Save
Ask
Tour
Hide
Share
$915,000
4 Days On Site

3043 Cave Jct Station
New Hill, NC 27562

For Sale|Single Family Residence|Active
5
Beds
5
Total Baths
4
Full Baths
1
Partial Bath
3,754
SqFt
$244
/SqFt
2024
Built
Subdivision:
Friendship Station
County:
Wake
Call Now: 919-404-SHOW
Is this the listing for you? We can help make it yours.
919-404-SHOW
Upcoming Open Houses
Sun, Aug 9, 2:00 PM - 4:00 PM
3043 Cave Jct Station3043 Cave Jct Station3043 Cave Jct Station3043 Cave Jct Station
Save
Ask
Tour
Hide
Share

Mortgage Calculator

Monthly Payment (Est.)

$4,175
Calculator powered by Showcase IDX, a Constellation1 Company. Copyright ©2026 Information is deemed reliable but not guaranteed.

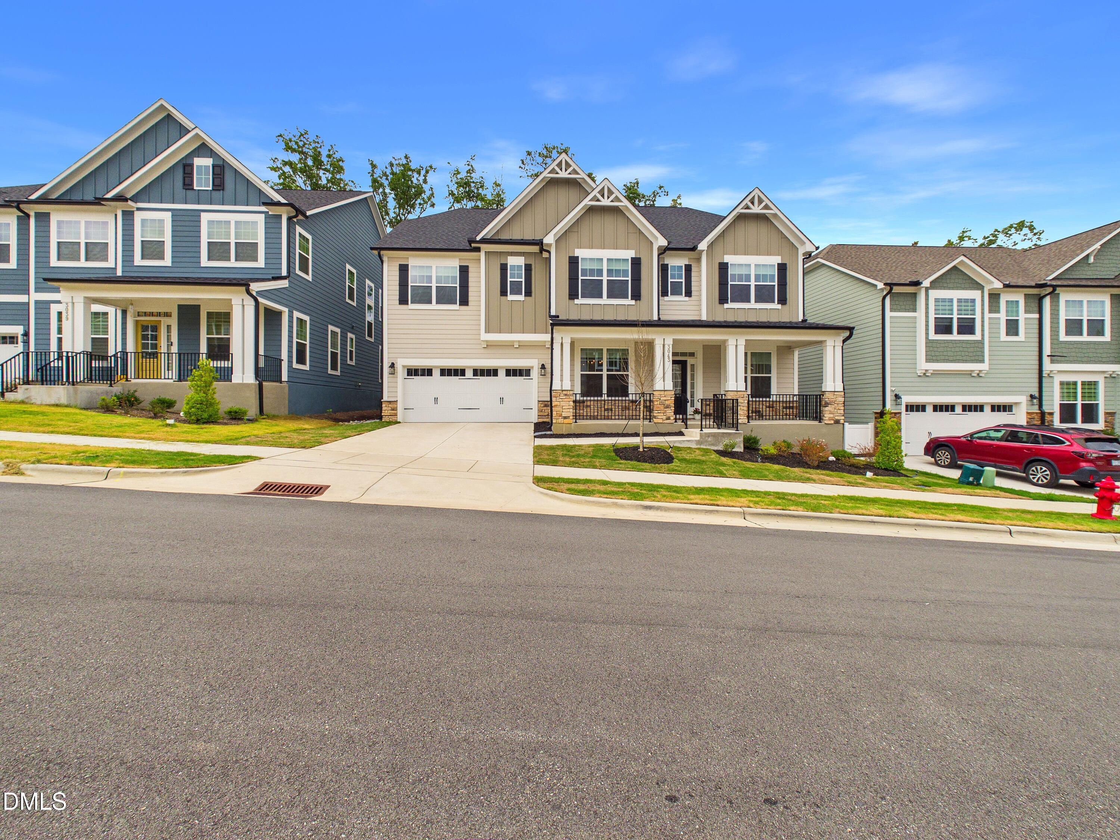
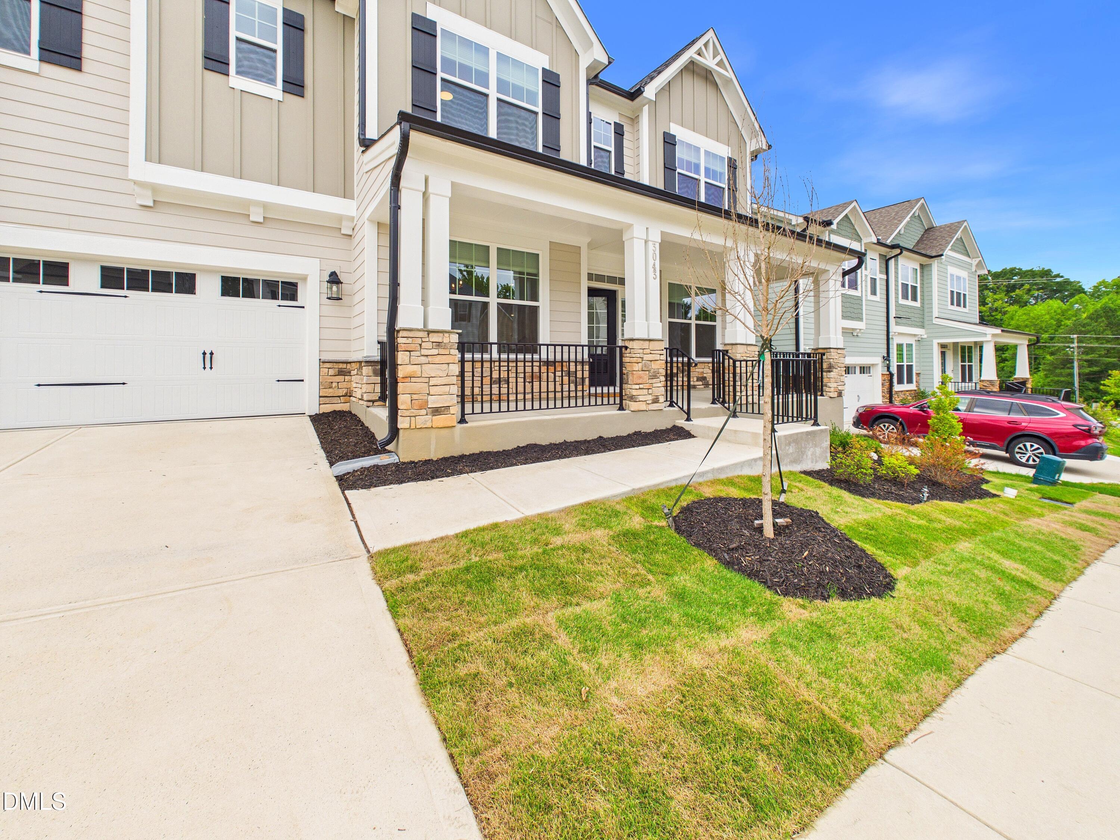
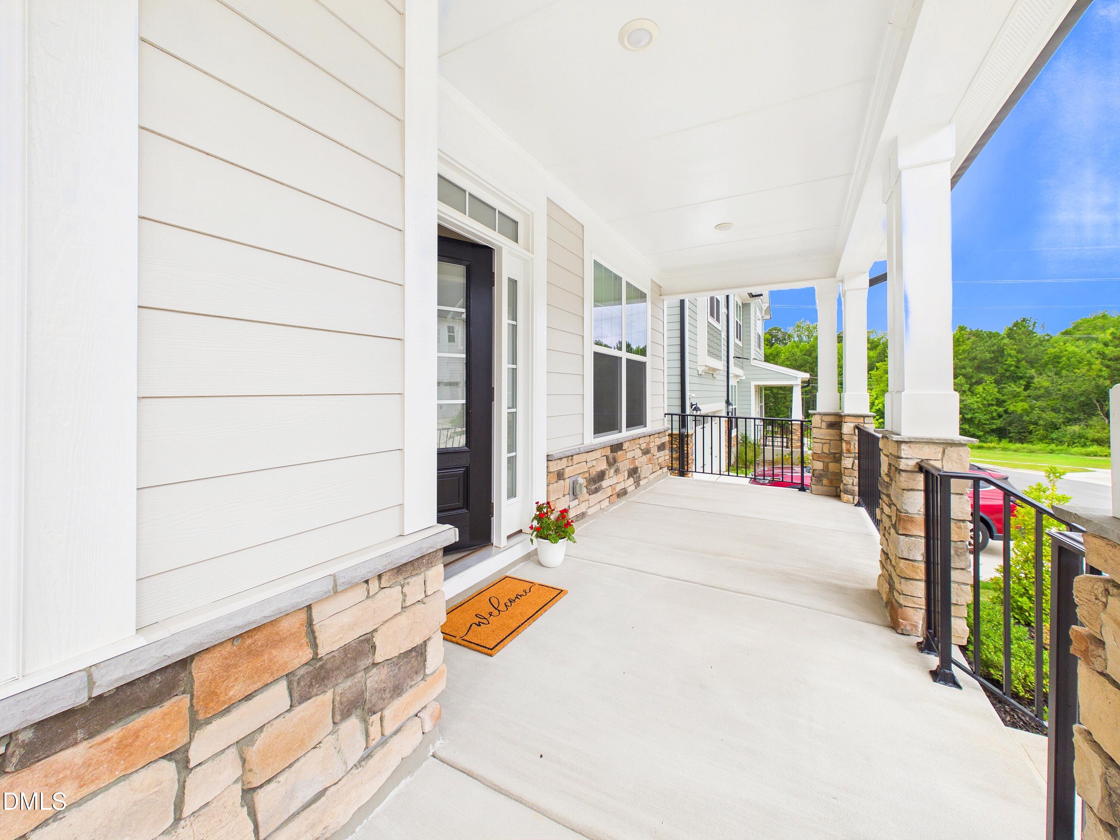
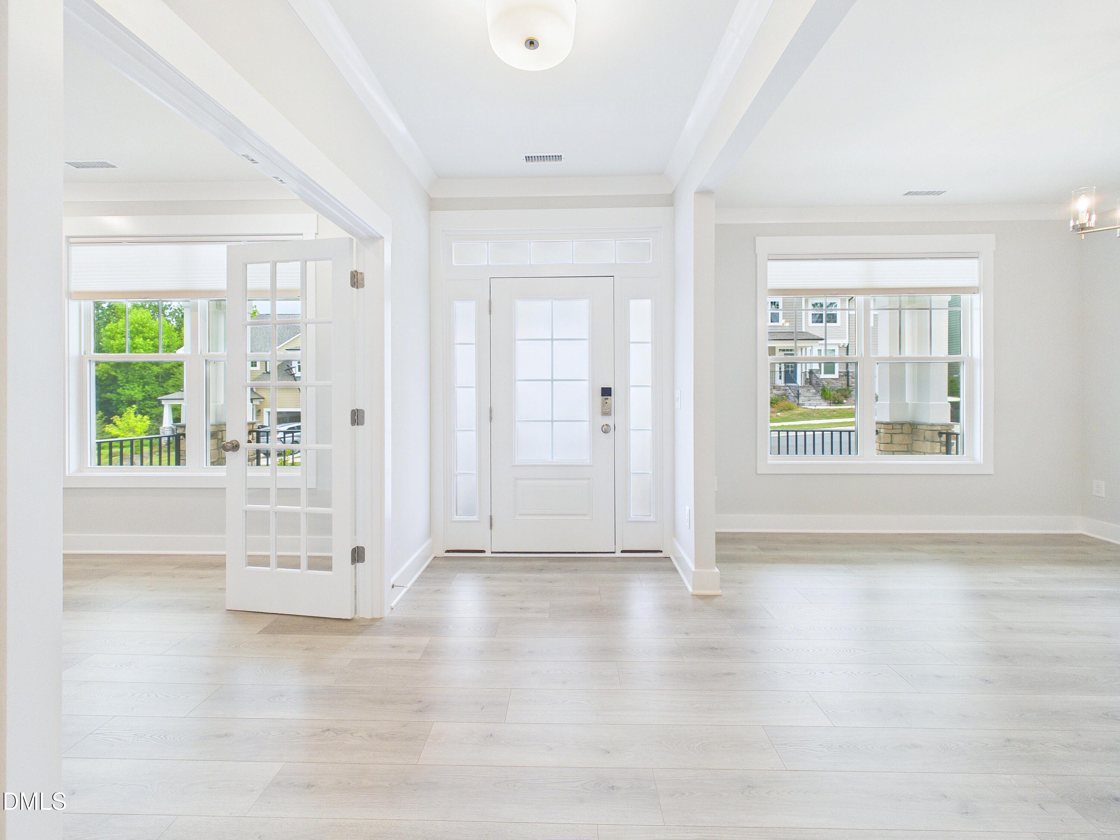
Better than new and move-in ready, this exceptional 2024-built northeast-facing home offers the space, style, and location today's buyers are looking for. With over 3,700 square feet, 5 bedrooms, and 4.5 baths, the thoughtfully designed floor plan includes a main-level guest suite with a private full bath—ideal for guests or multigenerational living. Thoughtful upgrades throughout include luxury vinyl plank flooring, crown molding, water softening system, custom built-ins, and designer finishes. The spacious kitchen features quartz countertops, a large center island, stainless steel appliances, built-in serving areas, and a walk-in pantry, all opening to the family room for everyday living and entertaining. A formal dining room provides an elegant setting for holiday gatherings, while the private home office offers a perfect space for working from home. Upstairs, the spacious primary suite serves as a relaxing retreat with a luxurious ensuite bathroom and custom closet organization. Three additional bedrooms, along with a versatile bonus room and loft, provide flexible space for a media room, playroom, fitness area, or second home office. Outside you'll enjoy North Carolina's beautiful weather from the screened porch and patio overlooking the landscaped backyard. Situated on a .17-acre lot in the desirable Friendship Station community, residents enjoy neighborhood amenities including a pool, clubhouse, playground, and walking trails. Conveniently located near major highways, shopping, parks, and highly rated Apex Friendship schools, this home combines modern comfort with an exceptional lifestyle.

Save
Ask
Tour
Hide
Share
Listing Snapshot
Price 
$915,000
Days On Site 
4 Days
Bedrooms 
5
Inside Area (SqFt) 
3,754 sqft
Total Baths 
5
Full Baths 
4
Partial Baths 
1
Lot Size 
0.17 Acres
Year Built 
2024
MLS® Number 
10184190
Status 
Active
Property Tax 
$7,488.38
HOA/Condo/Coop Fees 
$105 monthly
Sq Ft Source 
N/A
Friends & Family
Recent Activity
3 days agoListing updated with changes from the MLS®
3 days agoStatus changed to Active
5 days agoListing first seen on site
General Features
Acres 
0.17
Attached Garage 
Yes
Foundation 
Slab
Garage 
Yes
Garage Spaces 
2
Levels 
Two
Parking 
Attached
Property Sub Type 
Single Family Residence
Sewer 
Public Sewer
Special Circumstances 
Third Party Approval
SqFt Above 
3754
SqFt Total 
3754
Style 
Transitional
Water Source 
Public
Zoning 
PUD-C
Interior Features
Appliances 
DishwasherDisposalGas CooktopMicrowaveStainless Steel Appliance(s)Tankless Water HeaterOvenWater Softener
Cooling 
Central Air
Fireplace 
Yes
Fireplace Features 
Gas Log
Fireplaces 
1
Flooring 
CarpetVinylTile
Heating 
Natural GasNone
Interior 
Built-in FeaturesChandelierCrown MoldingDouble VanityEat-in KitchenEntrance FoyerKitchen IslandPantryRecessed LightingSoaking TubWalk-In Closet(s)
Laundry Features 
Laundry RoomUpper Level
Main Level Bedrooms 
1
Bedroom 2 
Dimensions - 14.0 x 11.3Level - Main
Bedroom 3 
Dimensions - 12.8 x 12.2Level - Second
Bedroom 4 
Dimensions - 11.3 x 13.5Level - Second
Bedroom 5 
Dimensions - 11.3 x 11.8Level - Second
Bonus Room 
Dimensions - 13.7 x 17.9Level - Second
Breakfast Room 
Dimensions - 15.2 x 7.0Level - Main
Dining Room 
Dimensions - 11.3 x 12.6Level - Main
Family Room 
Dimensions - 17.4 x 17.9Level - Main
Kitchen 
Dimensions - 11.7 x 15.6Level - Main
Laundry 
Dimensions - 6.4 x 9.5Level - Second
Loft 
Dimensions - 15.6 x 12.3Level - Second
Master Bedroom 
Dimensions - 18.8 x 13.0Level - Second
Office 
Dimensions - 11.3 x 11.2Level - Main
Save
Ask
Tour
Hide
Share
Exterior Features
Construction Details 
Cement SidingStone Veneer
Exterior 
Rain Gutters
Patio And Porch 
Front PorchRear PorchScreened
Roof 
Shingle
Community Features
Association Dues 
105
Community Features 
ClubhousePlaygroundPoolSidewalks
Financing Terms Available 
CashConventional
HOA Fee Frequency 
Monthly
Schools
School District
Unknown
Elementary School
Wake - Apex Friendship Elementary
Middle School
Wake - Apex Friendship Middle
High School
Wake - Apex Friendship High
Listing courtesy of Christine Osborne of Howard Hanna Allen Tate Cary


Listings that are marked with an icon are provided courtesy of the Triangle MLS, Inc. of North Carolina, Internet Data Exchange Database. Copyright 2026 Triangle MLS, Inc. of North Carolina. All rights reserved.

Last checked: 2026-08-09 11:54 AM UTC

Neighborhood & Commute
Source: Walkscore
Disclosure: Community information and market data powered by Constellation Data Labs. Information is deemed reliable but not guaranteed.
Save
Ask
Tour
Hide
Share