Save
Ask
Tour
Hide
Share
$215,000
New Listing

2130 Walnut Bluffs Lane
Raleigh, NC 27610

For Sale|Townhouse|Active
2
Beds
3
Total Baths
2
Full Baths
1
Partial Bath
1,117
SqFt
$192
/SqFt
2001
Built
Subdivision:
Walnut Bluffs
County:
Wake
Call Now: 919-404-SHOW
Is this the listing for you? We can help make it yours.
919-404-SHOW
2130 Walnut Bluffs Lane2130 Walnut Bluffs Lane2130 Walnut Bluffs Lane2130 Walnut Bluffs Lane
Save
Ask
Tour
Hide
Share

Mortgage Calculator

Monthly Payment (Est.)

$981
Calculator powered by Showcase IDX, a Constellation1 Company. Copyright ©2026 Information is deemed reliable but not guaranteed.

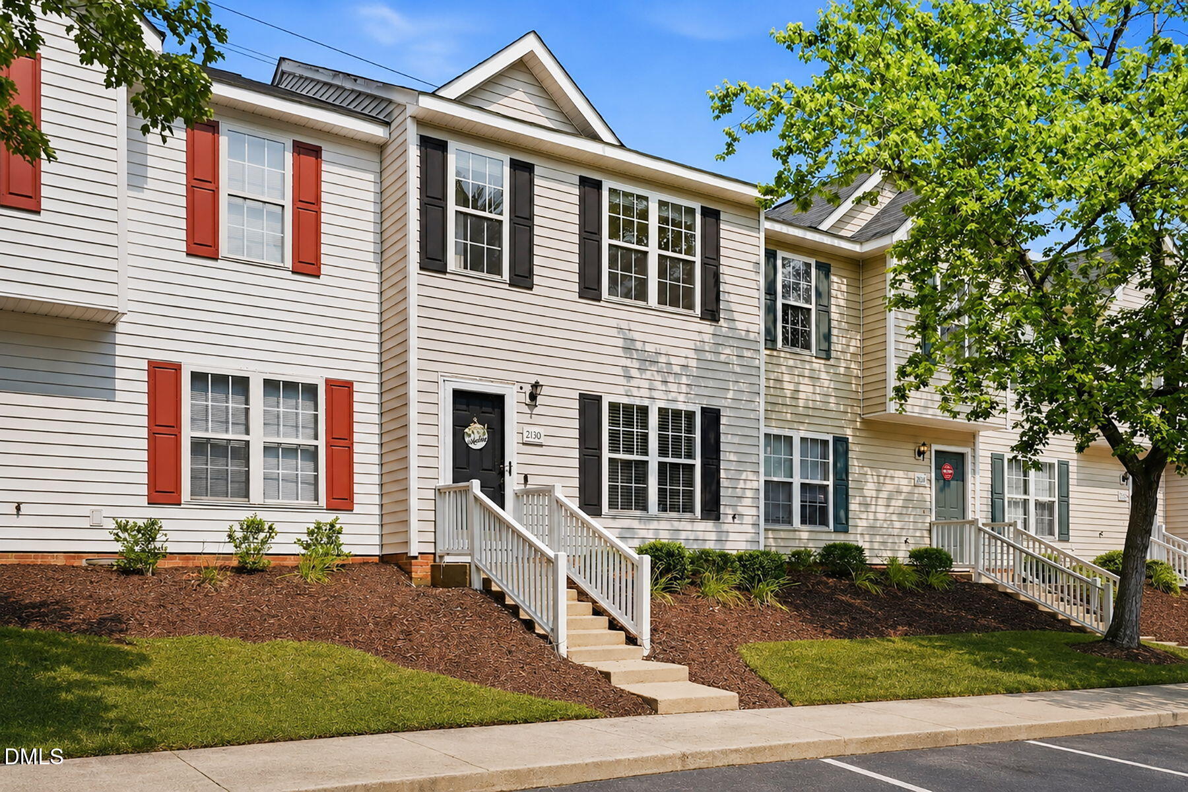
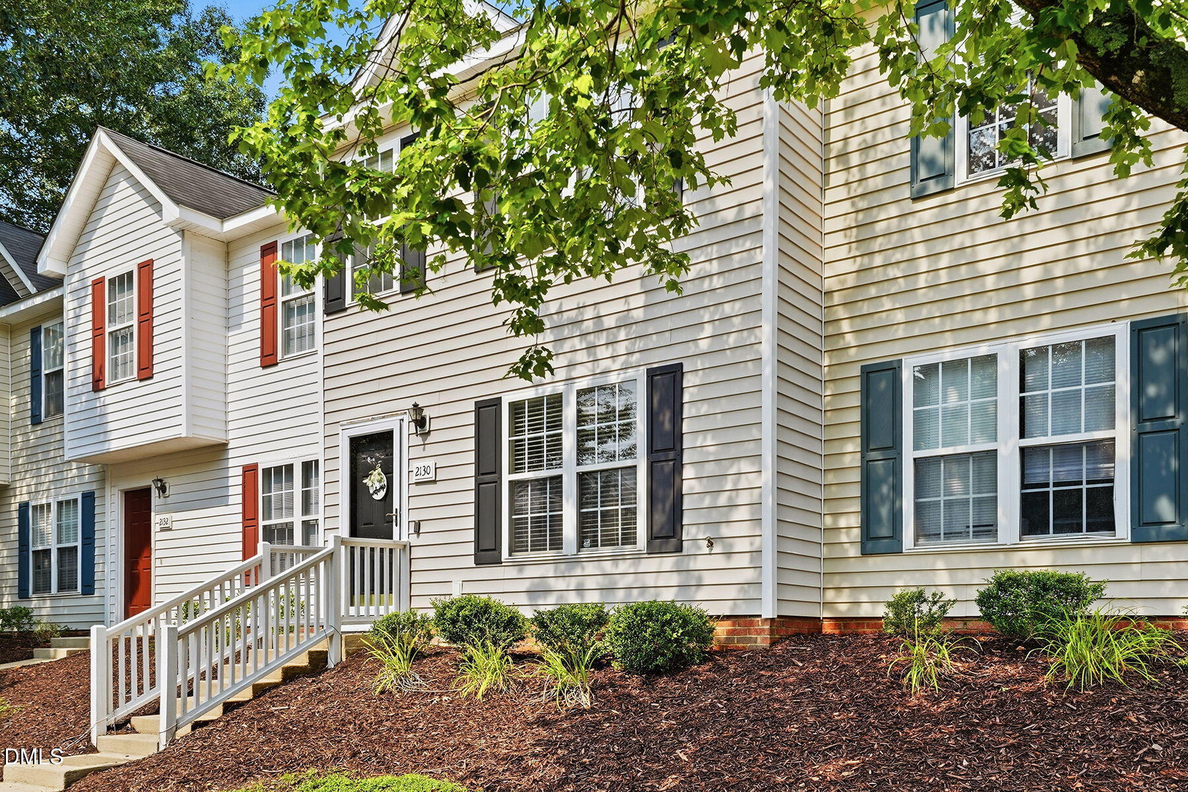
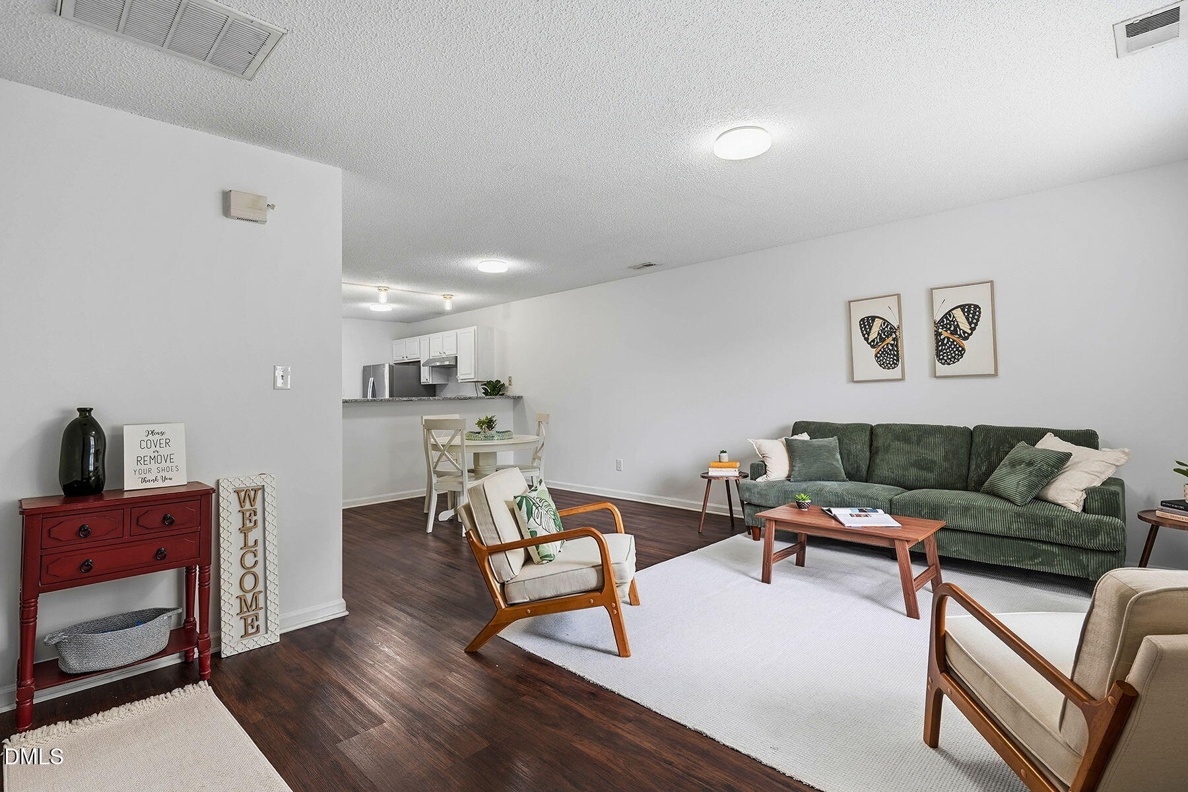
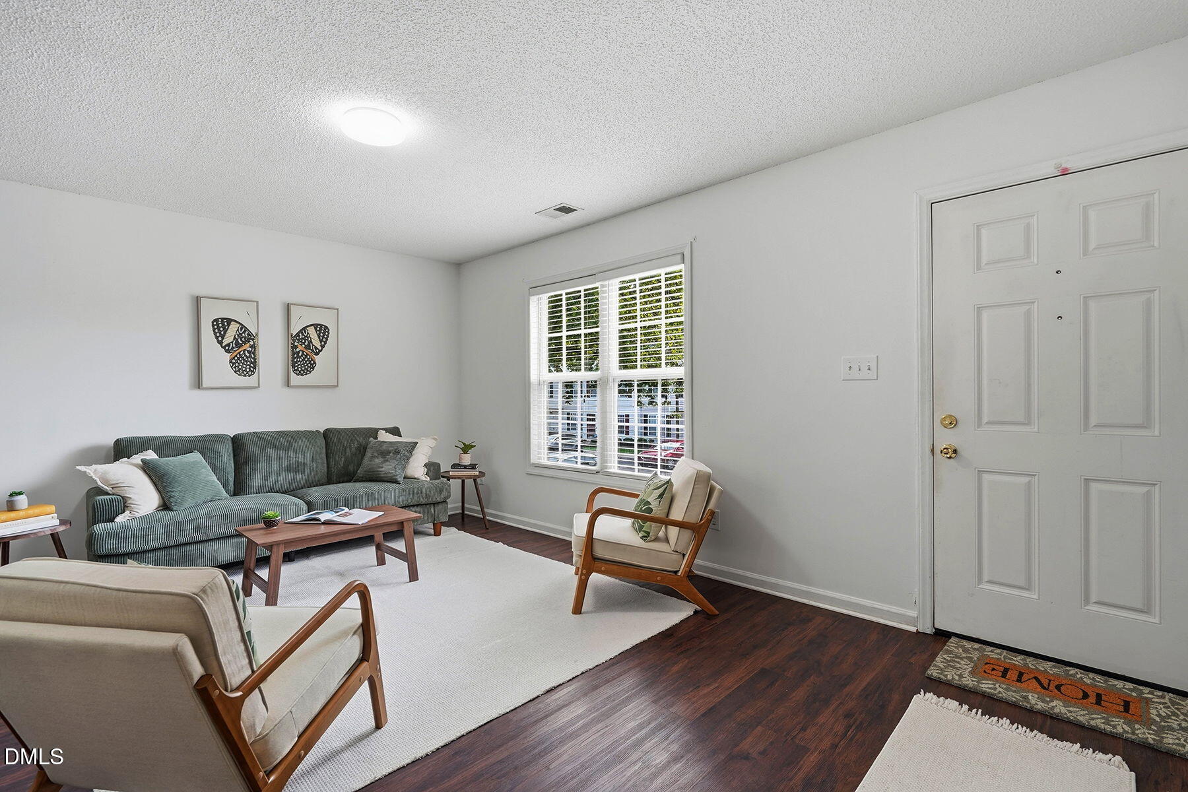
Experience the convenience of a low-maintenance lifestyle of townhome living or an excellent investment opportunity. Both bedrooms have their own dedicated full bath. This freshly updated 2-bedroom, 2.5-bath townhome offers strong rental appeal, low maintenance, and a convenient location with easy access to major highways, restaurants, and stores. Recent updates include a new HVAC system (2022), luxury vinyl plank flooring (2023), freshly painted interior and kitchen cabinets, and stylish new light fixtures throughout. The functional floor plan features a welcoming foyer, spacious living and dining area, and a kitchen with ample storage and bar seating. A private patio overlooking open green space and mature trees provides an attractive outdoor living area that tenants and owners alike will appreciate. Upstairs, both generously sized bedrooms feature private en-suite bathrooms and large closets, making the layout ideal for roommates, young professionals, or small families. With a low HOA and easy-maintenance lifestyle, this move-in-ready townhome is an excellent option for investors seeking a rental property or buyers looking for a home with long-term value in one of Raleigh's most convenient locations.

Save
Ask
Tour
Hide
Share
Listing Snapshot
Price 
$215,000
Days On Site 
0 Days
Bedrooms 
2
Inside Area (SqFt) 
1,117 sqft
Total Baths 
3
Full Baths 
2
Partial Baths 
1
Lot Size 
0.02 Acres
Year Built 
2001
MLS® Number 
10184177
Status 
Active
Property Tax 
$2,126.79
HOA/Condo/Coop Fees 
$98.99 monthly
Sq Ft Source 
N/A
Friends & Family
Recent Activity
8 hours agoListing updated with changes from the MLS®
9 hours agoListing first seen on site
General Features
Acres 
0.02
Foundation 
Slab
Levels 
Two
Parking Spaces 
2
Property Sub Type 
Townhouse
Sewer 
Public Sewer
Special Circumstances 
Standard
SqFt Above 
1117
SqFt Total 
1117
Style 
Colonial
Water Source 
Public
Zoning 
R-6
Interior Features
Appliances 
DishwasherDryerElectric RangeFree-Standing Electric RangeFree-Standing RangeFree-Standing RefrigeratorIce MakerRangeRange HoodRefrigeratorWasherWasher/Dryer
Cooling 
Central AirGas
Flooring 
CarpetWood
Heating 
Natural GasNone
Interior 
Double VanityOpen FloorplanRecessed LightingStone Counters
Laundry Features 
In KitchenInsideLaundry Closet
Bedroom 2 
Dimensions - 13.4 x 10.1Level - Second
Dining Room 
Dimensions - 13.4 x 9.3Level - Main
Kitchen 
Dimensions - 13.8 x 10.0Level - Main
Living Room 
Dimensions - 17.0 x 11.9Level - Main
Master Bedroom 
Dimensions - 17.0 x 10.2Level - Second
Save
Ask
Tour
Hide
Share
Exterior Features
Construction Details 
Brick VeneerVinyl Siding
Lot Features 
Sloped
Roof 
Asphalt
Community Features
Association Dues 
98.99
Community Features 
Curbs
Financing Terms Available 
CashConventional
HOA Fee Frequency 
Monthly
Schools
School District
Unknown
Elementary School
Wake - Barwell Road Elementary
Middle School
Wake - Carnage Middle
High School
Wake - South Garner High
Listing courtesy of Glenn Schubert of Daymark Realty


Listings that are marked with an icon are provided courtesy of the Triangle MLS, Inc. of North Carolina, Internet Data Exchange Database. Copyright 2026 Triangle MLS, Inc. of North Carolina. All rights reserved.

Last checked: 2026-08-04 09:19 PM UTC

Neighborhood & Commute
Source: Walkscore
Disclosure: Community information and market data powered by Constellation Data Labs. Information is deemed reliable but not guaranteed.
Save
Ask
Tour
Hide
Share