Save
Ask
Tour
Hide
Share
$425,000
6 Days On Site

326 Bald Head Island Drive
Garner, NC 27529

For Sale|Single Family Residence|Active
3
Beds
3
Total Baths
3
Full Baths
2,348
SqFt
$181
/SqFt
2008
Built
Subdivision:
Island Creek
County:
Johnston
Call Now: 919-404-SHOW
Is this the listing for you? We can help make it yours.
919-404-SHOW
326 Bald Head Island Drive326 Bald Head Island Drive326 Bald Head Island Drive326 Bald Head Island Drive
Save
Ask
Tour
Hide
Share

Mortgage Calculator

Monthly Payment (Est.)

$1,939
Calculator powered by Showcase IDX, a Constellation1 Company. Copyright ©2026 Information is deemed reliable but not guaranteed.

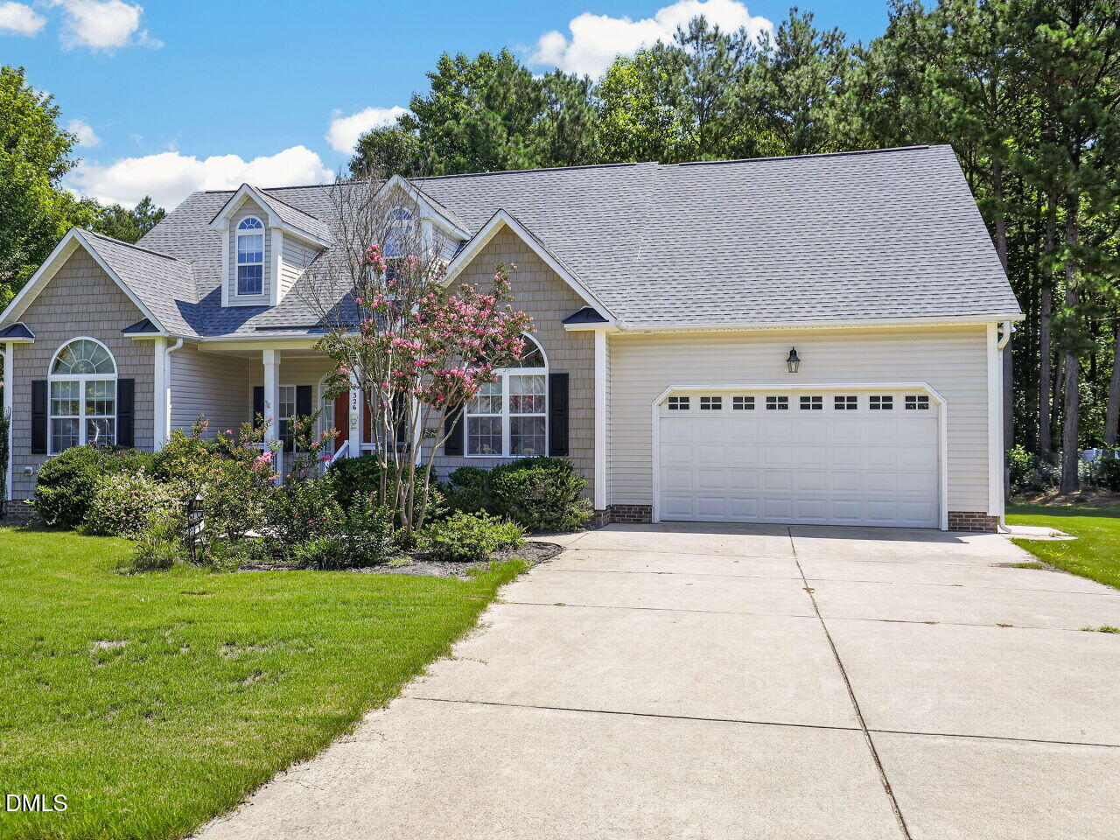
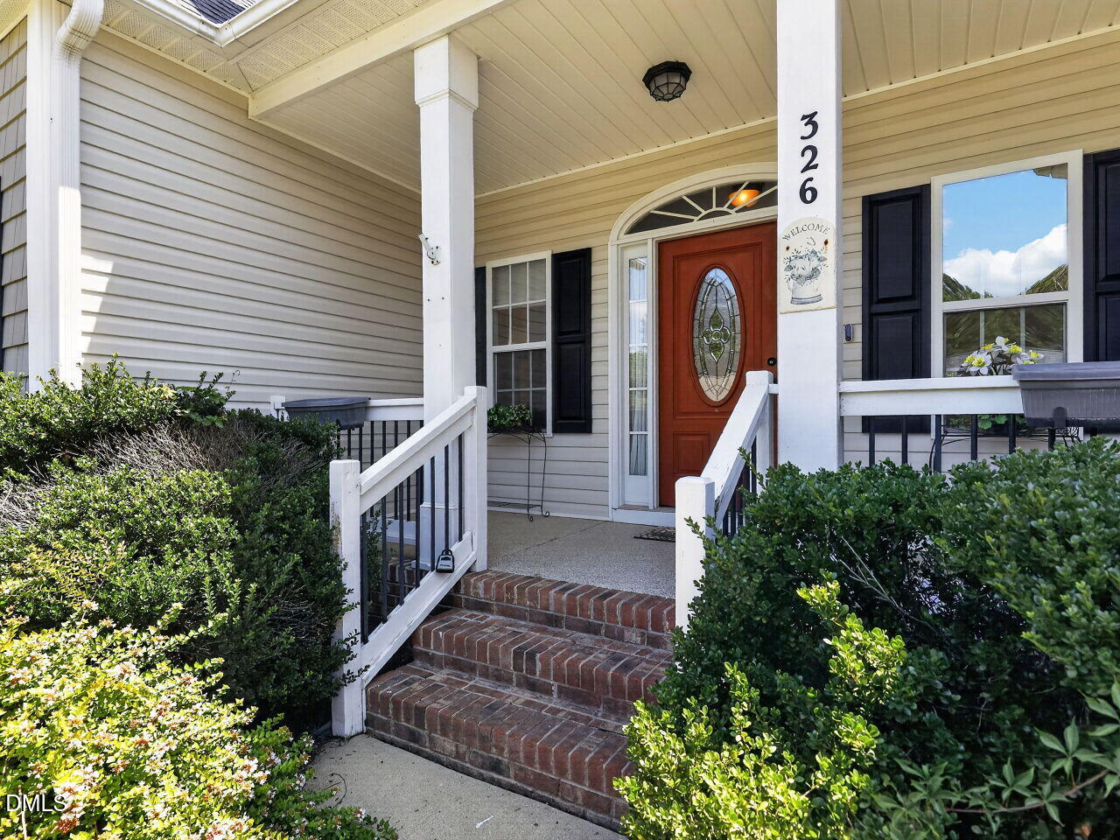
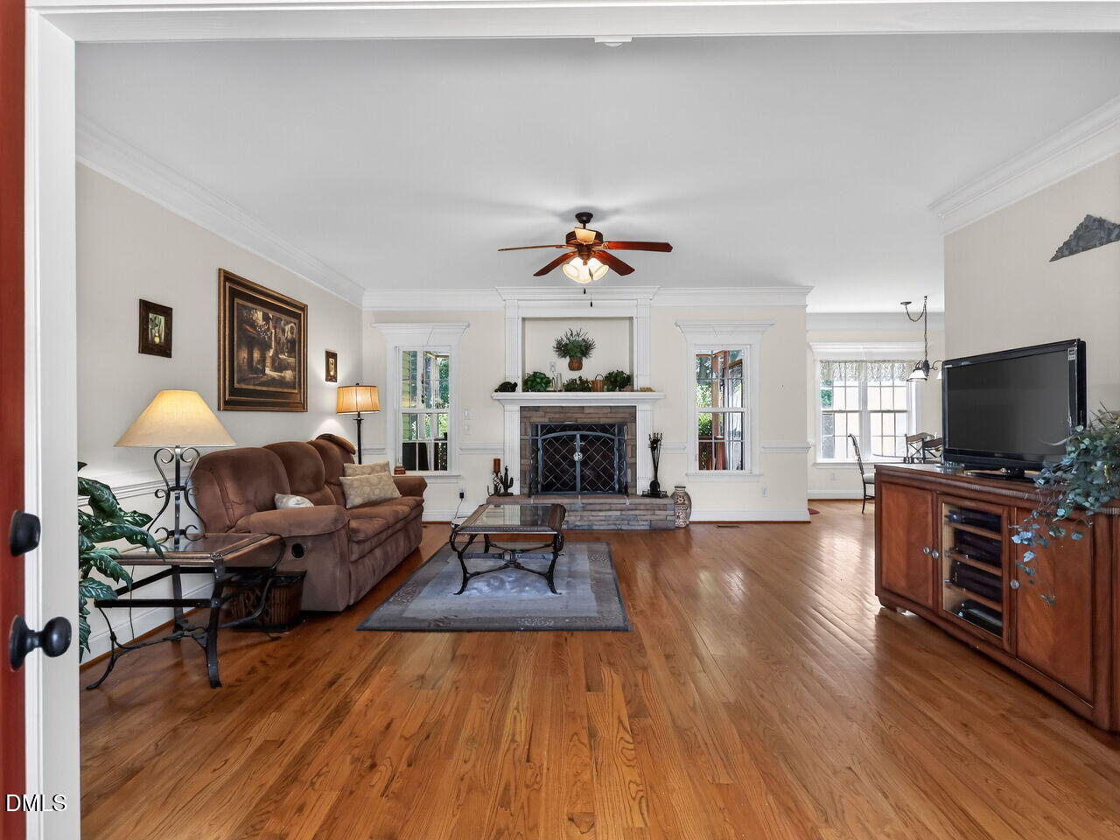
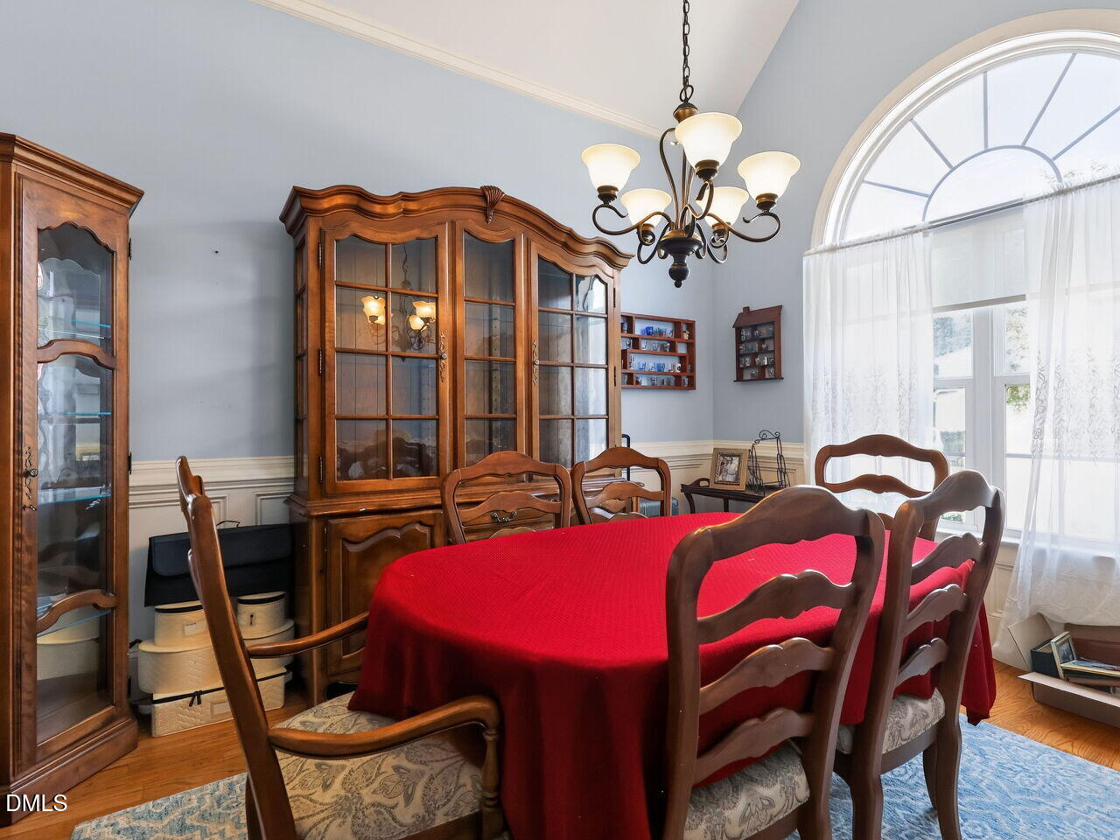
Welcome to this beautifully designed 3-bedroom ranch offering the perfect floor-plan. First-floor living with the added flexibility of an upstairs bonus room complete with a full bath—perfect for a guest suite, home office, media room, or playroom. This floor plan has a spacious dining room ideal for entertaining, a kitchen with great counter space, and gorgeous site-finished hardwood floors throughout the main living areas. Private owner's suite offers a large walk-in closet and an oversized walk-in shower for everyday comfort. Situated on a quiet street near the cul-de-sac in one of the area's most desirable neighborhoods. Convenient location that makes for an easy commute to all Raleigh areas and ideal for everything the Triangle has to offer. Easy access to I40 and new 540 interchange. Restaurants and shopping nearby. This home is the ONE.

Save
Ask
Tour
Hide
Share
Listing Snapshot
Price 
$425,000
Days On Site 
6 Days
Bedrooms 
3
Inside Area (SqFt) 
2,348 sqft
Total Baths 
3
Full Baths 
3
Partial Baths 
N/A
Lot Size 
0.41 Acres
Year Built 
2008
MLS® Number 
10184174
Status 
Active
Property Tax 
$2,796.1
HOA/Condo/Coop Fees 
$18.33 monthly
Sq Ft Source 
N/A
Friends & Family
Recent Activity
yesterdayListing updated with changes from the MLS®
7 days agoListing first seen on site
General Features
Acres 
0.41
Attached Garage 
Yes
Foundation 
Raised
Garage 
Yes
Garage Spaces 
2
Levels 
One and One Half
Parking 
PavedAttachedDrivewayGarage
Property Sub Type 
Single Family Residence
Security 
PrewiredSmoke Detector(s)
Sewer 
Public Sewer
Special Circumstances 
Standard
SqFt Above 
2348
SqFt Total 
2348
Style 
Cape CodTraditional
Utilities 
Cable AvailableElectricity ConnectedNatural Gas Not AvailableSewer ConnectedWater ConnectedUnderground Utilities
Water Source 
Public
Zoning 
RAG
Interior Features
Appliances 
DishwasherElectric OvenMicrowaveOvenRangeStainless Steel Appliance(s)Water Heater
Cooling 
Ceiling Fan(s)Central AirElectricHeat Pump
Fireplace 
Yes
Fireplace Features 
Gas LogLiving RoomMasonryRaised HearthStone
Fireplaces 
1
Flooring 
CarpetHardwoodTileWood
Heating 
Fireplace(s)Hot WaterPropaneRadiantNone
Interior 
Cathedral Ceiling(s)Ceiling Fan(s)ChandelierCrown MoldingDouble VanityGranite CountersHigh CeilingsPantryMaster DownstairsRecessed LightingStone CountersVaulted Ceiling(s)Walk-In Closet(s)
Laundry Features 
InsideLaundry RoomMain Level
Main Level Bedrooms 
3
Bathroom 2 
Level - Main
Bathroom 3 
Level - Second
Bedroom 2 
Level - Main
Bedroom 3 
Level - Main
Bonus Room 
Level - Second
Dining Room 
Level - Main
Master Bathroom 
Level - Main
Master Bedroom 
Level - Main
Save
Ask
Tour
Hide
Share
Exterior Features
Construction Details 
Vinyl Siding
Exterior 
Private YardRain Gutters
Fencing 
Back YardFenced
Lot Features 
WoodedBack YardCul-De-Sac
Patio And Porch 
CoveredEnclosedFront PorchPatioPorchRear PorchScreened
Road Frontage 
County Road
Roof 
Shingle
View 
NeighborhoodTrees/Woods
Waterview 
NeighborhoodTrees/Woods
Community Features
Association Dues 
220
Financing Terms Available 
CashConventionalFHAVA Loan
HOA Fee Frequency 
Annually
Roads 
Paved
Schools
School District
Unknown
Elementary School
Johnston - Cleveland Elementary
Middle School
Johnston - Cleveland Middle
High School
Johnston - Cleveland High School
Listing courtesy of Jill Booth of Be Home Realty


Listings that are marked with an icon are provided courtesy of the Triangle MLS, Inc. of North Carolina, Internet Data Exchange Database. Copyright 2026 Triangle MLS, Inc. of North Carolina. All rights reserved.

Last checked: 2026-08-11 09:21 AM UTC

Neighborhood & Commute
Source: Walkscore
Disclosure: Community information and market data powered by Constellation Data Labs. Information is deemed reliable but not guaranteed.
Save
Ask
Tour
Hide
Share