Save
Ask
Tour
Hide
Share
$470,000
87 Days On Site

52 Kate Hill Lane
Clayton, NC 27527

For Sale|Single Family Residence|Active
3
Beds
3
Total Baths
2
Full Baths
1
Partial Bath
2,651
SqFt
$177
/SqFt
2010
Built
Subdivision:
Flowers Plantation
County:
Johnston
Call Now: 919-404-SHOW
Is this the listing for you? We can help make it yours.
919-404-SHOW
Upcoming Open Houses
Sun, Nov 1, 1:00 PM - 3:00 PM
52 Kate Hill Lane52 Kate Hill Lane52 Kate Hill Lane52 Kate Hill Lane
Save
Ask
Tour
Hide
Share

Mortgage Calculator

Monthly Payment (Est.)

Enter an interest rate to see your estimated monthly payment.
Calculator powered by Showcase IDX, a Constellation1 Company. Copyright ©2026 Information is deemed reliable but not guaranteed.

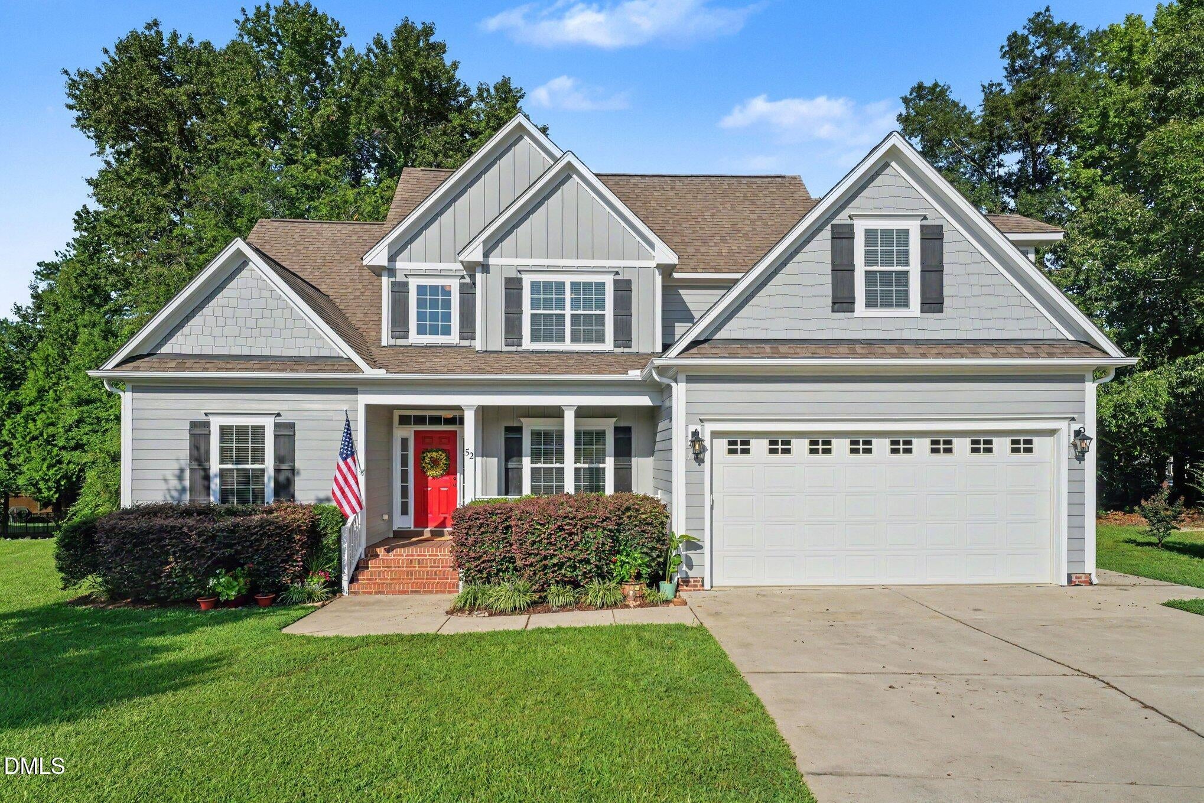
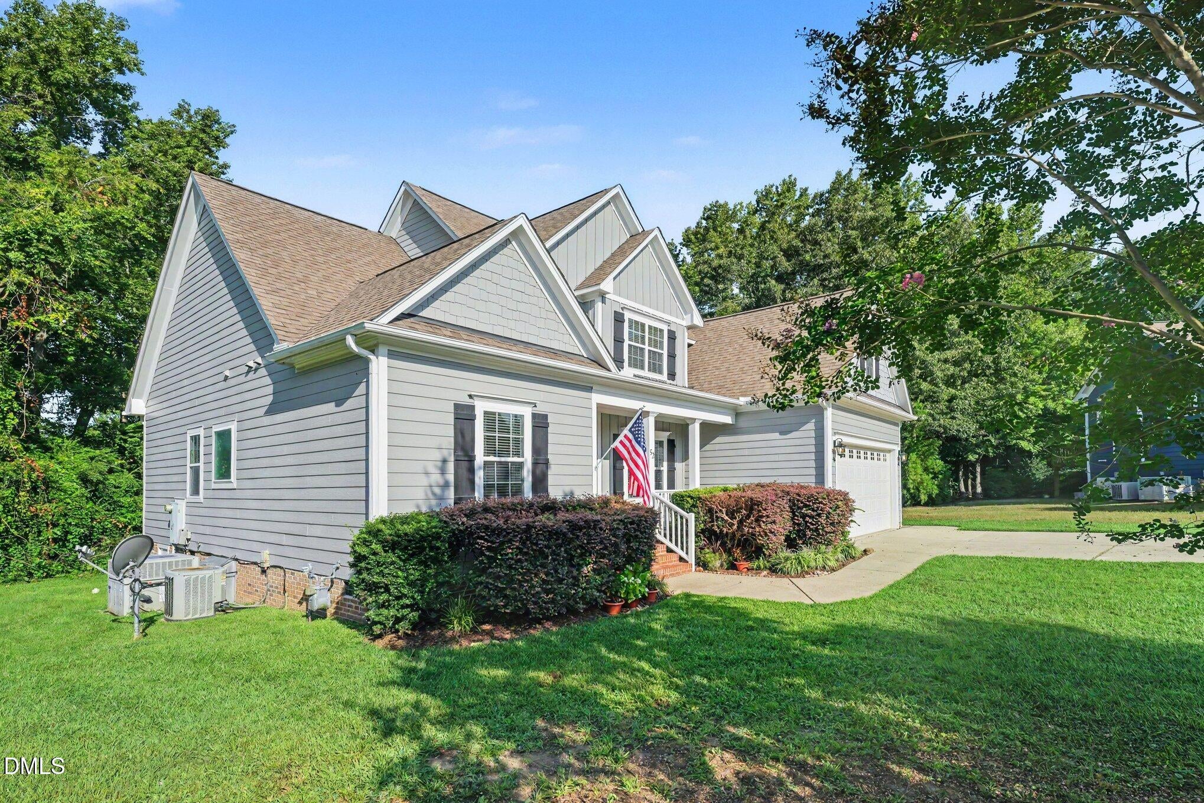
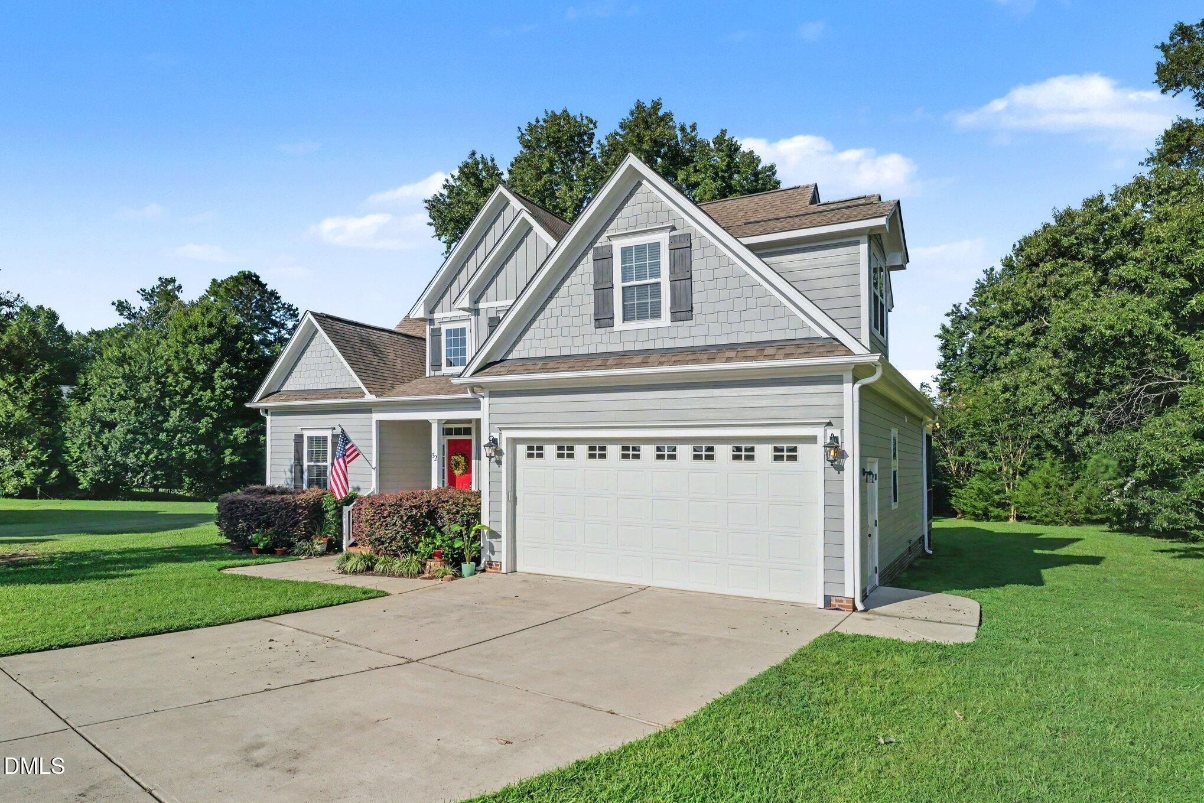
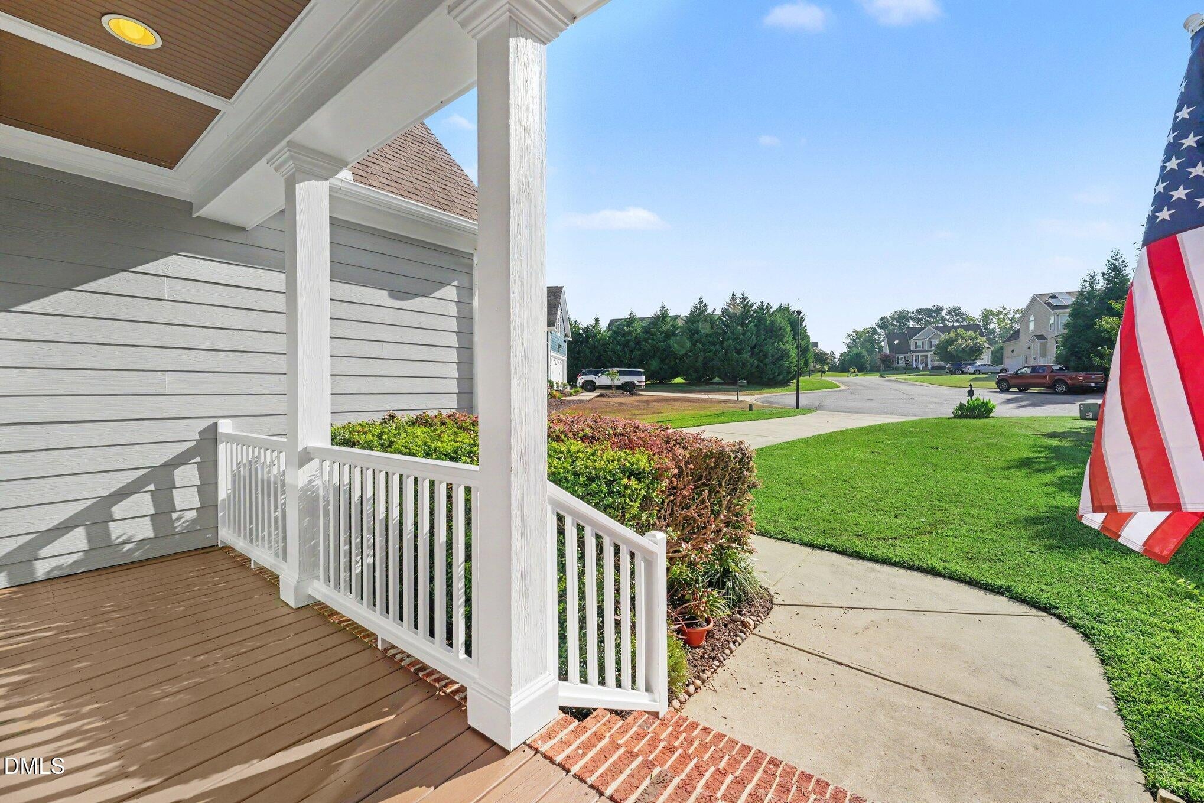
A home that gives you room to spread out and the flexibility to make each space your own. Set on a quiet cul-de-sac with more than half an acre, the home offers a mostly private backyard and a layout that works just as well for everyday living as it does for hosting friends and family. The primary bedroom is on the main floor, with two additional bedrooms upstairs along with a finished bonus room with a door (that can easily be converted to another bedroom!) and a separate open bonus space. These versatile areas can easily become a home office, playroom, workout room, hobby space, or just a place to unwind. The separate dining room gives you even more flexibility: keep it traditional or use it however it fits your day-to-day life. The kitchen has granite countertops, hardwood floors, a walk-in pantry, and a breakfast area for everyday meals. Just off the living space is a screened porch, a great spot for coffee in the morning, dinner outside, or hanging out when the weather is nice. The mostly private backyard offers plenty of room for a garden, a fire pit, space for the dogs to run, or simply enjoying the extra outdoor space. It's an updated home with a flexible layout, a mostly private backyard, and plenty of room for the way you live. To access the property, select "Guest QR Code" on the entry unit upon arrival. Next, open the invite link below and present the QR code displayed in brackets to the entry unit. https://qr.cell-gate.com/ngo4mi

Save
Ask
Tour
Hide
Share
Listing Snapshot
Price 
$470,000
Days On Site 
87 Days
Bedrooms 
3
Inside Area (SqFt) 
2,651 sqft
Total Baths 
3
Full Baths 
2
Partial Baths 
1
Lot Size 
0.53 Acres
Year Built 
2010
MLS Number 
10184166
Status 
Active
Property Tax 
$2,866.65
HOA/Condo/Coop Fees 
$84 monthly
Sq Ft Source 
N/A
Friends & Family
Recent Activity
6 days agoPrice changed to $470,000
6 days agoListing updated with changes from the MLS
2 months agoStatus changed to Active
3 months agoListing first seen on site
General Features
Acres 
0.53
Attached Garage 
Yes
Garage 
Yes
Garage Spaces 
2
Levels 
Two
Parking 
AttachedGarage
Property Sub Type 
Single Family Residence
Sewer 
Public Sewer
Special Circumstances 
Standard
SqFt Above 
2651
SqFt Total 
2651
Style 
Contemporary
Utilities 
Electricity ConnectedSewer ConnectedWater Connected
Water Source 
Public
Zoning 
PUD
Interior Features
Appliances 
DryerFree-Standing RefrigeratorGas CooktopGas RangeMicrowaveOvenRefrigeratorWasher
Basement 
Crawl Space
Cooling 
Central Air
Fireplace 
Yes
Fireplace Features 
Living Room
Fireplaces 
1
Flooring 
CarpetHardwood
Heating 
Central
Interior 
Ceiling Fan(s)Master DownstairsHigh Speed Internet
Main Level Bedrooms 
1
Master Bedroom 
Level - Main
Save
Ask
Tour
Hide
Share
Exterior Features
Construction Details 
Fiber Cement
Exterior 
Rain Gutters
Other Structures 
Garage(s)
Patio And Porch 
Screened
Roof 
Shingle
Community Features
Association Fee 
$84.0
Association Fee Frequency 
Monthly
Financing Terms Available 
CashConventionalFHAVA Loan
Schools
School District
Unknown
Elementary School
Johnston - River Dell Elementary
Middle School
Johnston - Archer Lodge Middle
High School
Johnston - Wilsons Mills High School
Listing courtesy of Tung Vu of West & Woodall Real Estate - D


Listings that are marked with an icon are provided courtesy of the Triangle MLS, Inc. of North Carolina, Internet Data Exchange Database. Copyright 2026 Triangle MLS, Inc. of North Carolina. All rights reserved.

Last checked: 2026-10-31 02:06 AM UTC

Neighborhood & Commute
Source: Walkscore
Disclosure: Community information and market data powered by Constellation Data Labs. Information is deemed reliable but not guaranteed.
Save
Ask
Tour
Hide
Share