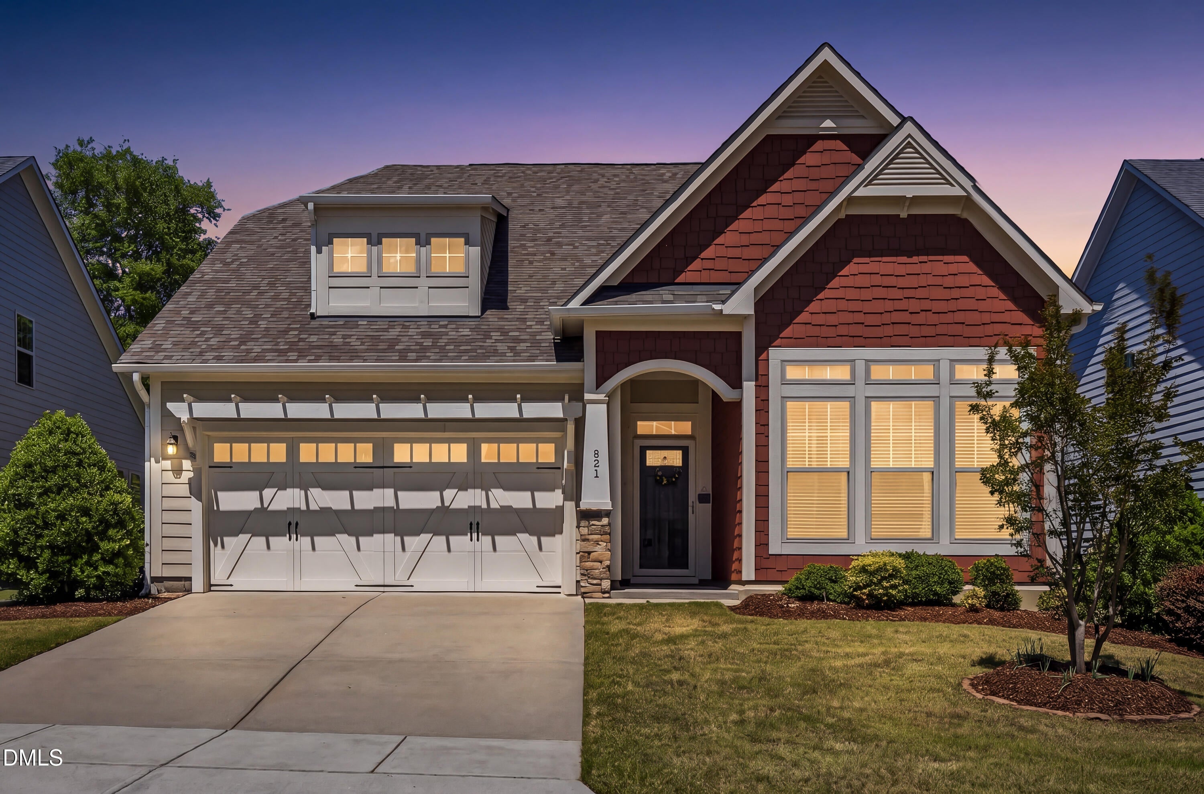
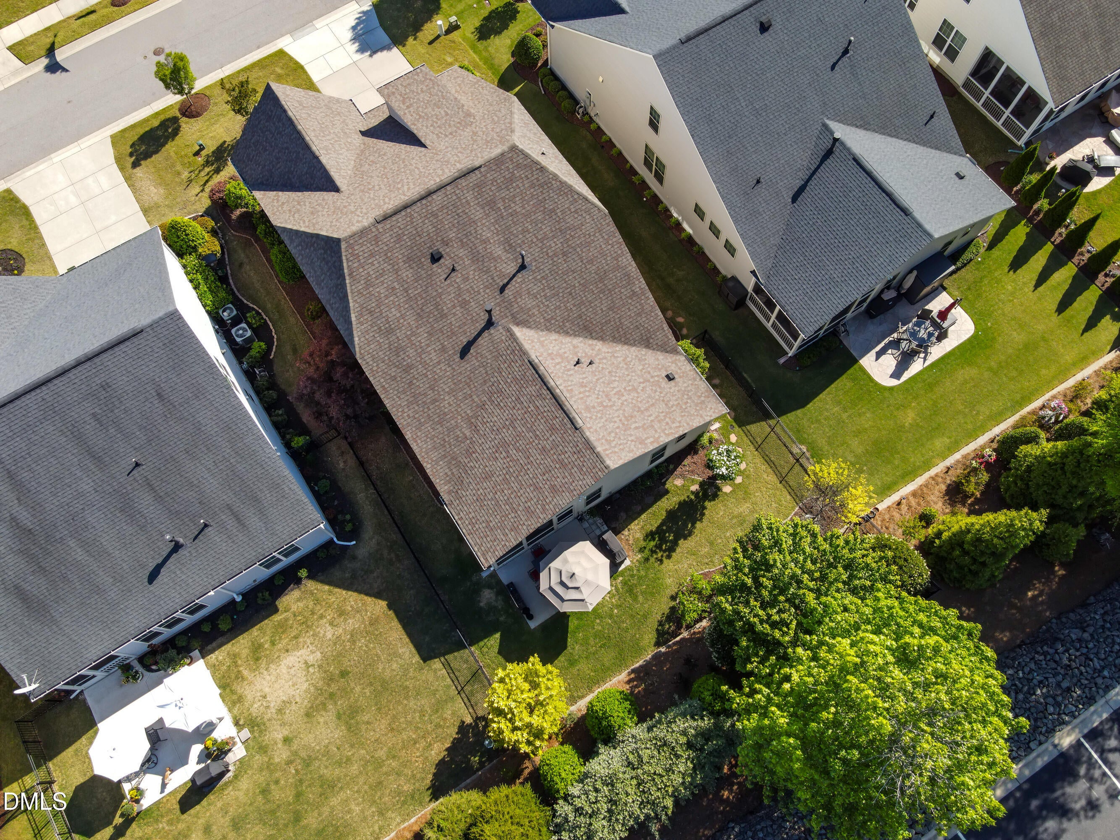
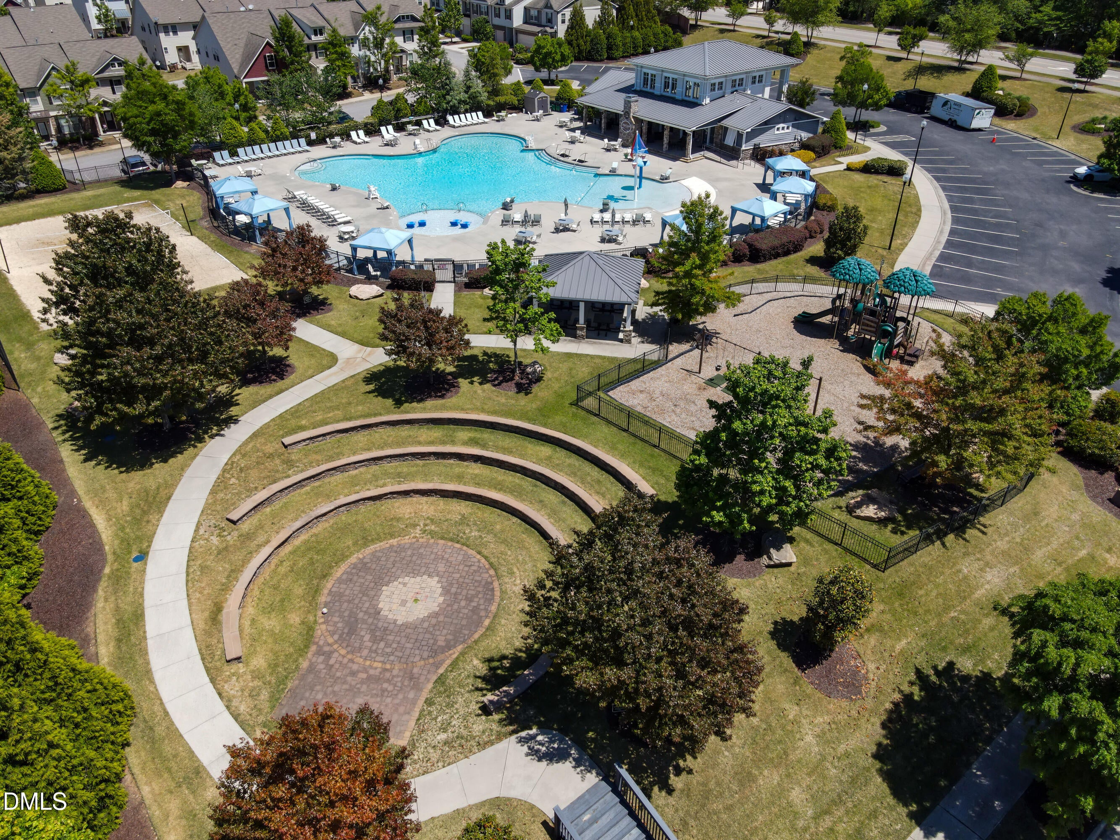
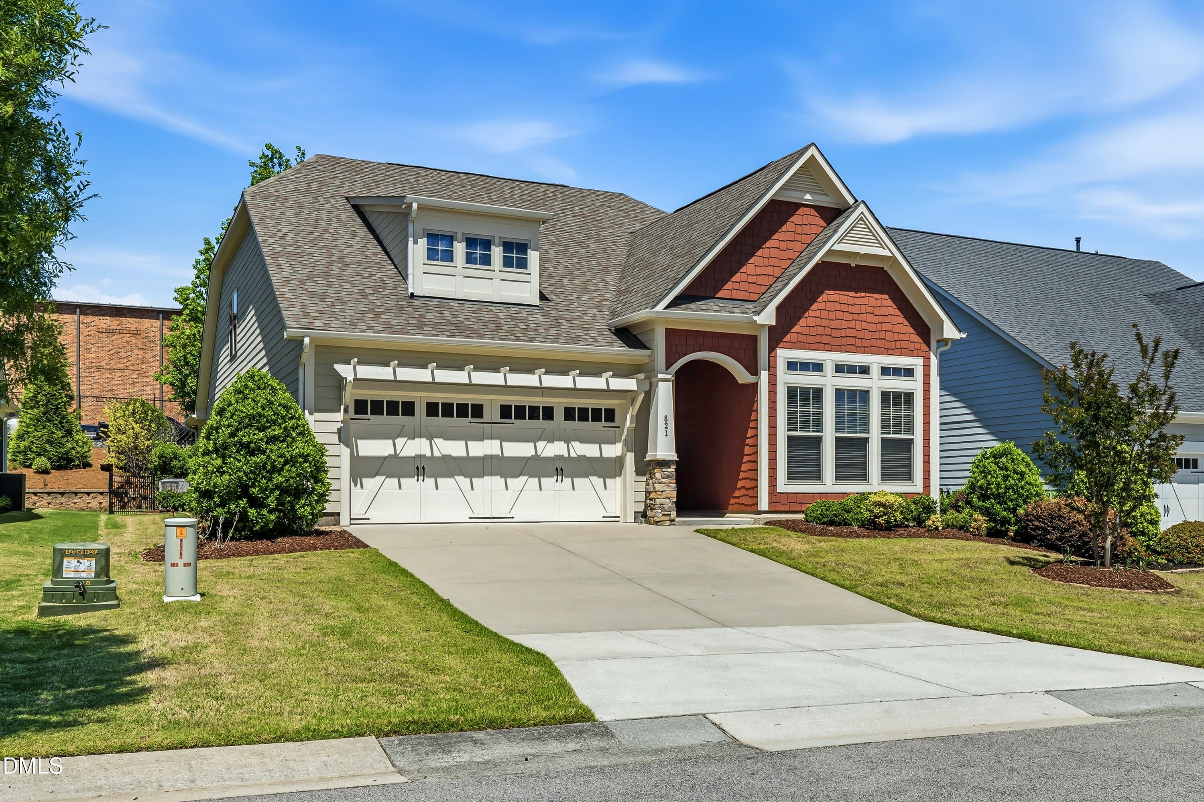
Well maintained home with 4 bedrooms and 3 full baths in the Traditions community. The main level has 3 bedrooms including the primary suite, 2 full baths, 9-foot ceilings, and an office nook with built-in cabinetry. The kitchen has a butler's pantry with walk-in pantry, 42-inch cabinets with pull-out storage, gas cooktop, built-in wall oven and microwave, granite counters, undercounter lighting, and a water filtration faucet. Upstairs is a loft, 4th bedroom, 3rd full bath, and walk-in attic storage. Dual-zone AC (2017), whole-house reverse osmosis system and water softener, air purification system with UV lights, radiant barrier, fiber cement siding, and PlyGem windows with a 20-year transferable warranty. Security system is owned and under warranty. Outdoor space includes a large screened porch, oversized patio with gas line for a grill, black iron fenced backyard, and drip irrigation in the natural area. The Traditions Villa HOA covers mowing, mulching, leaf removal, and hedge trimming. Community amenities include a saltwater pool, clubhouse with stone fireplaces, amphitheater, Duncreek Greenway trailhead, paved bike and walking trails, tennis, pickleball, bocce ball, volleyball, fitness, yoga, and cooking classes, and a community garden. Minutes to Downtown Wake Forest, Wegmans, and RDU.
Save
Ask
Tour
Hide
Share
Listing Snapshot
Price
$574,500
Days On Site
102 Days
Bedrooms
4
Inside Area (SqFt)
2,799 sqft
Total Baths
3
Full Baths
3
Partial Baths
N/A
Lot Size
0.18 Acres
Year Built
2017
MLS Number
10184161
Status
Active
Property Tax
$5,182.51
HOA/Condo/Coop Fees
$182.5 monthly
Sq Ft Source
N/A
Friends & Family
React
Comment
Invite
No Comments Yet
Did you know? You can invite friends and family to your search. They can join your search, rate and discuss listings with you.
Recent Activity
3 weeks ago
Price changed to $574,500
3 weeks ago
Listing updated with changes from the MLS
3 months ago
Listing first seen on site
General Features
Acres
0.18
Attached Garage
Yes
Disclosures
Seller Disclosure
Foundation
Slab
Garage
Yes
Garage Spaces
2
Levels
One and One Half
Parking
AttachedGarageConcreteDrivewayGarage Faces FrontGarage Door OpenerKitchen Level
Parking Spaces
4
Property Sub Type
Single Family Residence
Security
Smoke Detector(s)Security System OwnedSecurity System
Sewer
Public Sewer
Special Circumstances
Standard
SqFt Above
2799
SqFt Total
2799
Style
Transitional
Utilities
Cable AvailableNatural Gas Connected
Water Source
Public
Zoning
GR10
Interior Features
Appliances
Built-In Electric OvenConvection OvenDryerDisposalDishwasherGas CooktopGas Water HeaterIce MakerMicrowaveRefrigeratorRange HoodWasherWater PurifierWater Purifier OwnedWater SoftenerWater Softener Owned
Listing courtesy of Kimberly McKinney of RE/MAX Reliance
Listings that are marked with an icon are provided courtesy of the Triangle MLS, Inc. of North Carolina, Internet Data Exchange Database. Copyright 2026 Triangle MLS, Inc. of North Carolina. All rights reserved.
Last checked: 2026-11-15 12:22 AM UTC
Neighborhood & Commute
Source: Walkscore
Disclosure: Community information and market data powered by Constellation Data Labs. Information is deemed reliable but not guaranteed.


Did you know? You can invite friends and family to your search. They can join your search, rate and discuss listings with you.