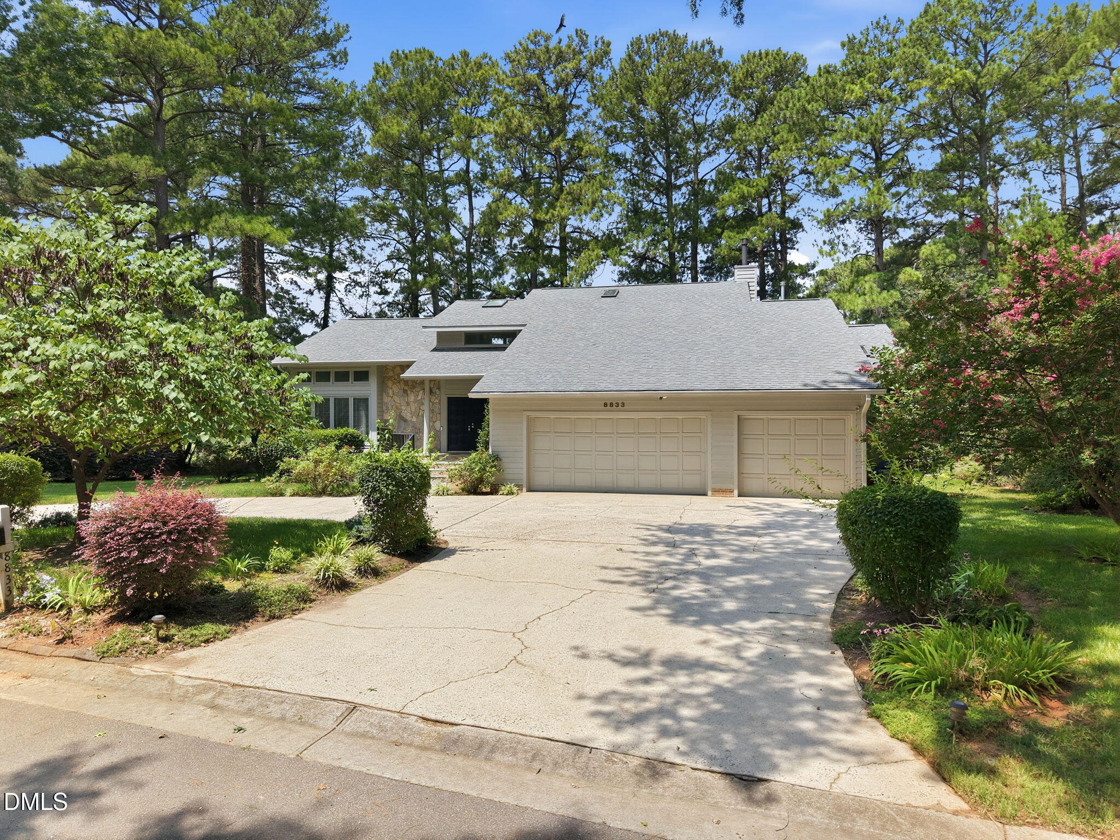
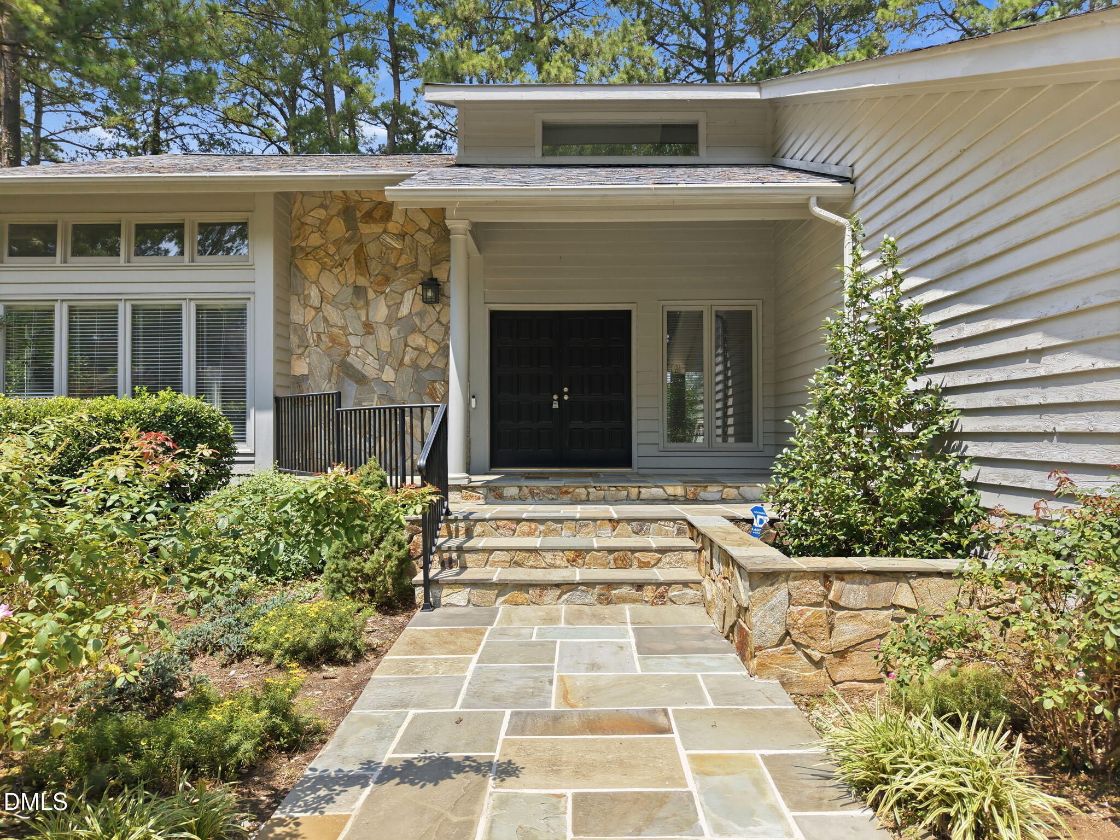
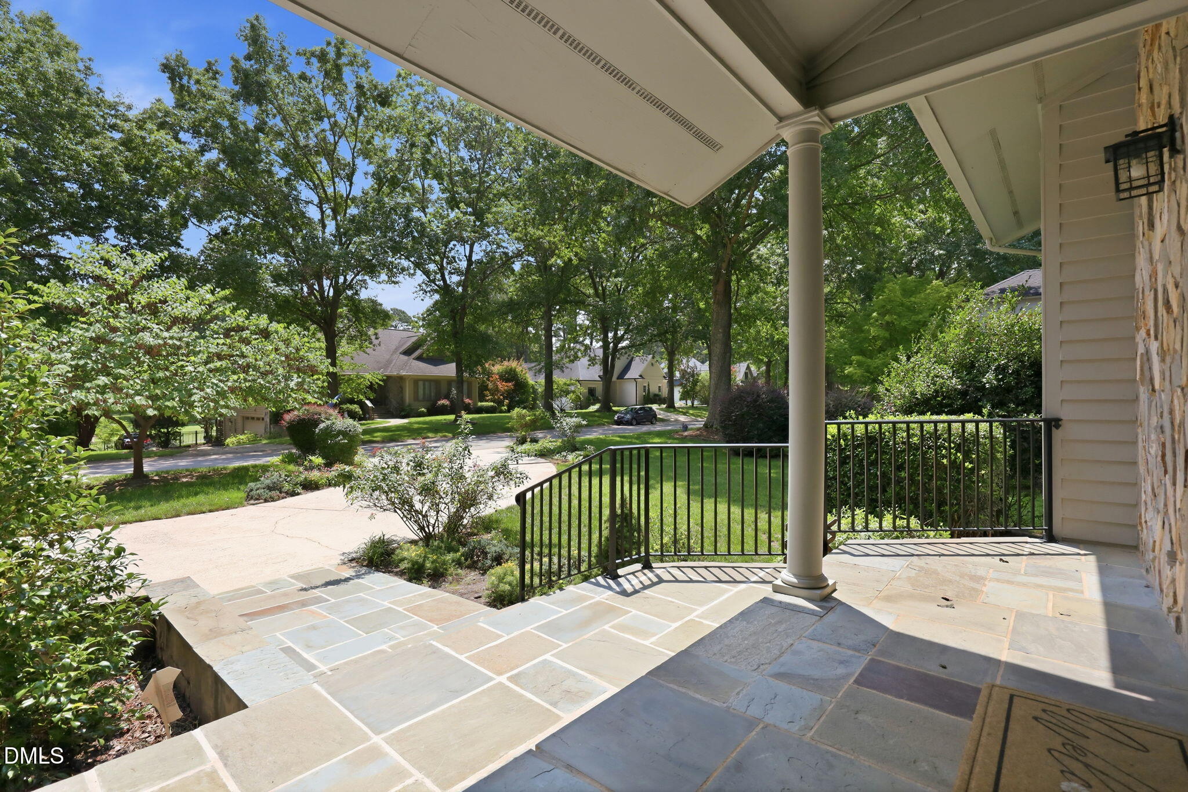
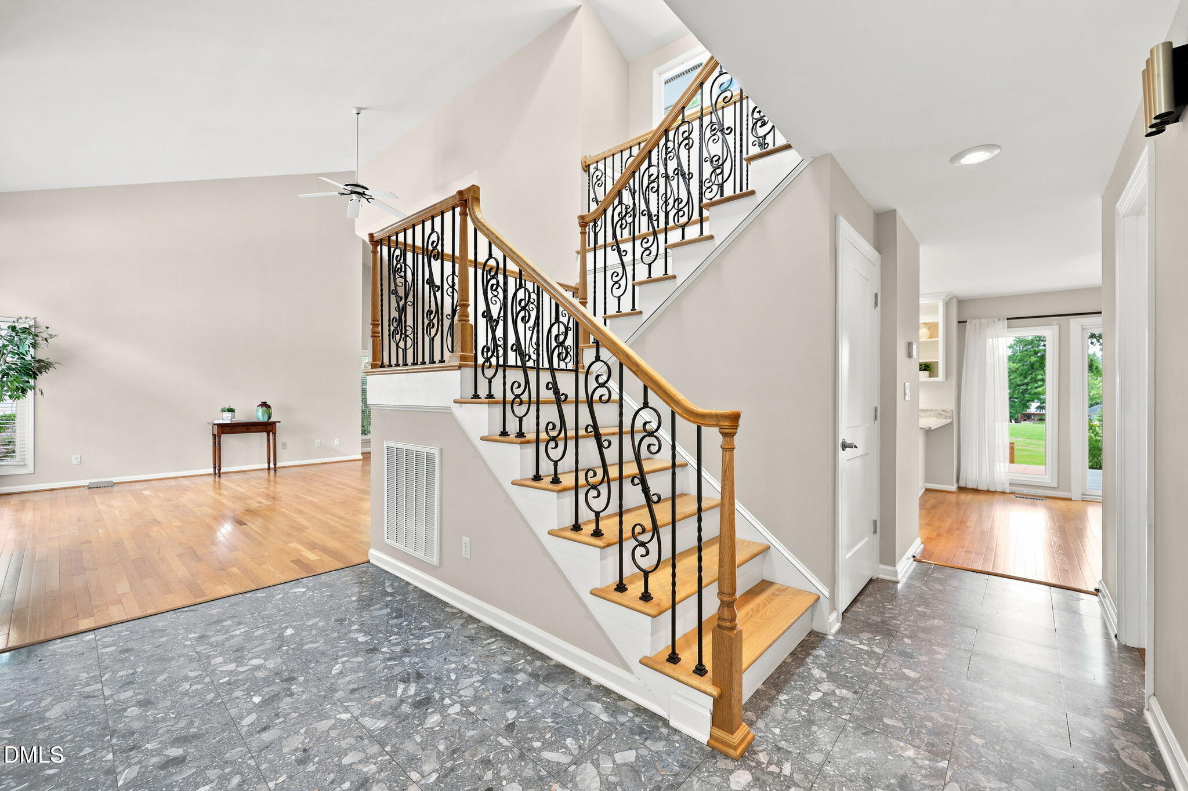
Extraordinary golf-course living awaits in Wildwood Green, where rare contemporary architecture, manicured landscaping, a coveted 3-car garage and sweeping fairway views create an unforgettable first impression. Beautifully maintained and thoughtfully updated, this light-filled residence opens to a dramatic vaulted living room that flows seamlessly into the dining area, setting the stage for refined everyday living and effortless entertaining. The renovated kitchen is a true centerpiece, appointed with crisp white cabinetry, granite countertops, and premium stainless appliances including a gas range, warming drawer, built-in oven/microwave, and dishwasher. Just beyond, the inviting family room offers custom built-ins, a gas fireplace, and a warm connection to the home's serene outdoor setting. Tucked privately behind the family room, the main-level primary suite also has a vaulted ceiling and features two closets plus a renovated spa-inspired bath with an oversized walk-in shower. Upstairs, two additional bedrooms (one with a nook and vaulted veiling, a flexible bonus space, and another renovated bath provide versatile room to live, work, and host with ease. Expansive windows and sliding doors frame tranquil golf-course views throughout the home, while the large, screened porch and full-width rear deck invite relaxed outdoor enjoyment in a peaceful neighborhood setting. Wildwood Green amenities include a clubhouse, pool, tennis courts, and access to a beautifully maintained golf-course lifestyle—an exceptional offering in one of the area's most desirable settings.
Save
Ask
Tour
Hide
Share
Listing Snapshot
Price
$815,000
Days On Site
0 Days
Bedrooms
3
Inside Area (SqFt)
2,974 sqft
Total Baths
3
Full Baths
2
Partial Baths
1
Lot Size
0.33 Acres
Year Built
1987
MLS® Number
10184159
Status
Active
Property Tax
$4,370.05
HOA/Condo/Coop Fees
$76.37 monthly
Sq Ft Source
N/A
Friends & Family
React
Comment
Invite
No Comments Yet
Did you know? You can invite friends and family to your search. They can join your search, rate and discuss listings with you.
Recent Activity
8 hours ago
Listing updated with changes from the MLS®
20 hours ago
Listing first seen on site
General Features
Acres
0.33
Attached Garage
Yes
Garage
Yes
Garage Spaces
3
Levels
One and One HalfTwo
Parking
PavedCircular DrivewayDrivewayGarageGarage Door OpenerGarage Faces FrontInside EntranceAttached
Property Condition
Updated/Remodeled
Property Sub Type
Single Family Residence
Sewer
Public Sewer
Special Circumstances
Standard
SqFt Above
2974
SqFt Total
2974
Style
Contemporary
Utilities
Cable AvailableElectricity ConnectedNatural Gas ConnectedSewer ConnectedWater Connected
Water Source
Public
Zoning
R-40W
Interior Features
Appliances
DishwasherDisposalElectric OvenGas CooktopGas Water HeaterMicrowaveRange HoodRefrigeratorOvenWarming DrawerWasher
Electric Dryer HookupInsideLaundry RoomMain LevelWasher Hookup
Main Level Bedrooms
1
Window Features
Skylight(s)
Bedroom 2
Dimensions - 12.4 x 10.0Level - Second
Bedroom 3
Dimensions - 14.0 x 11.0Level - Second
Bonus Room
Dimensions - 19.4 x 7.0Level - SecondDescription - flex
Breakfast Room
Dimensions - 11.5 x 10.0Level - Main
Dining Room
Dimensions - 16.0 x 13.0Level - Main
Entrance Hall
Dimensions - 12.5 x 6.5Level - Main
Family Room
Dimensions - 22.7 x 15.1Level - Main
Kitchen
Dimensions - 15.0 x 13.0Level - Main
Laundry
Dimensions - 6.4 x 6.0Level - Main
Living Room
Dimensions - 18.6 x 15.0Level - Main
Master Bedroom
Dimensions - 18.6 x 14.0Level - Main
Other
Dimensions - 25.0 x 21.5Level - MainDescription - 2 car garage
Save
Ask
Tour
Hide
Share
Exterior Features
Construction Details
CedarStone
Exterior
Rain Gutters
Frontage
Golf Course
Lot Features
LandscapedOn Golf Course
Patio And Porch
DeckFront PorchRear PorchScreened
Roof
Shingle
View
Golf CourseNeighborhood
Waterview
Golf CourseNeighborhood
Windows/Doors
Skylight(s)
Community Features
Association Dues
916.47
Community Features
ClubhouseGolfPoolTennis Court(s)
Financing Terms Available
CashConventionalVA Loan
HOA Fee Frequency
Annually
Roads
Paved
School District
Wcpss.net
Schools
School District
Wcpss.net
Elementary School
Wake - Barton Pond Elementary
Middle School
Wake - Leesville Road Middle
High School
Wake - Leesville Road High
Listing courtesy of Stacey Horowitz of Long & Foster Real Estate INC/Raleigh
Listings that are marked with an icon are provided courtesy of the Triangle MLS, Inc. of North Carolina, Internet Data Exchange Database. Copyright 2026 Triangle MLS, Inc. of North Carolina. All rights reserved.
Last checked: 2026-08-04 09:19 PM UTC
Neighborhood & Commute
Source: Walkscore
Disclosure: Community information and market data powered by Constellation Data Labs. Information is deemed reliable but not guaranteed.


Did you know? You can invite friends and family to your search. They can join your search, rate and discuss listings with you.