Save
Ask
Tour
Hide
Share
$518,500
43 Days On Site

4753 Sunset Lake Road
Apex, NC 27539

For Sale|Single Family Residence|Active
4
Beds
3
Total Baths
2
Full Baths
1
Partial Bath
2,435
SqFt
$213
/SqFt
2005
Built
Subdivision:
Not in a Subdivision
County:
Wake
Call Now: 919-404-SHOW
Is this the listing for you? We can help make it yours.
919-404-SHOW
4753 Sunset Lake Road4753 Sunset Lake Road4753 Sunset Lake Road4753 Sunset Lake Road
Save
Ask
Tour
Hide
Share

Mortgage Calculator

Monthly Payment (Est.)

$2,366
Calculator powered by Showcase IDX, a Constellation1 Company. Copyright ©2026 Information is deemed reliable but not guaranteed.

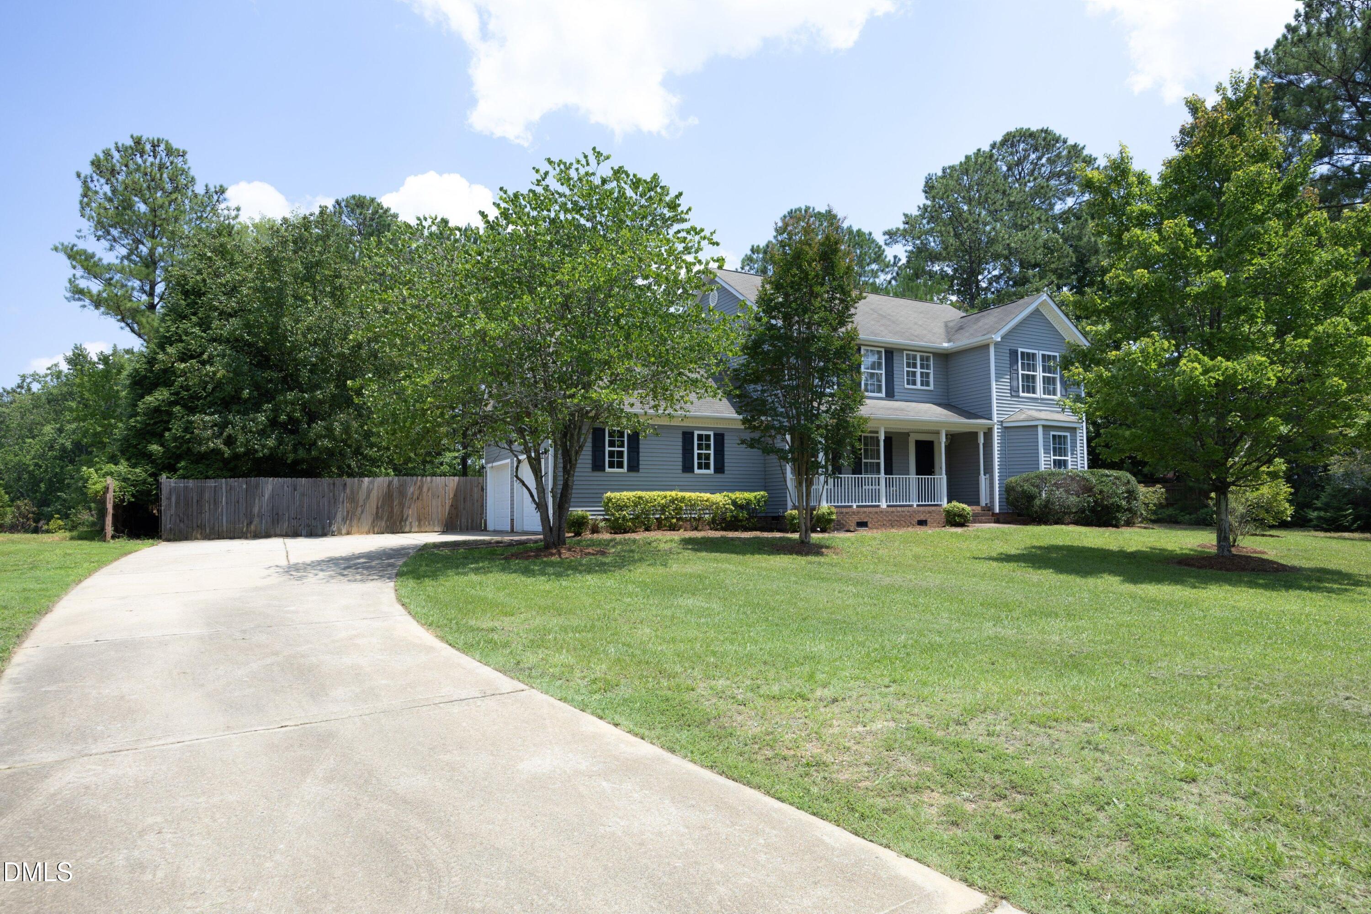
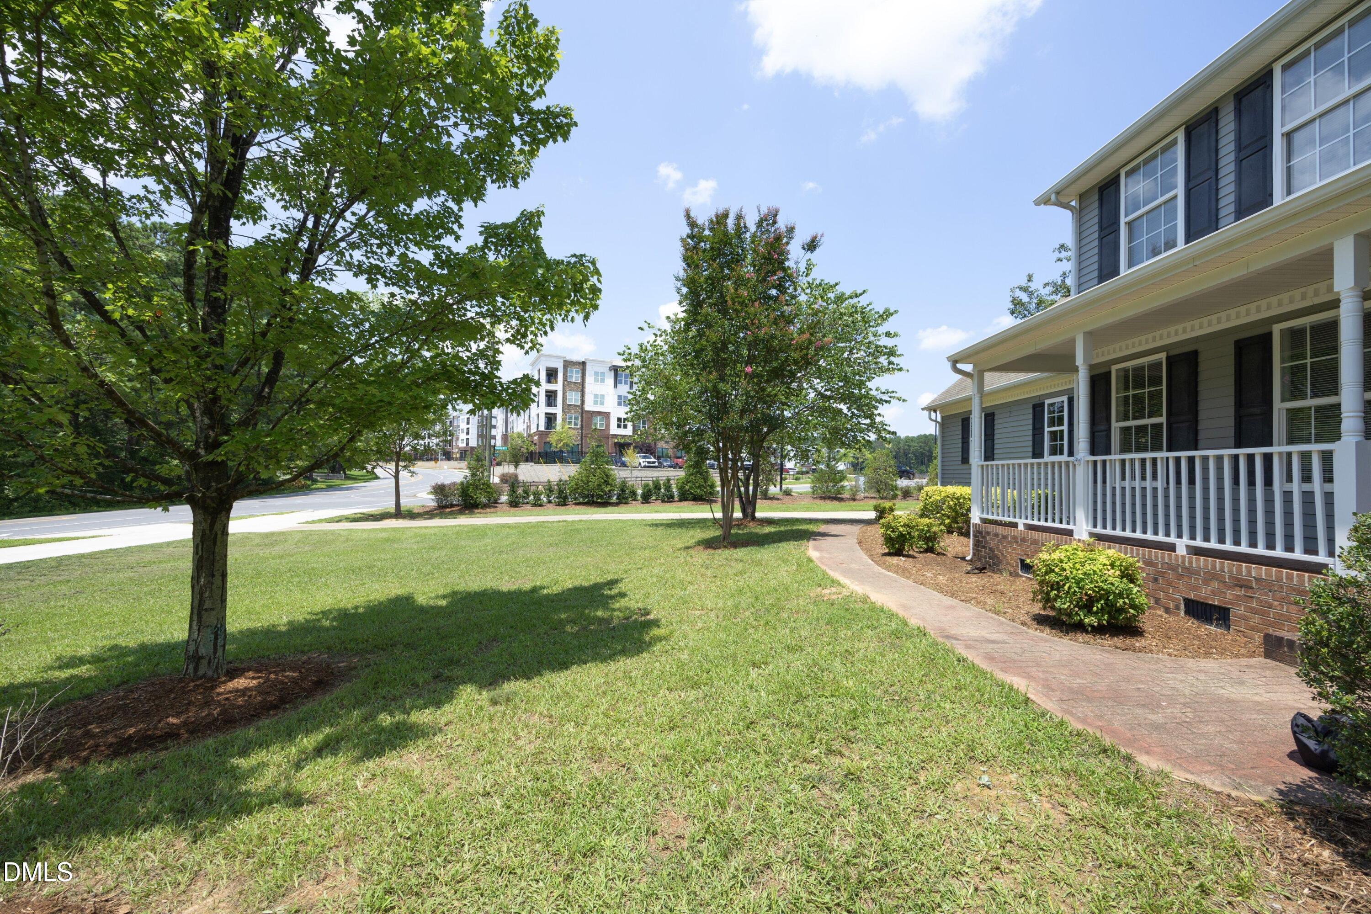
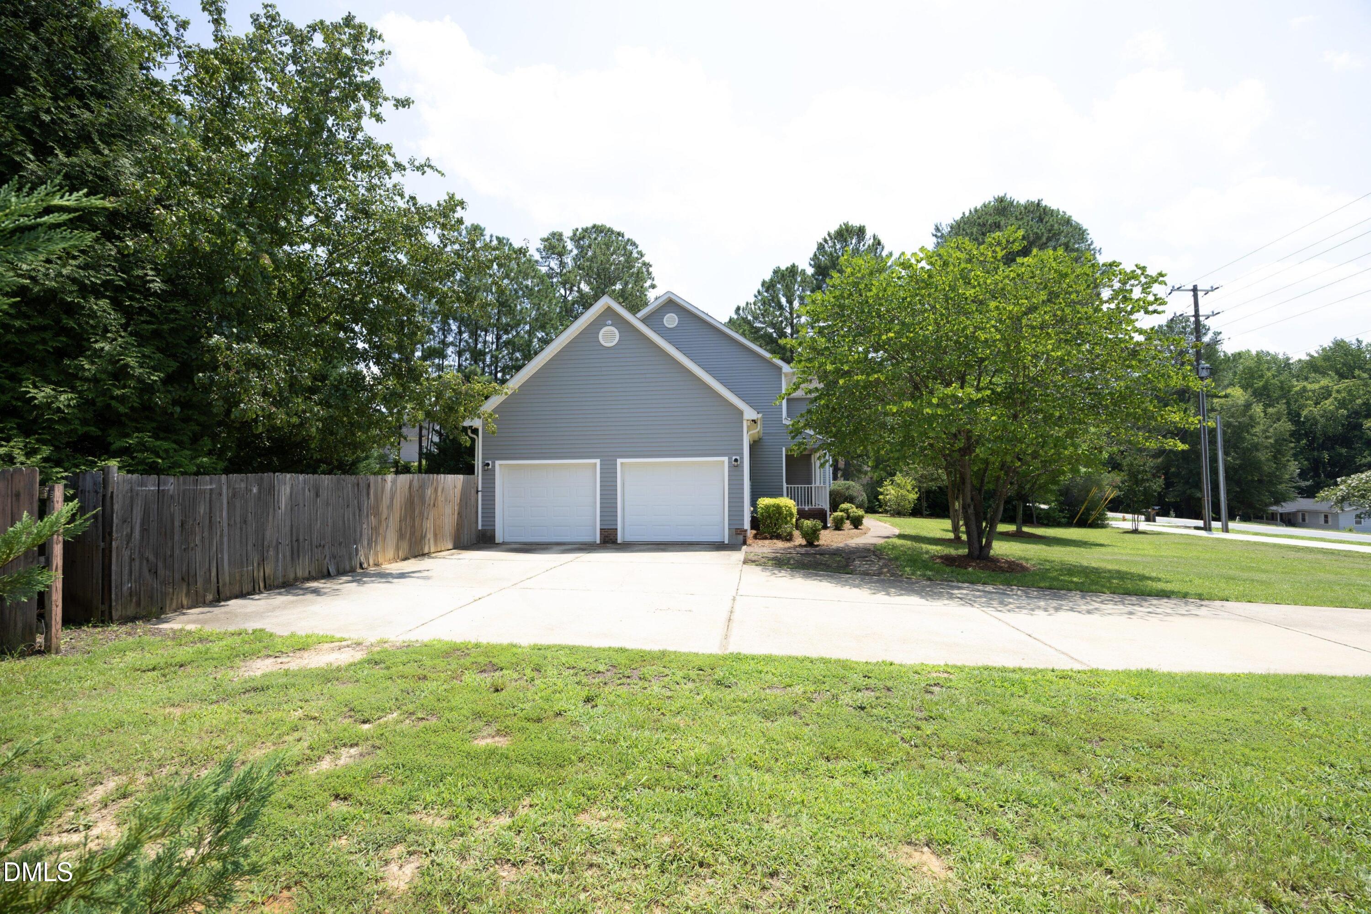
Updated, move-in ready, and perfectly positioned on a rare 0.60-acre lot! This beautifully refreshed 4-bedroom, 2,335-square-foot home features fresh interior paint, brand-new carpet, LVP flooring, and both HVAC systems recently replaced (2025/2026). The functional floor plan offers spacious living areas, while the attached side-entry two-car garage adds curb appeal. Enjoy the flat, fully fenced backyard lined with mature hardwood trees, providing the perfect space for entertaining, pets, play, or simply relaxing. Walk to Peterson Station for shopping, restaurants, and everyday conveniences. Ideally located just 5 mi. from Downtown Apex & 3 mi. from Downtown Holly Springs, with easy access to major commuting routes. Currently assigned to Holly Springs Elementary, Holly Ridge Middle & Apex High School (buyers to verify). Thoughtful updates, major mechanical improvements & an exceptional location make this home a must-see!

Save
Ask
Tour
Hide
Share
Listing Snapshot
Price 
$518,500
Days On Site 
43 Days
Bedrooms 
4
Inside Area (SqFt) 
2,435 sqft
Total Baths 
3
Full Baths 
2
Partial Baths 
1
Lot Size 
0.6 Acres
Year Built 
2005
MLS® Number 
10184151
Status 
Active
Property Tax 
$4,227.98
HOA/Condo/Coop Fees 
N/A
Sq Ft Source 
N/A
Friends & Family
Recent Activity
6 days agoPrice changed to $518,500
6 days agoListing updated with changes from the MLS®
6 days agoStatus changed to Active
a month agoListing first seen on site
General Features
Acres 
0.6
Attached Garage 
Yes
Disclosures 
Seller Disclosure
Garage 
Yes
Garage Spaces 
2
Levels 
Two
Parking 
AttachedGarageDrivewayGarage Faces SidePaved
Property Condition 
Updated/Remodeled
Property Sub Type 
Single Family Residence
Security 
Smoke Detector(s)
Sewer 
Public Sewer
Special Circumstances 
Standard
SqFt Above 
2435
SqFt Total 
2435
Style 
Transitional
Utilities 
Cable AvailableElectricity ConnectedWater Connected
Water Source 
Public
Zoning 
RR
Interior Features
Appliances 
DishwasherElectric CooktopElectric RangeElectric Water HeaterFree-Standing RefrigeratorMicrowaveRangeRefrigerator
Basement 
Crawl Space
Cooling 
Central AirCeiling Fan(s)
Fireplace 
Yes
Fireplace Features 
Family RoomGas LogLiving Room
Fireplaces 
1
Flooring 
CarpetTileVinylWood
Interior 
Ceiling Fan(s)ChandelierCrown MoldingDouble VanityEntrance FoyerEat-in KitchenGranite CountersHigh CeilingsHigh Speed InternetOpen FloorplanRecessed LightingStone CountersWalk-In Closet(s)
Laundry Features 
Electric Dryer HookupMain LevelWasher Hookup
Bedroom 2 
Level - Second
Bedroom 3 
Level - Second
Bedroom 4 
Level - Second
Dining Room 
Level - Main
Kitchen 
Level - Main
Living Room 
Level - Main
Master Bedroom 
Level - Second
Other 
Level - MainDescription - Office/ Flex Room
Save
Ask
Tour
Hide
Share
Exterior Features
Construction Details 
Vinyl Siding
Fencing 
Back YardFullGateWoodFenced
Lot Features 
Back YardLandscapedFew Trees
Patio And Porch 
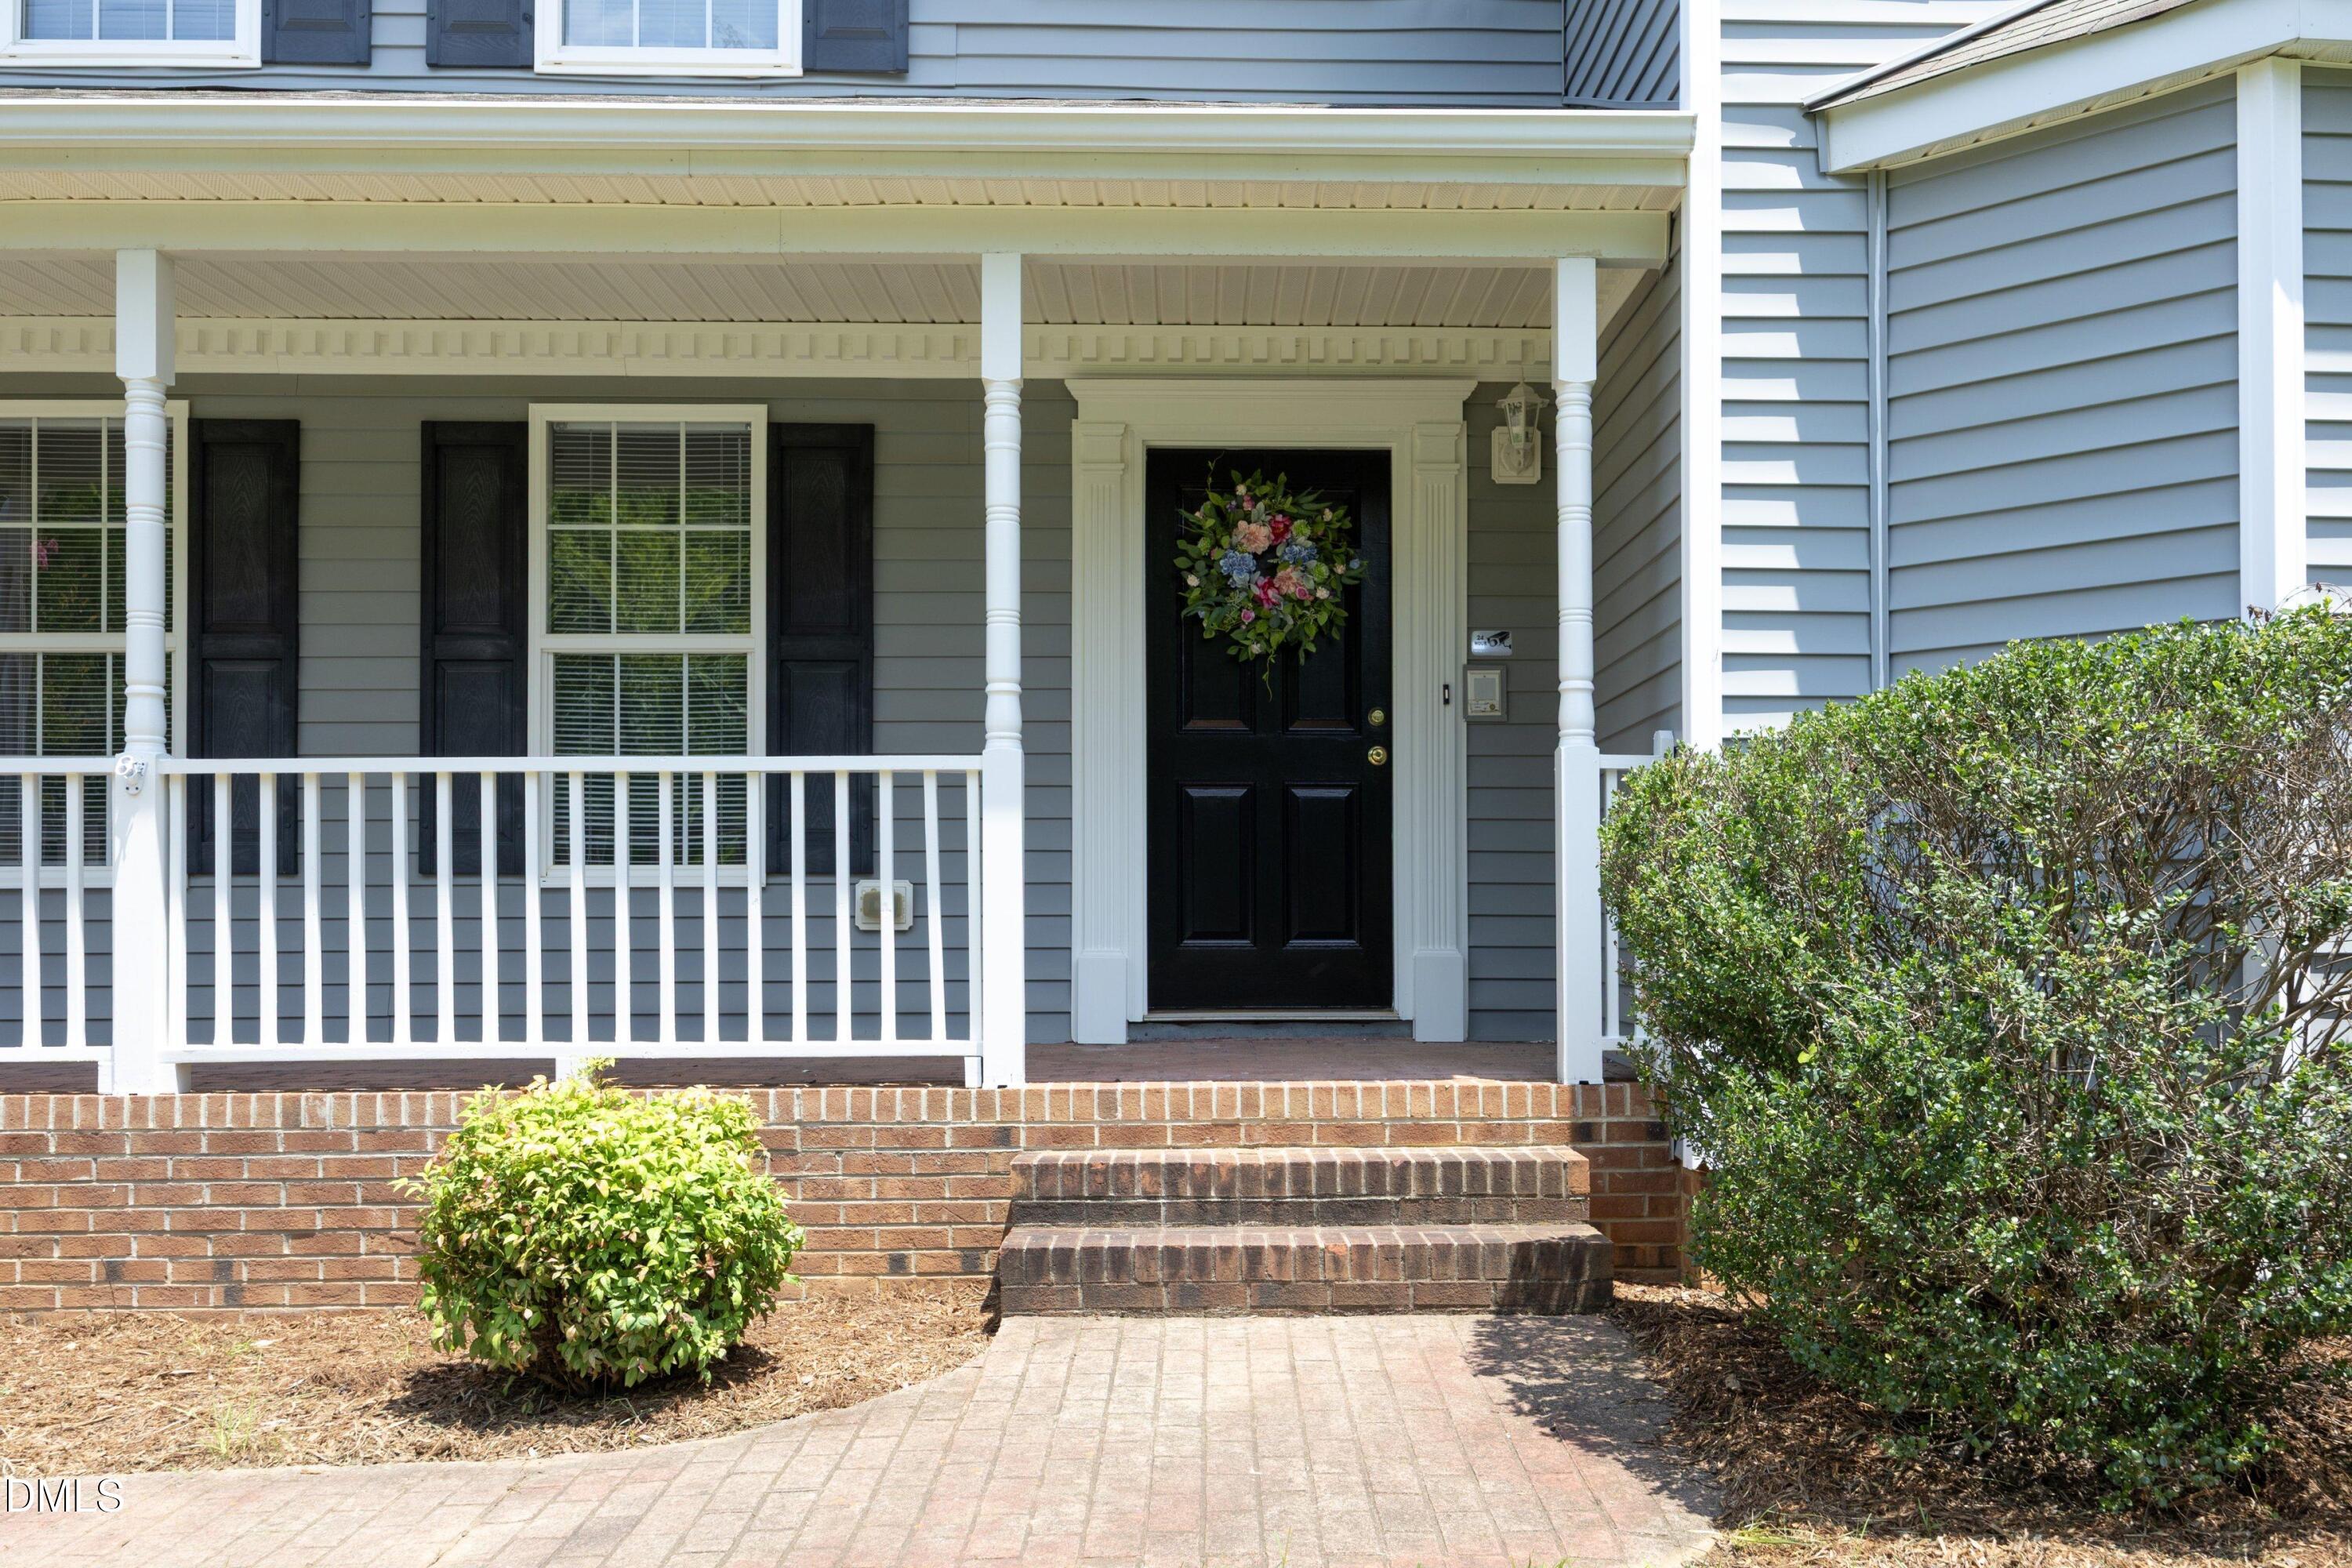
CoveredFront PorchPorch
Road Frontage 
City Street
Roof 
Shingle
View 
Trees/Woods
Waterview 
Trees/Woods
Community Features
Financing Terms Available 
1031 ExchangeCashConventionalFHAVA Loan
Roads 
Asphalt
Schools
School District
Unknown
Elementary School
Wake - Holly Springs Elementary
Middle School
Wake - Holly Ridge Middle
High School
Wake - Apex High
Listing courtesy of Maggie Stone of Coldwell Banker HPW


Listings that are marked with an icon are provided courtesy of the Triangle MLS, Inc. of North Carolina, Internet Data Exchange Database. Copyright 2026 Triangle MLS, Inc. of North Carolina. All rights reserved.

Last checked: 2026-09-16 10:01 AM UTC

Neighborhood & Commute
Source: Walkscore
Disclosure: Community information and market data powered by Constellation Data Labs. Information is deemed reliable but not guaranteed.
Save
Ask
Tour
Hide
Share