Save
Ask
Tour
Hide
Share
$945,000
New Listing

Dukes Properties & Construction LLC
720 Oakwood Avenue 102
Raleigh, NC 27601

For Sale|Condominium|Active
3
Beds
4
Total Baths
3
Full Baths
1
Partial Bath
2,200
SqFt
$430
/SqFt
2026
Built
Subdivision:
Not in a Subdivision
County:
Wake
Call Now: 919-404-SHOW
Is this the listing for you? We can help make it yours.
919-404-SHOW
720 Oakwood Avenue 102720 Oakwood Avenue 102720 Oakwood Avenue 102720 Oakwood Avenue 102
Save
Ask
Tour
Hide
Share

Mortgage Calculator

Monthly Payment (Est.)

$4,311
Calculator powered by Showcase IDX, a Constellation1 Company. Copyright ©2026 Information is deemed reliable but not guaranteed.

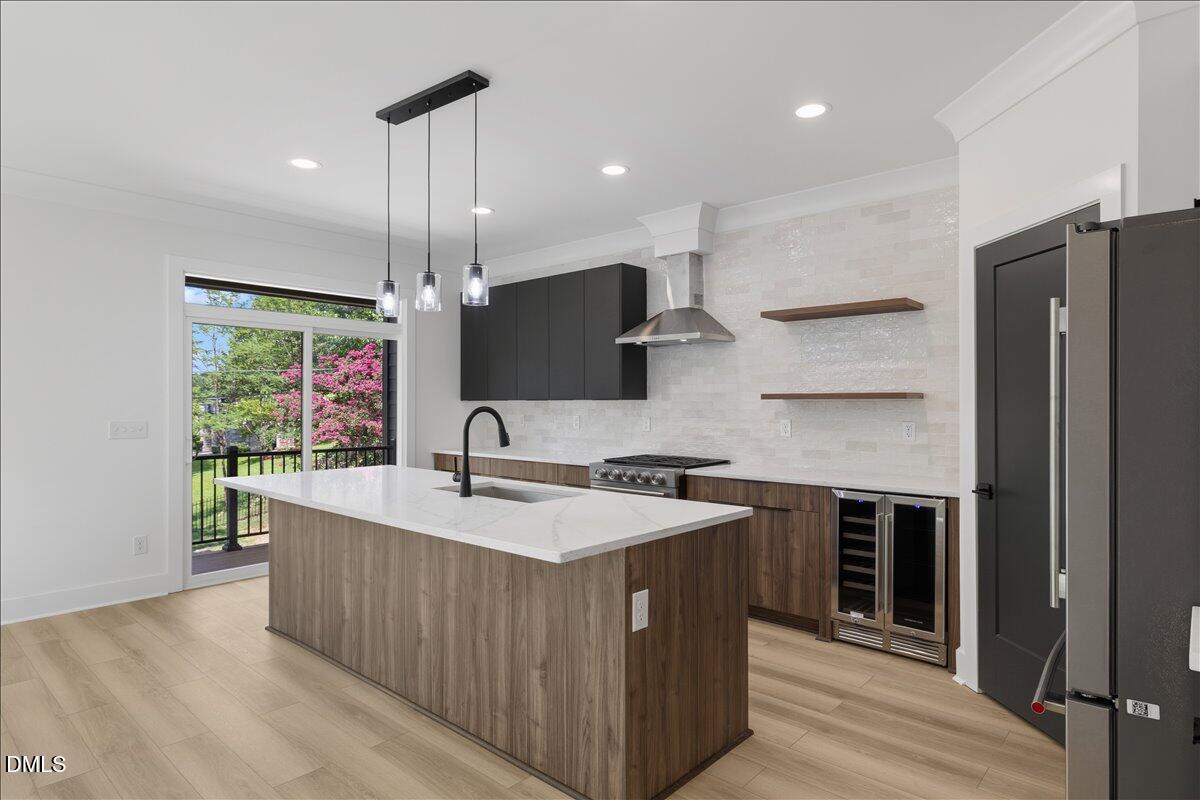
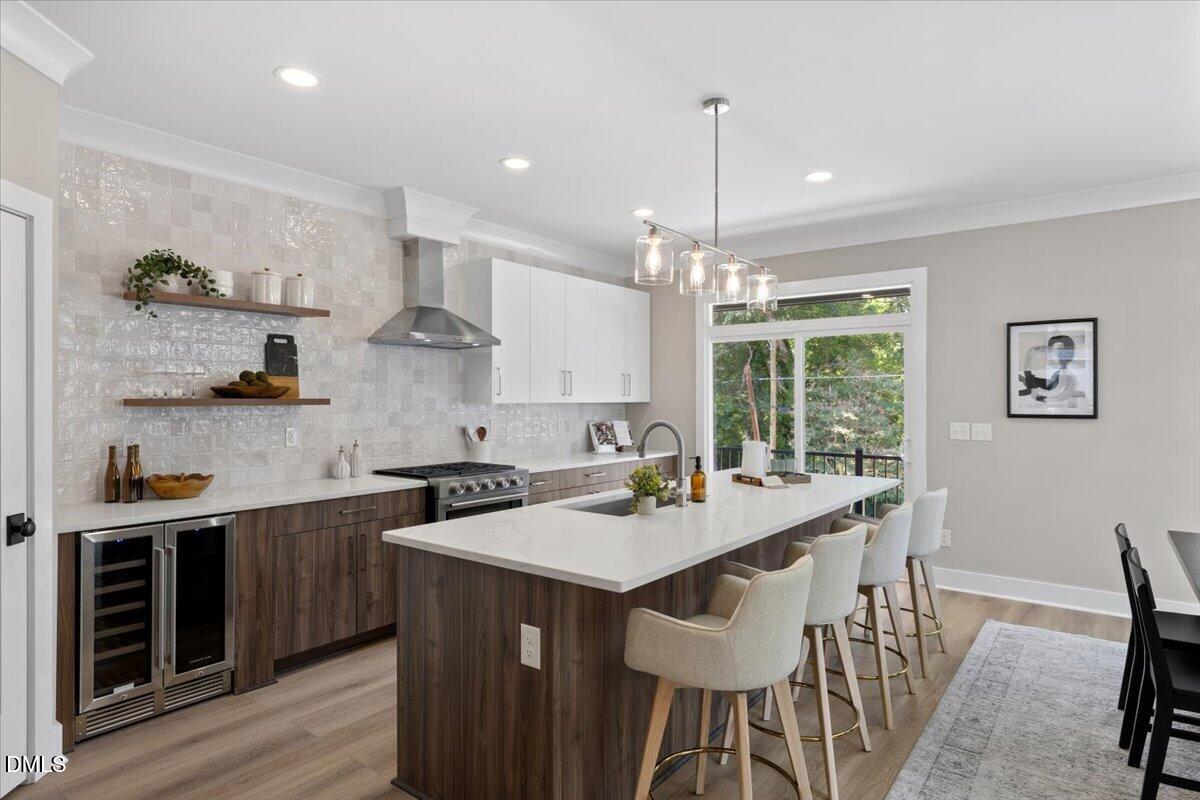
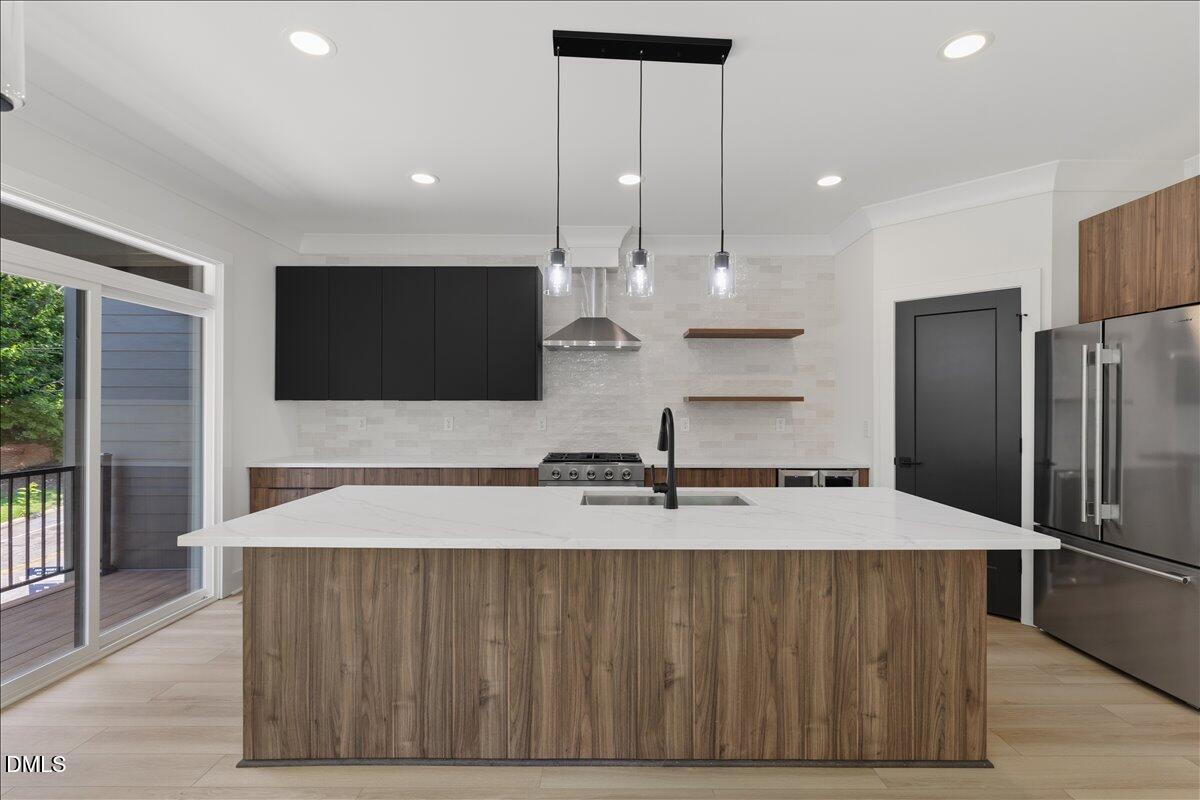
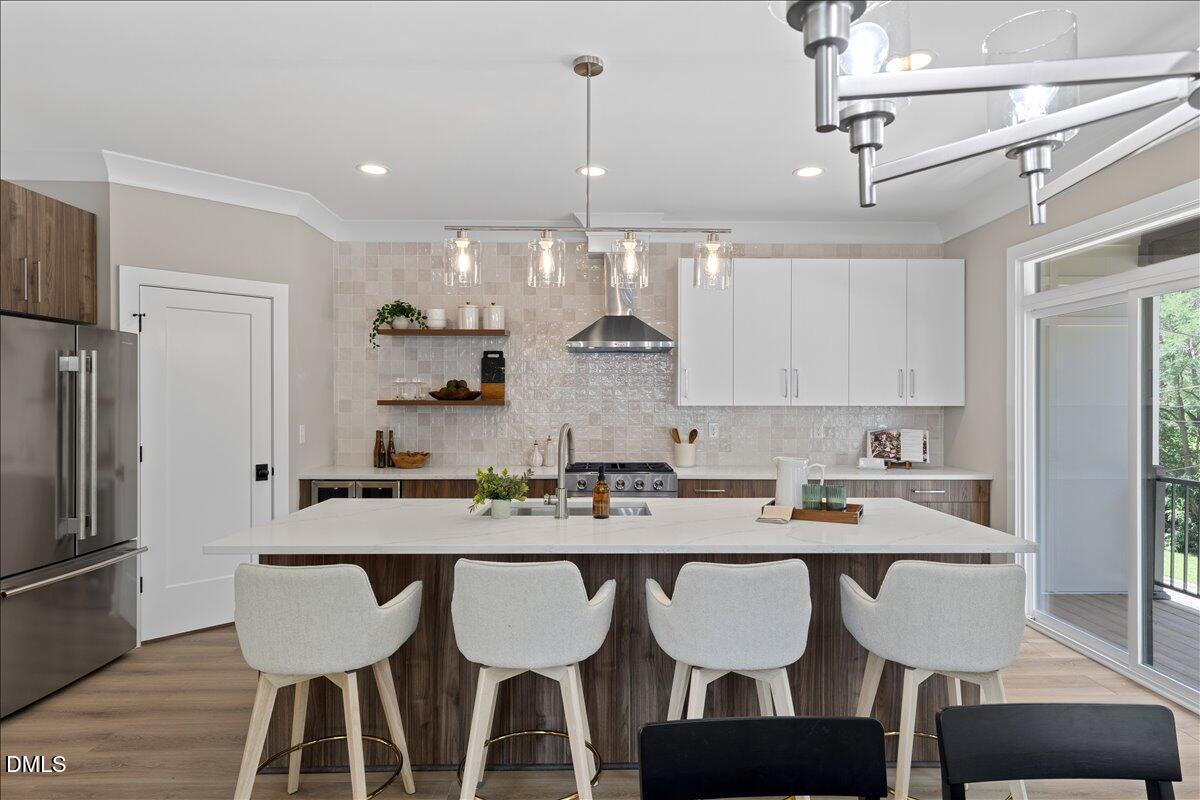
Modern design. Prime location. Elevated living next door to Raleigh's coveted Historic Oakwood district. This newly constructed condo residence offers 2,200 square feet of thoughtfully designed living with Downtown Raleigh just steps from your front door. Striking two-tone architecture, clean contemporary lines, and curated finishes create an impressive first impression. Inside, a light-filled open floor plan is centered around a designer kitchen featuring a spacious island, custom cabinetry, quartz countertops, and a complete appliance package. The seamless flow between the kitchen, dining, and living areas makes everyday living and entertaining effortless. Upstairs, the spacious primary suite serves as a private retreat with a spa-inspired bath, dual vanity, walk-in shower, and generous walk-in closet. Secondary bedrooms each feature access to their own full baths, offering flexibility for guests, a home office, or multigenerational living. Enjoy a low-maintenance, lock-and-leave lifestyle with the confidence of new construction by Dukes Properties & Construction, a builder recognized for thoughtful design, quality craftsmanship, and lasting value. Beyond the front door, experience one of Raleigh's most sought after neighborhood, Oakwood. Stroll through the tree-lined streets of Historic Oakwood, grab coffee at local favorites, meet friends for dinner at nearby restaurants such as Big Cat and Smokestack Cafe. Explore breweries, boutiques, and neighborhood markets, or spend the afternoon at the nearby greenway. Downtown Raleigh is just minutes away, placing award-winning dining, live music, museums, Moore Square, Transfer Co. Food Hall, the Raleigh Iron Works district, and year-round festivals and entertainment within easy reach. This is urban living with neighborhood charm—offering the perfect balance of convenience, character, and modern luxury.

Save
Ask
Tour
Hide
Share
Listing Snapshot
Price 
$945,000
Days On Site 
0 Days
Bedrooms 
3
Inside Area (SqFt) 
2,200 sqft
Total Baths 
4
Full Baths 
3
Partial Baths 
1
Lot Size 
0.09 Acres
Year Built 
2026
MLS® Number 
10184147
Status 
Active
Property Tax 
$4,431.86
HOA/Condo/Coop Fees 
$122.33 monthly
Sq Ft Source 
N/A
Friends & Family
Recent Activity
4 hours agoListing updated with changes from the MLS®
22 hours agoListing first seen on site
General Features
Acres 
0.09
Attached Garage 
Yes
Foundation 
Slab
Garage 
Yes
Garage Spaces 
1
Levels 
Three Or More
Parking 
AttachedDrivewayGarageGarage Door OpenerGarage Faces FrontOff StreetOn StreetTandem
Parking Spaces 
2
Property Condition 
New Construction
Property Sub Type 
Condominium
Security 
Firewall(s)Smoke Detector(s)
Sewer 
Public Sewer
Special Circumstances 
Standard
SqFt Above 
2200
SqFt Total 
2200
Style 
ContemporaryModern
Utilities 
Cable AvailableElectricity ConnectedNatural Gas ConnectedPhone AvailableSewer ConnectedWater Connected
Water Source 
Public
Zoning 
R-10
Interior Features
Appliances 
Built-In Gas RangeDishwasherDisposalFree-Standing RangeFree-Standing RefrigeratorGas RangeMicrowaveRangeRange HoodRefrigeratorStainless Steel Appliance(s)Tankless Water HeaterWater HeaterWine CoolerWine Refrigerator
Cooling 
Ceiling Fan(s)Central AirZoned
Flooring 
Simulated WoodTileWood
Heating 
ElectricZoned
Interior 
Ceiling Fan(s)ChandelierCrown MoldingDouble VanityEat-in KitchenEntrance FoyerHigh CeilingsHigh Speed InternetIn-Law FloorplanKitchen IslandLow Flow Plumbing FixturesOpen FloorplanPantryRecessed LightingStone CountersWalk-In Closet(s)
Laundry Features 
Electric Dryer HookupIn UnitInsideLaundry RoomUpper LevelWasher Hookup
Main Level Bedrooms 
1
Window Features 
Double Pane Windows
Bedroom 3 
Dimensions - 13.7 x 11.4Level - Lower
Entrance Hall 
Dimensions - 9.3 x 6.1Level - Lower
Kitchen 
Dimensions - 19.0 x 15.0Level - SecondDescription - Breakfast nook included
Laundry 
Level - Third
Living Room 
Dimensions - 19.0 x 15.0Level - Second
Master Bedroom 
Dimensions - 12.1 x 15.8Level - ThirdDescription - Second Primary on the upper level
Save
Ask
Tour
Hide
Share
Exterior Features
Construction Details 
BrickBrick VeneerFiber CementLap SidingVertical Siding
Exterior 
BalconyPrivate YardRain Gutters
Fencing 
Back YardFencedPrivacyWood
Frontage 
Other
Lot Features 
ClearedBack YardCity LotFront YardInterior LotLandscapedNear Public TransitPrivateRectangular LotOther
Other Structures 
None
Patio And Porch 
CoveredDeckFront PorchPatioPorch
Road Frontage 
City Street
Roof 
MetalShingle
View 
CityCity LightsDowntownNeighborhoodSkylineTrees/WoodsOther
Waterview 
CityCity LightsDowntownNeighborhoodSkylineTrees/WoodsOther
Windows/Doors 
Double Pane Windows
Community Features
Association Dues 
122.33
Building Access 
Front Door Lower Lev
Community Features 
CurbsParkPlaygroundRestaurantStreet LightsSuburban
Financing Terms Available 
CashConventionalVA Loan1031 Exchange
HOA Fee Frequency 
Monthly
Roads 
Asphalt
School District 
https://osageo.wcpss.net/assignment-lookup/
Schools
School District
https://osageo.wcpss.net/assignment-lookup/
Elementary School
Wake - Powell Elementary
Middle School
Wake - Ligon Middle
High School
Wake - Needham Broughton High
Listing courtesy of Jason Queen of Monarch Realty Co.


Listings that are marked with an icon are provided courtesy of the Triangle MLS, Inc. of North Carolina, Internet Data Exchange Database. Copyright 2026 Triangle MLS, Inc. of North Carolina. All rights reserved.

Last checked: 2026-08-04 09:19 PM UTC

Neighborhood & Commute
Source: Walkscore
Disclosure: Community information and market data powered by Constellation Data Labs. Information is deemed reliable but not guaranteed.
Save
Ask
Tour
Hide
Share