Save
Ask
Tour
Hide
Share
$825,000
17 Days On Site

616 Angelica Circle
Cary, NC 27518

For Sale|Single Family Residence|Active Under Contract
3
Beds
4
Total Baths
3
Full Baths
1
Partial Bath
2,750
SqFt
$300
/SqFt
2016
Built
Subdivision:
Renaissance at Regency
County:
Wake
Call Now: 919-404-SHOW
Is this the listing for you? We can help make it yours.
919-404-SHOW
616 Angelica Circle616 Angelica Circle616 Angelica Circle616 Angelica Circle
Save
Ask
Tour
Hide
Share

Mortgage Calculator

Monthly Payment (Est.)

$3,764
Calculator powered by Showcase IDX, a Constellation1 Company. Copyright ©2026 Information is deemed reliable but not guaranteed.

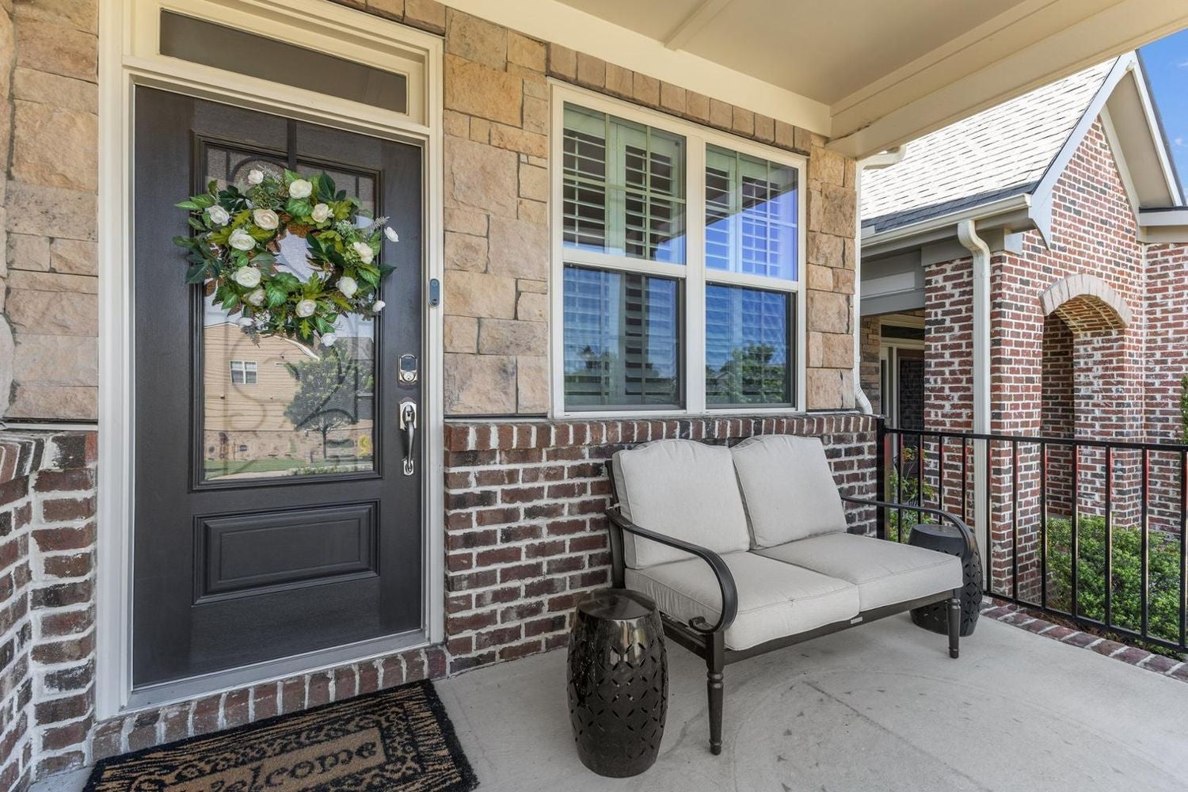
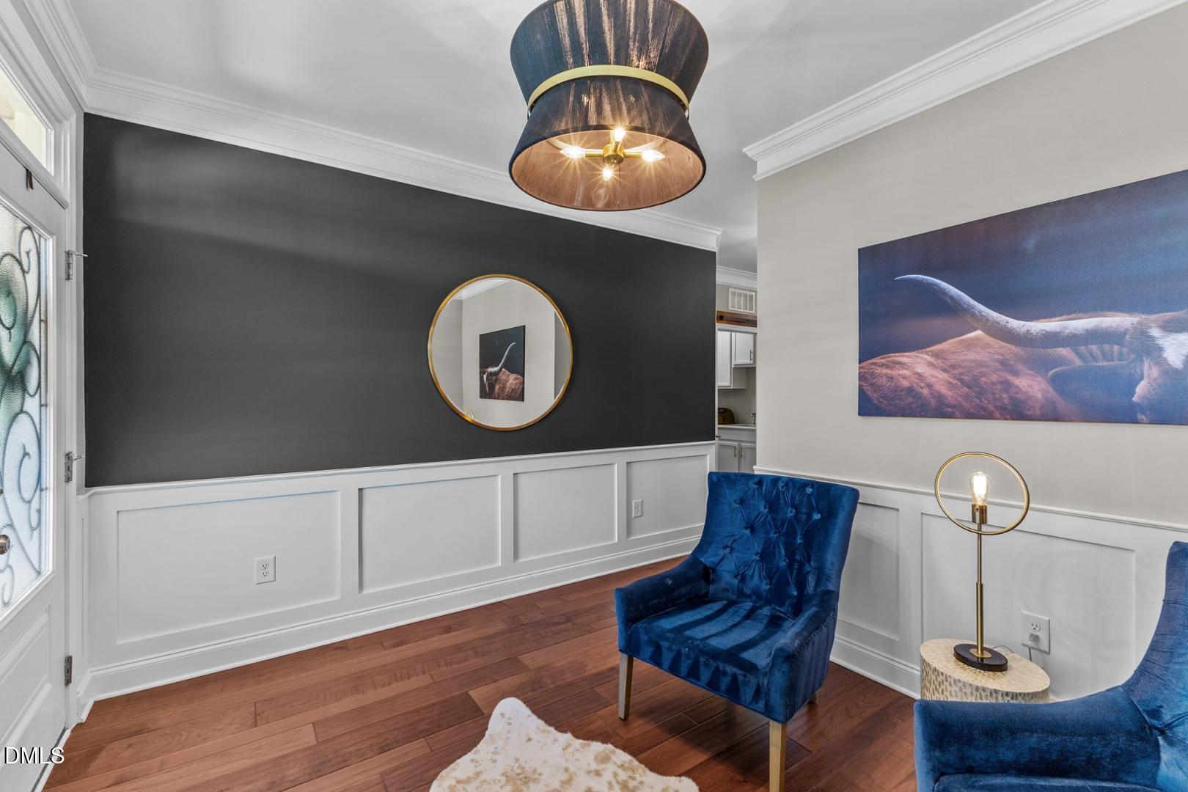
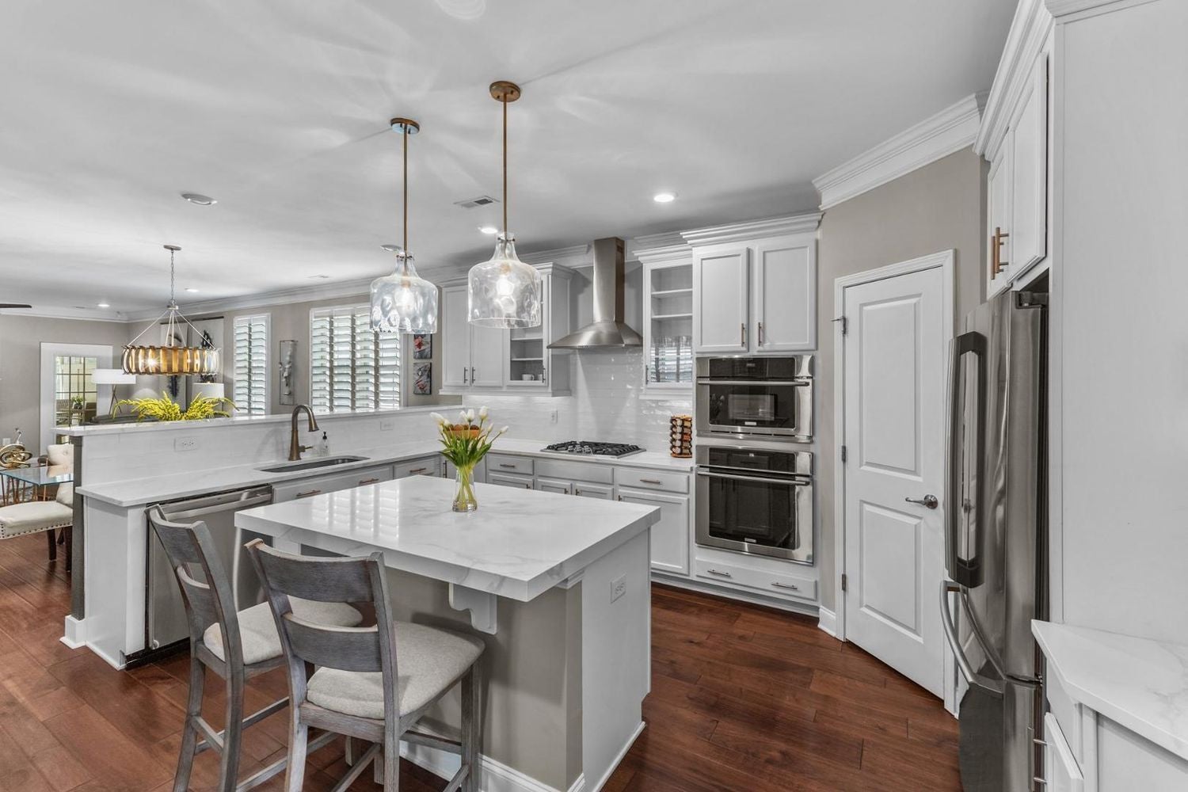
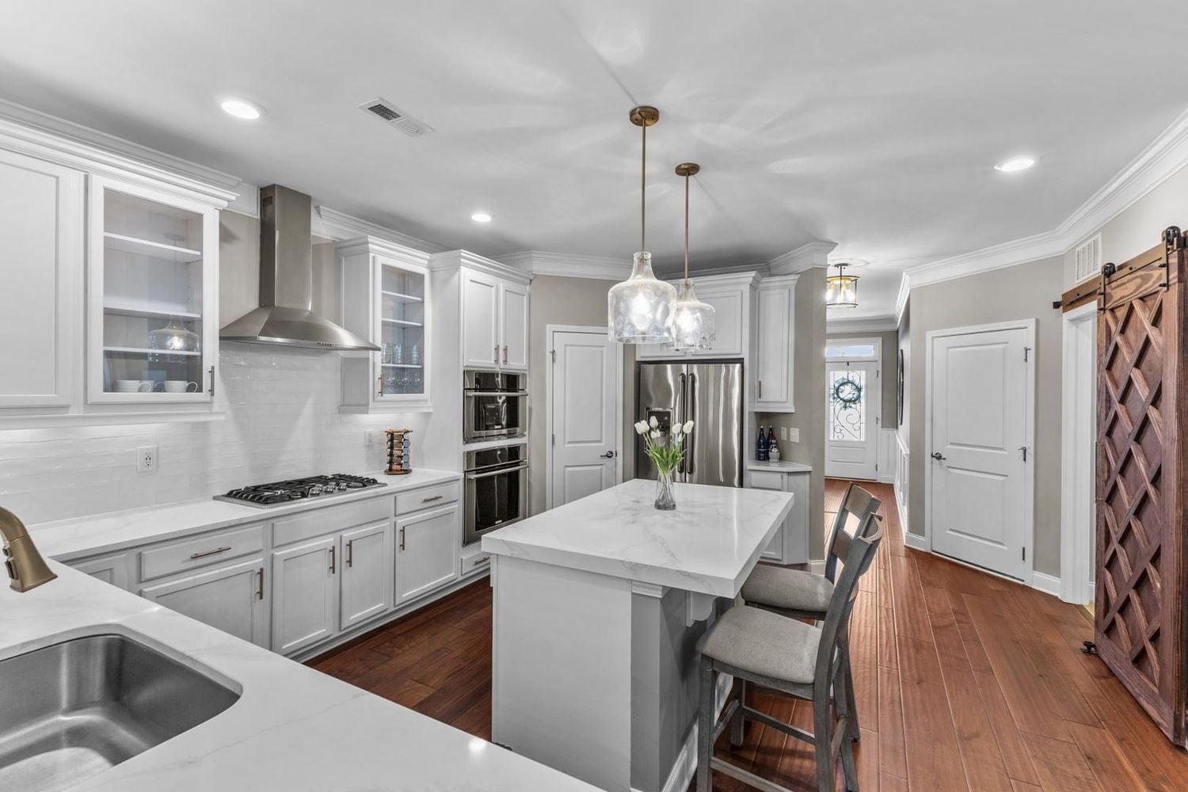
Rarely available in The Cottages at Renaissance at Regency, this beautifully appointed home offers refined comfort, exceptional flexibility, and an effortless, low-maintenance lifestyle in one of Cary's most desirable locations. The sought-after floor plan features two main-level bedrooms with private ensuite baths, including a serene primary retreat with peaceful wooded views and a spa-inspired bath with a beautifully renovated walk-in shower. The pristine kitchen shines with premium quartz countertops, a stylish tile backsplash, stainless steel appliances, and abundant cabinetry, opening seamlessly to the home's inviting living and entertaining spaces. Upstairs, an additional bedroom, a spacious bonus room, and generous walk-in storage provide remarkable versatility for guests, a home office, hobbies, or multigenerational living. Wide-plank hardwood floors, fresh designer paint, plantation shutters, and thoughtfully selected updates enhance the home throughout. Enjoy year-round relaxation on the screened porch with fireplace, overlooking a private, fenced backyard and tranquil wooded setting. With exterior maintenance and landscaping managed by the HOA, you can spend less time on upkeep and more time enjoying life. Ideally located near Cary's premier shopping, dining, recreation, and everyday conveniences, this rare offering combines beautifully maintained interiors, exceptional first-floor living, and the easy lifestyle that makes The Cottages at Renaissance at Regency so highly sought after. Agent is owner.

Save
Ask
Tour
Hide
Share
Listing Snapshot
Price 
$825,000
Days On Site 
17 Days
Bedrooms 
3
Inside Area (SqFt) 
2,750 sqft
Total Baths 
4
Full Baths 
3
Partial Baths 
1
Lot Size 
0.11 Acres
Year Built 
2016
MLS® Number 
10184144
Status 
Active Under Contract
Property Tax 
$5,799
HOA/Condo/Coop Fees 
$293 monthly
Sq Ft Source 
N/A
Friends & Family
Recent Activity
a week agoListing updated with changes from the MLS®
a week agoStatus changed to Active Under Contract
2 weeks agoListing first seen on site
General Features
Acres 
0.11
Attached Garage 
Yes
Garage 
Yes
Garage Spaces 
2
Levels 
Two
Parking 
GarageAttached
Parking Spaces 
4
Property Sub Type 
Single Family Residence
Sewer 
Public Sewer
SqFt Above 
2750
SqFt Total 
2750
Style 
TraditionalTransitional
Utilities 
Electricity Not AvailableWater Not Available
Water Source 
Public
Zoning 
TRP
Interior Features
Appliances 
Built-In Electric OvenCooktopDishwasherDisposalElectric Water HeaterMicrowavePlumbed For Ice MakerRange HoodSelf Cleaning OvenStainless Steel Appliance(s)Tankless Water HeaterOven
Cooling 
Central Air
Fireplace 
Yes
Fireplace Features 
Double SidedFamily RoomGas LogOutsideSee ThroughStone
Fireplaces 
1
Flooring 
CarpetCeramic TileHardwood
Heating 
Forced AirNone
Interior 
Breakfast BarCeiling Fan(s)ChandelierCrown MoldingDouble VanityEntrance FoyerKitchen IslandOpen FloorplanPantryMaster DownstairsRecessed LightingStone CountersTray Ceiling(s)Walk-In Closet(s)
Laundry Features 
InsideLaundry RoomLower LevelSink
Main Level Bedrooms 
2
Window Features 
Insulated WindowsPlantation ShuttersScreensShutters
Bathroom 2 
Level - Main
Bathroom 3 
Level - Main
Bathroom 4 
Level - Second
Bedroom 2 
Level - Main
Bedroom 3 
Level - Second
Bedroom 4 
Level - Second
Bonus Room 
Level - Second
Dining Room 
Level - Main
Entrance Hall 
Level - Main
Family Room 
Level - Main
Kitchen 
Level - Main
Laundry 
Level - Main
Master Bathroom 
Level - Main
Master Bedroom 
Level - Main
Other 
Level - MainDescription - Screened Porch
Save
Ask
Tour
Hide
Share
Exterior Features
Construction Details 
BrickFiber CementHardiPlank TypeStoneStone Veneer
Fencing 
Back YardFenced
Lot Features 
Back YardFront YardLandscaped
Patio And Porch 
CoveredEnclosedFront PorchPatioScreened
Roof 
Shingle
Windows/Doors 
Insulated WindowsPlantation ShuttersScreensShutters
Community Features
Association Dues 
293
Community Features 
CurbsSidewalksStreet Lights
Financing Terms Available 
CashConventionalVA Loan1031 Exchange
HOA Fee Frequency 
Monthly
Schools
School District
Unknown
Elementary School
Wake - Penny Road Elementary
Middle School
Wake - Dillard Drive Middle
High School
Wake - Athens Drive High
Listing courtesy of Renee Smith of Compass -- Raleigh


Listings that are marked with an icon are provided courtesy of the Triangle MLS, Inc. of North Carolina, Internet Data Exchange Database. Copyright 2026 Triangle MLS, Inc. of North Carolina. All rights reserved.

Last checked: 2026-08-21 10:02 AM UTC

Neighborhood & Commute
Source: Walkscore
Disclosure: Community information and market data powered by Constellation Data Labs. Information is deemed reliable but not guaranteed.
Save
Ask
Tour
Hide
Share