Save
Ask
Tour
Hide
Share
$419,700
7 Days On Site

98 Knotts Loop
Lillington, NC 27546

For Sale|Single Family Residence|Active
4
Beds
3
Total Baths
2
Full Baths
1
Partial Bath
2,412
SqFt
$174
/SqFt
2026
Built
Subdivision:
Milton West
County:
Harnett
Call Now: 919-404-SHOW
Is this the listing for you? We can help make it yours.
919-404-SHOW
98 Knotts Loop98 Knotts Loop98 Knotts Loop98 Knotts Loop
Save
Ask
Tour
Hide
Share

Mortgage Calculator

Monthly Payment (Est.)

$1,915
Calculator powered by Showcase IDX, a Constellation1 Company. Copyright ©2026 Information is deemed reliable but not guaranteed.

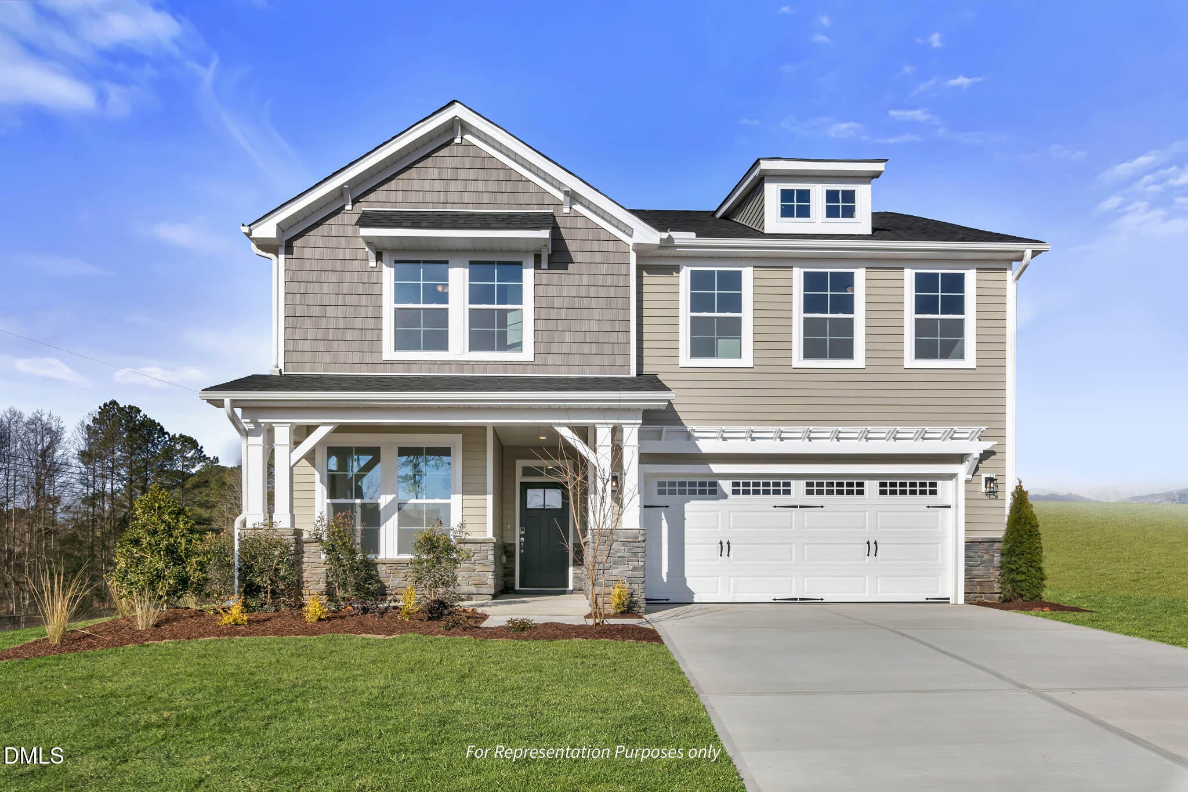
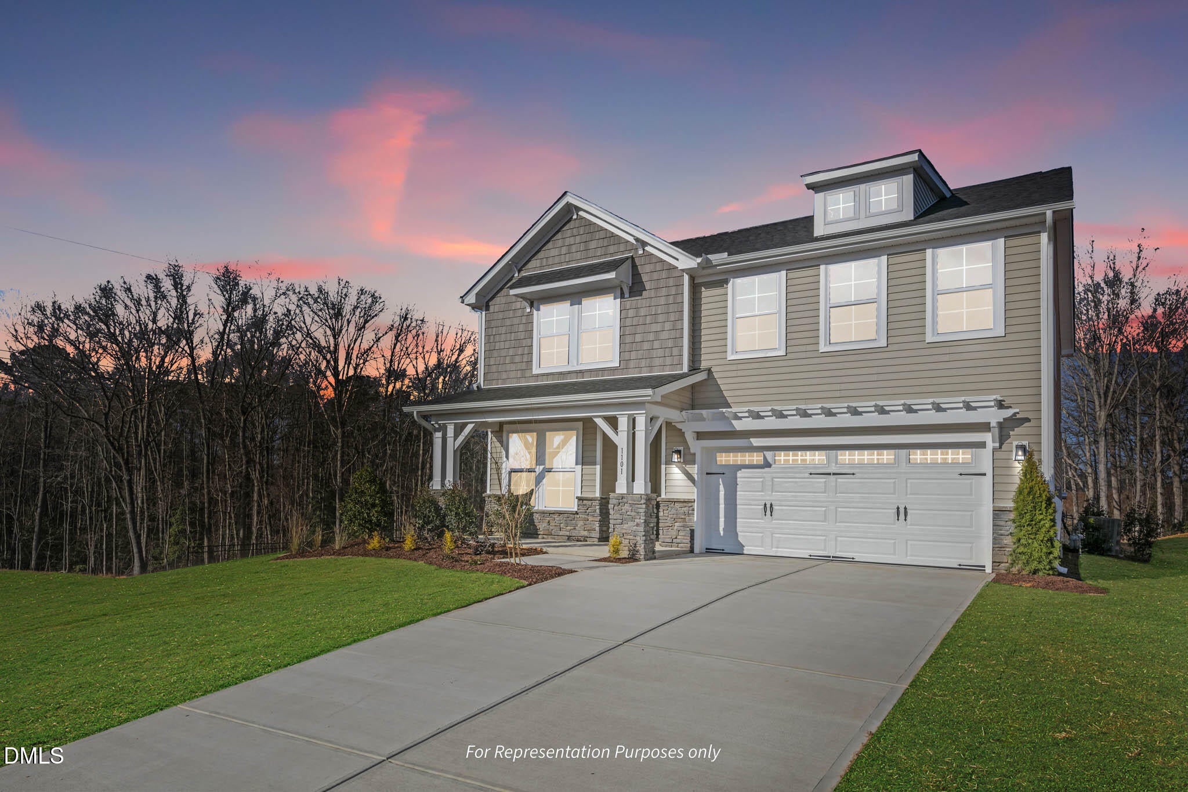
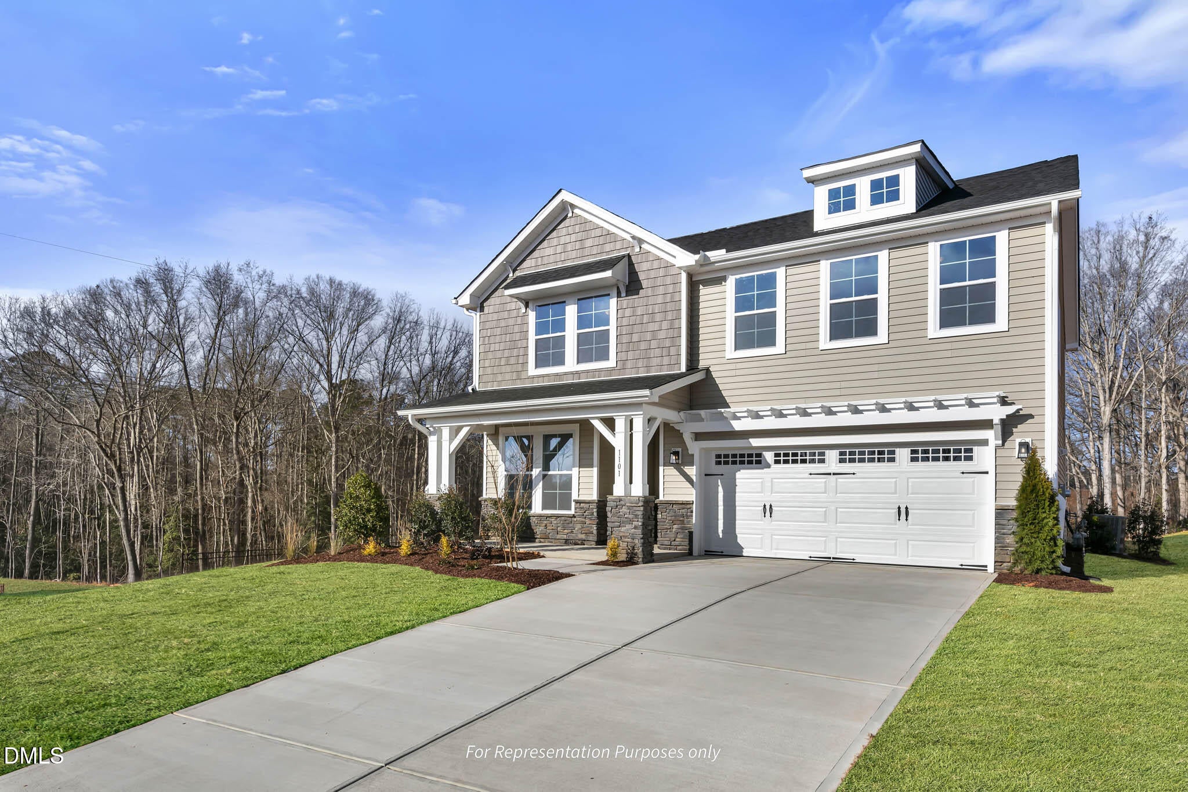
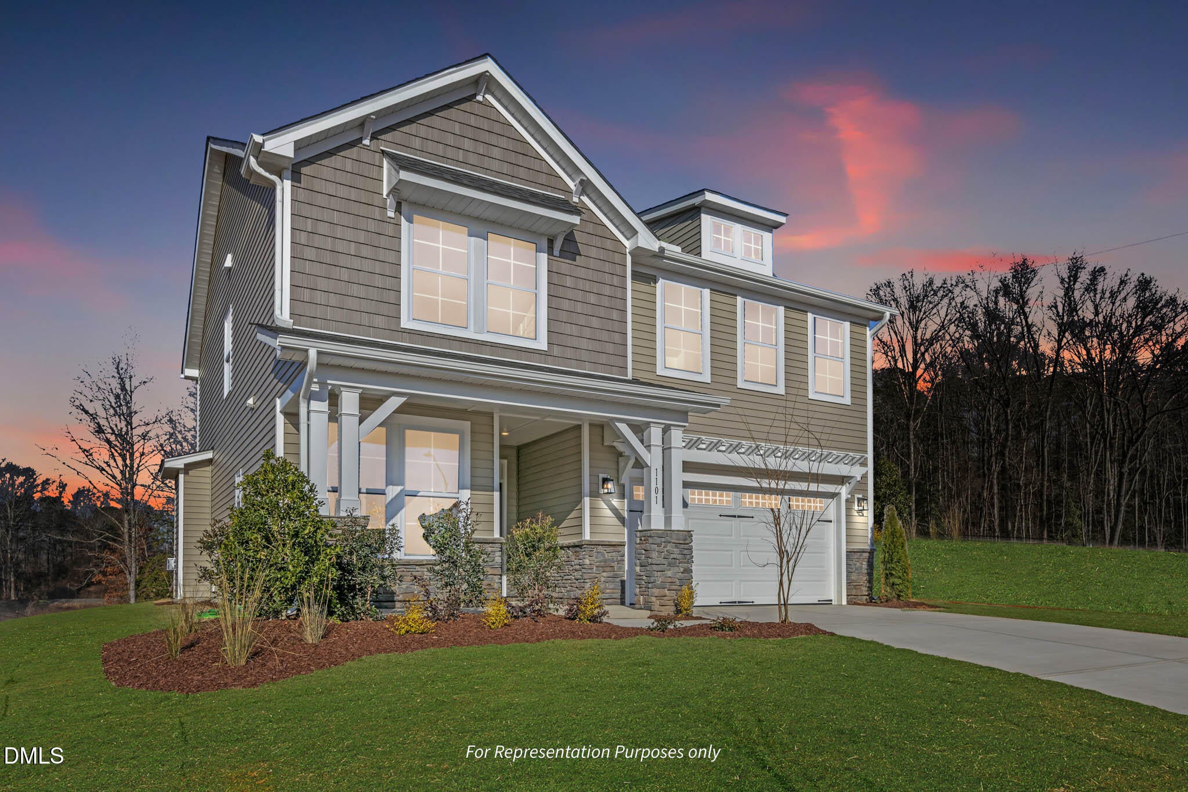
Currently under construction in Milton West, New Home Inc.'s newest community in Lillington, NC. This home is getting ready to welcome its first owner! From the moment you step inside, the Holly plan feels welcoming in the spacious foyer, featuring LVP flooring flowing through, setting a warm, low-maintenance foundation for everyday life. The Smart Door Delivery Center greets every package at the entry, one of the many ways this home is built for how we all live today, without sacrificing curb appeal. In the heart of the home, enjoy cooking with the stainless steel gas range and ample quartz countertop prep space. Tucked away, keep everyday clutter out of sight in the Messy Kitchen, which provides extra storage and utility, all while keeping the gathering island picture-ready for hosting, or unwinding. Enjoy a quiet morning coffee in the Cafe, with vaulted ceilings enhancing the abundant natural light flooding in. Also on the main level, the Pocket Office provides a quiet zone for work calls, or homework, without feeling like the home office is annexed away from daily family life. Cozy up beside the gas fireplace on cooler evenings, or step out to the rear covered porch, where outdoor living stretches the home into the open air. This is the kind of space made for slow mornings, easy evenings, and everything in between, no matter the season. Then, heading upstairs, the primary suite feels like a true retreat. Dual walk-in closets keep everything organized, while also providing convenient access directly into the adjoining laundry room. Relax in the luxurious en suite, featuring tiled shower walls; niche; bench; and glass-enclosure, to add a designer touch to daily routines. Three additional bedrooms allow plenty of room to grow, host guests, or shape them into what fits your needs, whether that's a craft room, a playroom, or a quiet reading nook. A second full bath, with a privacy pocket door, keeps mornings moving smoothly for everyone. The homesite itself offers 0.14 acres of fully sodded landscaping, giving this Holly a low-maintenance footprint both inside and out. Every New Home Inc. home also comes with Smart. Healthy. New. features built in, including smart home technology, whole-home MERV-rated air filtration, independent HERS energy testing, and more! So, what you see is only part of the value built behind the walls. This is new construction done right. All in a community walkable to a charming historic downtown district, with a resort-style pool, playground, and future trail connection to the East Coast Greenway. Come be one of the first to call Milton West home!

Save
Ask
Tour
Hide
Share
Listing Snapshot
Price 
$419,700
Days On Site 
7 Days
Bedrooms 
4
Inside Area (SqFt) 
2,412 sqft
Total Baths 
3
Full Baths 
2
Partial Baths 
1
Lot Size 
0.14 Acres
Year Built 
2026
MLS® Number 
10184138
Status 
Active
Property Tax 
N/A
HOA/Condo/Coop Fees 
N/A
Sq Ft Source 
N/A
Friends & Family
Recent Activity
12 hours agoListing updated with changes from the MLS®
a week agoListing first seen on site
General Features
Acres 
0.14
Attached Garage 
Yes
Foundation 
Slab
Garage 
Yes
Garage Spaces 
2
Levels 
Two
Parking 
PavedAdditional ParkingAttachedConcreteCoveredDirect AccessDrivewayElectric Vehicle Charging Station(s)EnclosedGarageGarage Door OpenerGarage Faces FrontInside EntranceLightedOff StreetPrivate
Property Condition 
New ConstructionUnder Construction
Property Sub Type 
Single Family Residence
Security 
Carbon Monoxide Detector(s)Smoke Detector(s)
Sewer 
Public Sewer
Special Circumstances 
Standard
SqFt Above 
2412
SqFt Total 
2412
Style 
CottageTransitional
Utilities 
Cable ConnectedElectricity ConnectedNatural Gas ConnectedPhone AvailableSewer ConnectedWater Connected
Water Source 
Public
Zoning 
RS10
Interior Features
Appliances 
DishwasherDisposalGas RangeGas Water HeaterMicrowaveStainless Steel Appliance(s)Tankless Water HeaterVented Exhaust Fan
Cooling 
Ceiling Fan(s)Central AirElectricZoned
Fireplace 
Yes
Fireplace Features 
Family RoomGas Log
Fireplaces 
1
Flooring 
CarpetCeramic TileVinylSimulated WoodSustainableTile
Heating 
CentralElectricFireplace(s)Zoned
Interior 
Built-in FeaturesPantryCeiling Fan(s)ChandelierCrown MoldingDouble VanityEat-in KitchenEntrance FoyerHigh CeilingsKitchen IslandLow Flow Plumbing FixturesOpen FloorplanRecessed LightingSmart HomeSmart ThermostatVaulted Ceiling(s)Walk-In Closet(s)
Laundry Features 
Electric Dryer HookupInsideLaundry RoomWasher Hookup
Window Features 
Double Pane WindowsInsulated WindowsLow Emissivity WindowsScreens
Bedroom 2 
Dimensions - 11.0 x 11.1Level - Upper
Bedroom 3 
Dimensions - 11.9 x 11.1Level - Upper
Bedroom 4 
Dimensions - 15.7 x 12.7Level - Upper
Breakfast Room 
Dimensions - 13.5 x 14.7Level - Main
Family Room 
Dimensions - 16.1 x 12.6Level - Main
Kitchen 
Dimensions - 13.5 x 10.0Level - Main
Master Bedroom 
Dimensions - 16.1 x 14.0Level - Upper
Save
Ask
Tour
Hide
Share
Exterior Features
Construction Details 
Attic/Crawl Hatchway(s) InsulatedBatts InsulationBlown-In InsulationDucts Professionally Air-SealedLap SidingLow VOC InsulationRadiant BarrierShake SidingShingle SidingSpray Foam InsulationStone VeneerVinyl Siding
Exterior 
LightingPrivate EntranceRain Gutters
Lot Features 
Back YardClose to ClubhouseFront YardLandscapedLevelRectangular Lot
Patio And Porch 
CoveredFront PorchPorchRear Porch
Roof 
Shingle
View 
Neighborhood
Waterview 
Neighborhood
Windows/Doors 
Double Pane WindowsInsulated WindowsLow Emissivity WindowsScreens
Community Features
Building Access 
Smart Delivery Foyer
Community Features 
ClubhouseCurbsParkPlaygroundPoolSidewalksStreet Lights
Financing Terms Available 
CashConventionalFHAVA LoanUSDA Loan
HOA Fee Frequency 
Annually
Roads 
Paved
School District 
https://www.harnett.k12.nc.us/
Schools
School District
https://www.harnett.k12.nc.us/
Elementary School
Harnett - Lillington Shawtown Elementary
Middle School
Harnett - Harnett Central Middle
High School
Harnett - Harnett Central High
Listing courtesy of Ramey K Swanson of New Home Inc LLC


Listings that are marked with an icon are provided courtesy of the Triangle MLS, Inc. of North Carolina, Internet Data Exchange Database. Copyright 2026 Triangle MLS, Inc. of North Carolina. All rights reserved.

Last checked: 2026-08-11 09:11 AM UTC

Neighborhood & Commute
Source: Walkscore
Disclosure: Community information and market data powered by Constellation Data Labs. Information is deemed reliable but not guaranteed.
Save
Ask
Tour
Hide
Share