
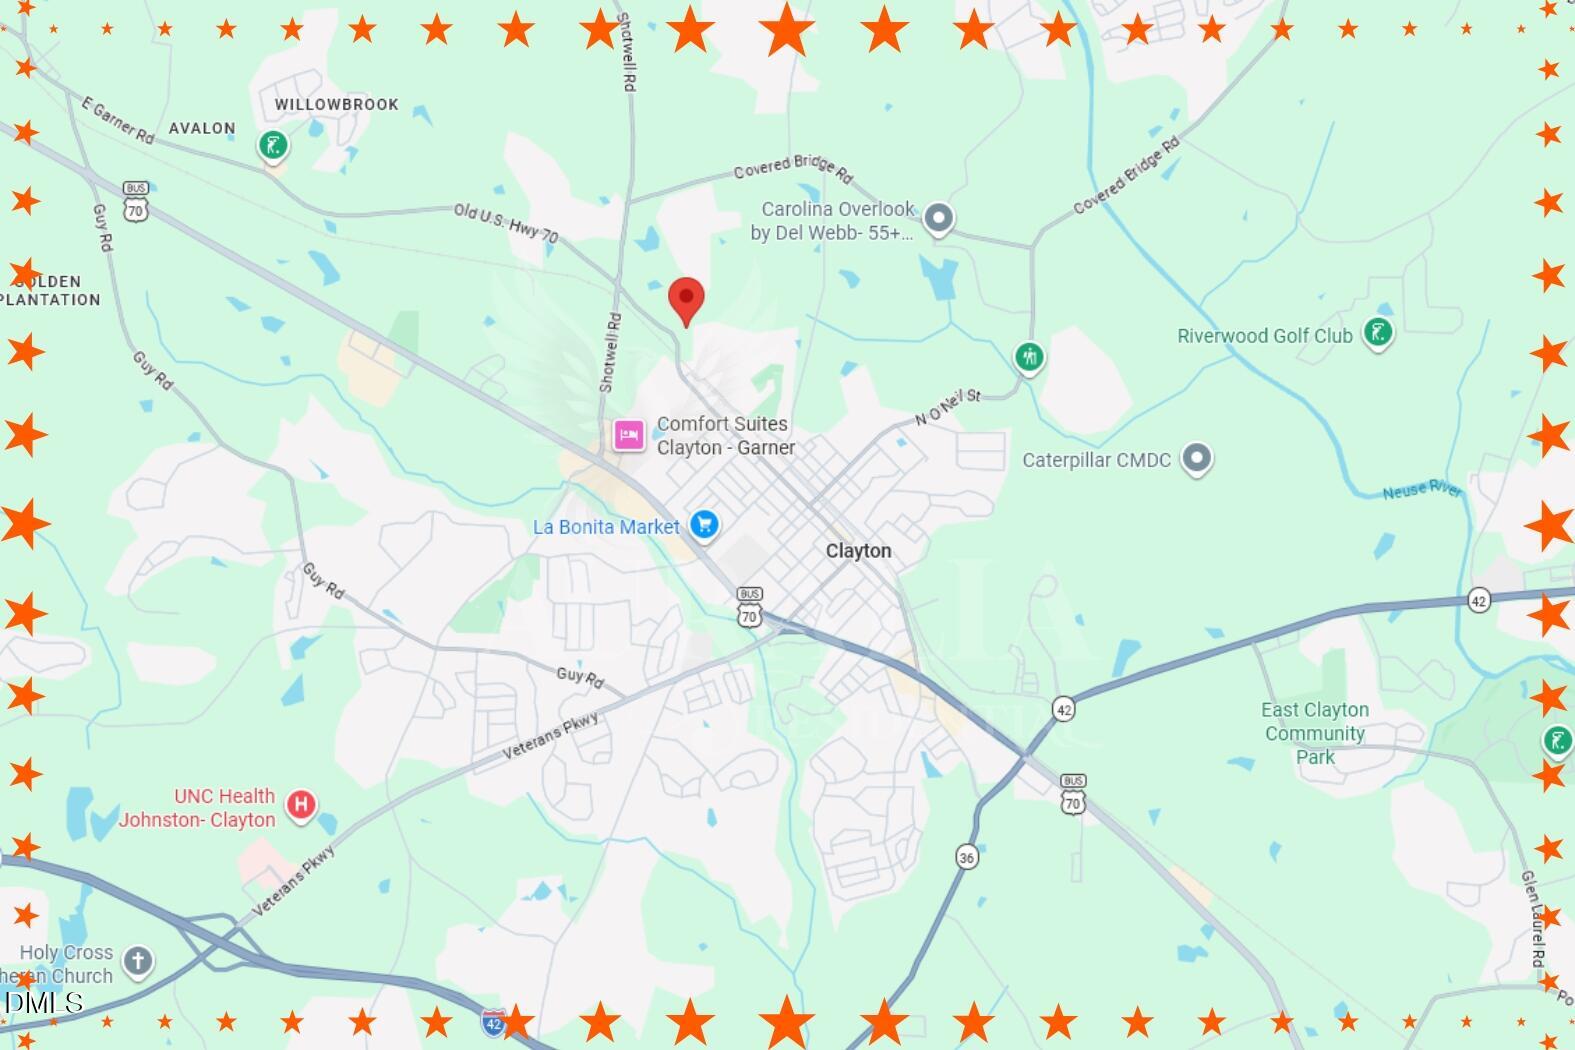
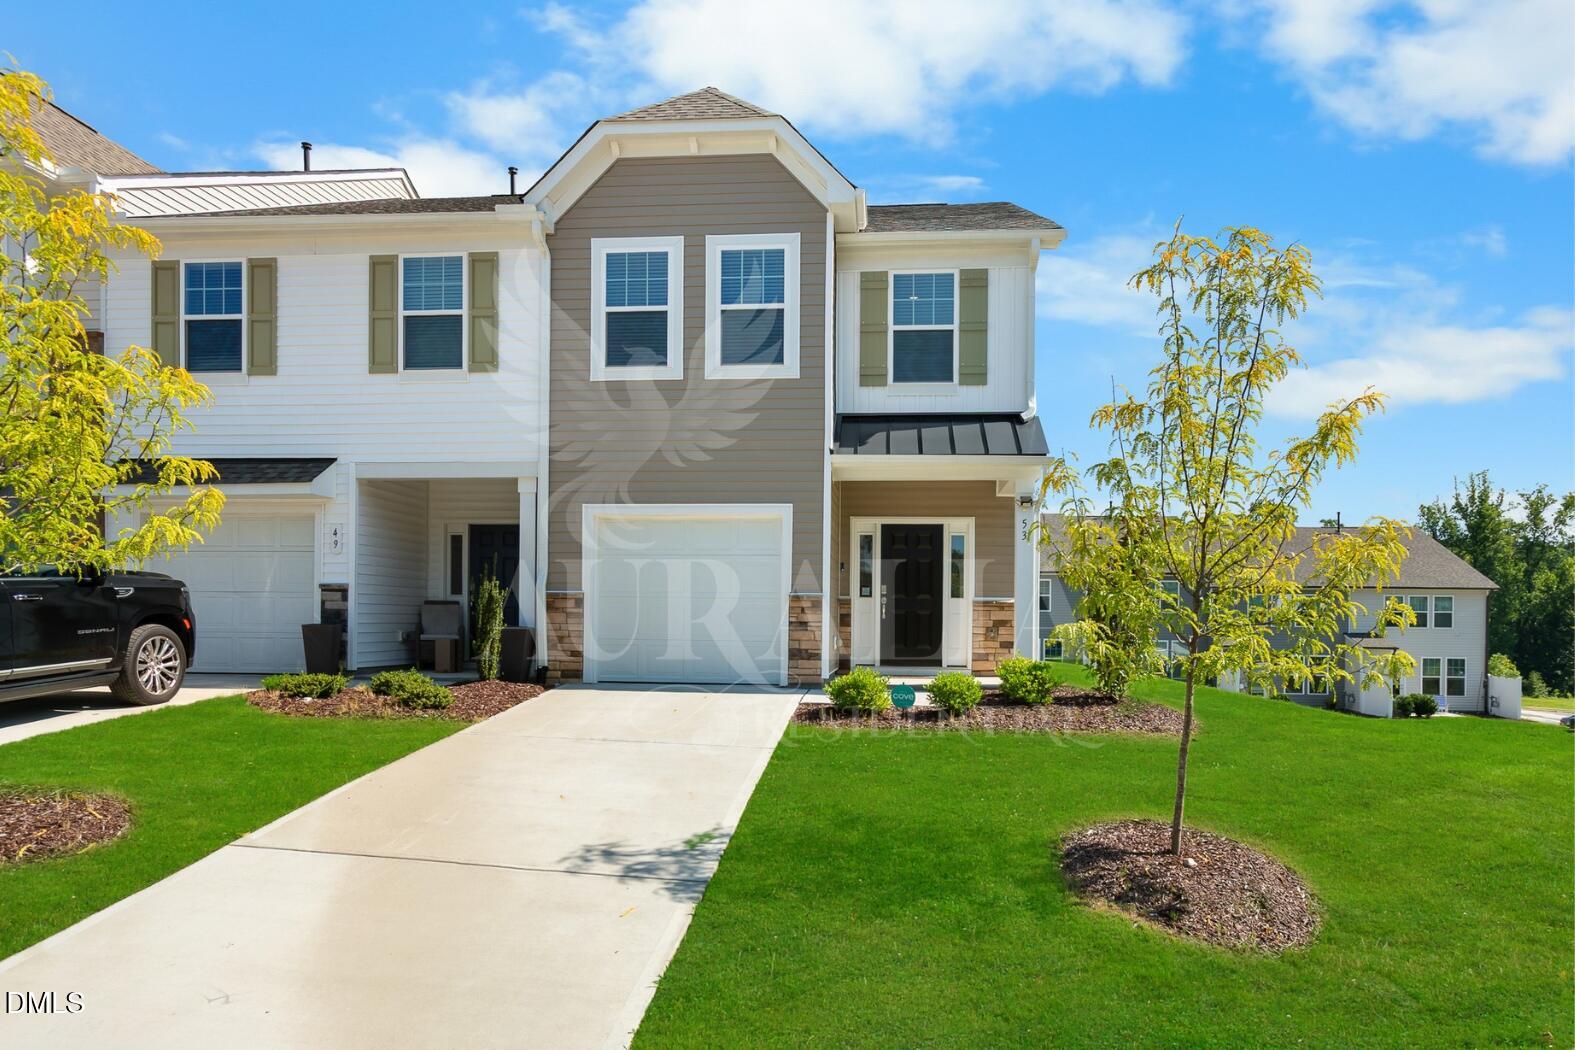
53 Lavender LaneClayton, NC 27520
Mortgage Calculator
Monthly Payment (Est.)
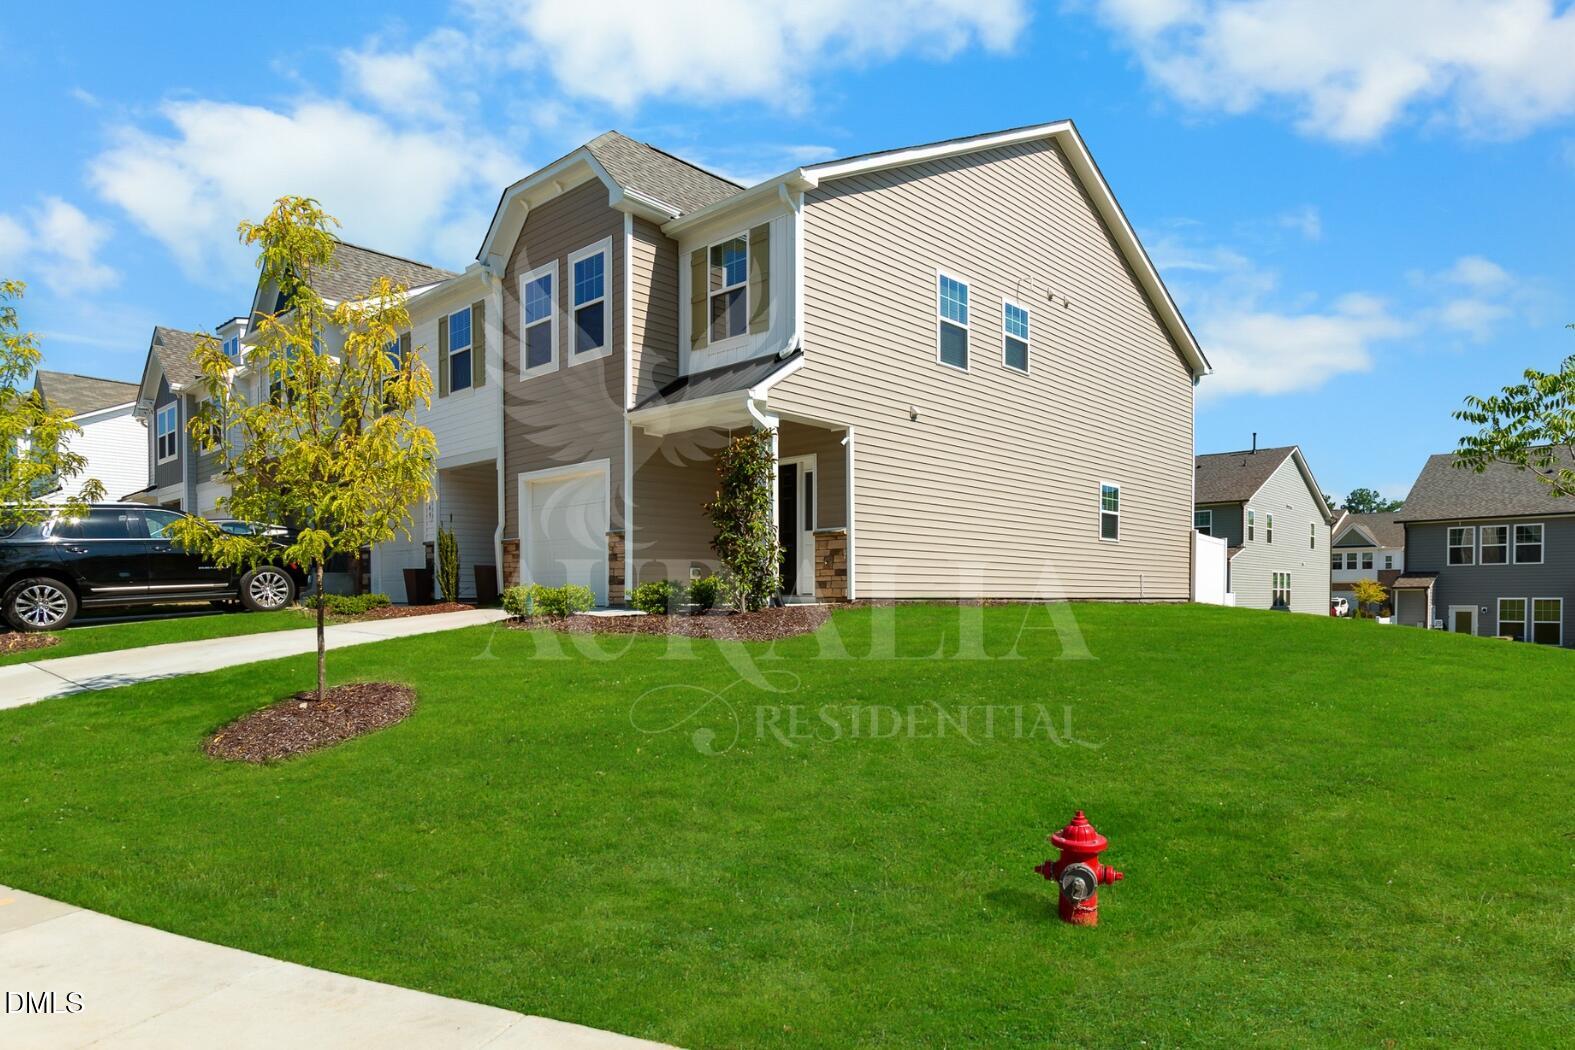
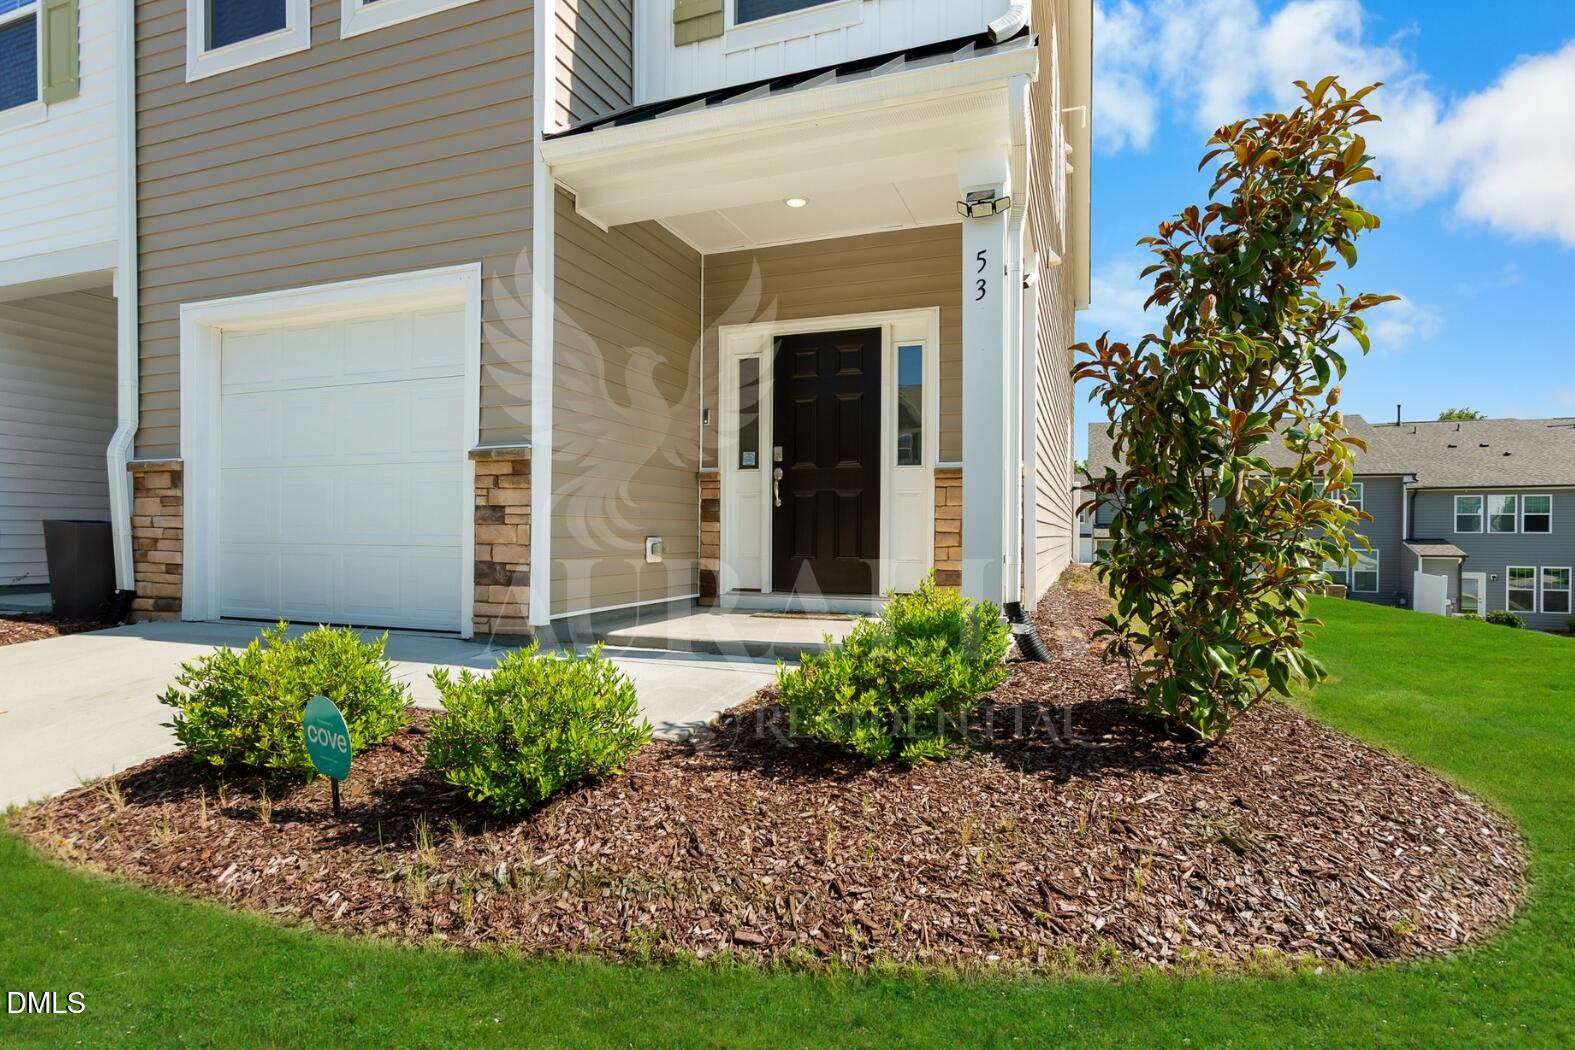
$1,300Qualifying assumable FHA loan at just 5.5%! Before we go any further, I have a little secret... opportunities like this don't come around every day. If you qualify, you may be able to assume my existing FHA loan at just 5.5%, potentially saving hundreds each month compared to today's interest rates. Let's get you in touch with our lender for the details because this could be the opportunity you've been waiting for. Now... where were we? Excuse me... are you looking for a sign? Because I have a feeling we may have just found each other. I'm 53 Lavender Lane and if you've toured a few townhomes lately that all felt a little... forgettable... I'd love the chance to change your mind. As a bright corner townhome, I enjoy windows on multiple sides, so you'll be greeted by beautiful natural light that follows you from morning coffee to golden-hour evenings. It's amazing what a little extra sunshine can do for a home. Step inside and you'll quickly discover that I was designed for real life. With 9-foot ceilings, an open-concept layout, and luxury plank flooring throughout the main living areas, bathrooms, and laundry room, everyone stays connected whether dinner is cooking, homework is happening at the island, or your favorite people simply refuse to leave the kitchen. (Let's be honest... they never do.) Speaking of kitchens... you're going to love this one. Granite countertops, upgraded cabinetry, stainless steel appliances, and an oversized island create the kind of space where quick breakfasts somehow turn into long conversations and holiday gatherings naturally find their way. The adjoining dining area keeps everything flowing, while the nearby patio offers the perfect place to enjoy your morning coffee, unwind after work, or simply soak in a beautiful Carolina evening. There's even additional outdoor storage for all the extras that deserve a home, too. When it's time to call it a day, head upstairs to your spacious primary suite, complete with room for a sitting area, a generous walk-in closet, a quartz-topped vanity, and a walk-in shower designed to help you start and end your day feeling refreshed. Two additional bedrooms give you the flexibility to create guest space, a home office, a nursery, or whatever your next chapter calls for. Just when you think I've shown you everything, I get to brag about my neighborhood. Living in Meadow View means weekends become a little harder to schedule because you'll have too many good options. Spend sunny afternoons cooling off at the community pool, relax beneath the cabana with a good book, or lace up your sneakers and explore the neighborhood walking trails. Your included membership to the Clayton Community Center opens the door to a full fitness center, indoor walking track, pickleball, tennis, basketball, and year-round recreation, making it easy to stay active without driving across town. When you're ready to explore, Downtown Clayton is just minutes away and full of local favorites. Grab coffee at one of the charming cafés, meet friends for dinner, browse locally owned boutiques, enjoy live music, or spend the afternoon at one of Clayton's many festivals and community events. With convenient access to US-70, commuting to Raleigh, Garner, and surrounding areas is simple, while you'll still enjoy the slower pace, welcoming atmosphere, and hometown charm that have made Clayton one of the Triangle's most desirable places to call home. So here's my question... Are you looking for another townhouse... or are you looking for the one that makes you smile before you even pull into the driveway? Because I offer more than just beautiful living spaces. I offer sunshine pouring through the windows, neighbors you'll come to know, weekends you'll actually look forward to, and the rare opportunity to own a home with a qualifying assumable FHA loan at just 5.5%. I think you'll feel it the moment you walk through my front door. I've been saving the sunny corner just for you.
| 3 days ago | Listing updated with changes from the MLS® | |
| 3 days ago | Price changed to $285,000 | |
| 2 weeks ago | Listing first seen on site |

Listings that are marked with an icon are provided courtesy of the Triangle MLS, Inc. of North Carolina, Internet Data Exchange Database. Copyright 2026 Triangle MLS, Inc. of North Carolina. All rights reserved.
Last checked: 2026-08-17 01:09 PM UTC