Save
Ask
Tour
Hide
Share
$456,100
28 Days On Site

64 Killarney Avenue
Lillington, NC 27546

For Sale|Single Family Residence|Active
3
Beds
3
Total Baths
3
Full Baths
2,604
SqFt
$175
/SqFt
2026
Built
Subdivision:
Kelly Farms
County:
Harnett
Call Now: 919-404-SHOW
Is this the listing for you? We can help make it yours.
919-404-SHOW
64 Killarney Avenue64 Killarney Avenue64 Killarney Avenue64 Killarney Avenue
Save
Ask
Tour
Hide
Share

Mortgage Calculator

Monthly Payment (Est.)

$2,081
Calculator powered by Showcase IDX, a Constellation1 Company. Copyright ©2026 Information is deemed reliable but not guaranteed.

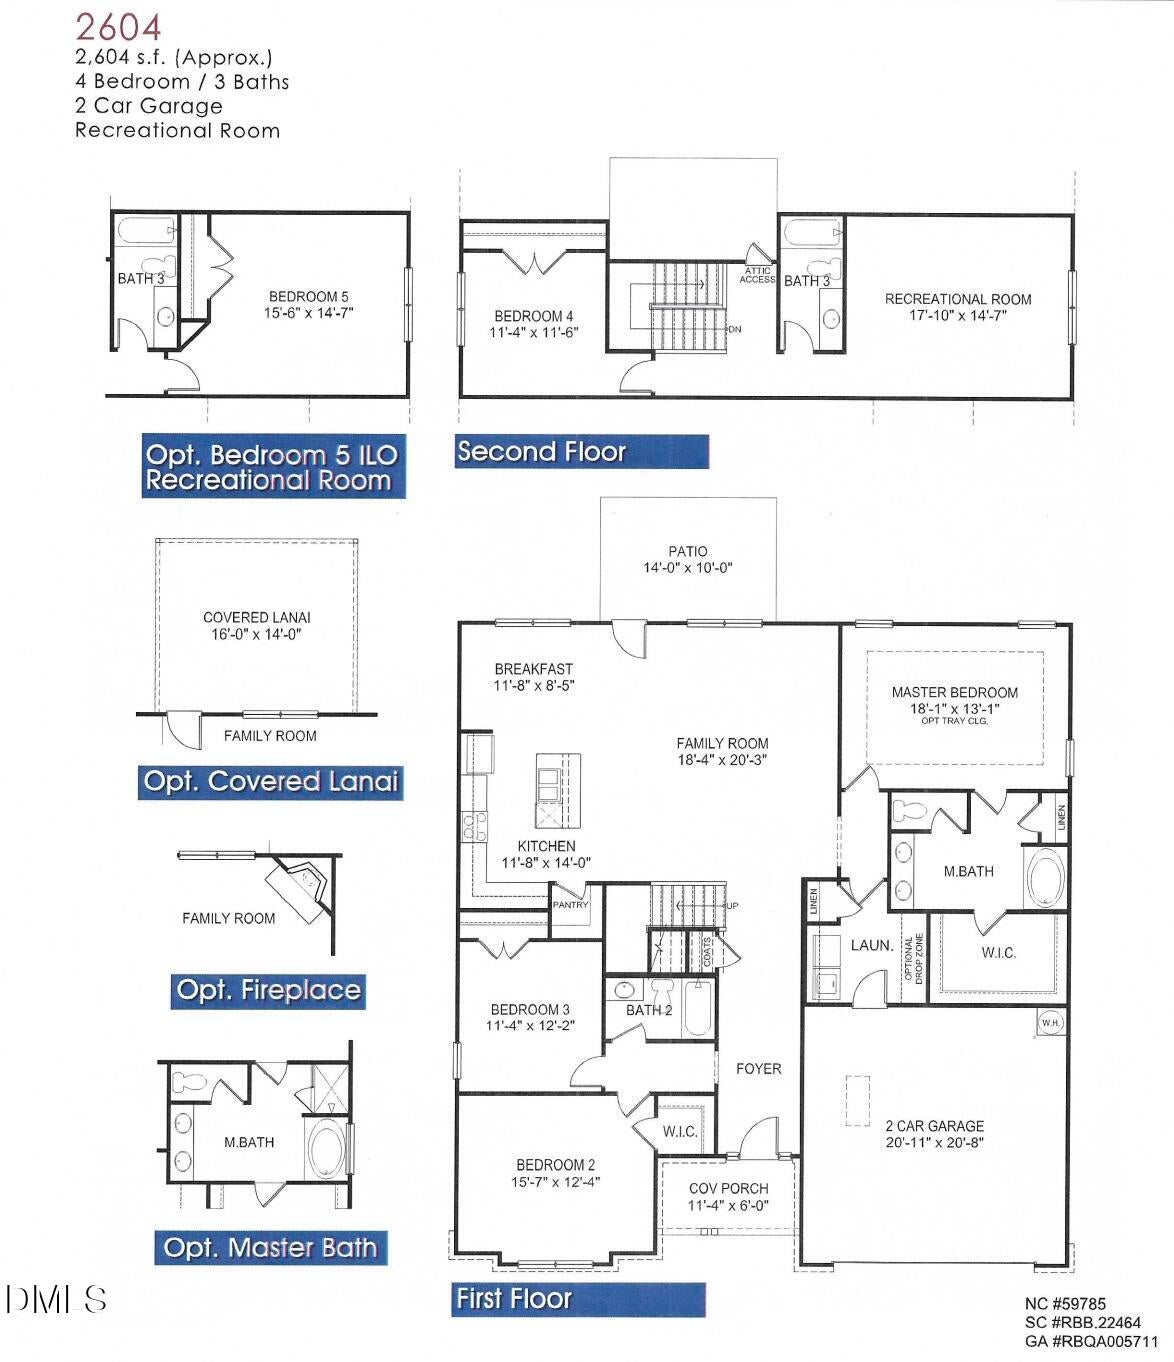
Enjoy effortless living in this beautifully designed open-concept home, where the gourmet kitchen seamlessly connects to the main living area- ideal for both everyday living and entertaining. The kitchen features stainless steel appliances, Quartz countertops, a large center island, and a stylish ceramic tile backsplash. The thoughtfully designed split floor plan offers added privacy, with the primary suite located on one side of the home and two secondary bedrooms with a full bath on the opposite side. The spacious primary bedroom showcases a tray ceiling, crown molding, and a ceiling fan, while the luxurious ensuite bath includes a separate tiled shower and a relaxing garden tub. Upstairs, a versatile bonus room provides the perfect space for a media room, home office, gym, or flex space to suit your needs. An additional Flex space and full bath upstairs offer even more flexibility. With its generous layout and adaptable spaces, this home offers both comfort and functionality in a well-designed setting.

Save
Ask
Tour
Hide
Share
Listing Snapshot
Price 
$456,100
Days On Site 
28 Days
Bedrooms 
3
Inside Area (SqFt) 
2,604 sqft
Total Baths 
3
Full Baths 
3
Partial Baths 
N/A
Lot Size 
0.58 Acres
Year Built 
2026
MLS® Number 
10184126
Status 
Active
Property Tax 
$0.63
HOA/Condo/Coop Fees 
$29 monthly
Sq Ft Source 
N/A
Friends & Family
Recent Activity
4 weeks agoListing first seen on site
4 weeks agoListing updated with changes from the MLS®
General Features
Acres 
0.58
Attached Garage 
Yes
Garage 
Yes
Garage Spaces 
3
Home Warranty 
Yes
Levels 
One and One Half
Parking 
AttachedGarageConcreteDrivewayGarage Faces Front
Property Condition 
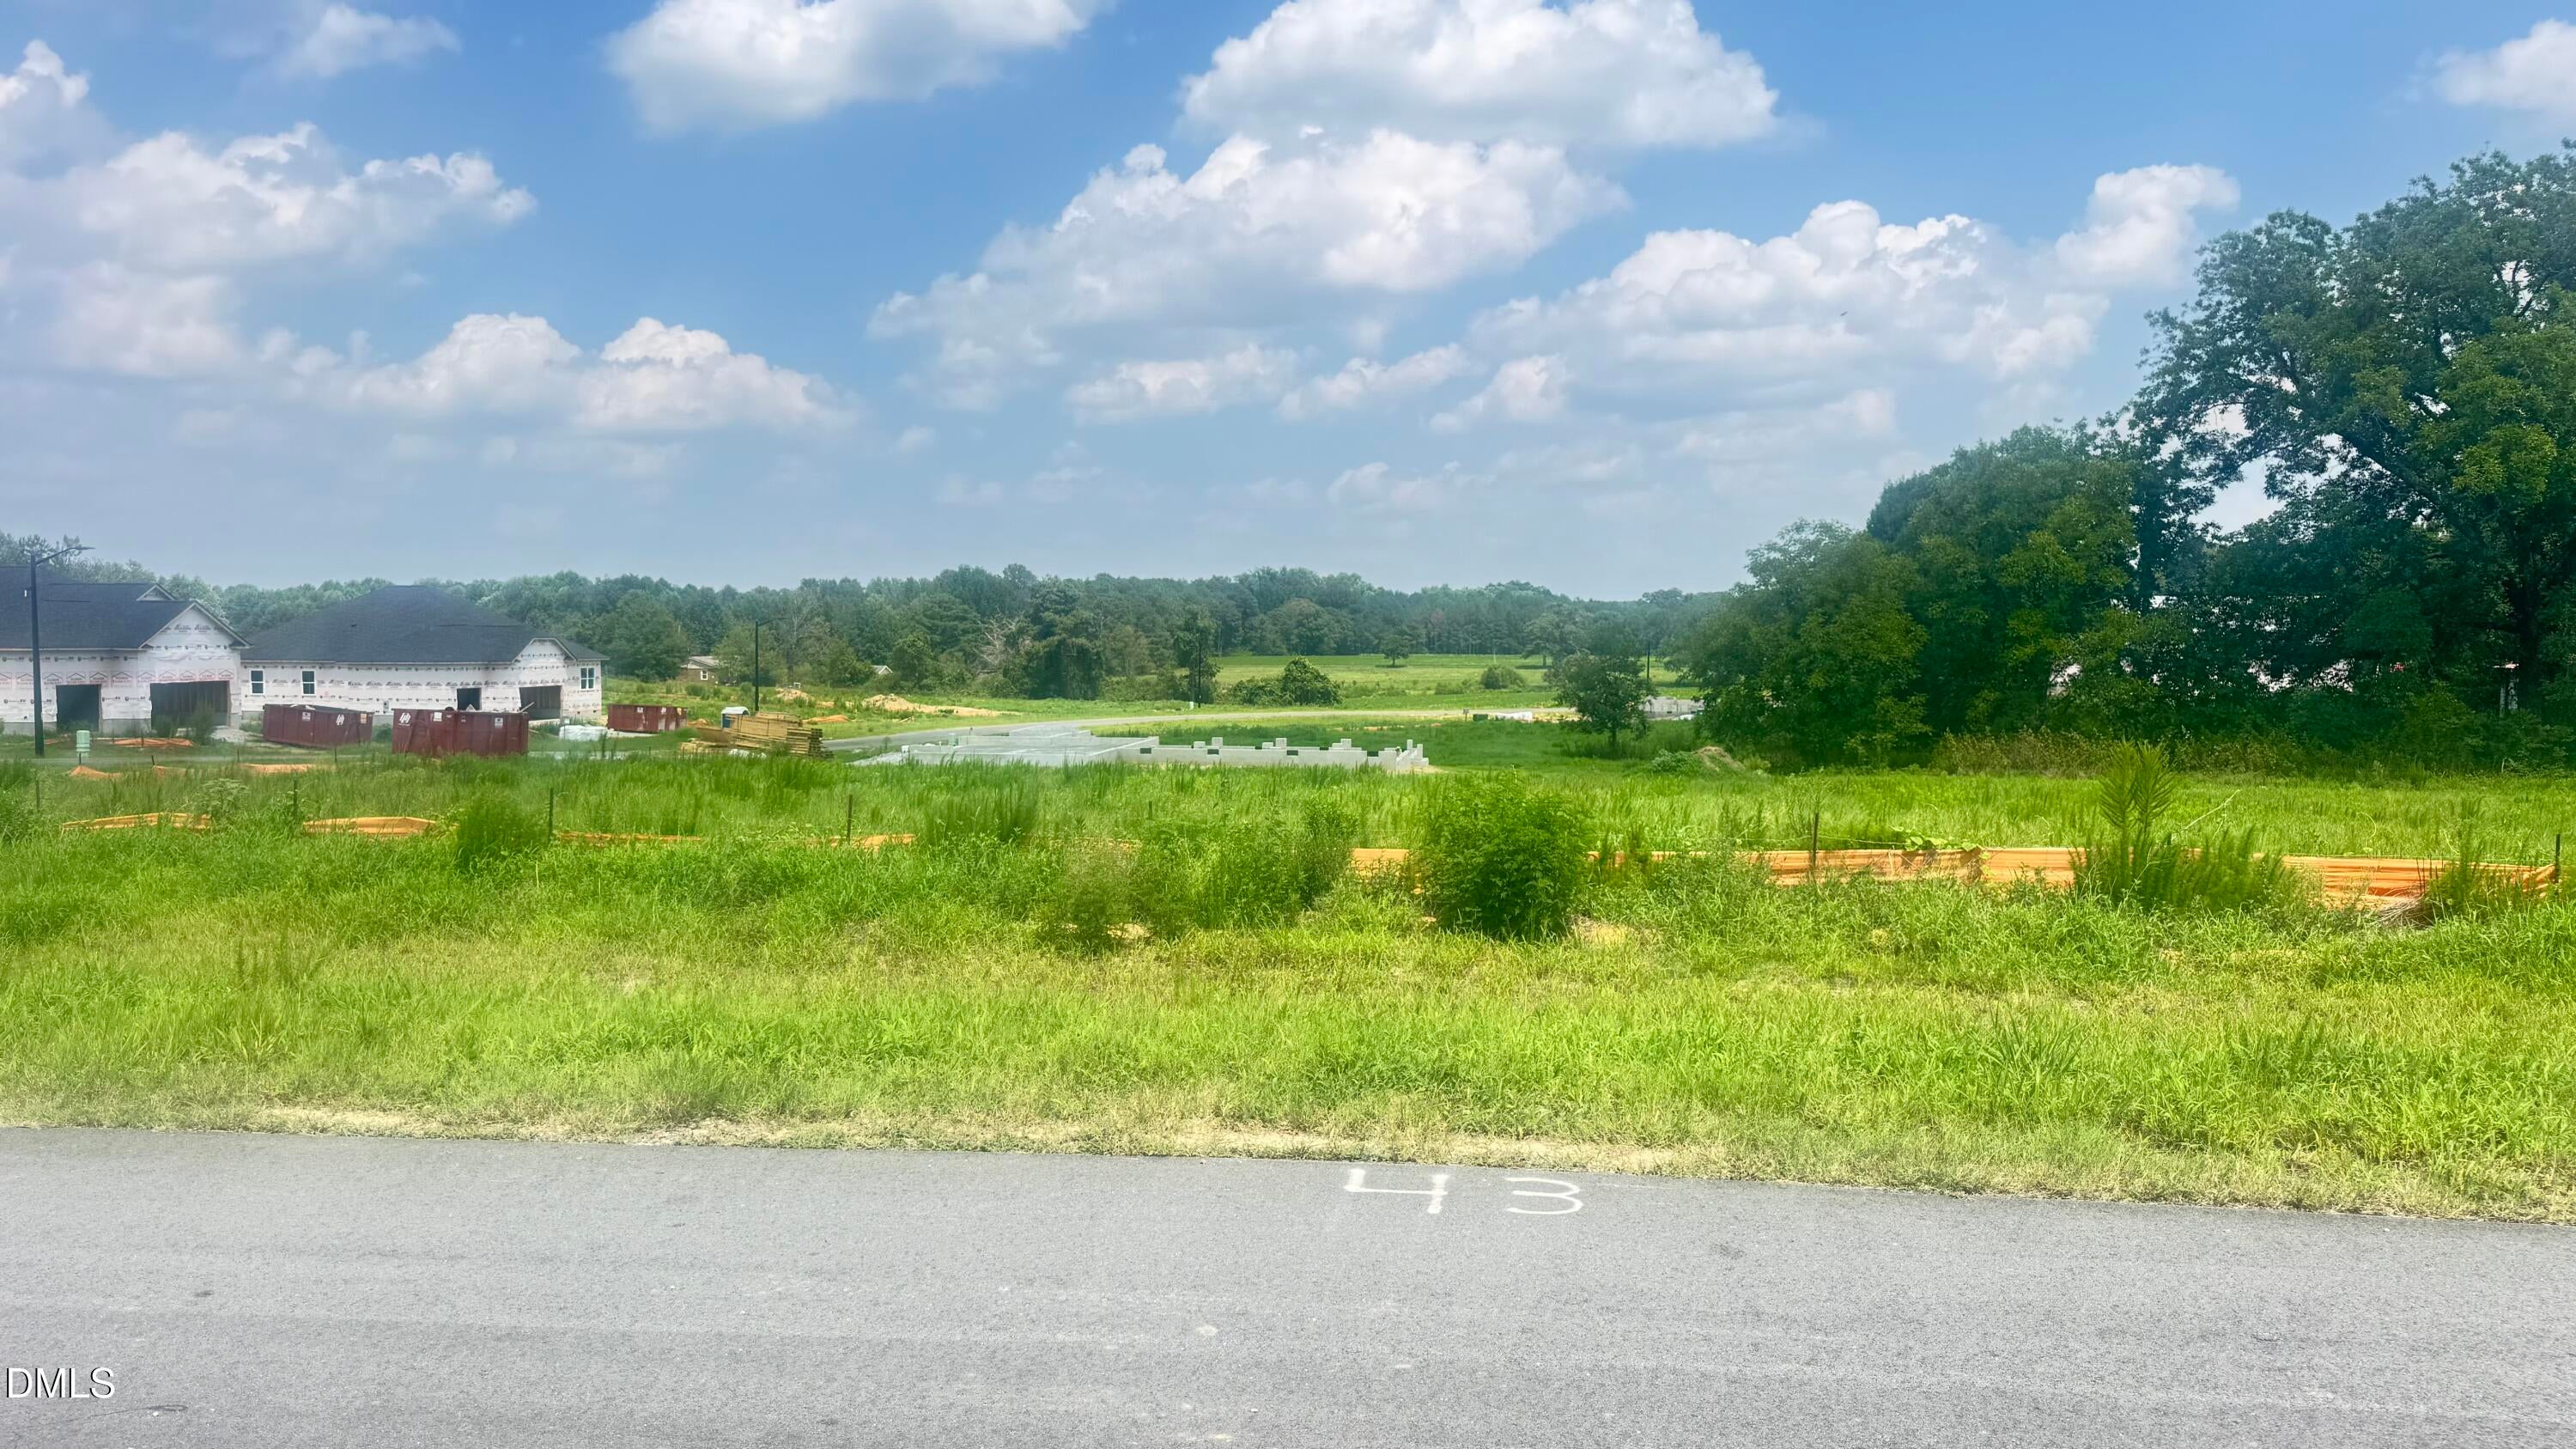
New Construction
Property Sub Type 
Single Family Residence
Sewer 
Septic Tank
Special Circumstances 
Standard
SqFt Above 
2604
SqFt Total 
2604
Style 
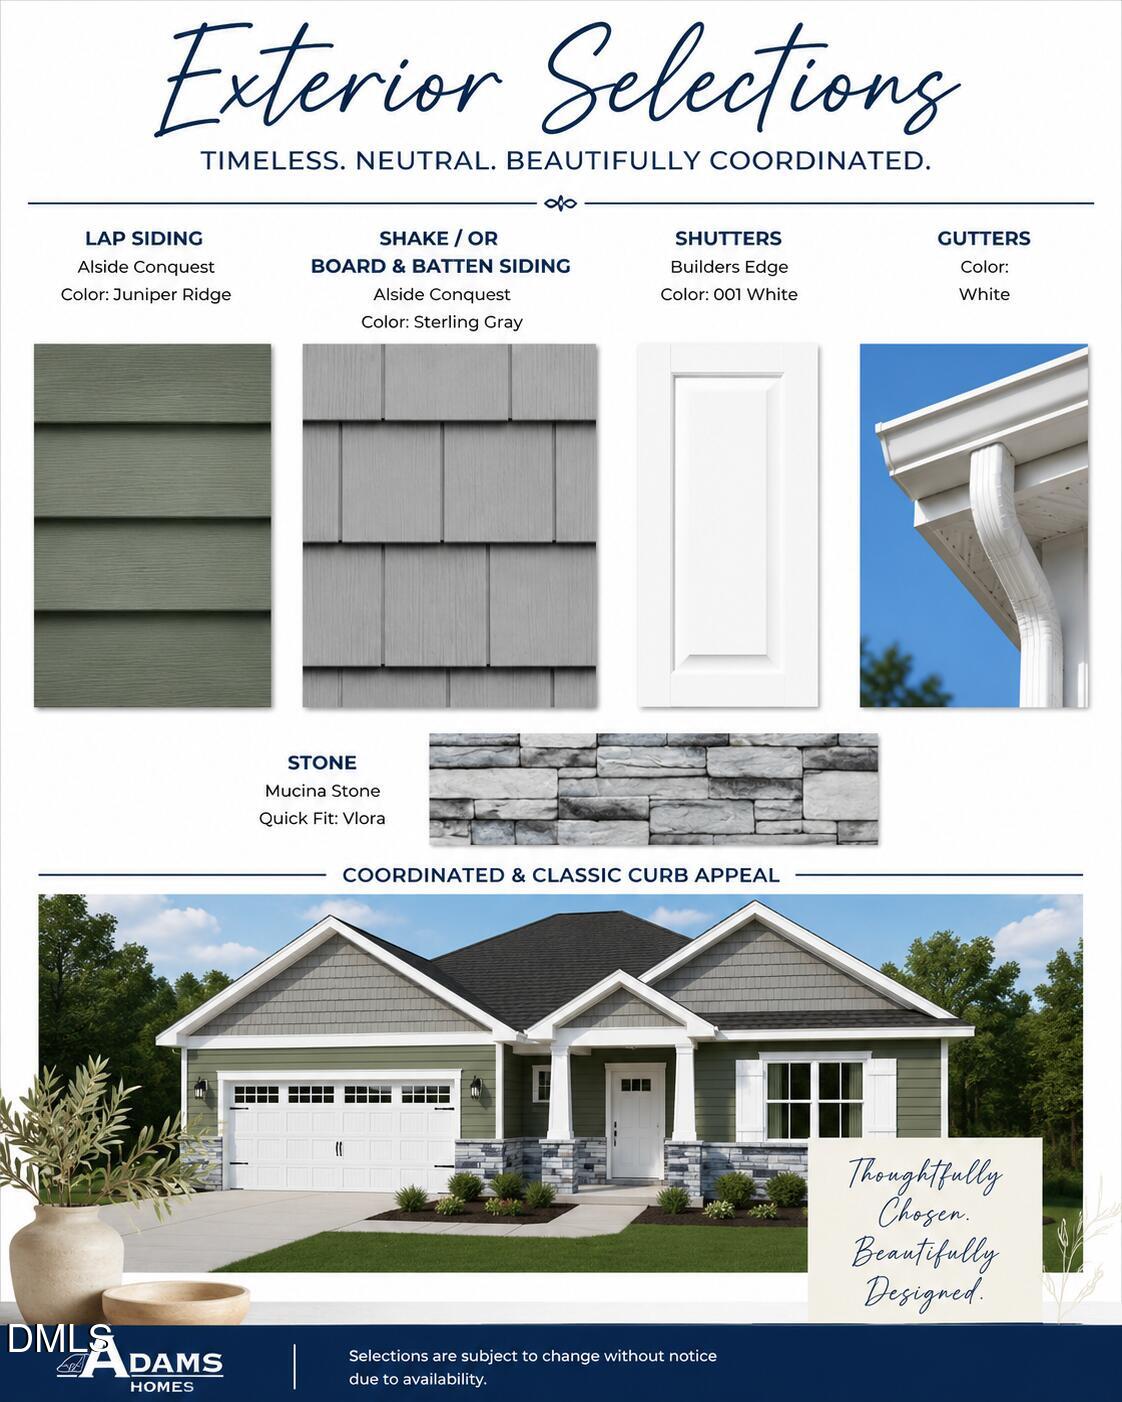
CraftsmanTransitional
Utilities 
Electricity ConnectedWater ConnectedSewer Connected
Water Source 
Public
Zoning 
RA-30
Interior Features
Appliances 
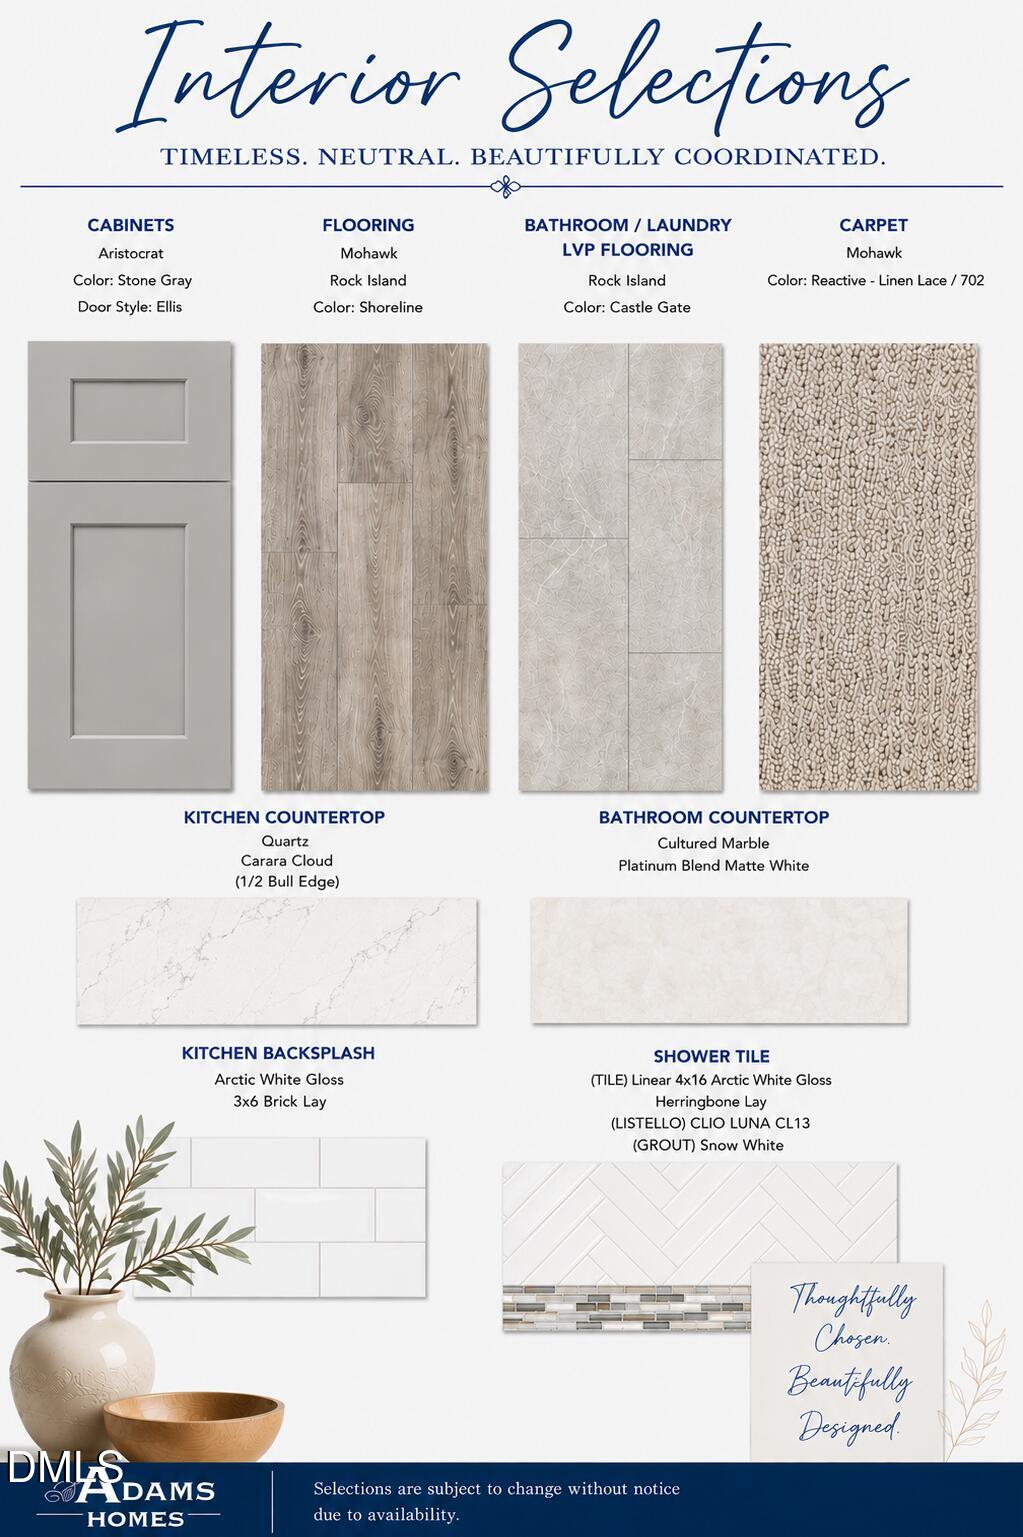
Built-In Electric RangeBuilt-In Electric OvenDishwasherElectric Water HeaterMicrowaveRange HoodStainless Steel Appliance(s)Oven
Basement 
Crawl Space
Cooling 
Central AirCeiling Fan(s)Electric
Fireplace 
Yes
Fireplace Features 
Family RoomGas Starter
Fireplaces 
1
Flooring 
CarpetLaminateVinyl
Heating 
CentralElectricFireplace(s)
Interior 
Ceiling Fan(s)Crown MoldingDouble VanityEntrance FoyerEat-in KitchenKitchen IslandOpen FloorplanPantryRecessed LightingSoaking TubTray Ceiling(s)Walk-In Closet(s)Master Downstairs
Laundry Features 
Laundry RoomMain Level
Main Level Bedrooms 
3
Bathroom 2 
Level - Main
Bathroom 3 
Level - Upper
Bedroom 2 
Dimensions - 15.7 x 12.4Level - Main
Bedroom 3 
Dimensions - 11.4 x 12.2Level - Main
Bedroom 4 
Dimensions - 11.4 x 11.6Level - Upper
Dining Room 
Dimensions - 11.8 x 8.5Level - Main
Family Room 
Dimensions - 18.4 x 20.3Level - Main
Kitchen 
Dimensions - 11.8 x 14.0Level - Main
Laundry 
Level - Main
Master Bathroom 
Level - Main
Master Bedroom 
Dimensions - 18.1 x 13.1Level - Main
Save
Ask
Tour
Hide
Share
Exterior Features
Construction Details 
Stone VeneerVinyl Siding
Fencing 
None
Lot Features 
Back YardFront Yard
Other Structures 
None
Patio And Porch 
CoveredFront PorchRear Porch
Roof 
Shingle
Community Features
Association Amenities 
None
Association Dues 
29
Community Features 
Street Lights
Financing Terms Available 
CashConventionalFHAVA Loan
HOA Fee Frequency 
Monthly
Schools
School District
Unknown
Elementary School
Harnett - Boone Trail Elementary
Middle School
Harnett - Western Harnett Middle
High School
Harnett - West Harnett
Listing courtesy of Lisa Lovato of Adams Homes Realty, Inc


Listings that are marked with an icon are provided courtesy of the Triangle MLS, Inc. of North Carolina, Internet Data Exchange Database. Copyright 2026 Triangle MLS, Inc. of North Carolina. All rights reserved.

Last checked: 2026-09-01 06:40 PM UTC

Neighborhood & Commute
Source: Walkscore
Disclosure: Community information and market data powered by Constellation Data Labs. Information is deemed reliable but not guaranteed.

Save
Ask
Tour
Hide
Share