Save
Ask
Tour
Hide
Share
$695,000
20 Days On Site

9712 Fonville Road
Wake Forest, NC 27587

For Sale|Single Family Residence|Active
4
Beds
3
Total Baths
2
Full Baths
1
Partial Bath
2,860
SqFt
$243
/SqFt
2009
Built
Subdivision:
Not in a Subdivision
County:
Wake
Call Now: 919-404-SHOW
Is this the listing for you? We can help make it yours.
919-404-SHOW
9712 Fonville Road9712 Fonville Road9712 Fonville Road9712 Fonville Road
Save
Ask
Tour
Hide
Share

Mortgage Calculator

Monthly Payment (Est.)

$3,171
Calculator powered by Showcase IDX, a Constellation1 Company. Copyright ©2026 Information is deemed reliable but not guaranteed.

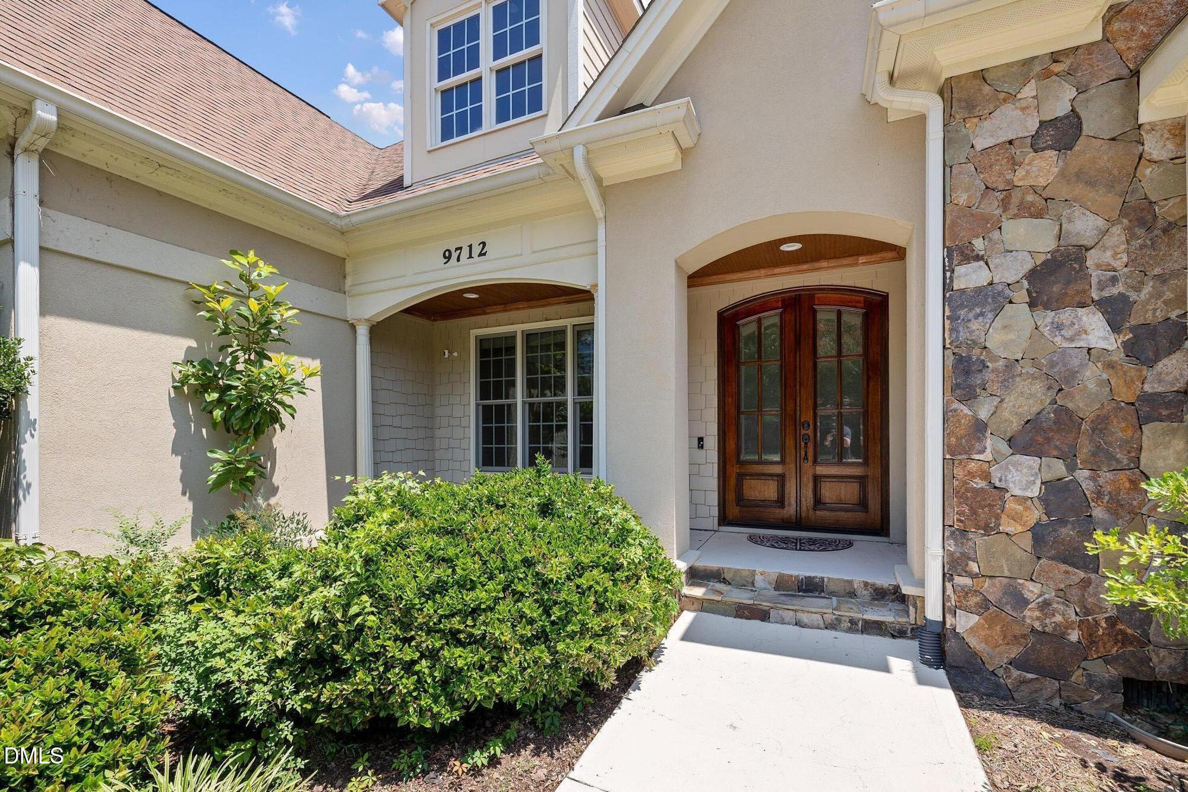
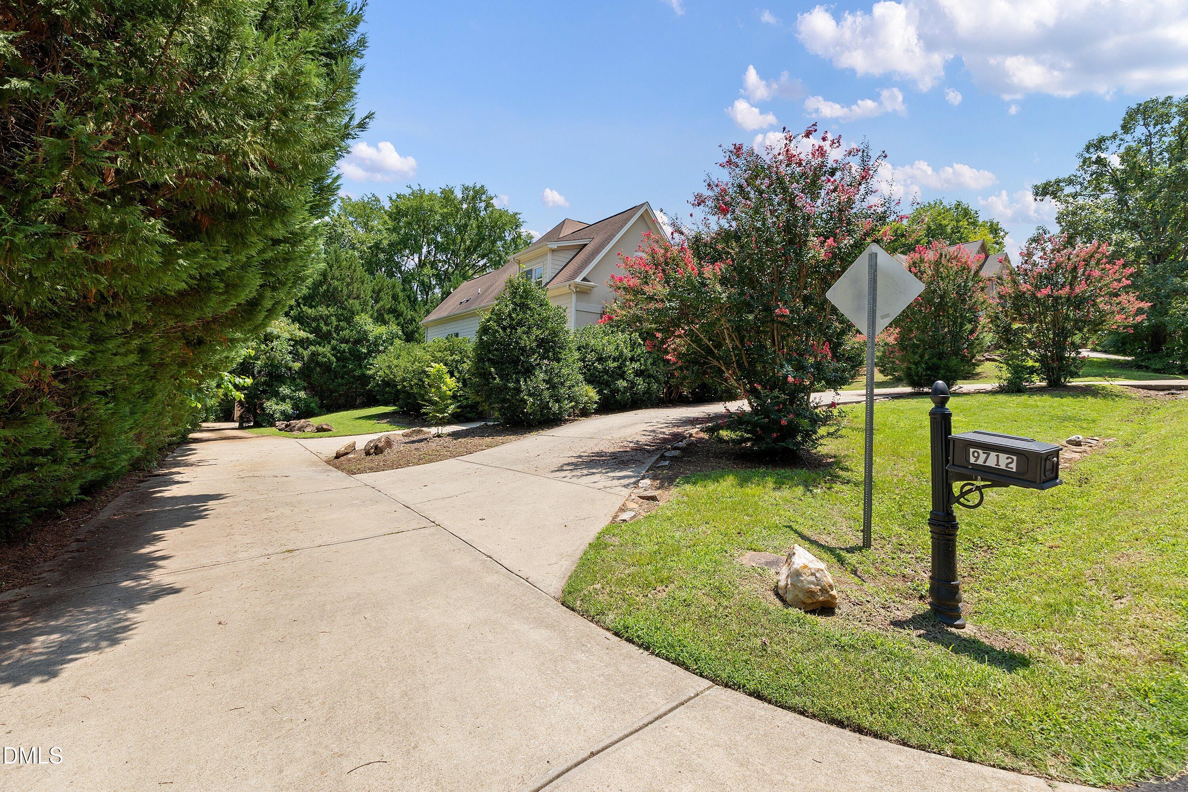
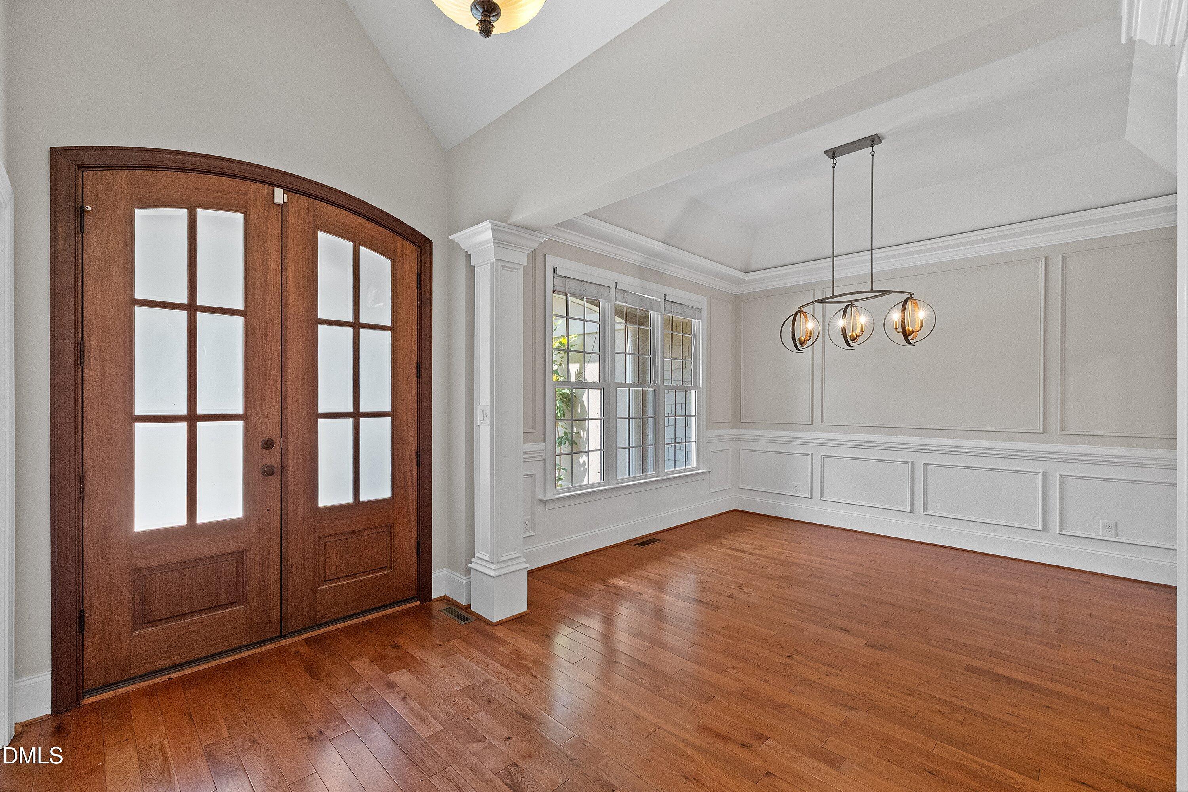
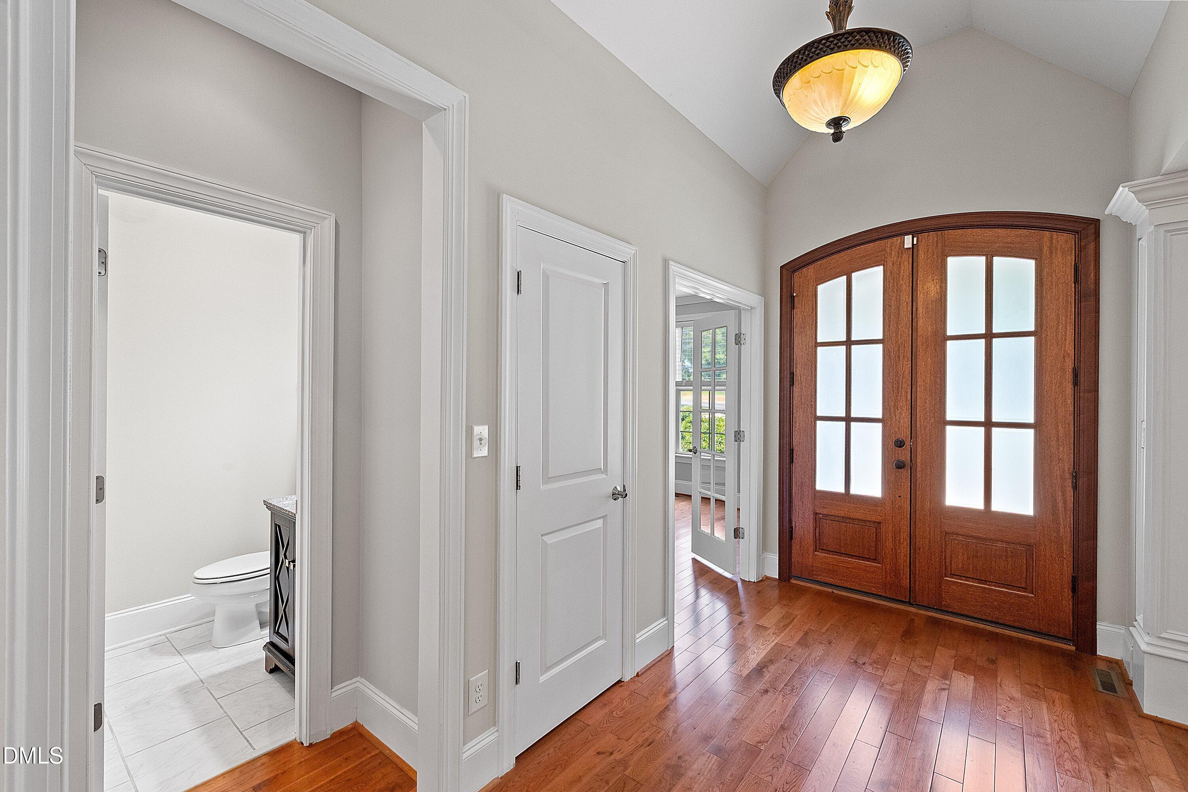
Beautiful Custom Build Home with Distinctive Architecture. Thoughtfully Designed 2,860 square feet, Elegant Columns, Detailed Craftsmanship, and Offering a Short Walk to Falls Lake & River. Featuring 3 bedrooms With an Optional Office That Can Easily Be Converted into the 4th Bedroom. The Open Floorplan and Kitchen Feature Granite Countertops, Stainless Steel Appliances, and Custom Cabinetry with Visibility Throughout the Living Areas Perfect for Entertaining and Relaxing Area. This Custom Build Home features Columns with Ample Lighting. The Second Floor Offers a Spacious Bonus Room with Additional 300+ Square Feet of Unfinished Attic with Rough Plumbing for Future Expansion. A Short Walk from Scenic Falls Lake River, with Greenway Trails, Biking, Boating, Kayaking, Fishing, and Endless Outdoor Activities. North Raleigh Location 3.5 miles from I-540, Short Drive to Shopping, and Restaurants. No HOA, No Restrictions, And No City Taxes! Excellent Schools, a Desirable Neighborhood, a Unique Rare Opportunity.

Save
Ask
Tour
Hide
Share
Listing Snapshot
Price 
$695,000
Days On Site 
20 Days
Bedrooms 
4
Inside Area (SqFt) 
2,860 sqft
Total Baths 
3
Full Baths 
2
Partial Baths 
1
Lot Size 
0.37 Acres
Year Built 
2009
MLS® Number 
10184125
Status 
Active
Property Tax 
$3,971.26
HOA/Condo/Coop Fees 
N/A
Sq Ft Source 
N/A
Friends & Family
Recent Activity
3 days agoListing updated with changes from the MLS®
3 weeks agoListing first seen on site
General Features
Acres 
0.37
Attached Garage 
Yes
Foundation 
Block
Garage 
Yes
Garage Spaces 
20
Levels 
Two
Parking 
Additional ParkingConcreteDrive ThroughDrivewayGarageGarage Door OpenerGarage Faces SideAttached
Property Sub Type 
Single Family Residence
Security 
Carbon Monoxide Detector(s)Smoke Detector(s)Other
Sewer 
Public Sewer
Special Circumstances 
Standard
SqFt Above 
2860
SqFt Total 
2860
Style 
Arts & CraftsModern
Water Source 
PrivateShared WellWell
Zoning 
R-4
Interior Features
Appliances 
DishwasherDisposalElectric RangeElectric Water HeaterExhaust FanIce MakerMicrowavePlumbed For Ice MakerRangeRange HoodRefrigeratorSelf Cleaning OvenStainless Steel Appliance(s)Water Heater
Cooling 
Ceiling Fan(s)Central AirElectricExhaust FanHeat Pump
Fireplace 
Yes
Fireplace Features 
Living RoomPropaneVentless
Fireplaces 
1
Flooring 
HardwoodTile
Heating 
CentralElectricFireplace(s)Forced AirHeat PumpHot Water
Interior 
Breakfast BarCathedral Ceiling(s)Ceiling Fan(s)ChandelierCrown MoldingDouble VanityEntrance FoyerGranite CountersHigh CeilingsHigh Speed InternetOpen FloorplanPantryMaster DownstairsRecessed LightingSoaking TubStorageVaulted Ceiling(s)Walk-In Closet(s)
Laundry Features 
Laundry RoomMain LevelSink
Main Level Bedrooms 
4
Window Features 
BlindsDouble Pane WindowsDrapesInsulated WindowsScreens
Bathroom 2 
Dimensions - 1060Level - Main
Bedroom 2 
Dimensions - 1413Level - Main
Bedroom 3 
Dimensions - 1413Level - Main
Bonus Room 
Dimensions - 2720Level - Second
Breakfast Room 
Dimensions - 1212Level - Main
Dining Room 
Dimensions - 1313Level - Main
Entrance Hall 
Dimensions - 612Level - Main
Kitchen 
Dimensions - 1312Level - Main
Laundry 
Dimensions - 1260Level - Main
Living Room 
Dimensions - 2017Level - Main
Master Bathroom 
Dimensions - 1380Level - Main
Master Bedroom 
Dimensions - 1715Level - Main
Office 
Dimensions - 1413Level - Main
Other 
Dimensions - 2020Level - Second
Save
Ask
Tour
Hide
Share
Exterior Features
Construction Details 
MasoniteStoneStone VeneerStucco
Exterior 
GardenLightingPlayground
Fencing 
Back YardWood
Lot Features 
Back YardFront YardGardenLandscapedLevel
Patio And Porch 
CoveredDeckEnclosedFront PorchPatioScreened
Road Frontage 
State Road
Roof 
Shingle
Windows/Doors 
BlindsDouble Pane WindowsDrapesInsulated WindowsScreens
Community Features
Accessibility Features 
Therapeutic Whirlpool
Building Access 
Front
Community Features 
FishingLakePark
Financing Terms Available 
CashConventional
Roads 
Asphalt
Schools
School District
Unknown
Elementary School
Wake - Brassfield Road Elementary
Middle School
Wake - Wakefield Middle
High School
Wake - Wakefield High
Listing courtesy of Habi Ghorbani of Lotus Realty


Listings that are marked with an icon are provided courtesy of the Triangle MLS, Inc. of North Carolina, Internet Data Exchange Database. Copyright 2026 Triangle MLS, Inc. of North Carolina. All rights reserved.

Last checked: 2026-08-24 04:54 PM UTC

Neighborhood & Commute
Source: Walkscore
Disclosure: Community information and market data powered by Constellation Data Labs. Information is deemed reliable but not guaranteed.
Save
Ask
Tour
Hide
Share