Save
Ask
Tour
Hide
Share
$659,900
19 Days On Site

616 Blackwood Court
Durham, NC 27705

For Sale|Single Family Residence|Active
5
Beds
4
Total Baths
4
Full Baths
3,045
SqFt
$217
/SqFt
2026
Built
Subdivision:
Stonewood Estates
County:
Durham
Call Now: 919-404-SHOW
Is this the listing for you? We can help make it yours.
919-404-SHOW
616 Blackwood Court616 Blackwood Court616 Blackwood Court616 Blackwood Court
Save
Ask
Tour
Hide
Share

Mortgage Calculator

Monthly Payment (Est.)

$3,011
Calculator powered by Showcase IDX, a Constellation1 Company. Copyright ©2026 Information is deemed reliable but not guaranteed.

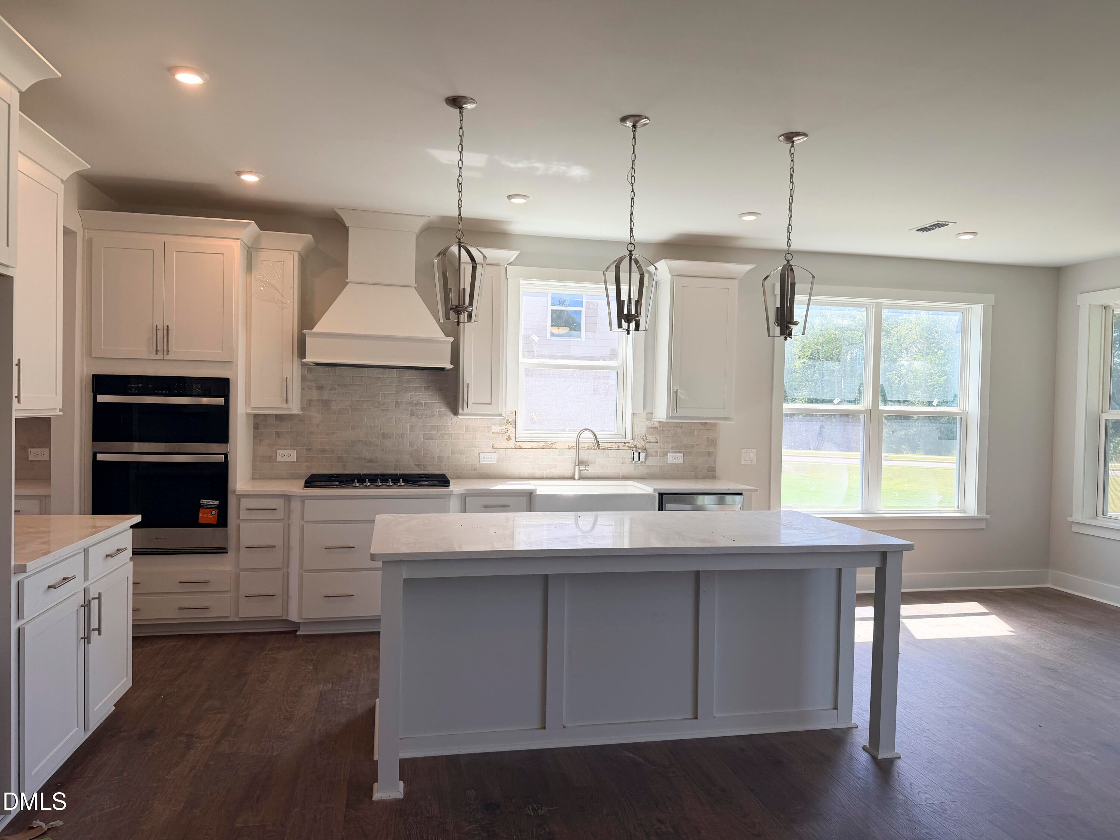
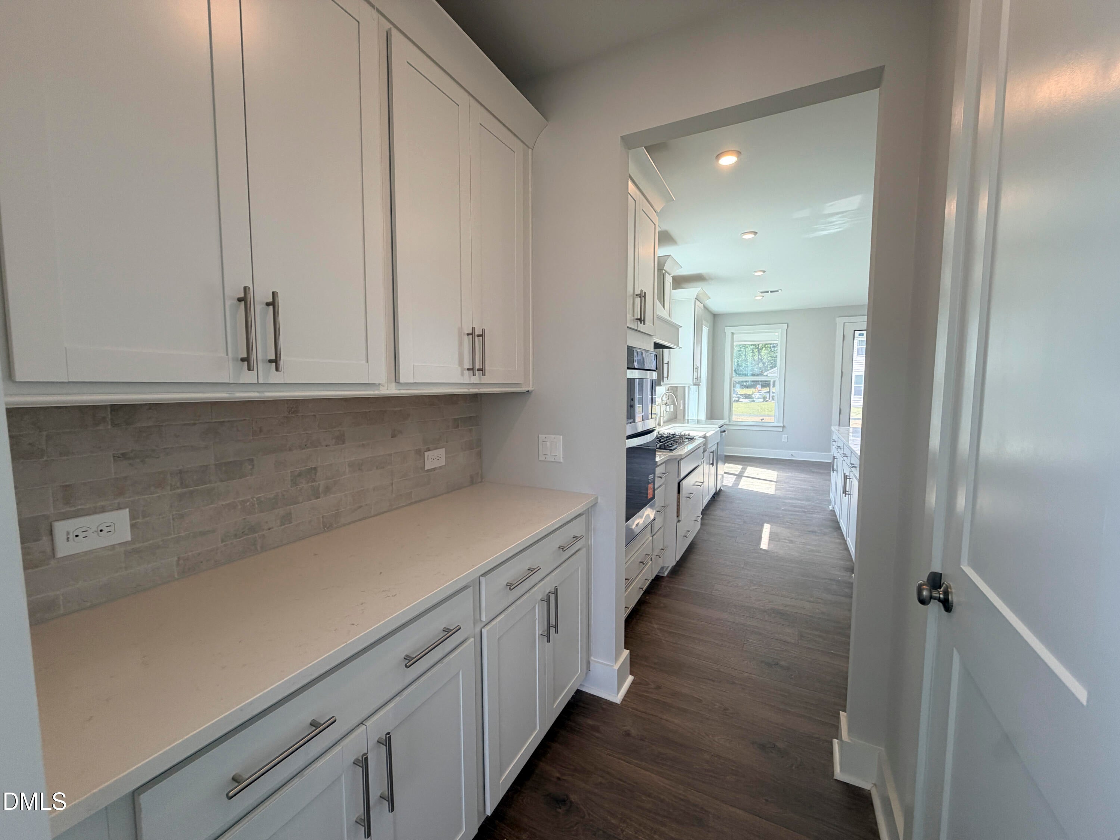
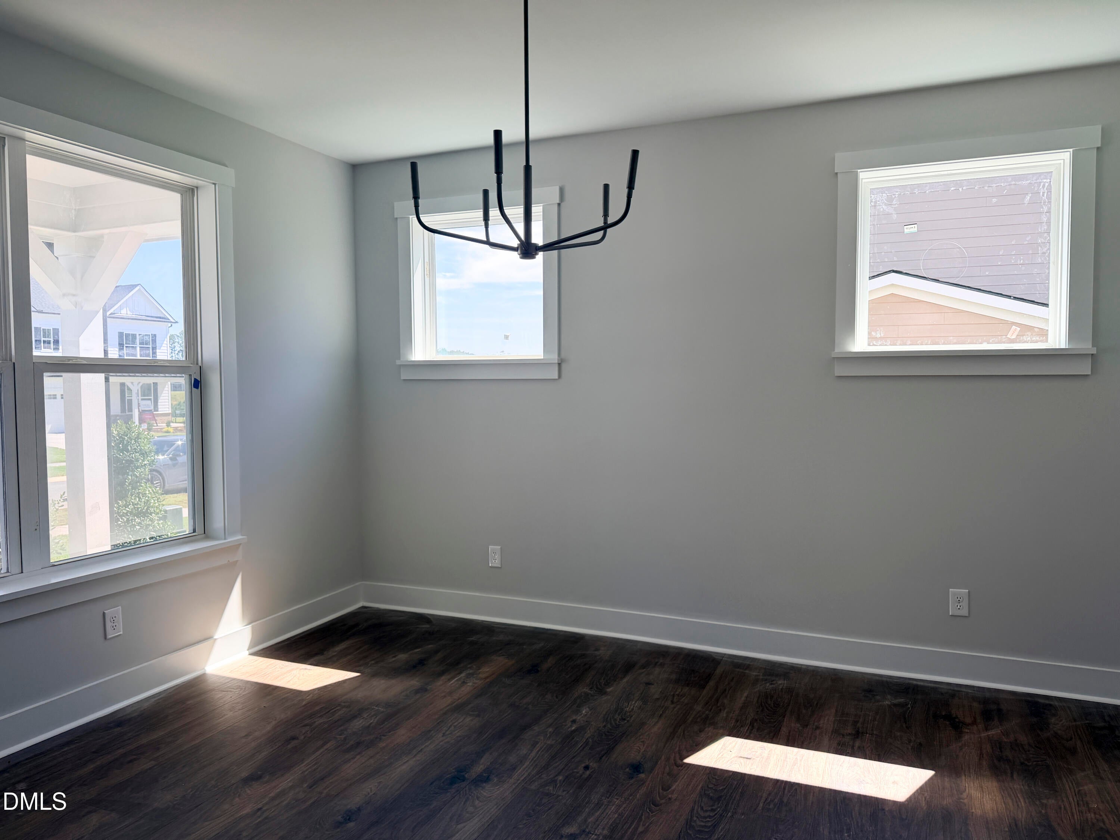
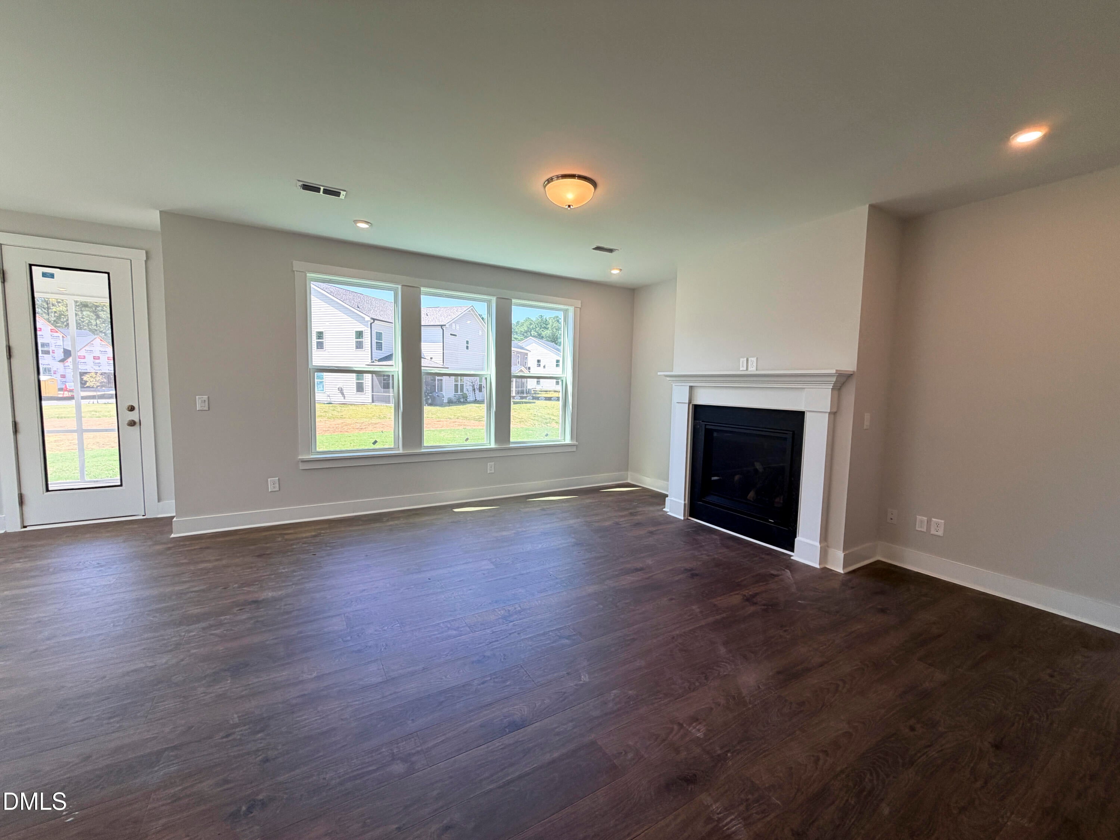
Welcome to the Alexander plan, a beautiful single-family home located less than 3 miles from DUKE built by Beazer Homes. This stunning new construction home features 5 beds and 4 baths, attached 2-car garage, New Traditional Style Choice, and offering ample space for comfortable living. The 3045 sq ft layout includes a spacious great room, a modern kitchen with built-in appliances and a dining area. The first floor also features a guest bedroom and full bathroom tucked away in the back of the home. The second-floor primary suite boasts a large spa-like bath with a walk-in shower and a spacious walk-in closet. The second floor also features a versatile loft space, upstairs laundry room, and three additional bedrooms, one with a private attached bathroom. Step outside to enjoy the screened patio on the .23 acre lot, perfect for entertaining or relaxing. Located in the desirable Stonewood Estates neighborhood, this home is close to downtown Durham, Duke, Croasdaile Country Club and an easy commute to UNC or RTP, making it an ideal choice for those seeking convenience and comfort. Beazer Homes is proud to be America's #1 Energy-Efficient homebuilder. Our FY25 average gross HERS score of 32 (38 excluding solar) was the lowest of the publicly reported scores among the top 30 U.S. homebuilders by volume identified by Builder Magazine's Top 100 List (based on 2025 total closings). Some photos are of the plan model and are for illustrative purposes only; actual home, features, and finishes may vary.

Save
Ask
Tour
Hide
Share
Listing Snapshot
Price 
$659,900
Days On Site 
19 Days
Bedrooms 
5
Inside Area (SqFt) 
3,045 sqft
Total Baths 
4
Full Baths 
4
Partial Baths 
N/A
Lot Size 
0.23 Acres
Year Built 
2026
MLS® Number 
10184070
Status 
Active
Property Tax 
N/A
HOA/Condo/Coop Fees 
$60 monthly
Sq Ft Source 
N/A
Friends & Family
Recent Activity
a week agoListing updated with changes from the MLS®
a week agoPrice changed to $659,900
3 weeks agoListing first seen on site
General Features
Acres 
0.23
Attached Garage 
Yes
Foundation 
Slab
Garage 
Yes
Garage Spaces 
2
Levels 
Two
Parking 
Attached
Parking Spaces 
4
Property Condition 
New Construction
Property Sub Type 
Single Family Residence
Sewer 
Public Sewer
Special Circumstances 
Standard
SqFt Above 
3045
SqFt Total 
3045
Style 
Traditional
Water Source 
Public
Interior Features
Appliances 
ENERGY STAR Qualified Appliances
Cooling 
Central Air
Flooring 
CarpetLaminateTile
Heating 
ElectricENERGY STAR Qualified EquipmentForced Air
Main Level Bedrooms 
1
Bedroom 2 
Dimensions - 13.0 x 11.5Level - Second
Bedroom 3 
Dimensions - 13.5 x 11.42Level - Second
Bedroom 4 
Dimensions - 10.9 x 11.42Level - Second
Bedroom 5 
Dimensions - 10.9 x 12.08Level - First
Breakfast Room 
Dimensions - 11.75 x 11.0Level - First
Dining Room 
Dimensions - 13.0 x 14.0Level - First
Great Room 
Dimensions - 14.25 x 18.67Level - First
Kitchen 
Dimensions - 13.25 x 14.25Level - First
Loft 
Dimensions - 17.33 x 11.58Level - Second
Master Bedroom 
Dimensions - 17.58 x 14.0Level - Second
Save
Ask
Tour
Hide
Share
Exterior Features
Construction Details 
Fiber Cement
Roof 
Shingle
Community Features
Association Dues 
60
Financing Terms Available 
CashConventionalFHA1031 Exchange
HOA Fee Frequency 
Monthly
Schools
School District
Unknown
Elementary School
Durham - Hillandale Elementary
Middle School
Durham - Brogden Middle
High School
Durham - Riverside High
Listing courtesy of Chris Long of Beazer Homes


Listings that are marked with an icon are provided courtesy of the Triangle MLS, Inc. of North Carolina, Internet Data Exchange Database. Copyright 2026 Triangle MLS, Inc. of North Carolina. All rights reserved.

Last checked: 2026-08-22 11:14 PM UTC

Neighborhood & Commute
Source: Walkscore
Disclosure: Community information and market data powered by Constellation Data Labs. Information is deemed reliable but not guaranteed.
Save
Ask
Tour
Hide
Share