Save
Ask
Tour
Hide
Share
$210,000
25 Days On Site

72 Hood Road
Lumberton, NC 28358

Single Family Residence|Pending
3
Beds
2
Total Baths
2
Full Baths
1,931.71
SqFt
$109
/SqFt
1976
Built
Subdivision:
Forest Acres
County:
Robeson
Call Now: 919-404-SHOW
Is this the listing for you? We can help make it yours.
919-404-SHOW
72 Hood Road72 Hood Road72 Hood Road72 Hood Road
Save
Ask
Tour
Hide
Share

Mortgage Calculator

Monthly Payment (Est.)

$958
Calculator powered by Showcase IDX, a Constellation1 Company. Copyright ©2026 Information is deemed reliable but not guaranteed.

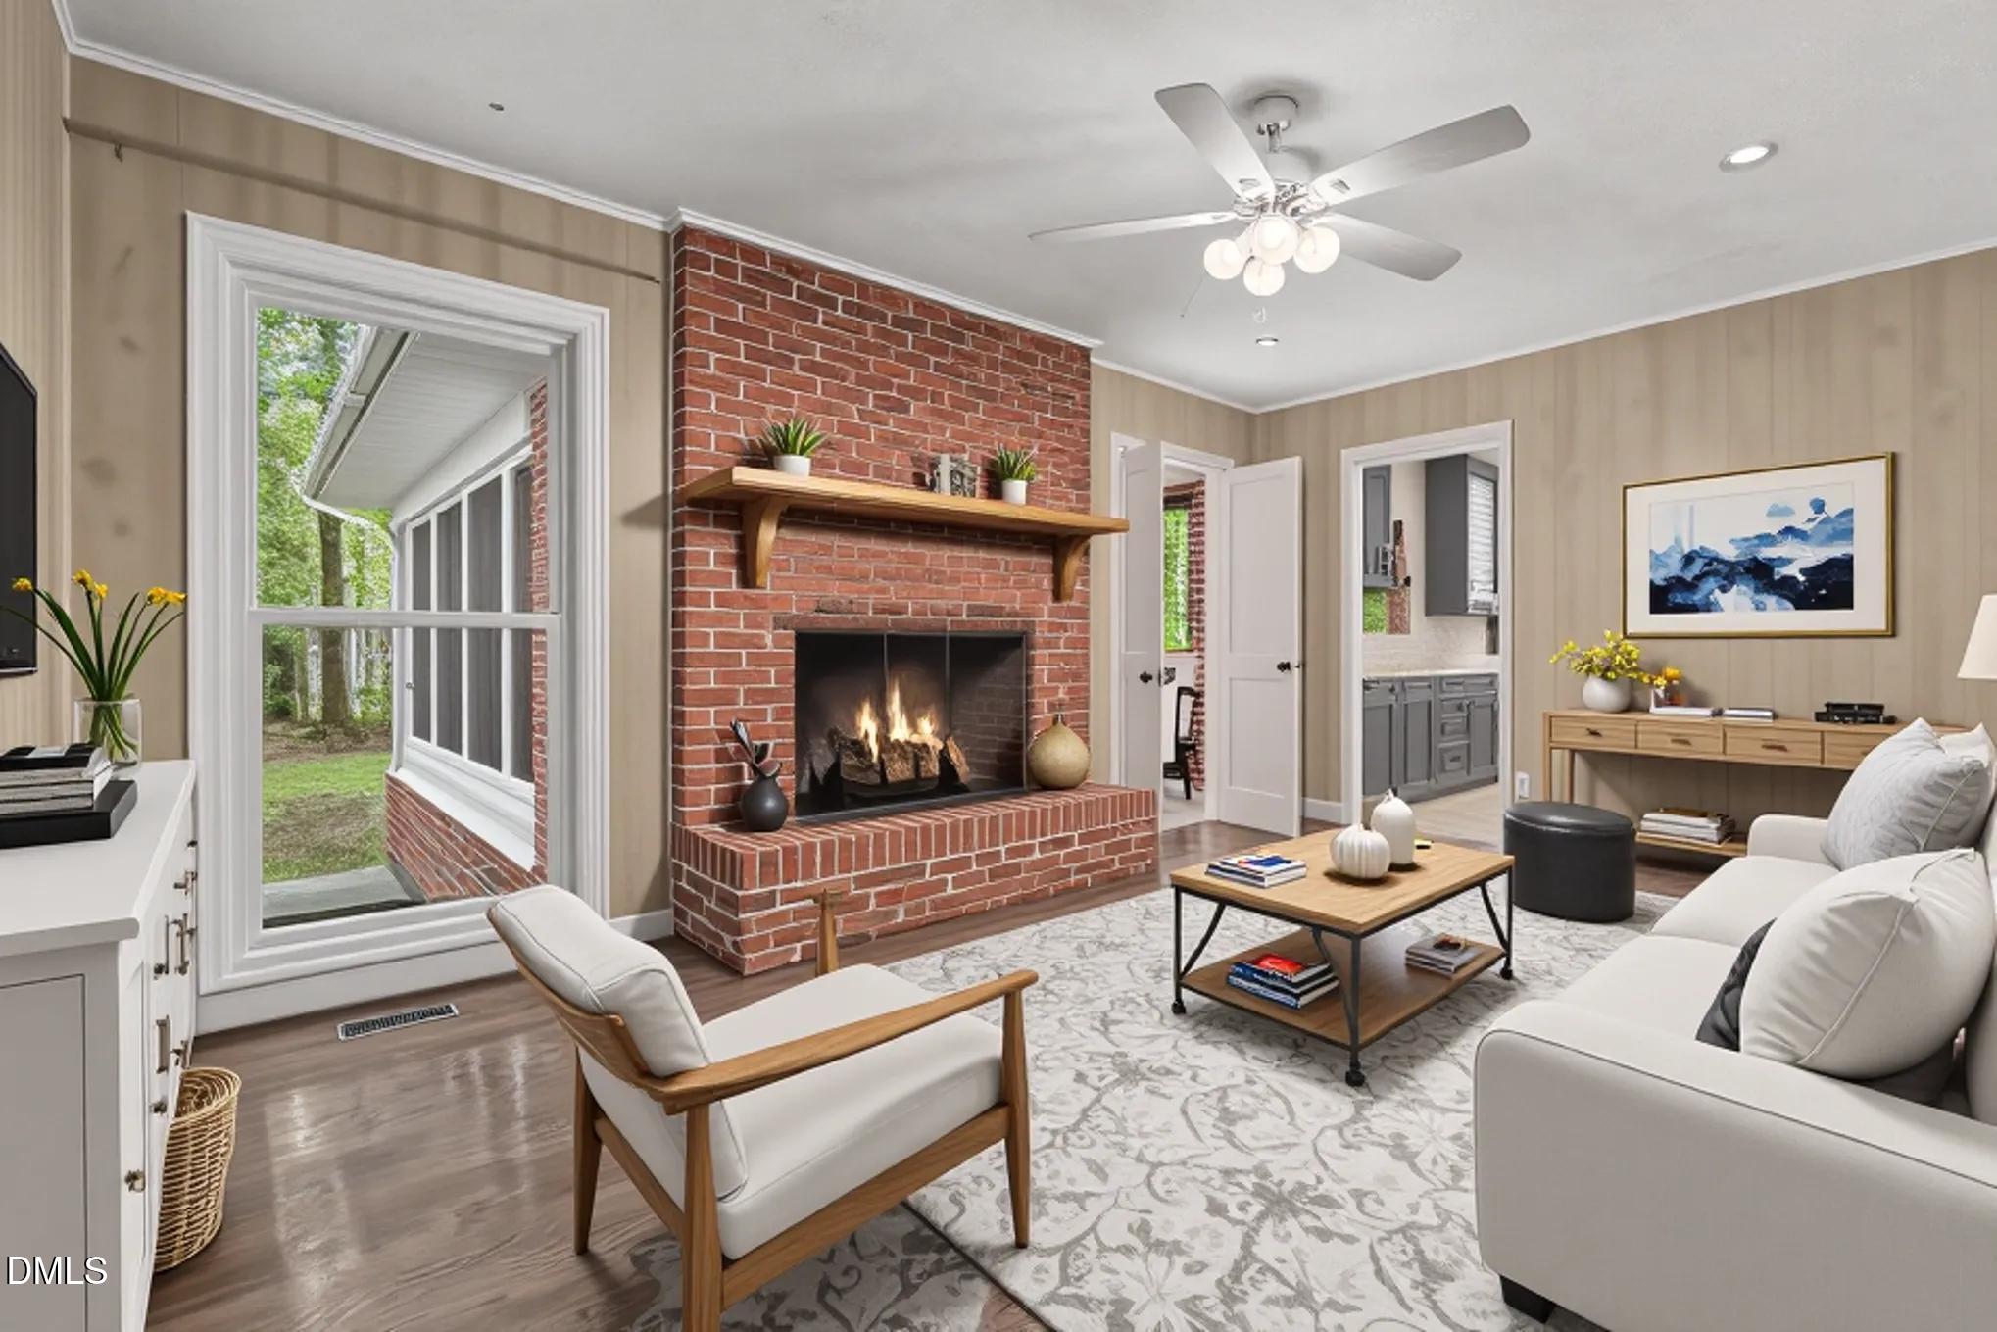
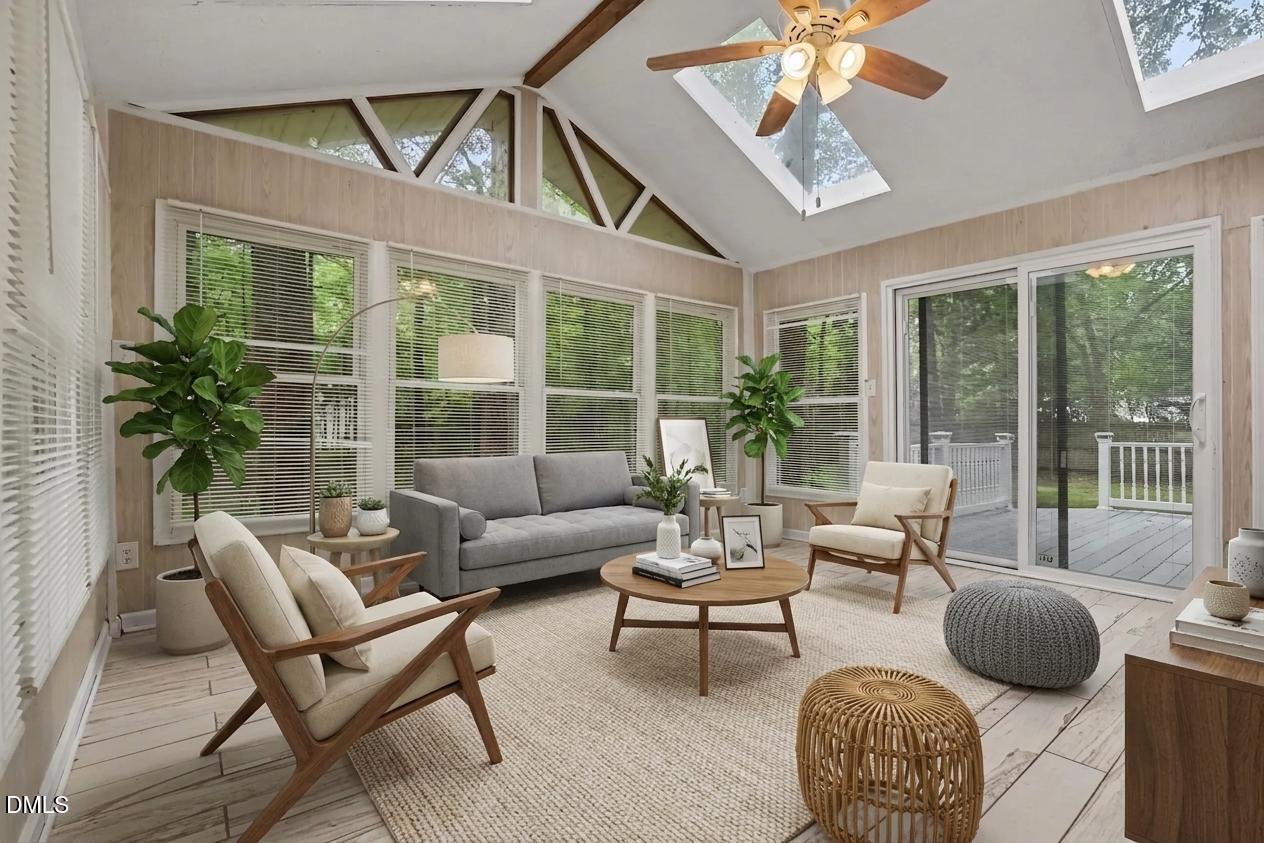
One-level living with the space and flexibility to enjoy every day. Set on a 1.03-acre homesite, this ranch offers a sunroom, fireplace, wood deck, attached carport, and an impressive oversized workshop that's ideal for hobbies, woodworking, projects, storage, equipment, or a home-based workspace. The expansive outdoor setting provides plenty of room for gardening, recreation, pets, or simply enjoying the outdoors. Conveniently located near I-95, US-74, NC-211, and Fayetteville Road for easy travel throughout Lumberton and southeastern North Carolina. Enjoy fishing, boating, kayaking, hiking, and disc golf at nearby Luther Britt Park, explore the scenic Lumber River, or visit Downtown Lumberton's local restaurants, shopping, and entertainment. Additional nearby destinations include UNC Health Southeastern, Robeson Community College, Fort Liberty, and Pope Army Airfield. Offering the comfort of a peaceful setting with convenient access to everyday amenities, this property is well suited for those seeking extra space both inside and out.

Save
Ask
Tour
Hide
Share
Listing Snapshot
Price 
$210,000
Days On Site 
25 Days
Bedrooms 
3
Inside Area (SqFt) 
1,931.71 sqft
Total Baths 
2
Full Baths 
2
Partial Baths 
N/A
Lot Size 
1.03 Acres
Year Built 
1976
MLS® Number 
10184056
Status 
Pending
Property Tax 
$1,350
HOA/Condo/Coop Fees 
N/A
Sq Ft Source 
N/A
Friends & Family
Recent Activity
4 days agoListing updated with changes from the MLS®
4 days agoStatus changed to Pending
4 weeks agoListing first seen on site
General Features
Acres 
1.03
Carport 
1
Levels 
One
Parking 
CarportDriveway
Property Sub Type 
Single Family Residence
Sewer 
Public Sewer
Special Circumstances 
Standard
SqFt Above 
1931.71
SqFt Total 
1931.71
Style 
Ranch
Water Source 
Public
Interior Features
Cooling 
Central Air
Fireplace 
Yes
Fireplace Features 
Living Room
Flooring 
HardwoodTile
Heating 
Central
Laundry Features 
Laundry RoomMain Level
Main Level Bedrooms 
3
Bathroom 2 
Dimensions - 7.3 x 7.6Level - First
Bedroom 2 
Dimensions - 10.3 x 15.9Level - First
Bedroom 3 
Dimensions - 11.4 x 12.6Level - First
Den 
Dimensions - 16.5 x 12.5Level - First
Dining Room 
Dimensions - 11.0 x 13.11Level - First
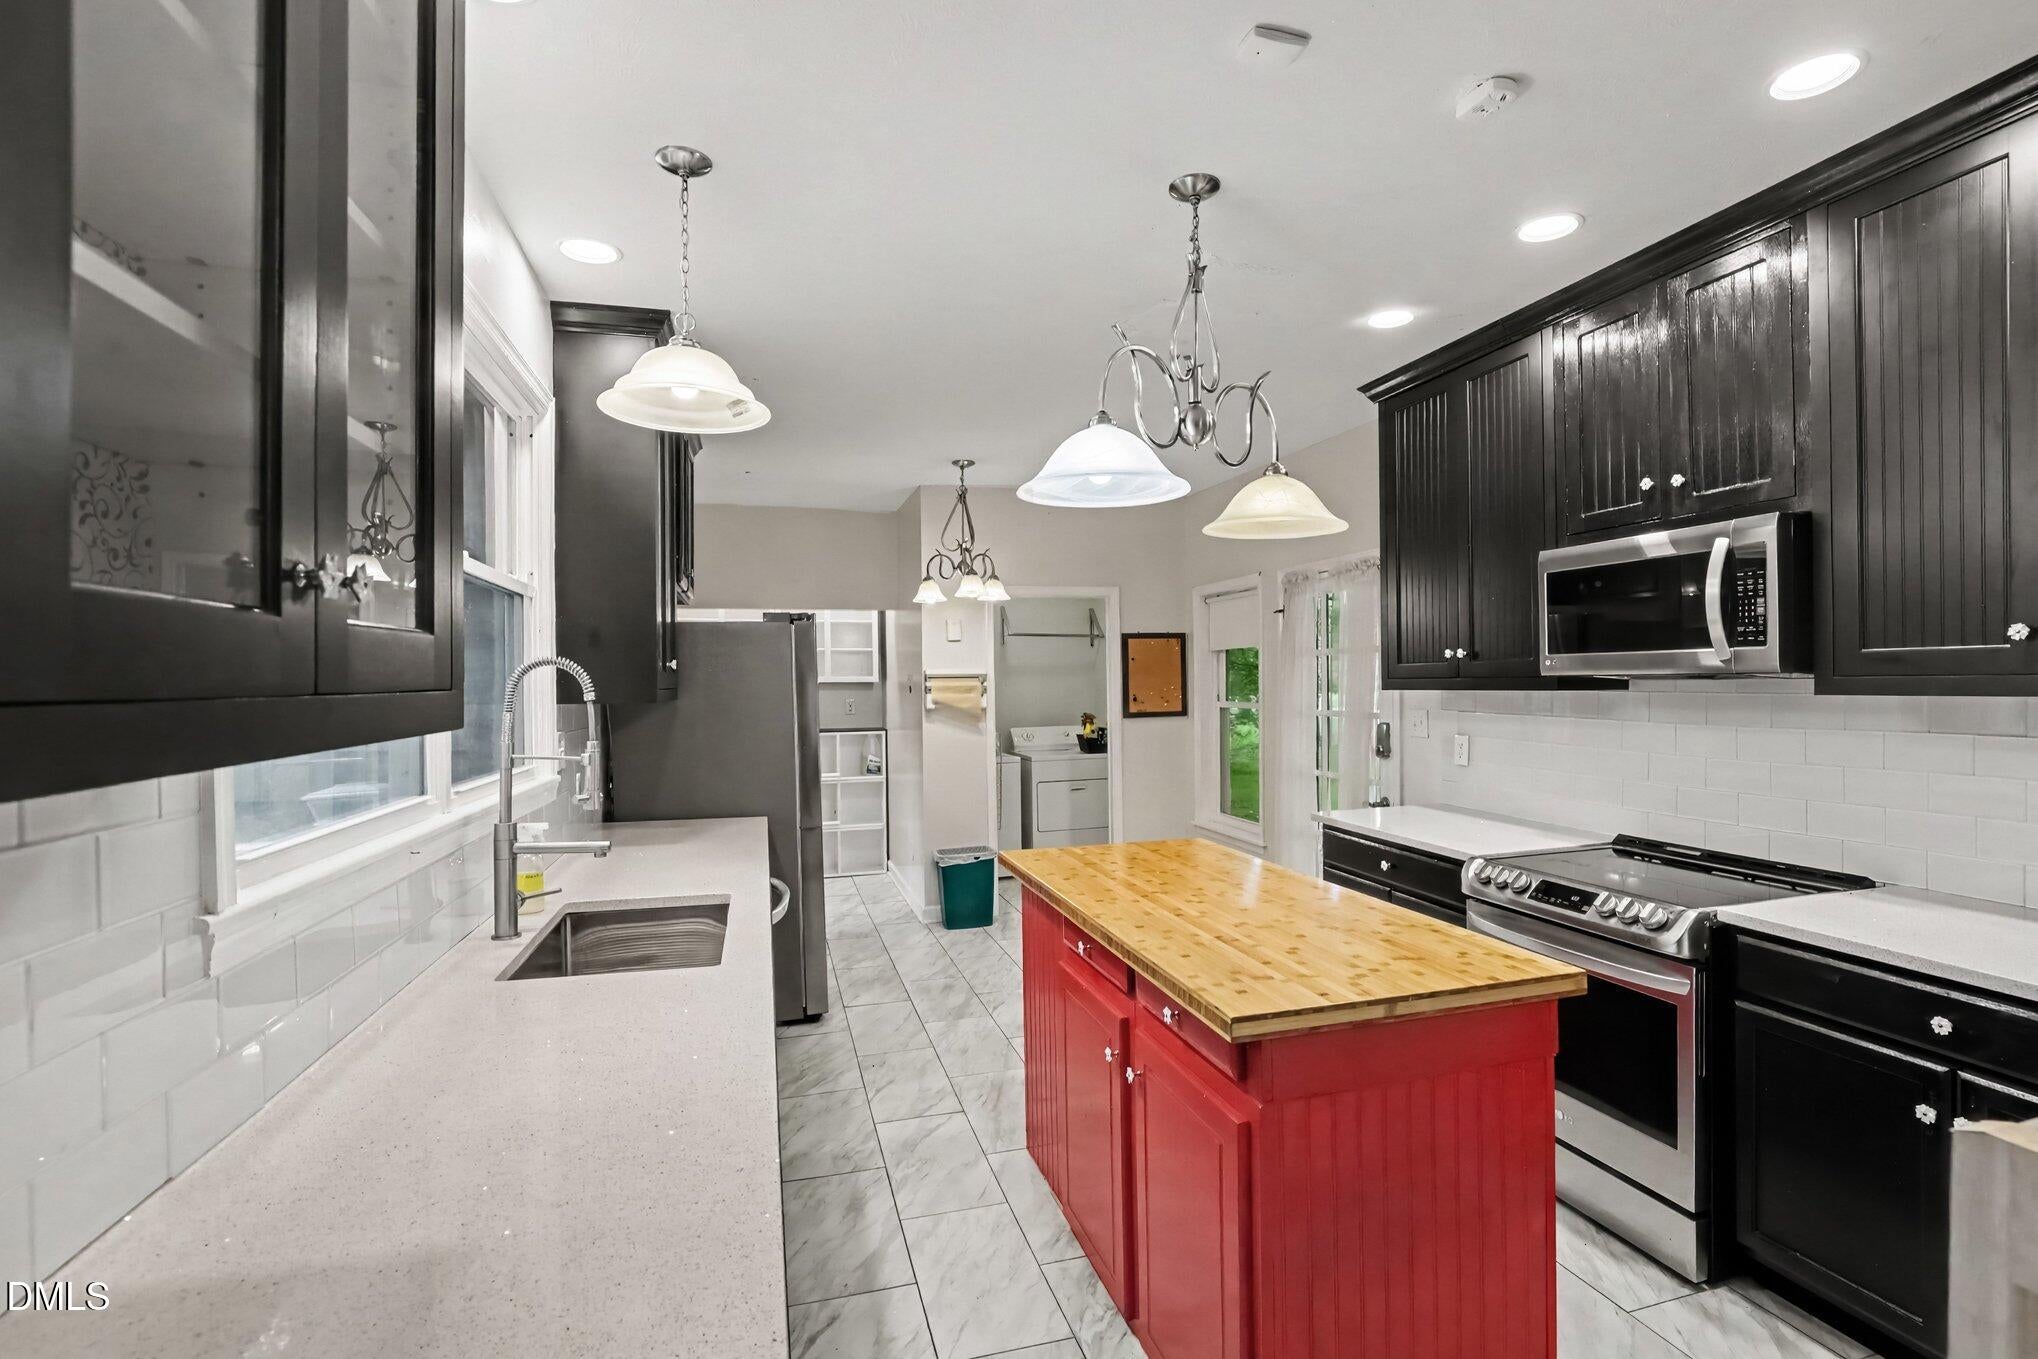
Kitchen 
Dimensions - 23.8 x 11.1Level - First
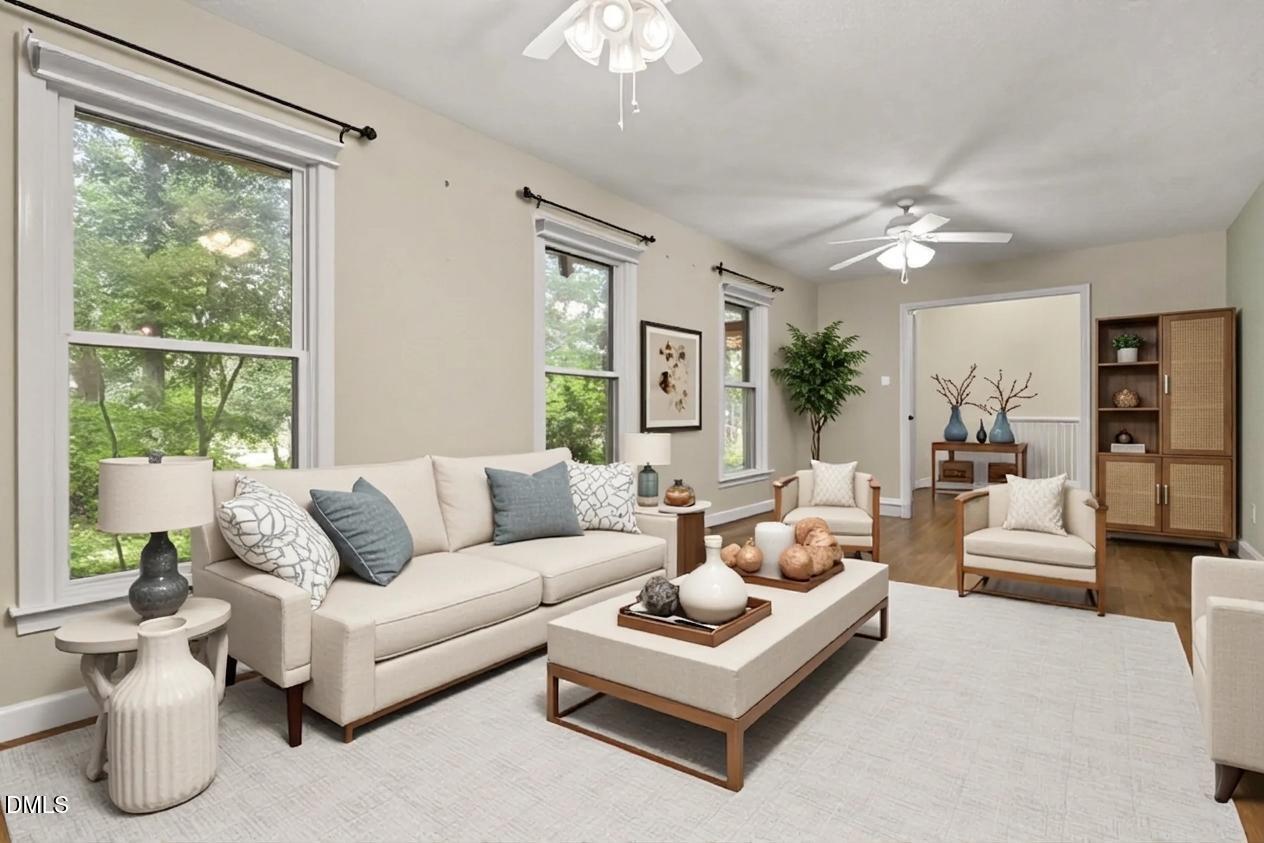
Living Room 
Dimensions - 23.3 x 11.9Level - First
Master Bathroom 
Dimensions - 10.6 x 4.7Level - First
Master Bedroom 
Dimensions - 13.11 x 12.5Level - First
Other 
Dimensions - 2.11 x 7.6Level - FirstDescription - Primary Closet
Sunroom 
Dimensions - 15.0 x 16.5Level - First
Save
Ask
Tour
Hide
Share
Exterior Features
Construction Details 
Brick VeneerVinyl Siding
Lot Features 
LevelMany Trees
Roof 
Shingle
Community Features
Financing Terms Available 
CashConventionalFHAVA Loan1031 Exchange
Schools
School District
Unknown
Elementary School
Robeson - Magnolia Elementary
Middle School
Robeson County Schools
High School
Robeson County Schools
Listing courtesy of Naomi Richardson of Mark Spain Real Estate


Listings that are marked with an icon are provided courtesy of the Triangle MLS, Inc. of North Carolina, Internet Data Exchange Database. Copyright 2026 Triangle MLS, Inc. of North Carolina. All rights reserved.

Last checked: 2026-08-29 02:41 PM UTC

Neighborhood & Commute
Source: Walkscore
Disclosure: Community information and market data powered by Constellation Data Labs. Information is deemed reliable but not guaranteed.
Save
Ask
Tour
Hide
Share