Save
Ask
Tour
Hide
Share
$635,000
19 Days On Site

201 Dennis Avenue
Raleigh, NC 27604

For Sale|Single Family Residence|Active
3
Beds
2
Total Baths
2
Full Baths
1,289
SqFt
$493
/SqFt
1952
Built
Subdivision:
Belvidere Park
County:
Wake
Call Now: 919-404-SHOW
Is this the listing for you? We can help make it yours.
919-404-SHOW
201 Dennis Avenue201 Dennis Avenue201 Dennis Avenue201 Dennis Avenue
Save
Ask
Tour
Hide
Share

Mortgage Calculator

Monthly Payment (Est.)

$2,897
Calculator powered by Showcase IDX, a Constellation1 Company. Copyright ©2026 Information is deemed reliable but not guaranteed.

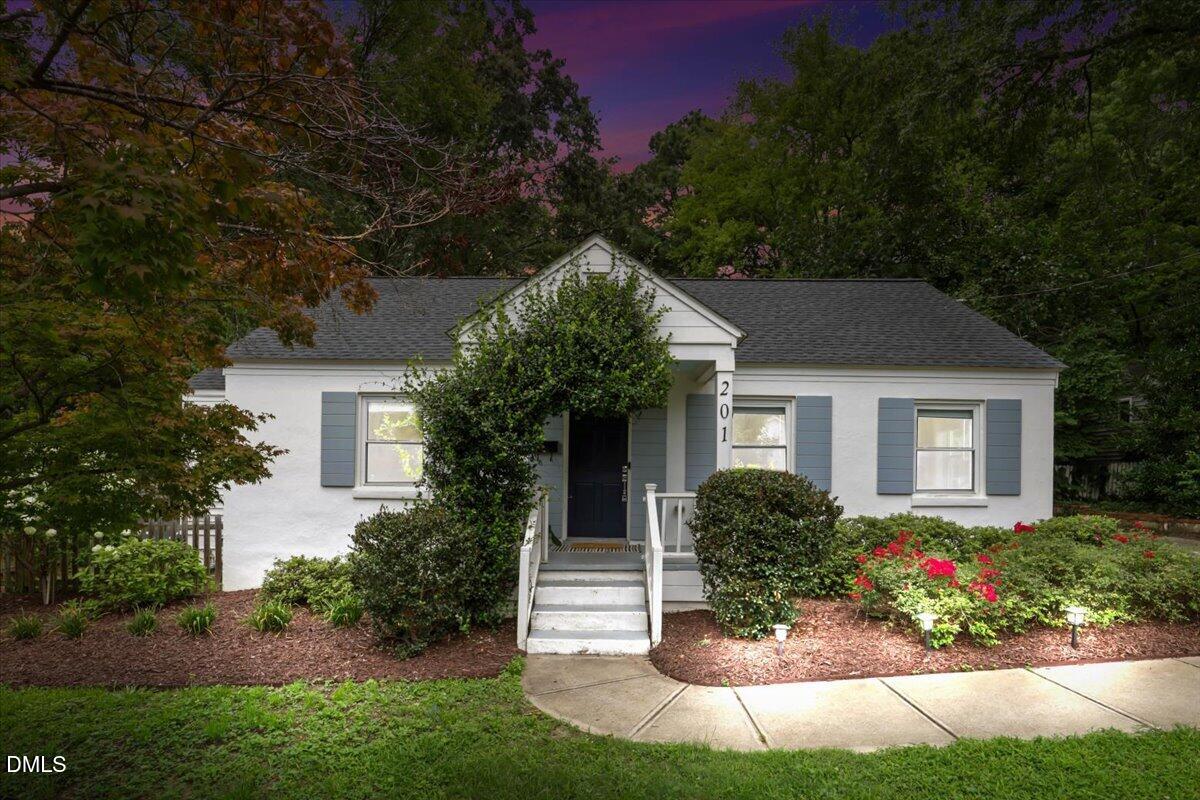
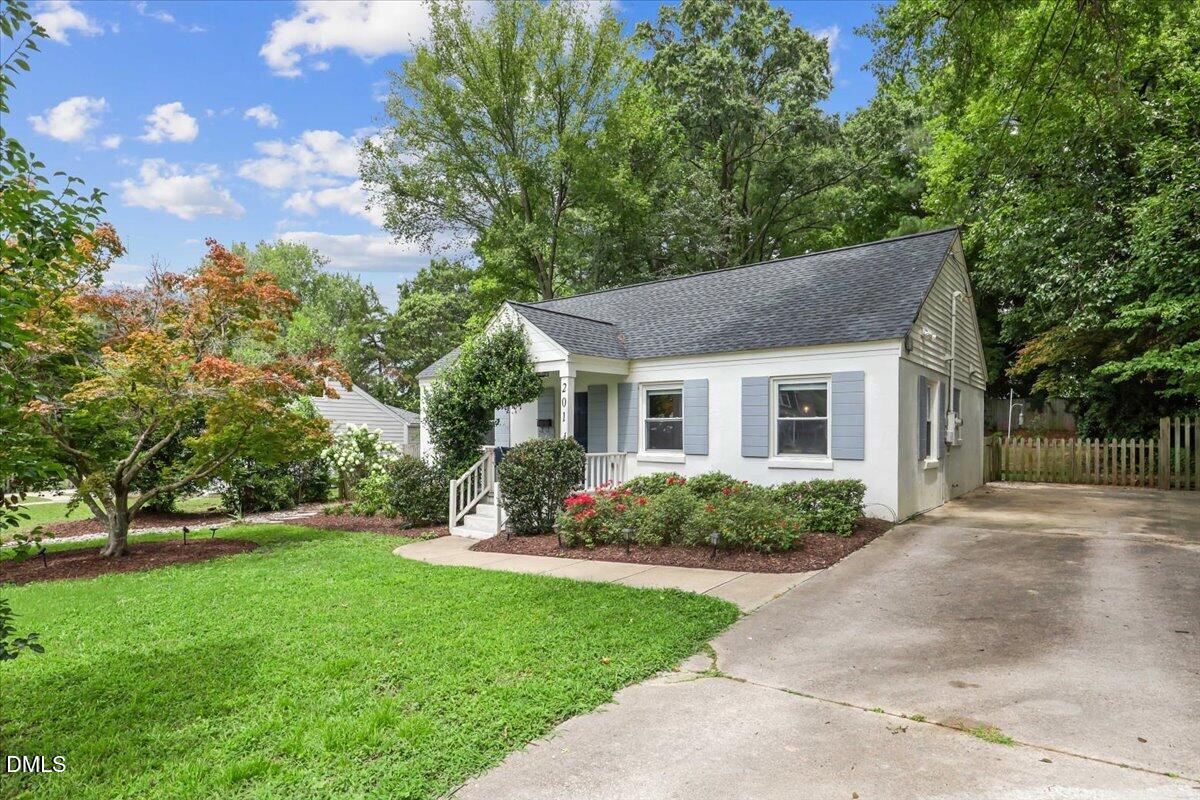
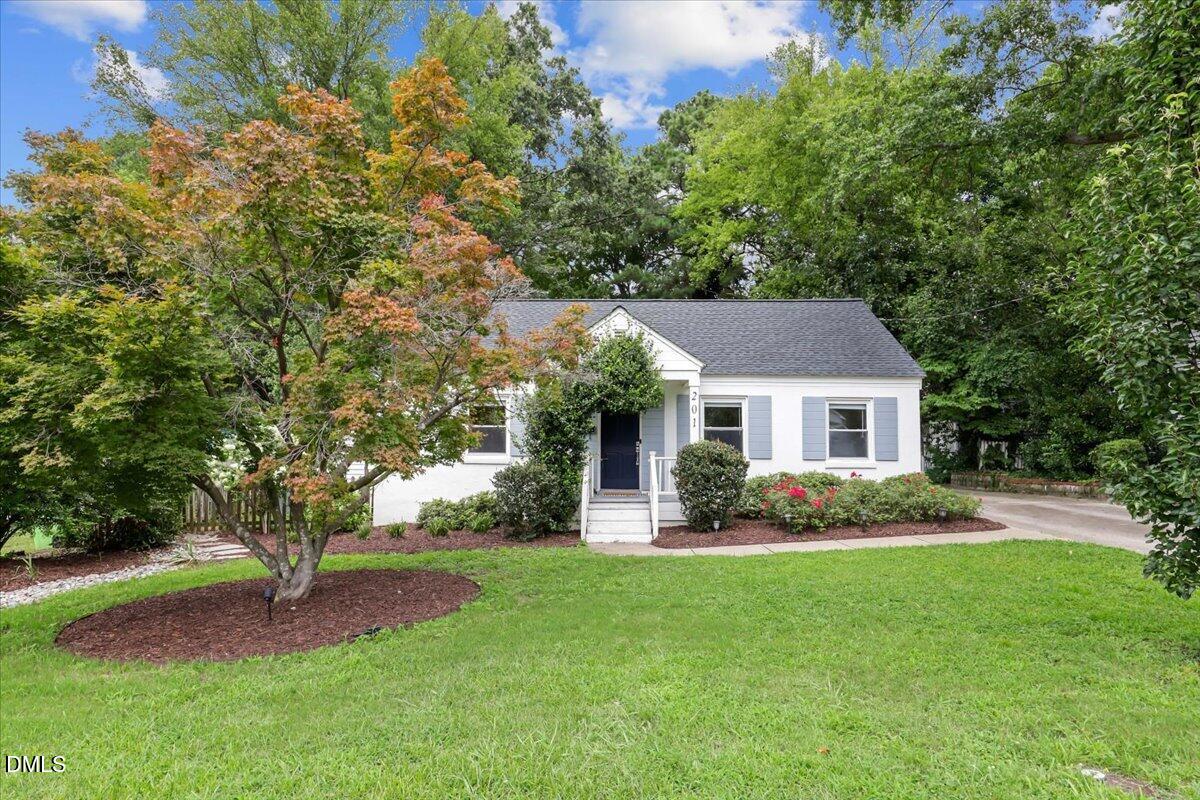
Welcome to this bright and updated 3-bedroom, 2-bath gem in Raleigh! From the moment you enter, you'll love the warm hardwood floors, fresh paint, and open-concept layout that makes everyday living and entertaining effortless. The stylish kitchen, complete with stainless steel appliances, is ready for everything from quick weekday breakfasts to cozy dinners with family and friends. When it's time to unwind, retreat to the spacious primary suite featuring two walk-in closets and a private bath designed for comfort. The fully fenced backyard has plenty of space to relax, garden, let pets play, or gather around with friends on the brand new paver patio! Perfectly positioned just minutes from Raleigh Iron Works, Tap Yard and more, this home blends modern updates, everyday comfort, and a location you'll love! Roof is approximately 9 years old. Sellers had planned to add a two car garage with apartment to the backyard but ended up moving for a job. Survey and info on the garage addition in documents.

Save
Ask
Tour
Hide
Share
Listing Snapshot
Price 
$635,000
Days On Site 
19 Days
Bedrooms 
3
Inside Area (SqFt) 
1,289 sqft
Total Baths 
2
Full Baths 
2
Partial Baths 
N/A
Lot Size 
0.24 Acres
Year Built 
1952
MLS® Number 
10184054
Status 
Active
Property Tax 
$4,074.16
HOA/Condo/Coop Fees 
N/A
Sq Ft Source 
N/A
Friends & Family
Recent Activity
an hour agoListing updated with changes from the MLS®
2 weeks agoStatus changed to Active
3 weeks agoListing first seen on site
General Features
Acres 
0.24
Foundation 
Concrete PerimeterRaised
Levels 
One
Parking 
DrivewayParking Pad
Property Sub Type 
Single Family Residence
Security 
Smoke Detector(s)
Sewer 
Public Sewer
Special Circumstances 
Standard
SqFt Above 
1289
SqFt Total 
1289
Style 
Ranch
Water Source 
Public
Zoning 
R-10
Interior Features
Appliances 
DishwasherDryerFree-Standing Gas OvenFree-Standing Gas RangeFree-Standing RangeFree-Standing RefrigeratorGas RangeIce MakerMicrowaveRangeRefrigeratorStainless Steel Appliance(s)Tankless Water HeaterWasherWasher/DryerWasher/Dryer Stacked
Cooling 
Ceiling Fan(s)Central Air
Flooring 
CarpetHardwoodTileWood
Interior 
Breakfast BarCeiling Fan(s)Crown MoldingKitchen IslandOpen FloorplanRecessed LightingStone CountersWalk-In Closet(s)
Laundry Features 
In KitchenInside
Main Level Bedrooms 
3
Bathroom 2 
Level - Main
Bedroom 2 
Level - Main
Bedroom 3 
Level - Main
Dining Room 
Level - Main
Living Room 
Level - Main
Master Bathroom 
Level - Main
Master Bedroom 
Level - Main
Save
Ask
Tour
Hide
Share
Exterior Features
Construction Details 
Cement SidingVinyl Siding
Exterior 
Storage
Fencing 
Back YardFenced
Lot Features 
Back YardFew TreesFront Yard
Other Structures 
OutbuildingShed(s)Storage
Patio And Porch 
Front PorchPatioPorch
Roof 
Shingle
View 
Trees/Woods
Waterview 
Trees/Woods
Community Features
Community Features 
CurbsStreet LightsSuburban
Financing Terms Available 
CashConventional
Schools
School District
Unknown
Elementary School
Wake - Conn Elementary
Middle School
Wake - Ligon Middle
High School
Wake - William G Enloe High
Listing courtesy of Elizabeth Danelle Bear Ancona of HTR Capital Group


Listings that are marked with an icon are provided courtesy of the Triangle MLS, Inc. of North Carolina, Internet Data Exchange Database. Copyright 2026 Triangle MLS, Inc. of North Carolina. All rights reserved.

Last checked: 2026-08-22 07:34 PM UTC

Neighborhood & Commute
Source: Walkscore
Disclosure: Community information and market data powered by Constellation Data Labs. Information is deemed reliable but not guaranteed.
Save
Ask
Tour
Hide
Share