Save
Ask
Tour
Hide
Share
$509,800
64 Days On Site

2069 Maggie Valley Drive
Apex, NC 27502

For Sale|Townhouse|Active
3
Beds
3
Total Baths
2
Full Baths
1
Partial Bath
2,325
SqFt
$219
/SqFt
2023
Built
Subdivision:
West Village
County:
Wake
Call Now: 919-404-SHOW
Is this the listing for you? We can help make it yours.
919-404-SHOW
Upcoming Open Houses
Sun, Oct 11, 1:00 PM - 3:00 PM
2069 Maggie Valley Drive2069 Maggie Valley Drive2069 Maggie Valley Drive2069 Maggie Valley Drive
Save
Ask
Tour
Hide
Share

Mortgage Calculator

Monthly Payment (Est.)

Enter an interest rate to see your estimated monthly payment.
Calculator powered by Showcase IDX, a Constellation1 Company. Copyright ©2026 Information is deemed reliable but not guaranteed.

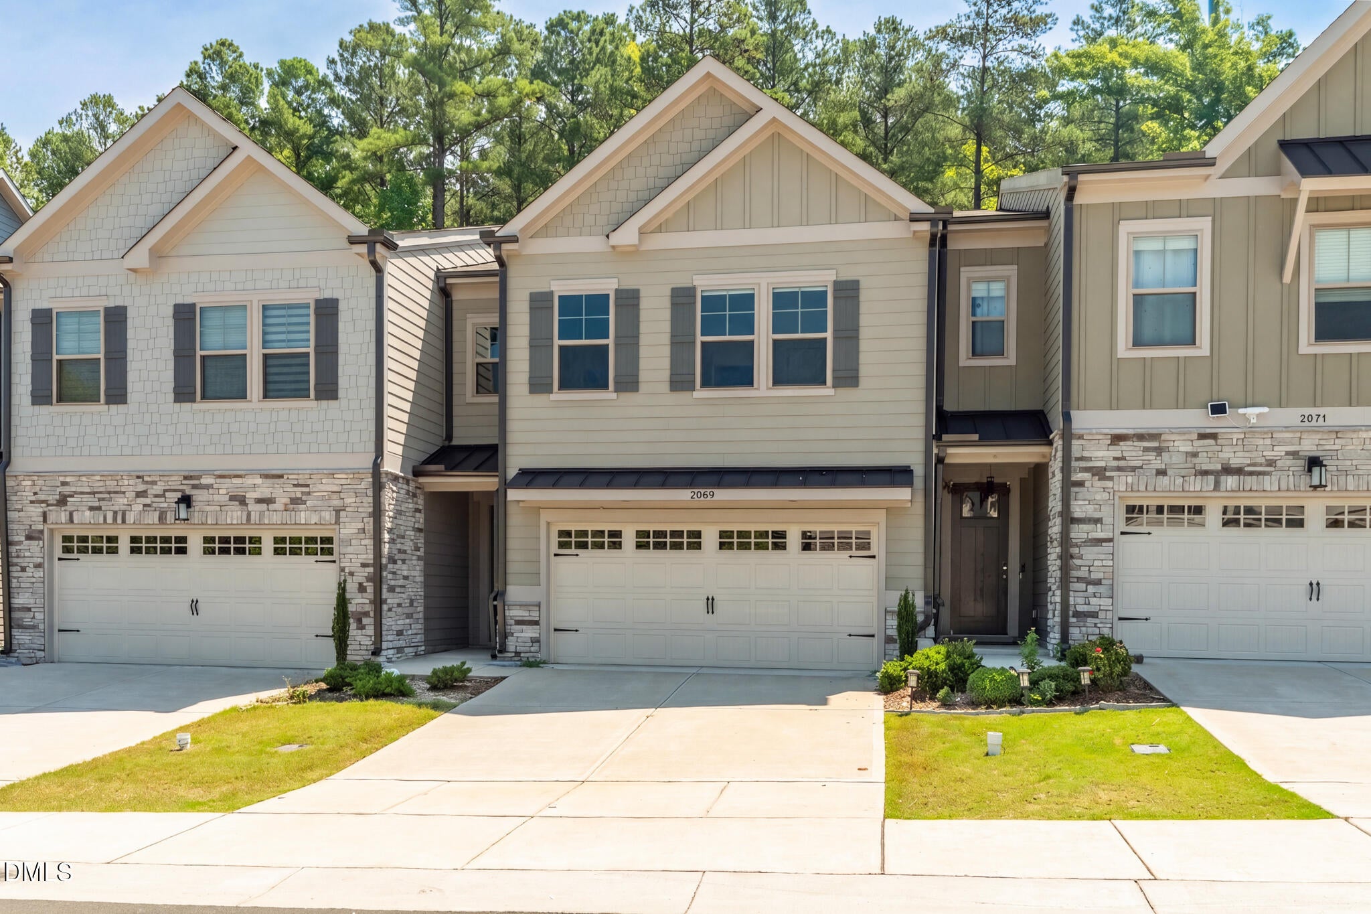
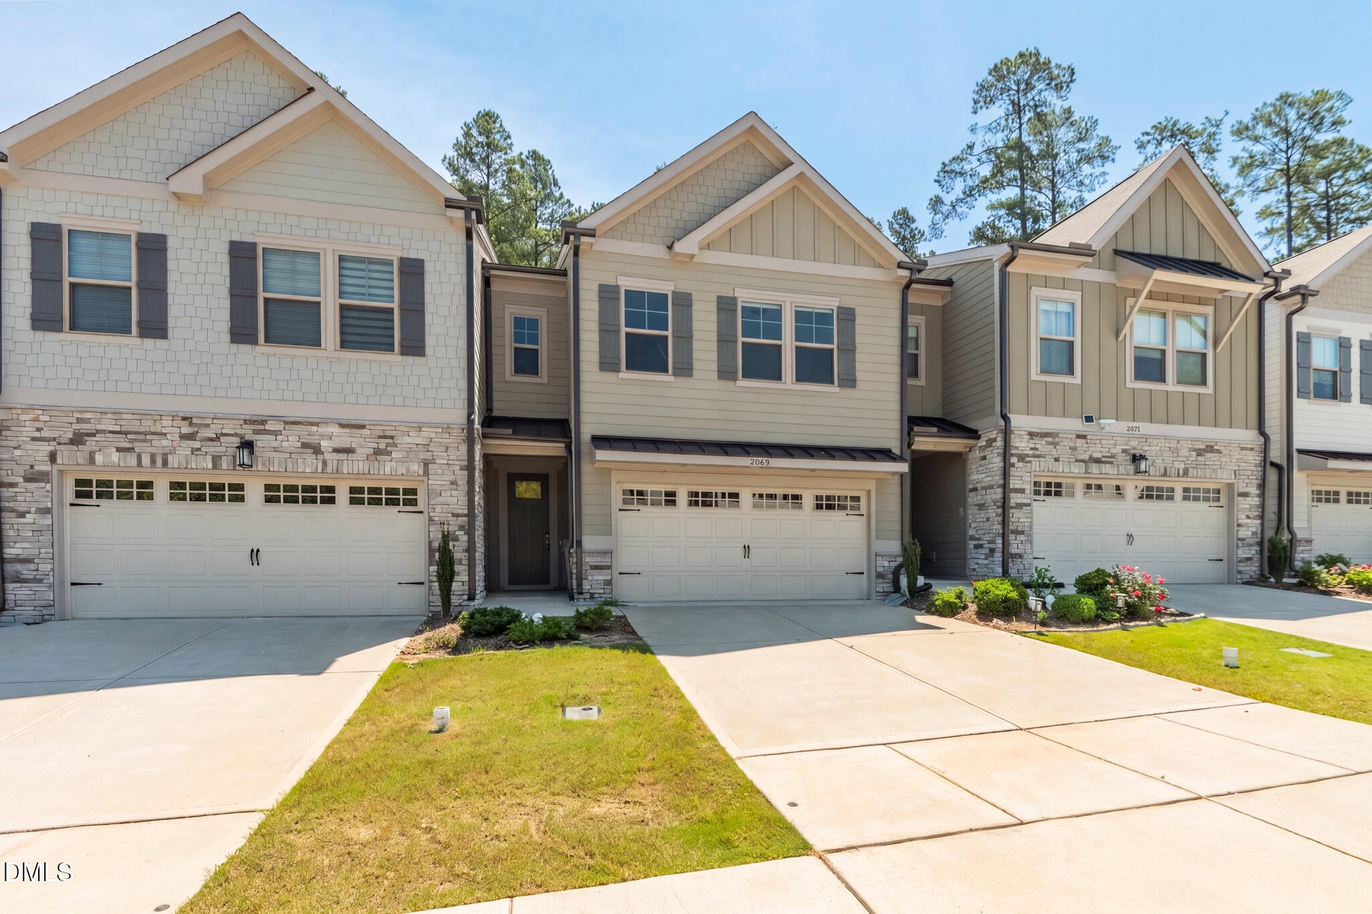
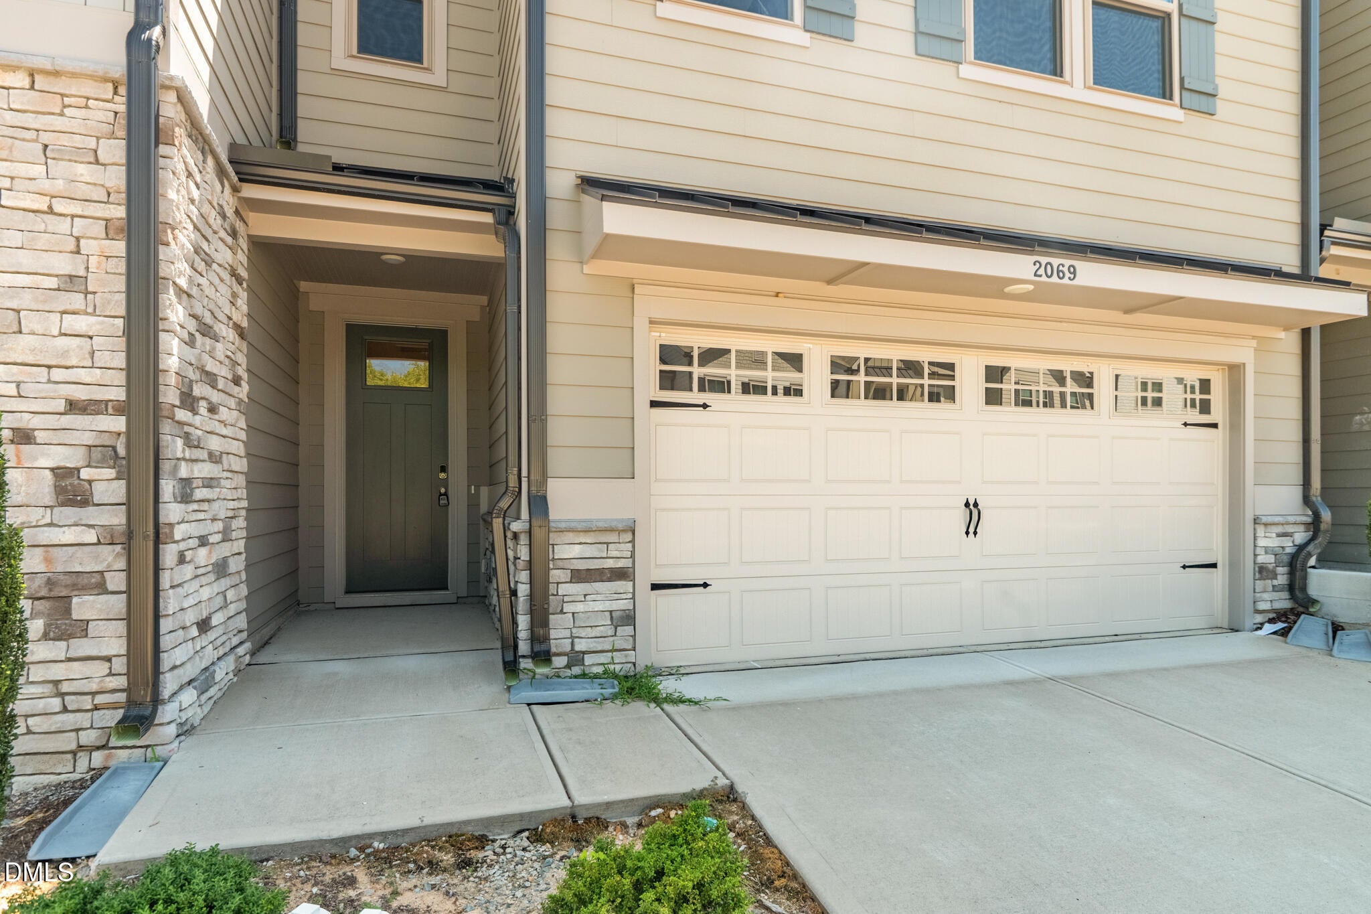
PRISTINE 2023 BUILD | FLEX LOFT | MINUTES TO DOWNTOWN APEX & RTP Modern luxury meets low-maintenance living at 2069 Maggie Valley Drive in the highly sought-after West Village community! Built by Stanley Martin (Reid floor plan), this 2,325 SQ FT, 3-bedroom, 2.5-bath townhome feels virtually brand new—maintained impeccably by a sole owner. HIGHLIGHTS & FEATURES: * Chef's Open-Concept Kitchen: Features gas appliances, continuous granite counter space, broad center island, walk-in pantry, and direct flow to a private dining patio. * Flexible Layout: The main floor streams natural light, leading upstairs to a versatile second-story loft/flex space—ideal for a home office, media room, or secondary living zone. * Primary Retreat: Sprawling owner's suite boasting a generous walk-in closet and ensuite bath with dual vanity. * Storage & Parking: Attached 2-car garage PLUS dedicated guest parking directly across the street! LOCATION & LIFESTYLE: Nestled in top-rated Wake County schools (Scotts Ridge Elementary, Apex Friendship Middle & High). Walk or drive minutes to Downtown Apex, Beaver Creek Commons, local breweries, parks, and major Triangle transit hubs (NC-540 / US-1) for a seamless commute to Research Triangle Park (RTP) and Downtown Raleigh. Low $165/mo HOA fees! Turnkey, low-maintenance living at its finest.

Save
Ask
Tour
Hide
Share
Listing Snapshot
Price 
$509,800
Days On Site 
64 Days
Bedrooms 
3
Inside Area (SqFt) 
2,325 sqft
Total Baths 
3
Full Baths 
2
Partial Baths 
1
Lot Size 
0.06 Acres
Year Built 
2023
MLS® Number 
10184052
Status 
Active
Property Tax 
$4,273.19
HOA/Condo/Coop Fees 
$165 monthly
Sq Ft Source 
N/A
Friends & Family
Recent Activity
2 weeks agoPrice changed to $509,800
2 weeks agoListing updated with changes from the MLS®
2 months agoListing first seen on site
General Features
Acres 
0.06
Attached Garage 
Yes
Foundation 
Slab
Garage 
Yes
Garage Spaces 
2
Levels 
Two
Parking 
AttachedGarage
Parking Spaces 
2
Property Sub Type 
Townhouse
Sewer 
Public Sewer
Special Circumstances 
Standard
SqFt Above 
2325
SqFt Total 
2325
Style 
Craftsman
Water Source 
Public
Zoning 
PUD-C
Interior Features
Appliances 
FreezerGas CooktopRefrigeratorStainless Steel Appliance(s)Washer/Dryer
Cooling 
Central Air
Flooring 
CarpetTileVinyl
Heating 
Natural Gas
Interior 
Kitchen IslandHigh Speed Internet
Bedroom 2 
Level - Second
Bedroom 3 
Level - Second
Family Room 
Level - Lower
Kitchen 
Level - Lower
Master Bedroom 
Level - Second
Save
Ask
Tour
Hide
Share
Exterior Features
Construction Details 
Fiber CementStone
Roof 
Shingle
Community Features
Association Amenities 
Maintenance Grounds
Association Fee 
$495.0
Association Fee Frequency 
Quarterly
Additional Association Fee Frequency 
Quarterly
Financing Terms Available 
CashConventionalFHAVA Loan
Schools
School District
Unknown
Elementary School
Wake - Scotts Ridge Elementary
Middle School
Wake - Apex Friendship Middle
High School
Wake - Apex Friendship High
Listing courtesy of Warren Hall of Compass -- Raleigh


Listings that are marked with an icon are provided courtesy of the Triangle MLS, Inc. of North Carolina, Internet Data Exchange Database. Copyright 2026 Triangle MLS, Inc. of North Carolina. All rights reserved.

Last checked: 2026-10-06 11:22 PM UTC

Neighborhood & Commute
Source: Walkscore
Disclosure: Community information and market data powered by Constellation Data Labs. Information is deemed reliable but not guaranteed.
Save
Ask
Tour
Hide
Share