Save
Ask
Tour
Hide
Share
$995,000
13 Days On Site

340 Fox Hill Farm Drive
Hillsborough, NC 27278

Single Family Residence|Pending
3
Beds
3
Total Baths
2
Full Baths
1
Partial Bath
2,841
SqFt
$350
/SqFt
2014
Built
Subdivision:
Fox Hill Farm
County:
Orange
Call Now: 919-404-SHOW
Is this the listing for you? We can help make it yours.
919-404-SHOW
340 Fox Hill Farm Drive340 Fox Hill Farm Drive340 Fox Hill Farm Drive340 Fox Hill Farm Drive
Save
Ask
Tour
Hide
Share

Mortgage Calculator

Monthly Payment (Est.)

$4,540
Calculator powered by Showcase IDX, a Constellation1 Company. Copyright ©2026 Information is deemed reliable but not guaranteed.

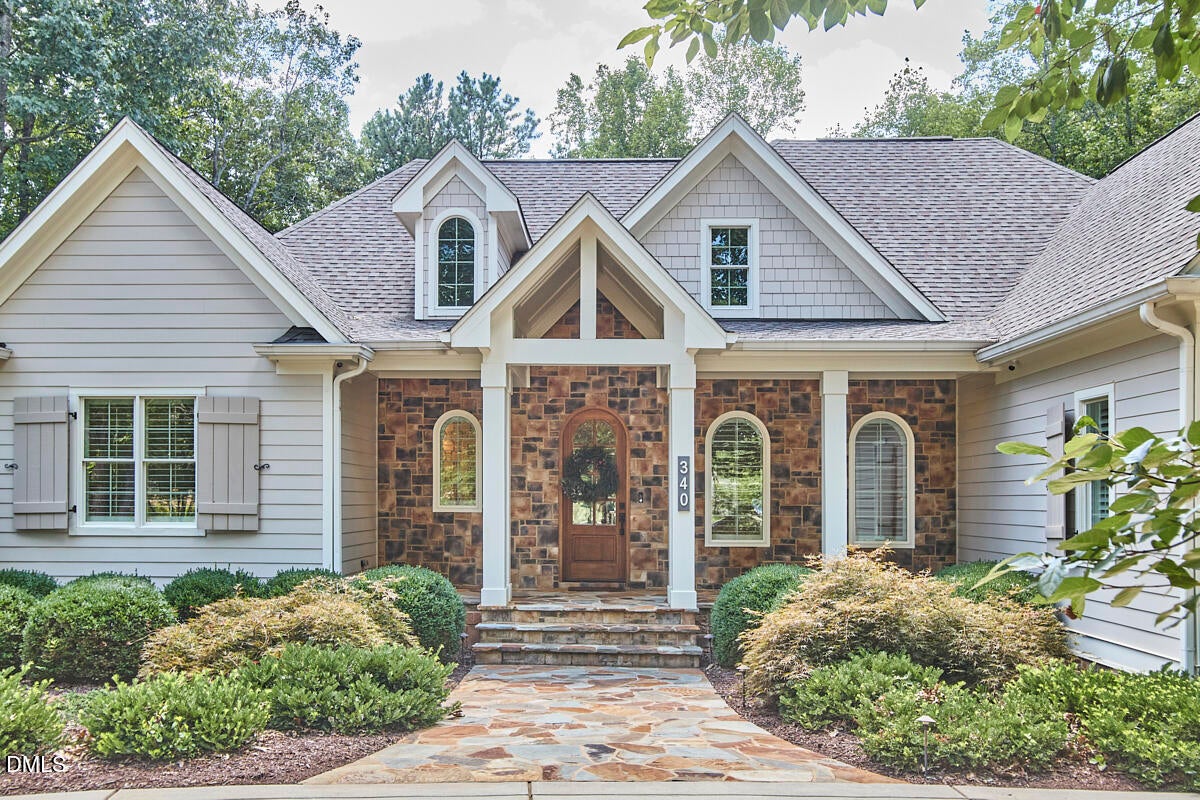
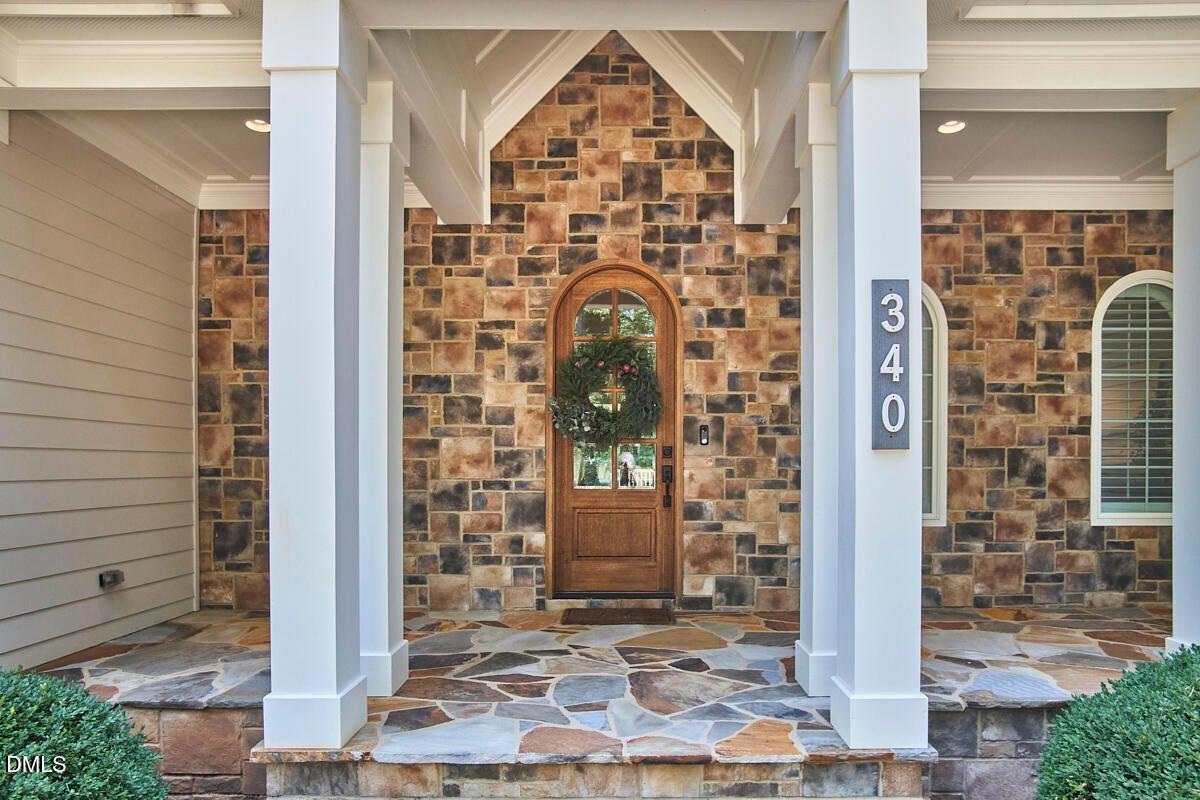
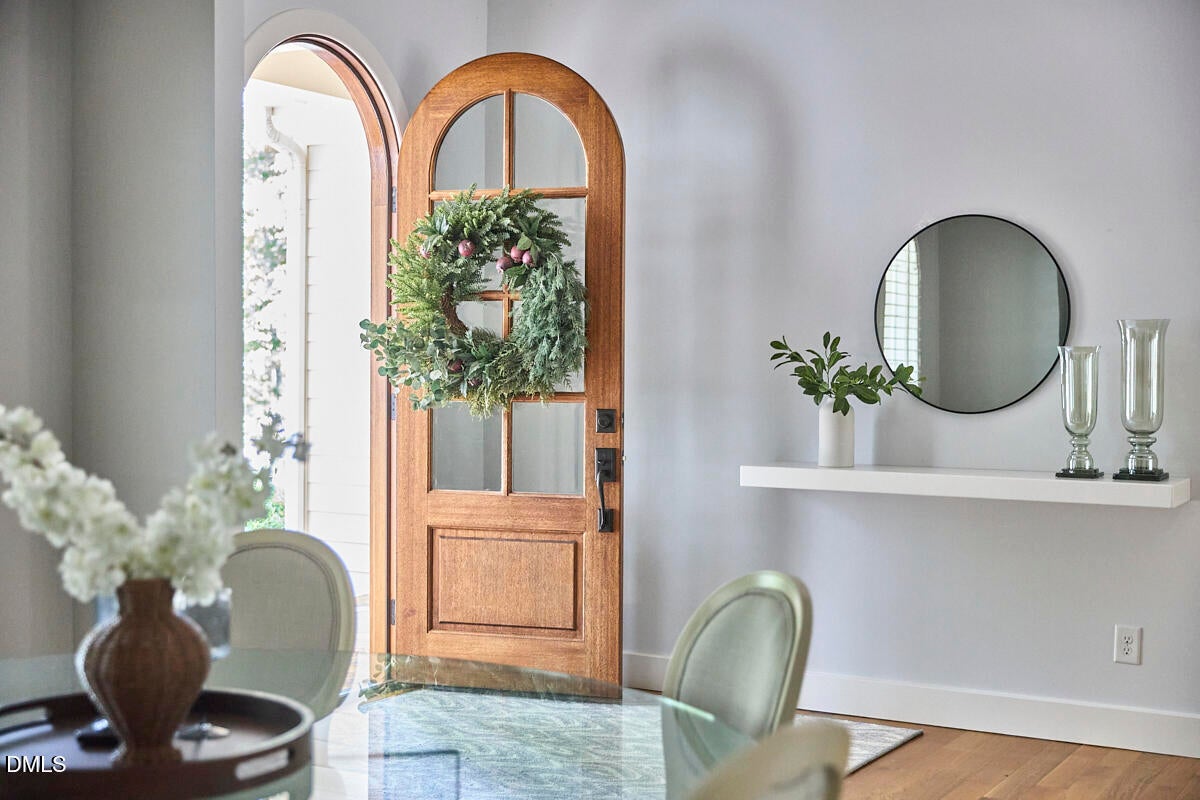
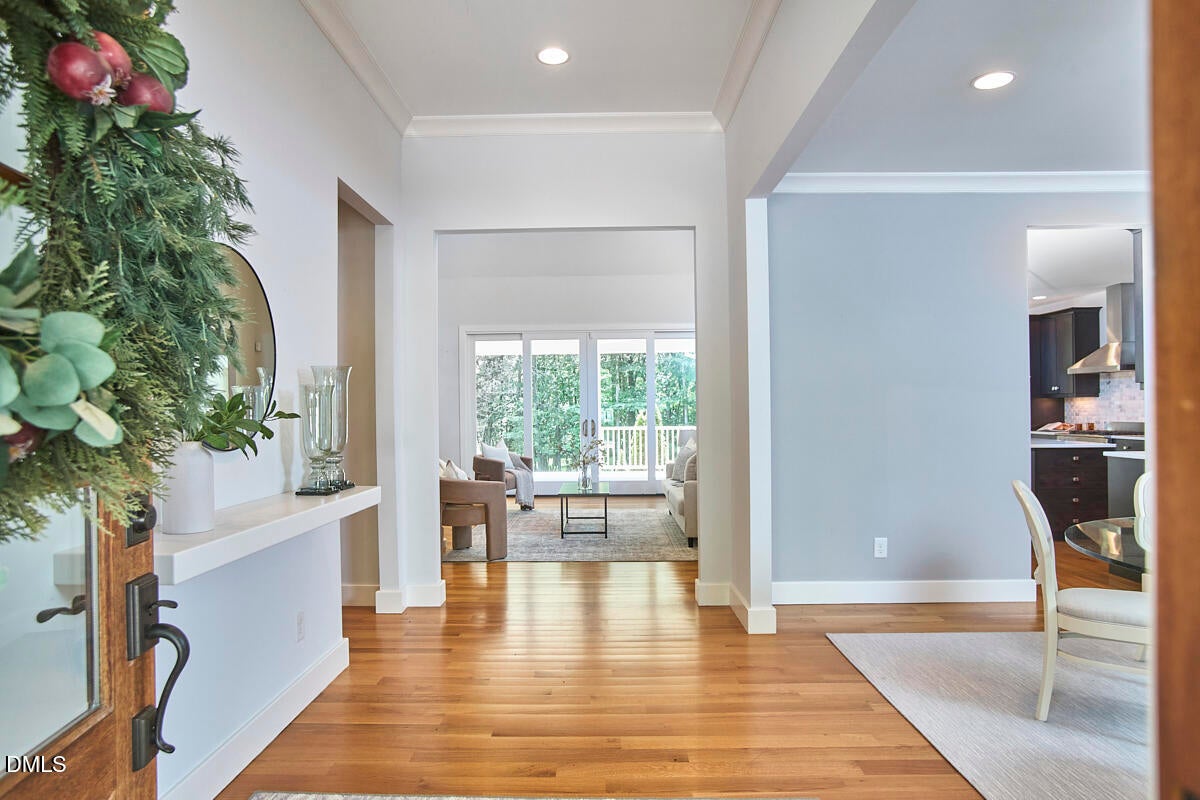
This exquisitely crafted custom home, built by renowned builder Christopher Rand Construction and situated on 1.78 glorious acres in highly sought-after Fox Hill Farm, is truly something rare and special. From the moment you arrive by way of the gracious circular drive, the home makes an unforgettable impression. A welcoming front porch with beautiful stone accents invites you into a light-filled entry, where your eye is immediately drawn through the home to the serene, private backyard—made even more extraordinary by an adjoining four acres of land that will never be developed. Inside, the thoughtful layout and wonderful sense of space shine. The main-level primary suite is a peaceful retreat, featuring a tray ceiling, custom California Closets, direct access to the sweeping back porch, and a show-stopping bath with custom built-ins. The great room is, quite simply, great—with a soaring vaulted ceiling, a gas fireplace with flanking mirrored built-ins creating a space that feels both lux and cozy simultaneously. The open-concept kitchen features high-end appliances and is beautifully designed for gathering and entertaining. Just beyond, the vaulted, light-filled keeping room offers the perfect spot for game night, morning coffee, or curling up with a good book. Two additional bedrooms are connected by a Jack-and-Jill bath. One features a custom Murphy bed with built-ins, while the other offers a custom built-in desk and abundant storage, making both rooms as functional as they are beautiful. The home's extensive features and upgrades are almost too numerous to list, but highlights include a Generac whole-house generator, a fully insulated and conditioned three-car garage, site-finished hardwood floors, and exceptional storage throughout. Every detail has been thoughtfully considered. Every space feels gracious, comfortable, and beautifully connected to its surroundings. This is more than a home: it is an exceptionally crafted rare offering in one of Hillsborough's most desirable neighborhoods.

Save
Ask
Tour
Hide
Share
Listing Snapshot
Price 
$995,000
Days On Site 
13 Days
Bedrooms 
3
Inside Area (SqFt) 
2,841 sqft
Total Baths 
3
Full Baths 
2
Partial Baths 
1
Lot Size 
1.78 Acres
Year Built 
2014
MLS® Number 
10184035
Status 
Pending
Property Tax 
$5,961.48
HOA/Condo/Coop Fees 
$73.33 monthly
Sq Ft Source 
N/A
Friends & Family
Recent Activity
2 weeks agoListing updated with changes from the MLS®
2 weeks agoStatus changed to Pending
2 weeks agoListing first seen on site
General Features
Acres 
1.78
Attached Garage 
Yes
Garage 
Yes
Garage Spaces 
3
Levels 
One
Parking 
AttachedCircular DrivewayDrivewayGarageGarage Door Opener
Property Sub Type 
Single Family Residence
Sewer 
Septic Tank
Special Circumstances 
Standard
SqFt Above 
2841
SqFt Total 
2841
Style 
TraditionalTransitional
Utilities 
Electricity ConnectedNatural Gas Connected
Water Source 
PrivateWell
Zoning 
AR
Interior Features
Appliances 
DishwasherDryerGas RangeOvenRange HoodRefrigeratorStainless Steel Appliance(s)WasherWasher/DryerWater HeaterWine Cooler
Cooling 
Ceiling Fan(s)Central Air
Fireplace 
Yes
Fireplace Features 
GasGlass DoorsLiving Room
Fireplaces 
1
Flooring 
HardwoodTileWood
Heating 
CentralFireplace(s)Forced Air
Interior 
Beamed CeilingsBreakfast BarBuilt-in FeaturesCathedral Ceiling(s)Ceiling Fan(s)Crown MoldingDouble VanityHigh CeilingsKitchen IslandOpen FloorplanPantryRecessed LightingSoaking TubSound SystemStone CountersStorageTray Ceiling(s)Vaulted Ceiling(s)Walk-In Closet(s)
Laundry Features 
Laundry RoomMain LevelSink
Main Level Bedrooms 
3
Window Features 
Shutters
Bedroom 2 
Dimensions - 15.0 x 12.0Level - Main
Bedroom 3 
Dimensions - 16.0 x 12.0Level - Main
Breakfast Room 
Dimensions - 12.7 x 8.3Level - Main
Dining Room 
Dimensions - 13.0 x 14.0Level - Main
Entrance Hall 
Dimensions - 7.0 x 14.0Level - Main
Kitchen 
Dimensions - 13.0 x 20.4Level - Main
Laundry 
Dimensions - 7.5 x 6.1Level - Main
Living Room 
Dimensions - 18.0 x 18.0Level - Main
Master Bedroom 
Dimensions - 13.7 x 20.0Level - Main
Mud Room 
Dimensions - 8.0 x 6.4Level - Main
Sunroom 
Dimensions - 13.8 x 16.0Level - Main
Save
Ask
Tour
Hide
Share
Exterior Features
Construction Details 
Shake SidingStoneStone Veneer
Exterior 
LightingPrivate YardRain Gutters
Lot Features 
Back YardPrivateWooded
Patio And Porch 
CoveredDeckFront PorchPorch
Roof 
Shingle
View 
Trees/Woods
Waterview 
Trees/Woods
Windows/Doors 
Shutters
Community Features
Association Dues 
880
Financing Terms Available 
CashConventionalVA Loan
HOA Fee Frequency 
Annually
Schools
School District
Unknown
Elementary School
Orange - Pathways Elementary
Middle School
Orange - Orange Middle
High School
Orange - Orange High
Listing courtesy of Rachel E Wachter of Nest Realty of the Triangle


Listings that are marked with an icon are provided courtesy of the Triangle MLS, Inc. of North Carolina, Internet Data Exchange Database. Copyright 2026 Triangle MLS, Inc. of North Carolina. All rights reserved.

Last checked: 2026-08-16 05:42 PM UTC

Neighborhood & Commute
Source: Walkscore
Disclosure: Community information and market data powered by Constellation Data Labs. Information is deemed reliable but not guaranteed.
Save
Ask
Tour
Hide
Share