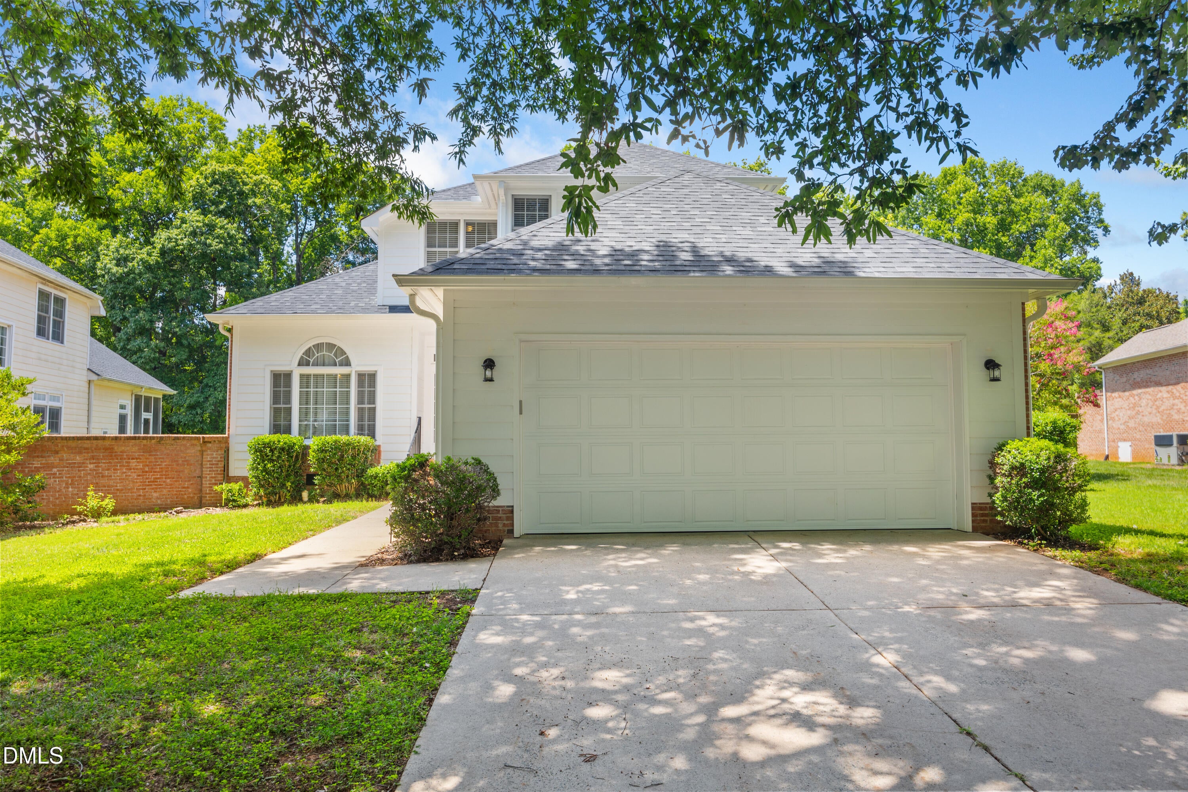
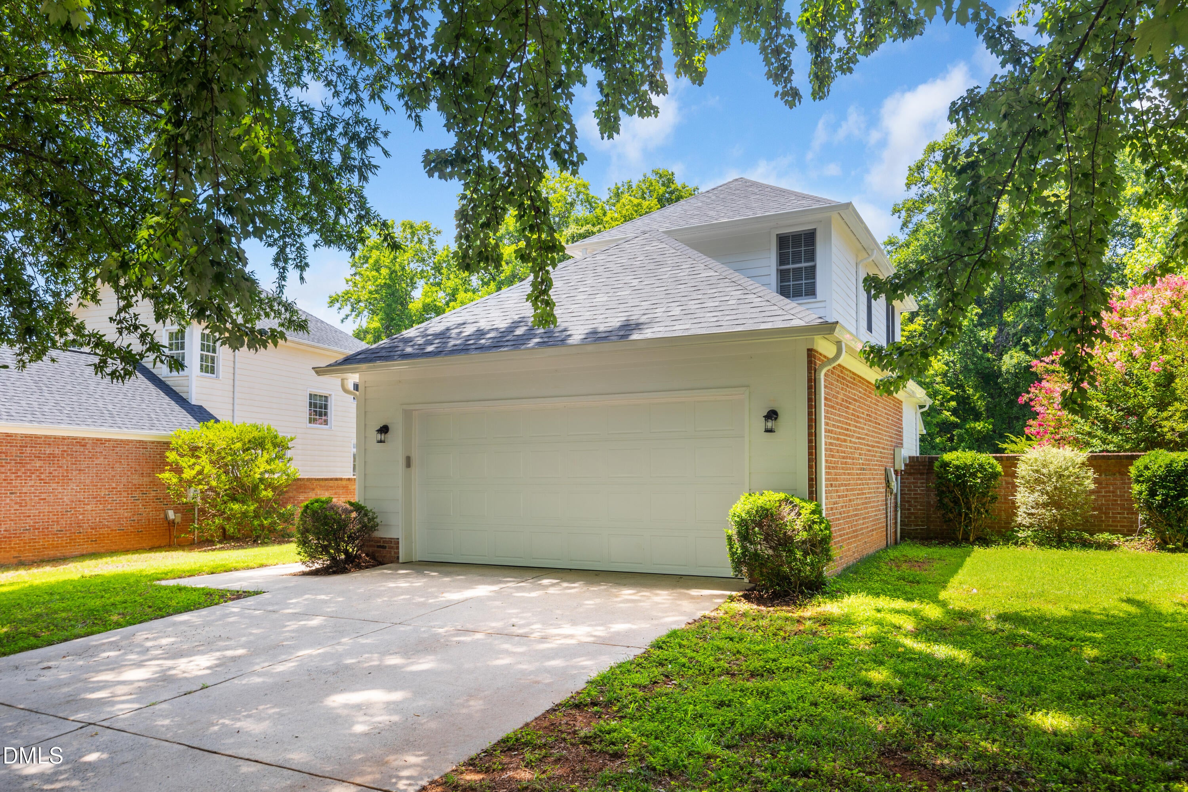
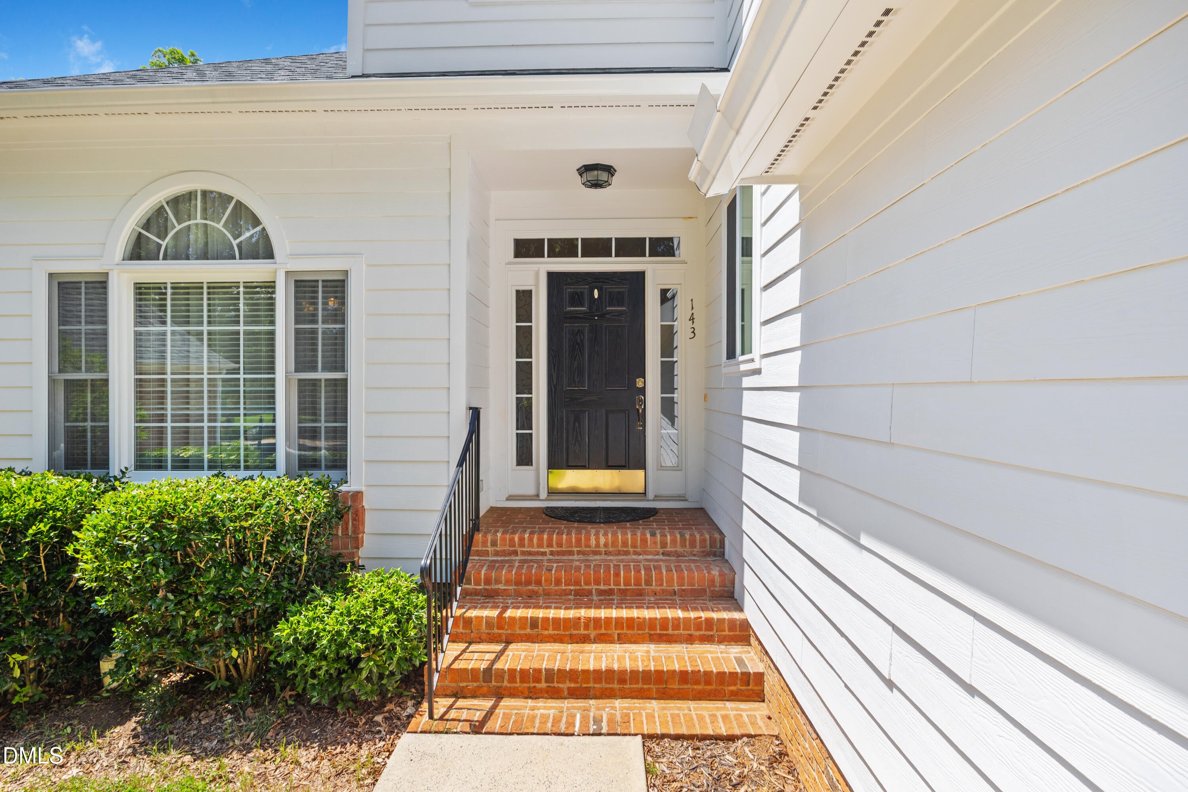
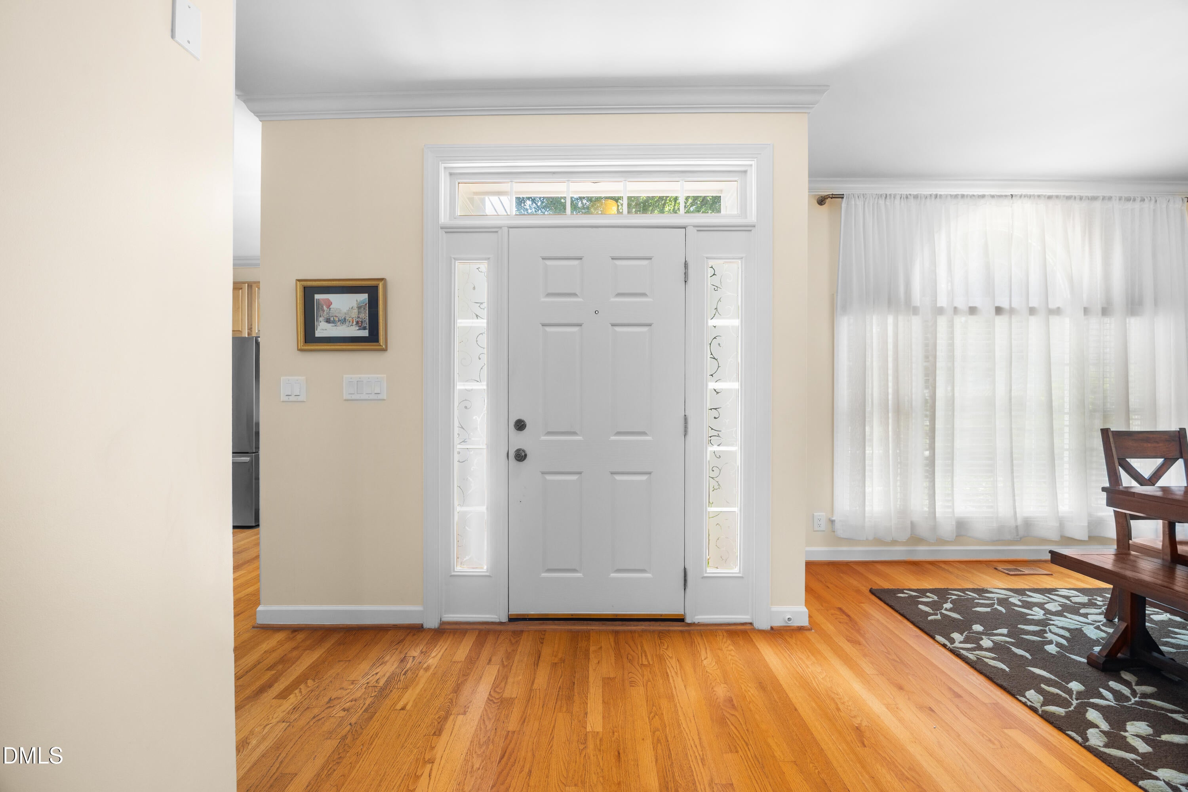
Welcome to this beautiful 4-bedroom, 2.5-bath home in the highly sought-after Lake Hogan Farms community! This thoughtfully designed home features a highly desirable first-floor primary suite, offering comfort, privacy, and convenient one-level living. Beautiful hardwood floors flow throughout the main living areas, while the spacious living room is anchored by a cozy fireplace, creating the perfect gathering space. The oversized screened-in deck is ideal for relaxing, entertaining, or enjoying the peaceful wooded setting. During the fall and winter months, you'll appreciate seasonal views of the lake through the trees. The spacious first-floor primary suite provides a private retreat with ample room to unwind. Upstairs, you'll find three additional bedrooms, offering plenty of space for family, guests, or a home office. Complete with a two-car garage and located in one of Chapel Hill's premier neighborhoods, this home offers the perfect blend of comfort, convenience, and natural beauty. Enjoy all that Lake Hogan Farms has to offer while being just minutes from shopping, dining, parks, and close proximity to Chapel Hill schools.
Save
Ask
Tour
Hide
Share
Listing Snapshot
Price
$650,000
Days On Site
22 Days
Bedrooms
4
Inside Area (SqFt)
2,194 sqft
Total Baths
3
Full Baths
2
Partial Baths
1
Lot Size
0.15 Acres
Year Built
2000
MLS® Number
10184029
Status
Pending
Property Tax
$8,780.7
HOA/Condo/Coop Fees
$100 monthly
Sq Ft Source
N/A
Friends & Family
React
Comment
Invite
No Comments Yet
Did you know? You can invite friends and family to your search. They can join your search, rate and discuss listings with you.
Recent Activity
a week ago
Listing updated with changes from the MLS®
a week ago
Status changed to Pending
3 weeks ago
Listing first seen on site
General Features
Acres
0.15
Attached Garage
Yes
Garage
Yes
Garage Spaces
2
Levels
Two
Parking
PavedAttachedConcreteDrivewayGarageGarage Door OpenerGarage Faces Front
Property Sub Type
Single Family Residence
Sewer
Public Sewer
Special Circumstances
Standard
SqFt Above
2194
SqFt Total
2194
Style
Transitional
Water Source
Public
Zoning
R20
Interior Features
Appliances
DishwasherDryerElectric OvenElectric Water HeaterIce MakerInduction CooktopMicrowaveRefrigeratorSelf Cleaning OvenStainless Steel Appliance(s)
Chapel Hill Carrboro - Morris Grove Elementary Sch
Middle School
Chapel Hill Carrboro - Charles and Lucile McDougle
High School
Chapel Hill Carrboro - Chapel Hill High School
Listing courtesy of Grace Jones of Keller Williams Elite Realty
Listings that are marked with an icon are provided courtesy of the Triangle MLS, Inc. of North Carolina, Internet Data Exchange Database. Copyright 2026 Triangle MLS, Inc. of North Carolina. All rights reserved.
Last checked: 2026-08-26 01:05 PM UTC
Neighborhood & Commute
Source: Walkscore
Disclosure: Community information and market data powered by Constellation Data Labs. Information is deemed reliable but not guaranteed.


Did you know? You can invite friends and family to your search. They can join your search, rate and discuss listings with you.