Save
Ask
Tour
Hide
Share
$824,000
17 Days On Site

103 Greygate Place
Cary, NC 27518

For Sale|Single Family Residence|Active
5
Beds
4
Total Baths
3
Full Baths
1
Partial Bath
3,295
SqFt
$250
/SqFt
1997
Built
Subdivision:
Coventry Woods
County:
Wake
Call Now: 919-404-SHOW
Is this the listing for you? We can help make it yours.
919-404-SHOW
103 Greygate Place103 Greygate Place103 Greygate Place103 Greygate Place
Save
Ask
Tour
Hide
Share

Mortgage Calculator

Monthly Payment (Est.)

$3,759
Calculator powered by Showcase IDX, a Constellation1 Company. Copyright ©2026 Information is deemed reliable but not guaranteed.

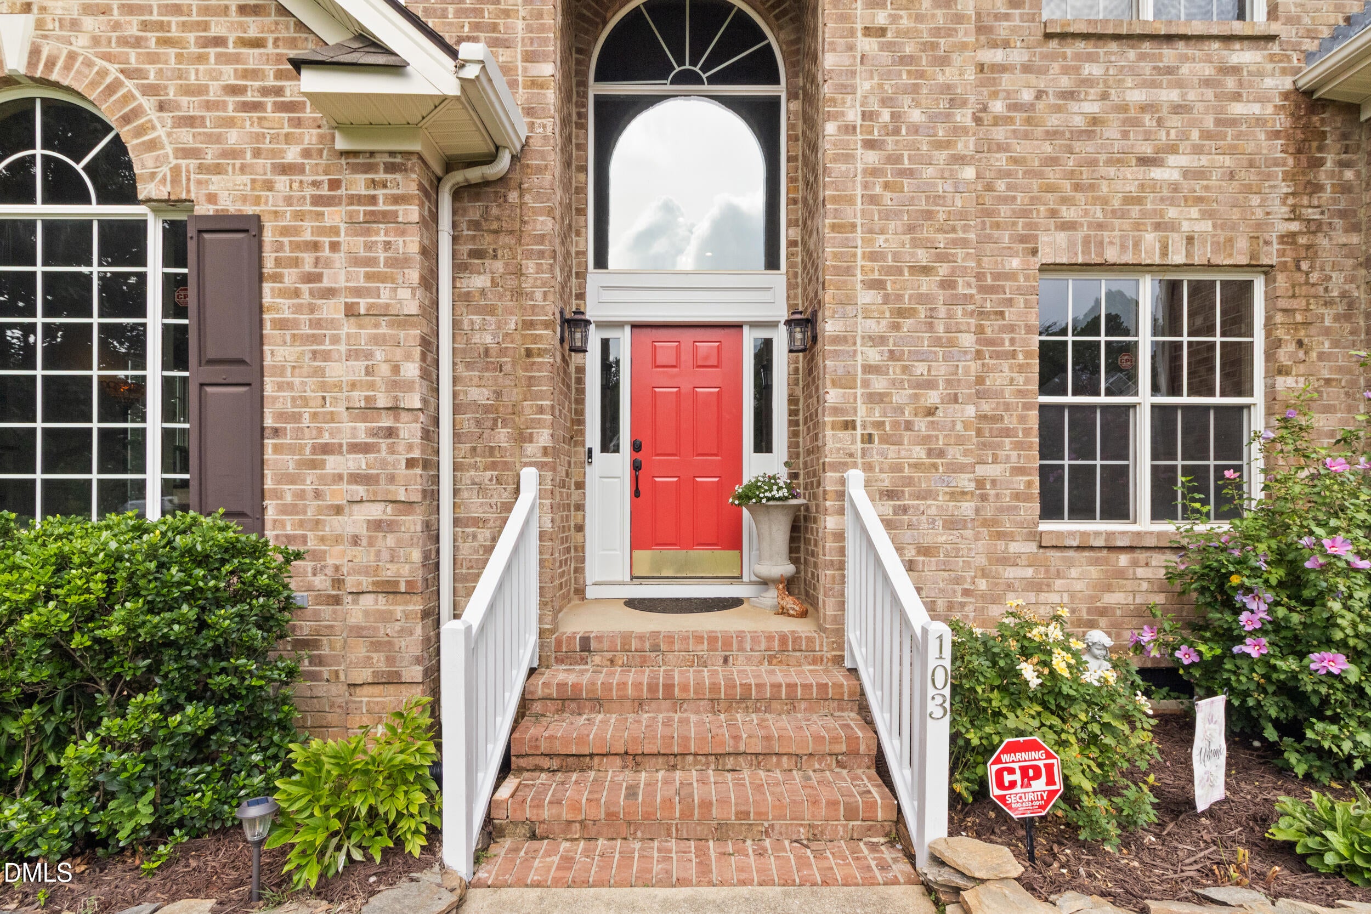
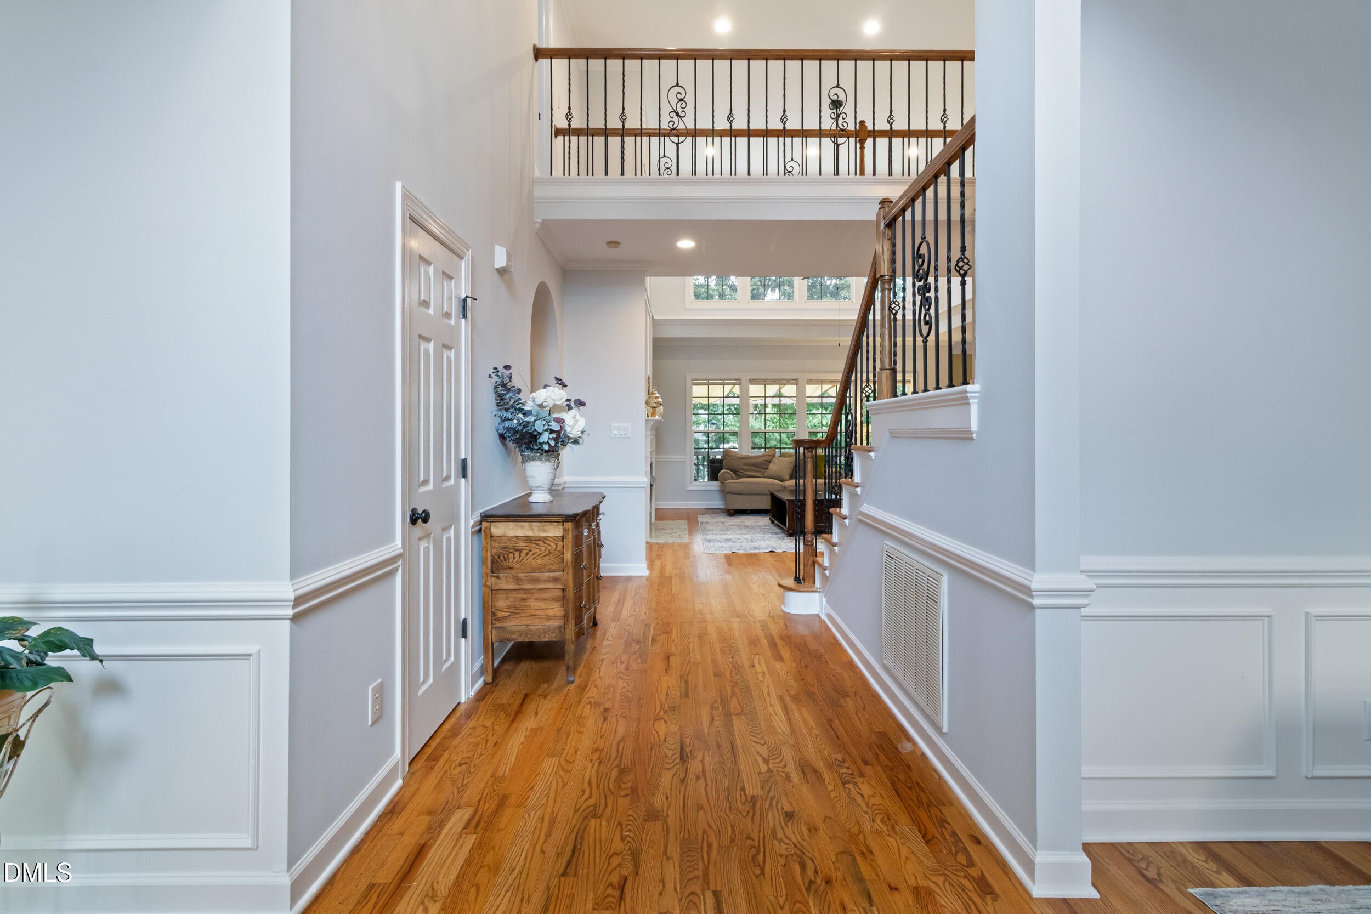
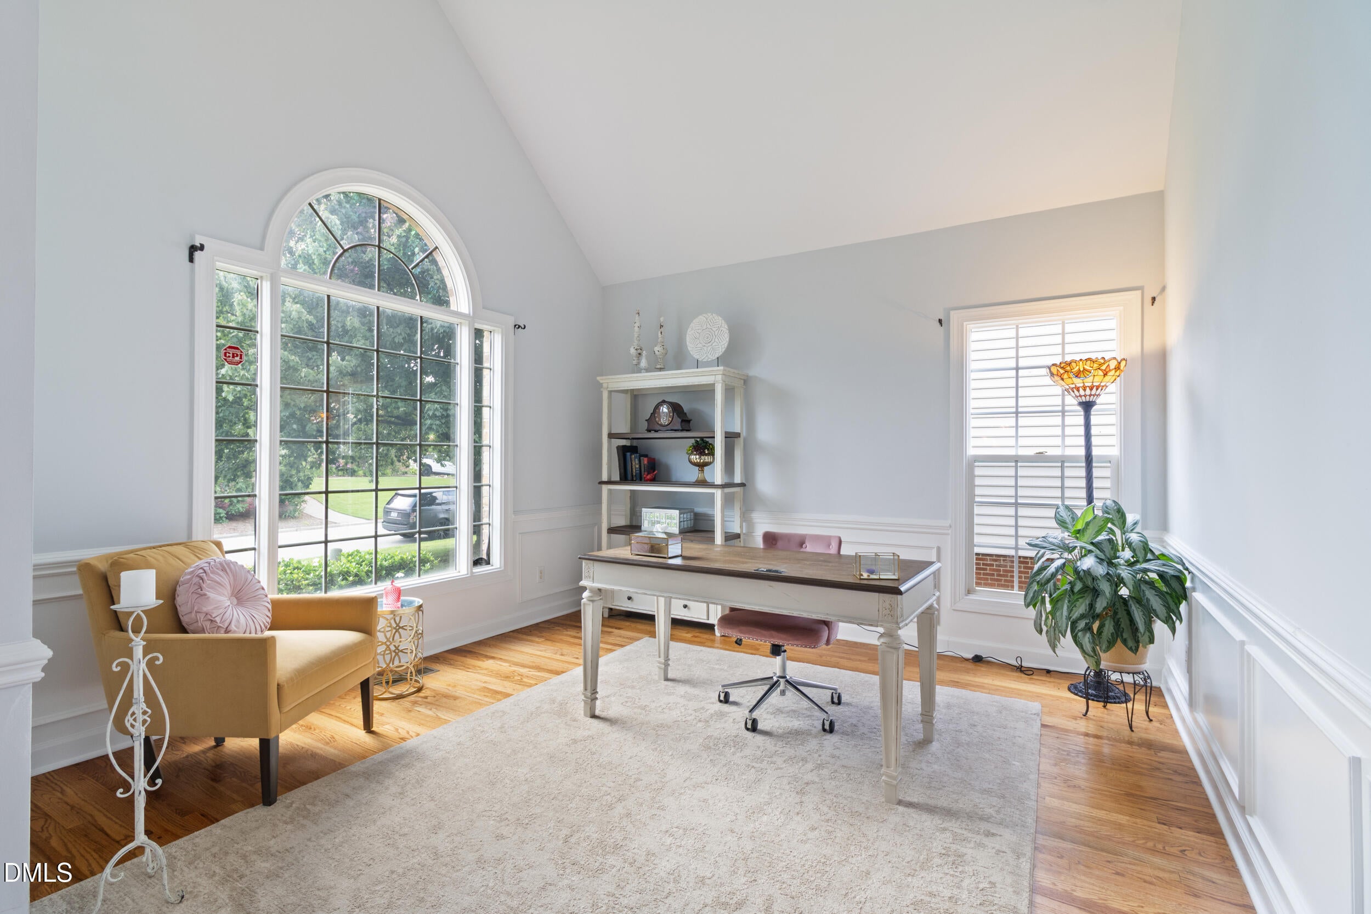
Welcome to 103 Greygate Place, a beautifully maintained 5-bedroom, 3.5-bath brick-front home nestled on a quiet cul-de-sac street in one of Cary's most desirable neighborhoods. Freshly painted throughout the interior, this move-in-ready home features hardwood floors throughout the main level, elegant hardwood staircase with iron balusters, and a convenient second staircase leads directly to the spacious loft, brand-new carpet throughout the second floor. The spacious main-level primary suite offers convenience and comfort, complete with a beautifully renovated spa-inspired bath with a relaxing soaking tub, separate walk-in shower, water room, dual vanities and custom walk-in closet. Large windows and high ceilings fill the home with natural light while overlooking the beautifully landscaped, private fenced backyard—perfect for relaxing, entertaining, or enjoying peaceful outdoor living. Ideally located near shopping, dining, parks, greenways, top-rated schools, and major commuting routes, this exceptional home combines timeless style, thoughtful updates, and an unbeatable Cary location. Please remove shoes before entering. Second floor has brand new carpet.

Save
Ask
Tour
Hide
Share
Listing Snapshot
Price 
$824,000
Days On Site 
17 Days
Bedrooms 
5
Inside Area (SqFt) 
3,295 sqft
Total Baths 
4
Full Baths 
3
Partial Baths 
1
Lot Size 
0.25 Acres
Year Built 
1997
MLS® Number 
10184026
Status 
Active
Property Tax 
$5,586.97
HOA/Condo/Coop Fees 
$17 monthly
Sq Ft Source 
N/A
Friends & Family
Recent Activity
5 days agoListing updated with changes from the MLS®
2 weeks agoStatus changed to Active
3 weeks agoListing first seen on site
General Features
Acres 
0.25
Attached Garage 
Yes
Garage 
Yes
Garage Spaces 
2
Levels 
Two
Parking 
Attached
Property Condition 
Updated/Remodeled
Property Sub Type 
Single Family Residence
Security 
Security System
Sewer 
Public Sewer
Special Circumstances 
Standard
SqFt Above 
3295
SqFt Total 
3295
Style 
Traditional
Water Source 
Public
Zoning 
R8
Interior Features
Appliances 
DishwasherDisposalDryerMicrowaveWasher
Cooling 
Central Air
Fireplace 
Yes
Fireplace Features 
Living Room
Flooring 
CarpetHardwoodTile
Heating 
Forced AirNatural GasZoned
Interior 
Cathedral Ceiling(s)ChandelierCrown MoldingDouble VanityEntrance FoyerGranite CountersHigh CeilingsOpen FloorplanPantryMaster DownstairsRecessed LightingSoaking TubStone CountersTray Ceiling(s)
Main Level Bedrooms 
1
Window Features 
Insulated Windows
Master Bedroom 
Level - Main
Save
Ask
Tour
Hide
Share
Exterior Features
Construction Details 
Aluminum SidingBrickVinyl Siding
Exterior 
GardenPrivate YardRain Gutters
Fencing 
Back Yard
Lot Features 
Back YardFront YardGardenLandscaped
Road Frontage 
Private Road
Roof 
Shingle
Windows/Doors 
Insulated Windows
Community Features
Association Dues 
17
Community Features 
SidewalksStreet Lights
Financing Terms Available 
CashConventionalFHAVA LoanAssumable
HOA Fee Frequency 
Monthly
Schools
School District
Unknown
Elementary School
Wake - Swift Creek Elementary
Middle School
Wake - Dillard Drive Middle
High School
Wake - Athens Drive High
Listing courtesy of Marcella Aguado of Better Homes & Gardens Real Es


Listings that are marked with an icon are provided courtesy of the Triangle MLS, Inc. of North Carolina, Internet Data Exchange Database. Copyright 2026 Triangle MLS, Inc. of North Carolina. All rights reserved.

Last checked: 2026-08-21 09:57 AM UTC

Neighborhood & Commute
Source: Walkscore
Disclosure: Community information and market data powered by Constellation Data Labs. Information is deemed reliable but not guaranteed.
Save
Ask
Tour
Hide
Share