Save
Ask
Tour
Hide
Share
$350,000
New Listing

2615 Ellis Chapel Road
Bahama, NC 27503

For Sale|Single Family Residence|Active
3
Beds
2
Total Baths
2
Full Baths
1,526
SqFt
$229
/SqFt
1986
Built
Subdivision:
Not in a Subdivision
County:
Durham
Call Now: 919-404-SHOW
Is this the listing for you? We can help make it yours.
919-404-SHOW
2615 Ellis Chapel Road2615 Ellis Chapel Road2615 Ellis Chapel Road2615 Ellis Chapel Road
Save
Ask
Tour
Hide
Share

Mortgage Calculator

Monthly Payment (Est.)

$1,597
Calculator powered by Showcase IDX, a Constellation1 Company. Copyright ©2026 Information is deemed reliable but not guaranteed.

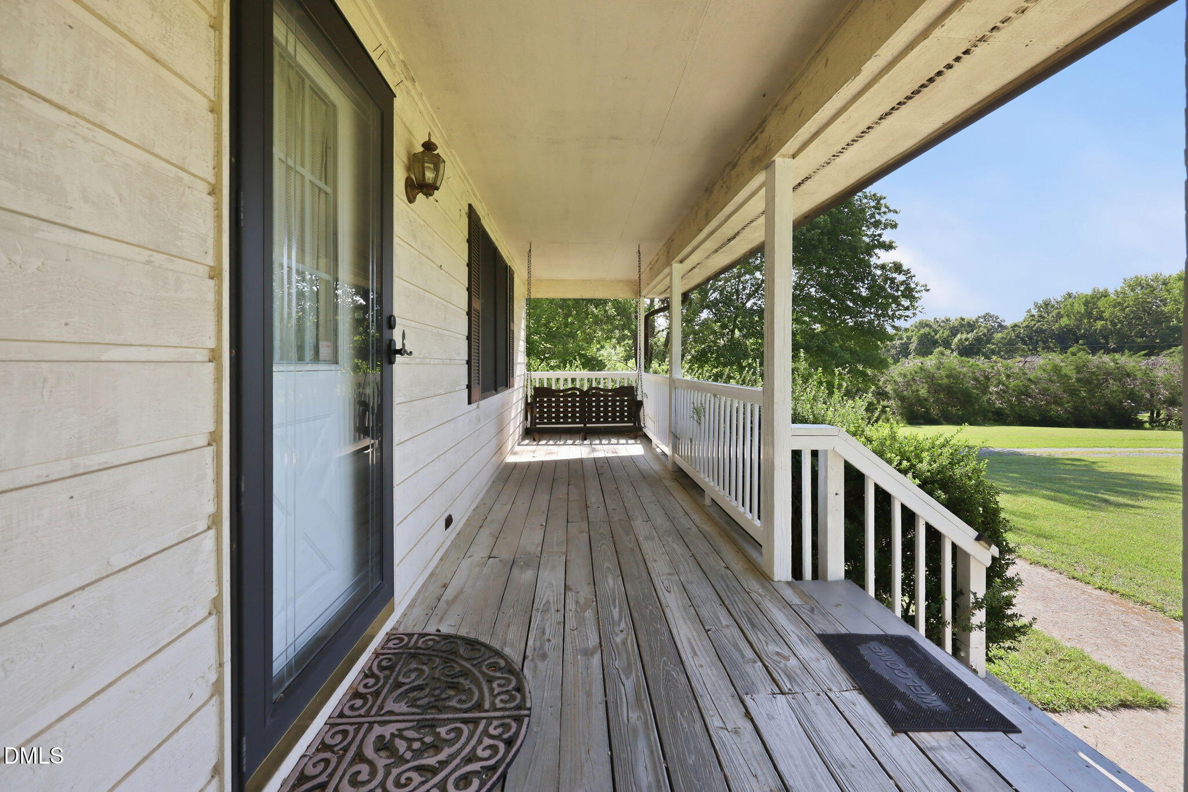
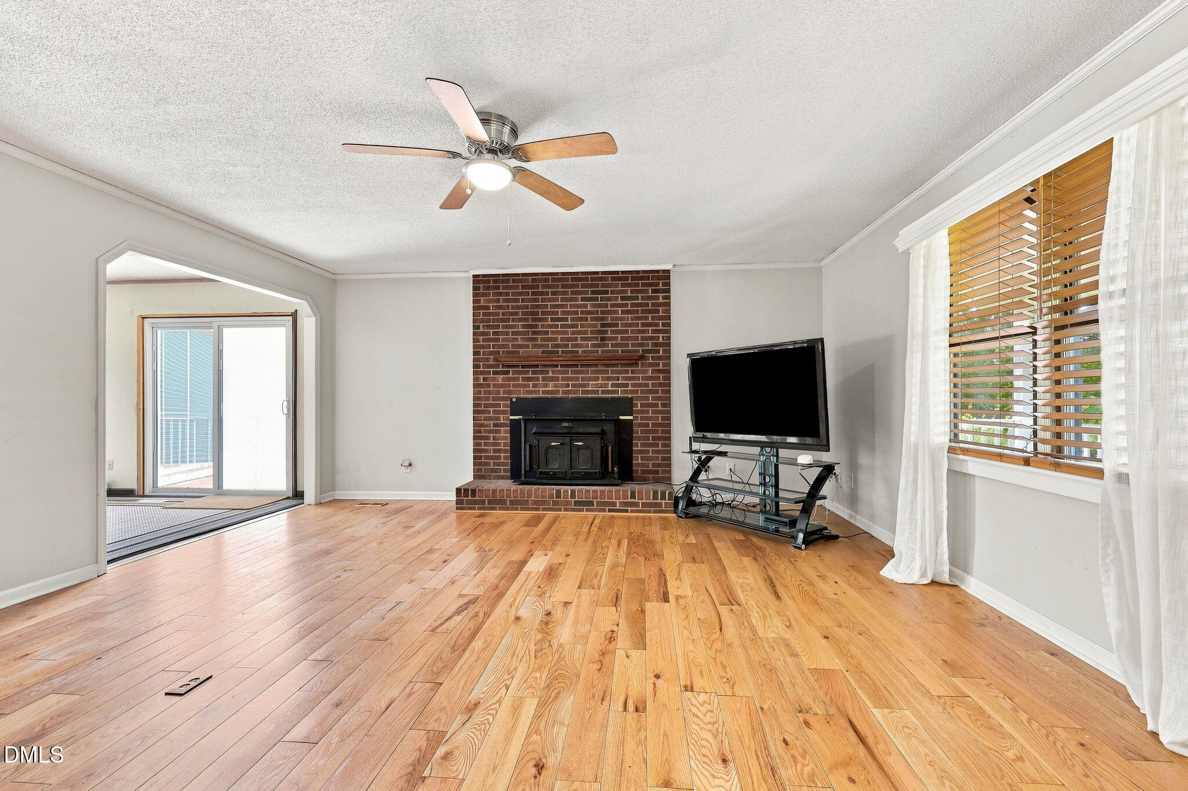
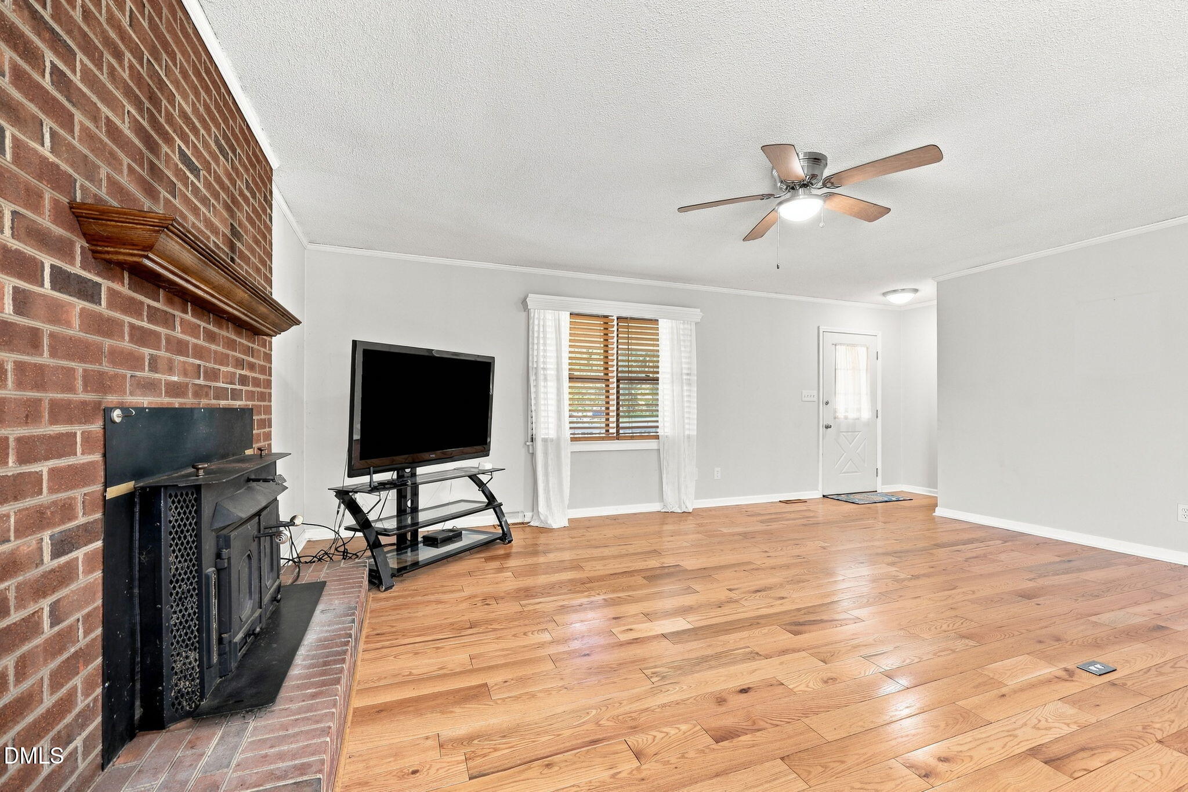
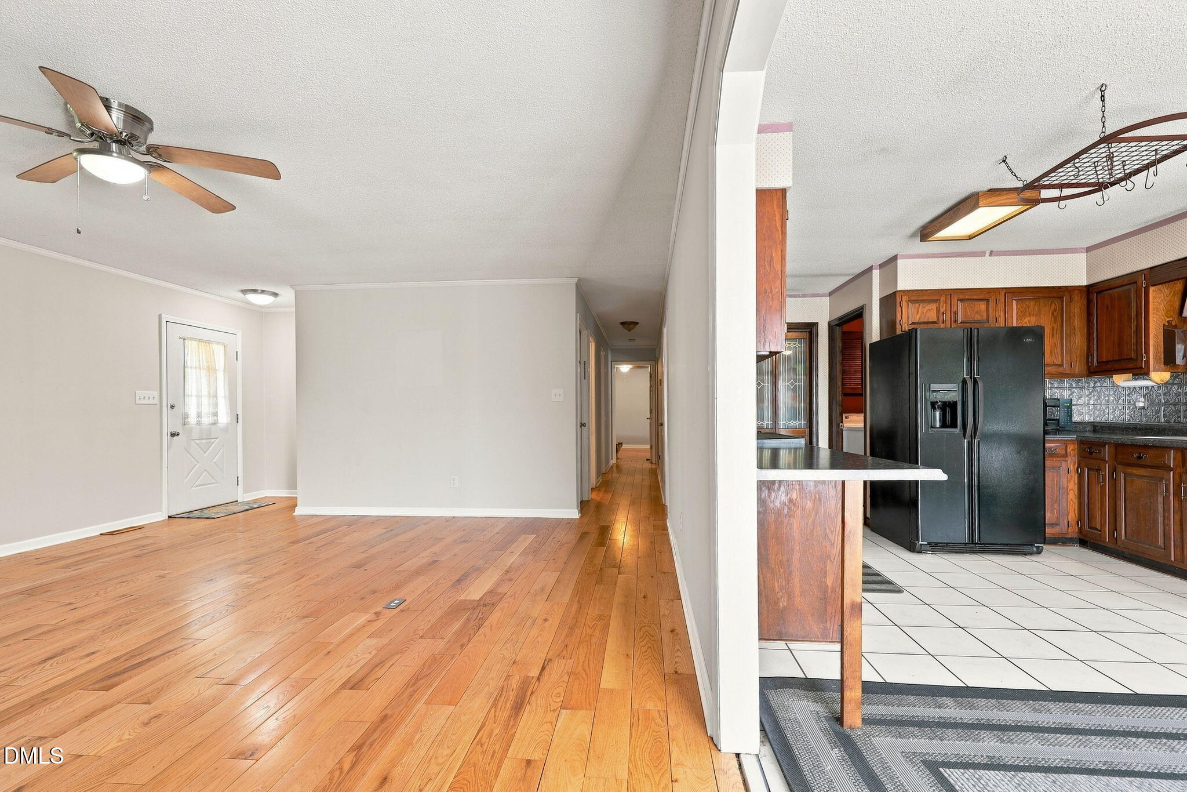
Nestled on a beautiful 2.61-acre lot, this 3-bedroom, 2-bath home offers the perfect opportunity to create your dream country retreat. Filled with character and solid features, the home boasts gorgeous hickory hardwood floors throughout the living room and all bedrooms, a spacious living room with a cozy wood-burning stove, and a functional kitchen complete with a pantry. Each bedroom features large closets and ceiling fans, while the walk-up attic provides excellent additional storage or future expansion potential. The unfinished basement includes a garage and workshop area, making it ideal for hobbies, projects, or extra storage. Situated on 2.61 scenic acres, this property offers privacy, room to roam, and endless possibilities. While the home could benefit from a little TLC—including some exterior wood repair, replacement of the back deck, and new flooring in the kitchen—it presents an excellent opportunity for buyers to add their own personal touches and build equity. With great bones, desirable features, and a beautiful setting, this property is ready for its next owner to make it their own.

Save
Ask
Tour
Hide
Share
Listing Snapshot
Price 
$350,000
Days On Site 
0 Days
Bedrooms 
3
Inside Area (SqFt) 
1,526 sqft
Total Baths 
2
Full Baths 
2
Partial Baths 
N/A
Lot Size 
2.61 Acres
Year Built 
1986
MLS® Number 
10184022
Status 
Active
Property Tax 
$2,604.47
HOA/Condo/Coop Fees 
N/A
Sq Ft Source 
N/A
Friends & Family
Recent Activity
5 hours agoListing updated with changes from the MLS®
12 hours agoListing first seen on site
General Features
Acres 
2.61
Attached Garage 
Yes
Foundation 
Other
Garage 
Yes
Garage Spaces 
1
Levels 
Two
Parking 
AttachedBasementDrivewayGarageParking Pad
Property Sub Type 
Single Family Residence
Sewer 
Septic Tank
Special Circumstances 
Standard
SqFt Above 
1526
SqFt Total 
1526
Style 
Ranch
Water Source 
PrivateWell
Zoning 
RR
Interior Features
Appliances 
DishwasherDryerElectric OvenFree-Standing Electric RangeFree-Standing RefrigeratorMicrowaveRange HoodRefrigeratorWasherWasher/Dryer
Basement 
Dimensions - 28.6 x 22.1Level - Lower
Cooling 
Ceiling Fan(s)Central Air
Fireplace 
Yes
Fireplace Features 
Living RoomMasonryRaised HearthWood Burning Stove
Fireplaces 
1
Flooring 
Ceramic TileHardwoodTile
Heating 
Wood StoveFireplace(s)Heat PumpNone
Interior 
Built-in FeaturesCeiling Fan(s)Crown Molding
Laundry Features 
InsideLaundry Room
Main Level Bedrooms 
3
Bedroom 2 
Dimensions - 11.8 x 11.1Level - Main
Bedroom 3 
Dimensions - 12.1 x 10.9Level - Main
Dining Room 
Dimensions - 13.9 x 9.8Level - Main
Kitchen 
Dimensions - 11.1 x 12.3Level - Main
Laundry 
Dimensions - 5.8 x 6.1Level - Main
Living Room 
Dimensions - 16.4 x 19.6Level - Main
Master Bedroom 
Dimensions - 16.1 x 14.6Level - Main
Other 
Dimensions - 22.5 x 12.1Level - Lower
Utility Room 
Dimensions - 11.0 x 9.1Level - Lower
Save
Ask
Tour
Hide
Share
Exterior Features
Construction Details 
Wood Siding
Lot Features 
Cleared
Patio And Porch 
CoveredDeckFront PorchPatioPorch
Roof 
Shingle
View 
Trees/Woods
Waterview 
Trees/Woods
Community Features
Financing Terms Available 
CashConventional
Schools
School District
Unknown
Elementary School
Durham - Mangum Elementary
Middle School
Durham - Lucas Middle School
High School
Durham - Northern High
Listing courtesy of Tabitha R Wade of Grand Slam Realty


Listings that are marked with an icon are provided courtesy of the Triangle MLS, Inc. of North Carolina, Internet Data Exchange Database. Copyright 2026 Triangle MLS, Inc. of North Carolina. All rights reserved.

Last checked: 2026-08-04 02:23 AM UTC

Neighborhood & Commute
Source: Walkscore
Disclosure: Community information and market data powered by Constellation Data Labs. Information is deemed reliable but not guaranteed.
Save
Ask
Tour
Hide
Share