
Save
Ask
Tour
Hide
$374,900
New Listing
2431 Chert LaneRaleigh, NC 27610
For Sale|Townhouse|Active
3
Beds
4
Total Baths
3
Full Baths
1
Partial Bath
1,957
SqFt
$192
/SqFt
2023
Built
Subdivision:
Olde Towne
County:
Wake
Call Now: 919-404-SHOW
Is this the listing for you? We can help make it yours.
919-404-SHOW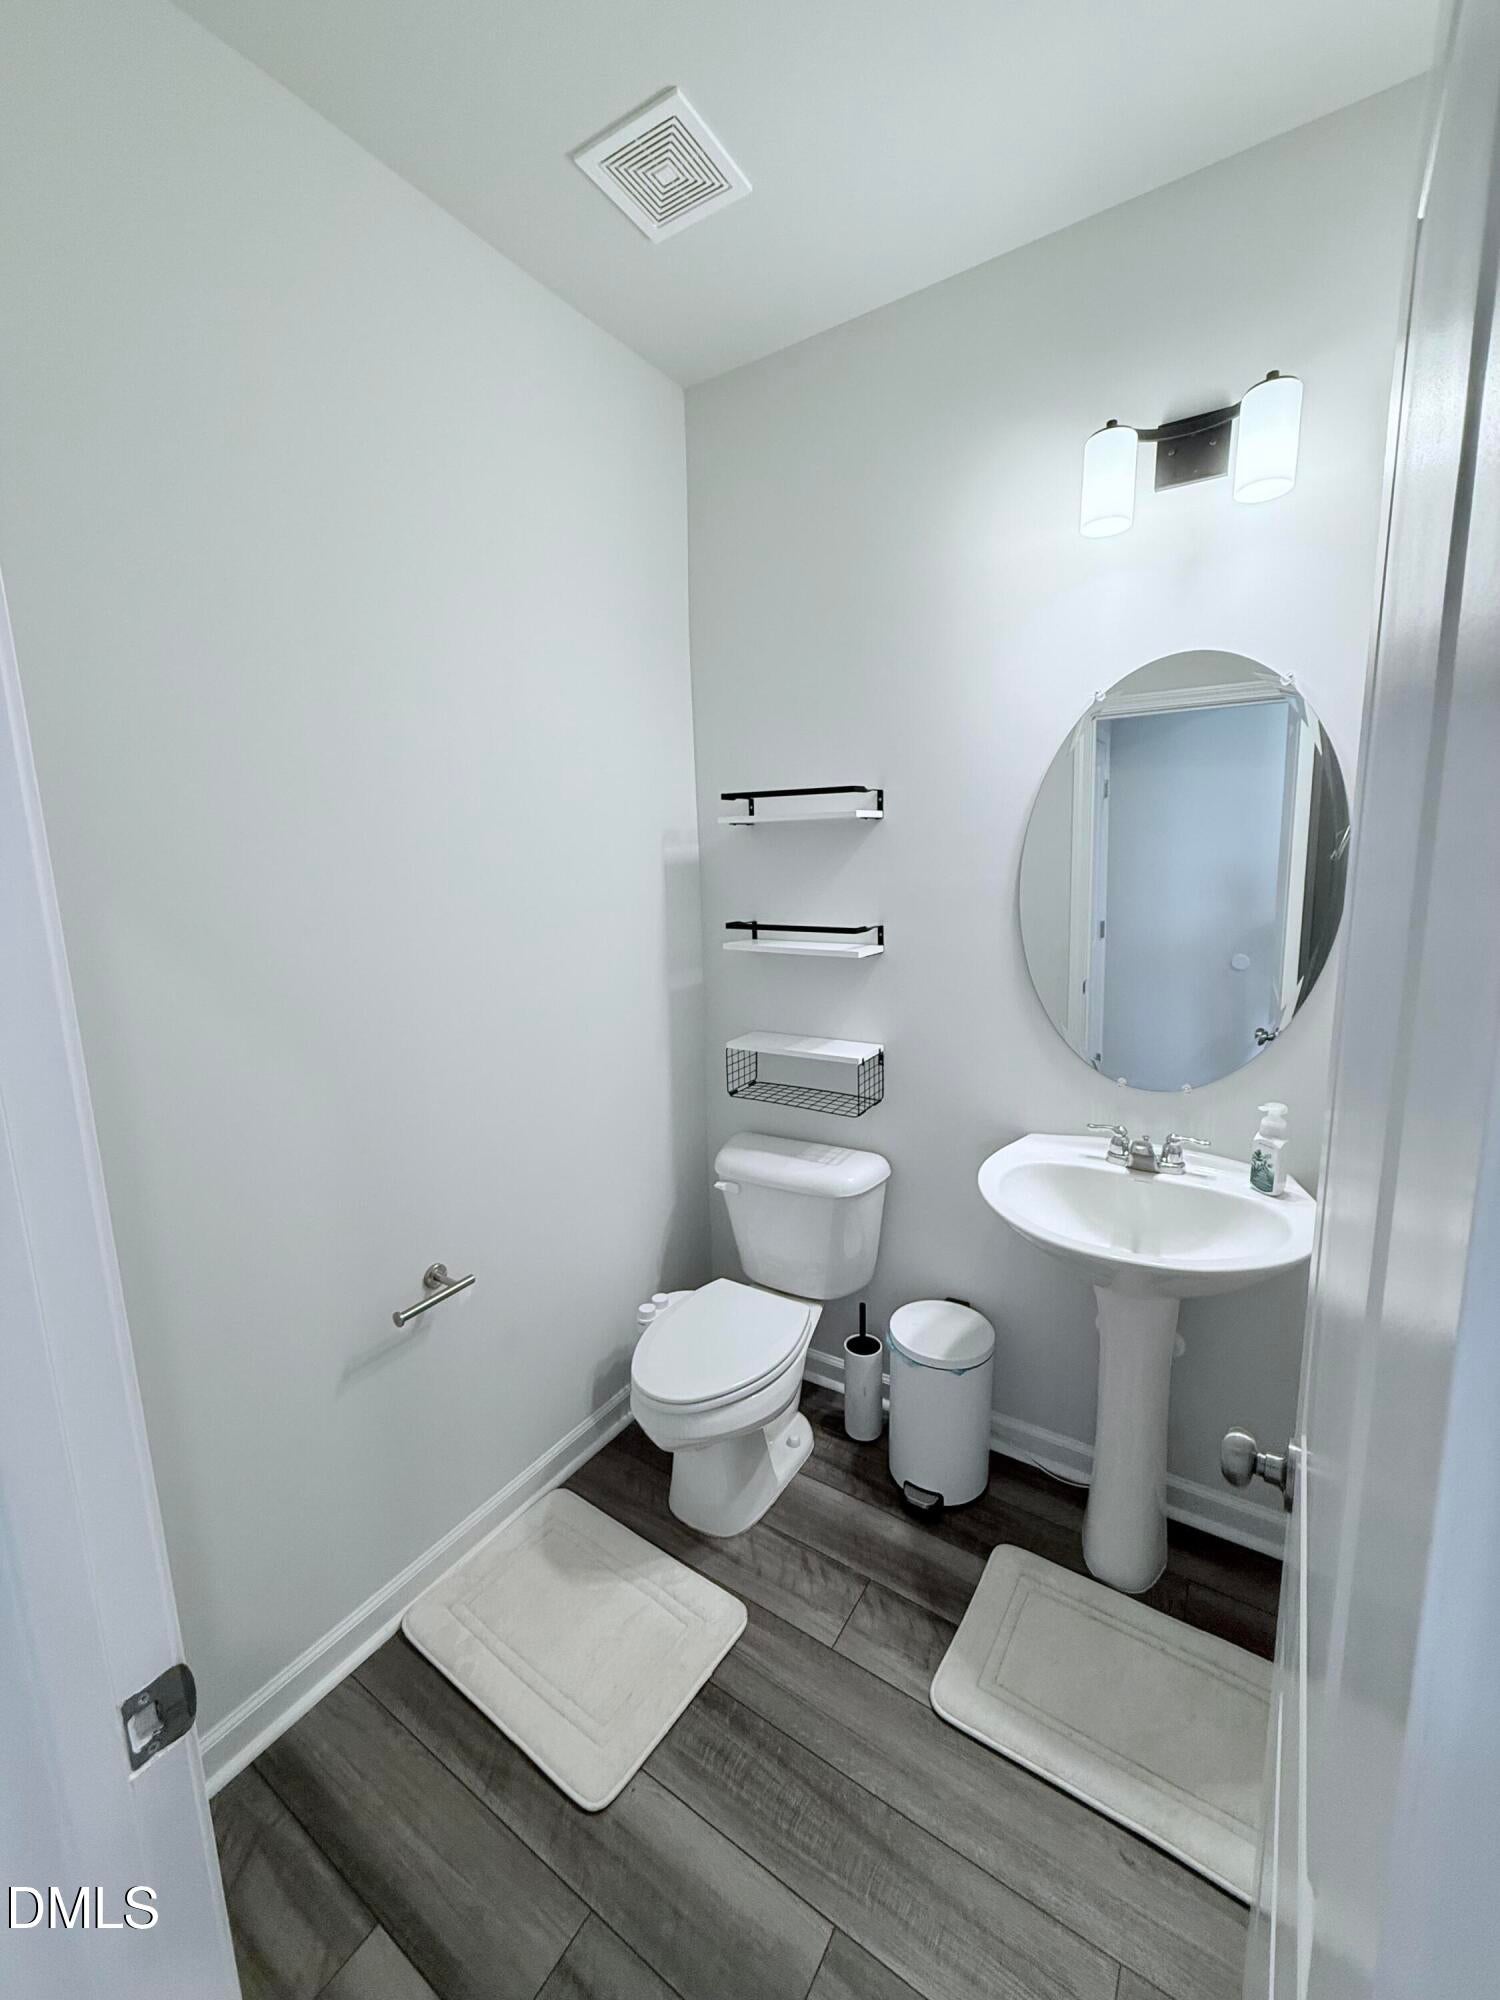
Save
Ask
Tour
Hide
Mortgage Calculator
Monthly Payment (Est.)
$1,710Calculator powered by Showcase IDX, a Constellation1 Company. Copyright ©2026 Information is deemed reliable but not guaranteed.
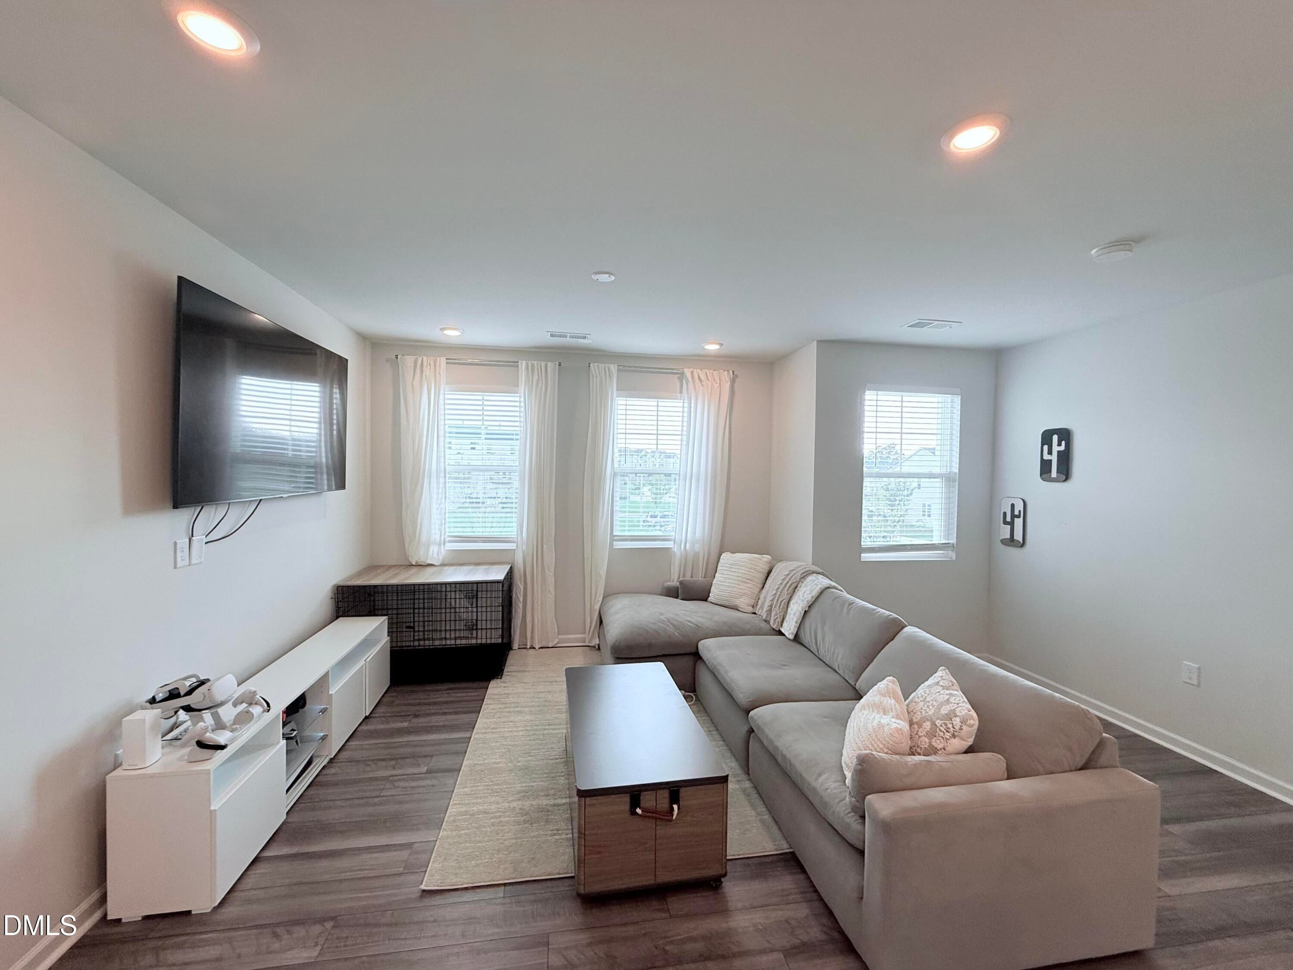
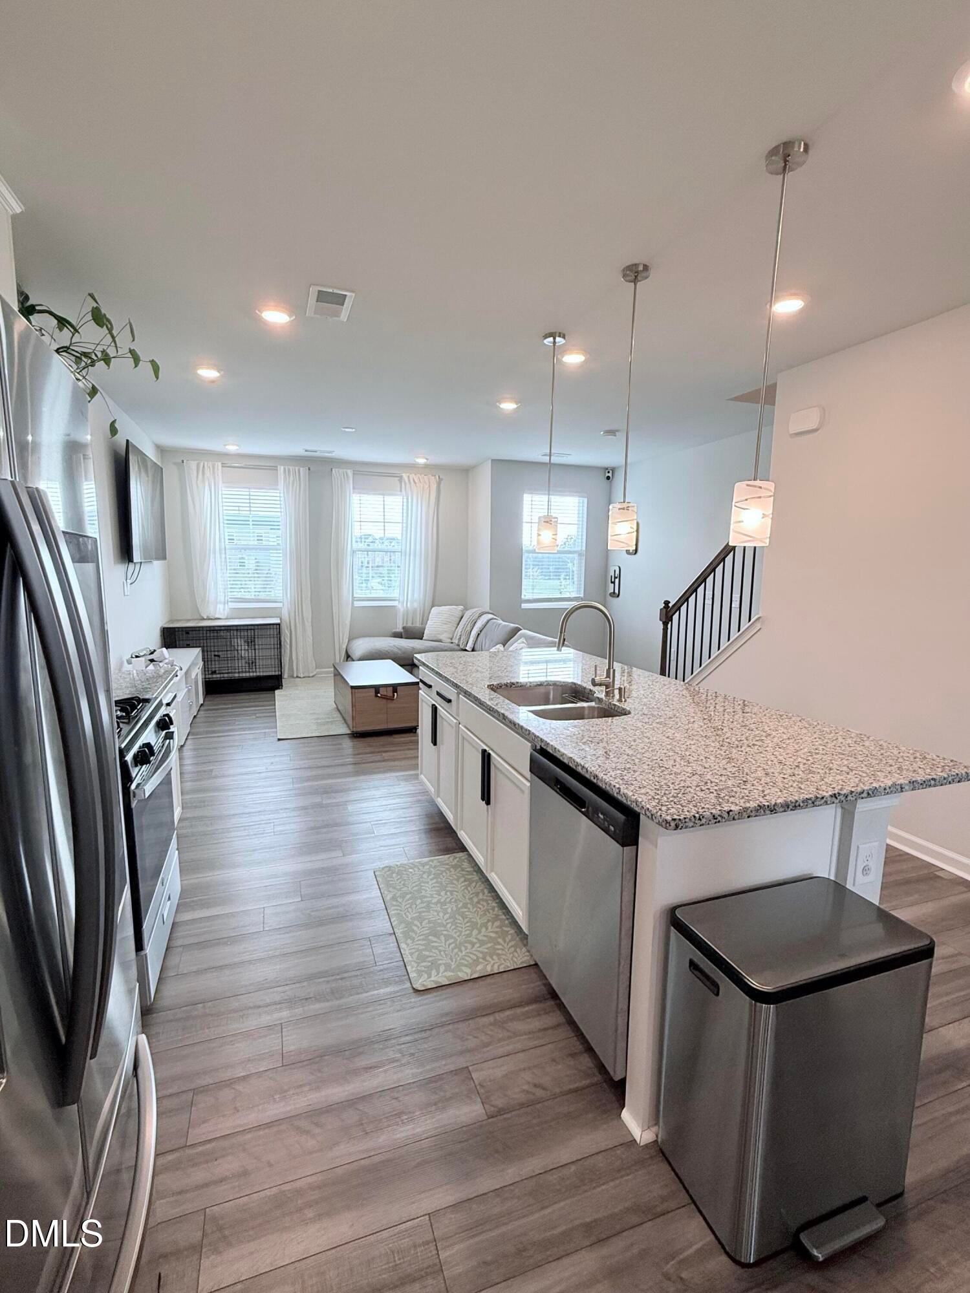
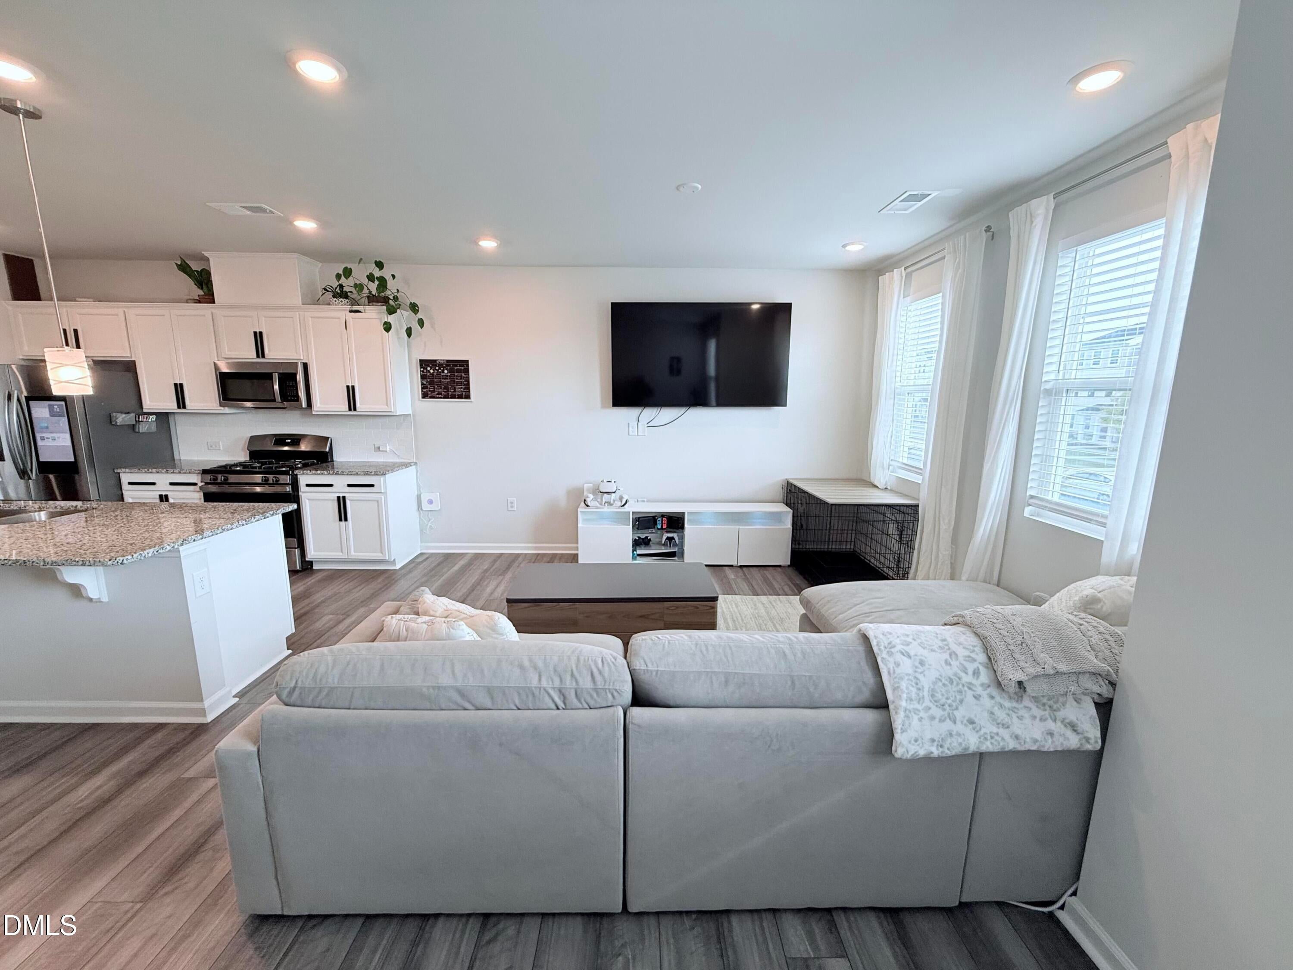
Built in 2023, this beautifully maintained 1,957 sq. ft. 3-bedroom, 3.5-bath, 3-story townhome with a single-car garage serves a rare setting with protected greenspace views and no homes directly across the street. Enjoy a fully fenced backyard with a private entrance, abundant natural light, an open-concept layout, and a spacious kitchen designed for everyday living and entertaining. Furniture is negotiable. Resort-style community amenities include indoor & outdoor pools, a 24/7 fitness center, clubhouse, theater, VR & arcade rooms, tennis and pickleball courts, sand volleyball, soccer field, dog park, playgrounds, walking trails, ponds, bike lanes, and bocce courts—all just 15 minutes from downtown Raleigh.
Save
Ask
Tour
Hide
Listing Snapshot
Price
$374,900
Days On Site
0 Days
Bedrooms
3
Inside Area (SqFt)
1,957 sqft
Total Baths
4
Full Baths
3
Partial Baths
1
Lot Size
0.05 Acres
Year Built
2023
MLS® Number
10184013
Status
Active
Property Tax
$2,695
HOA/Condo/Coop Fees
$180 monthly
Sq Ft Source
N/A
Friends & Family
Recent Activity
| an hour ago | Listing updated with changes from the MLS® | |
| 7 hours ago | Listing first seen on site |
General Features
Acres
0.05
Attached Garage
Yes
Foundation
Slab
Garage
Yes
Garage Spaces
1
Levels
Three Or MoreTwo
Parking
PavedAttached
Parking Spaces
2
Property Sub Type
Townhouse
Security
Closed Circuit Camera(s)
Sewer
Public Sewer
Special Circumstances
Standard
SqFt Above
1957
SqFt Total
1957
Style
Modern
Water Source
Public
Zoning
R-10
Interior Features
Cooling
Central Air
Flooring
CarpetVinylTile
Interior
BookcasesBuilt-in FeaturesEat-in KitchenEntrance FoyerGranite CountersHigh CeilingsHigh Speed InternetIn-Law FloorplanKitchen IslandOpen FloorplanPantrySmart ThermostatStorageWalk-In Closet(s)Wired for Data
Main Level Bedrooms
1
Bathroom 2
Dimensions - 8.4 x 4.9Level - Third
Bathroom 3
Dimensions - 5.0 x 5.0Level - Second
Bedroom 2
Dimensions - 12.33 x 10.9Level - Third
Bedroom 3
Dimensions - 18.0 x 17.0Level - First
Bedroom 4
Dimensions - 8.0 x 4.0Level - First
Dining Room
Dimensions - 15.5 x 12.5Level - Second
Kitchen
Dimensions - 14.33 x 11.25Level - Second
Living Room
Dimensions - 18.08 x 14.5Level - Second
Master Bathroom
Dimensions - 10.67 x 6.25Level - Third
Master Bedroom
Dimensions - 17.83 x 12.0Level - First
Other
Dimensions - 21.0 x 12.25Level - First
Save
Ask
Tour
Hide
Exterior Features
Construction Details
Stone VeneerVinyl Siding
Exterior
BalconyGardenLightingPrivate EntrancePrivate YardRain GuttersStorageTennis Court(s)Other
Roof
Shingle
Community Features
Association Dues
180
Financing Terms Available
CashConventionalFHAVA Loan
HOA Fee Frequency
Monthly
Roads
Paved
Schools
School District
Unknown
Elementary School
Wake - Walnut Creek Elementary School
Middle School
Wake - River Bend Middle School
High School
Wake - Southeast Raleigh High
Listing courtesy of Craig Tribus of BEYCOME BROKERAGE REALTY LLC

Listings that are marked with an icon are provided courtesy of the Triangle MLS, Inc. of North Carolina, Internet Data Exchange Database. Copyright 2026 Triangle MLS, Inc. of North Carolina. All rights reserved.
Last checked: 2026-08-03 08:59 PM UTC
Listings that are marked with an icon are provided courtesy of the Triangle MLS, Inc. of North Carolina, Internet Data Exchange Database. Copyright 2026 Triangle MLS, Inc. of North Carolina. All rights reserved.
Last checked: 2026-08-03 08:59 PM UTC
Neighborhood & Commute
Source: Walkscore
Disclosure: Community information and market data powered by Constellation Data Labs. Information is deemed reliable but not guaranteed.
Save
Ask
Tour
Hide