
Save
Ask
Tour
Hide
$2,200,000
33 Days On Site
711 Estate RoadSemora, NC 27343
Single Family Residence|Pending
3
Beds
4
Total Baths
3
Full Baths
1
Partial Bath
3,460.27
SqFt
$636
/SqFt
2021
Built
Subdivision:
Hyco Lake
County:
Person
Call Now: 919-404-SHOW
Is this the listing for you? We can help make it yours.
919-404-SHOW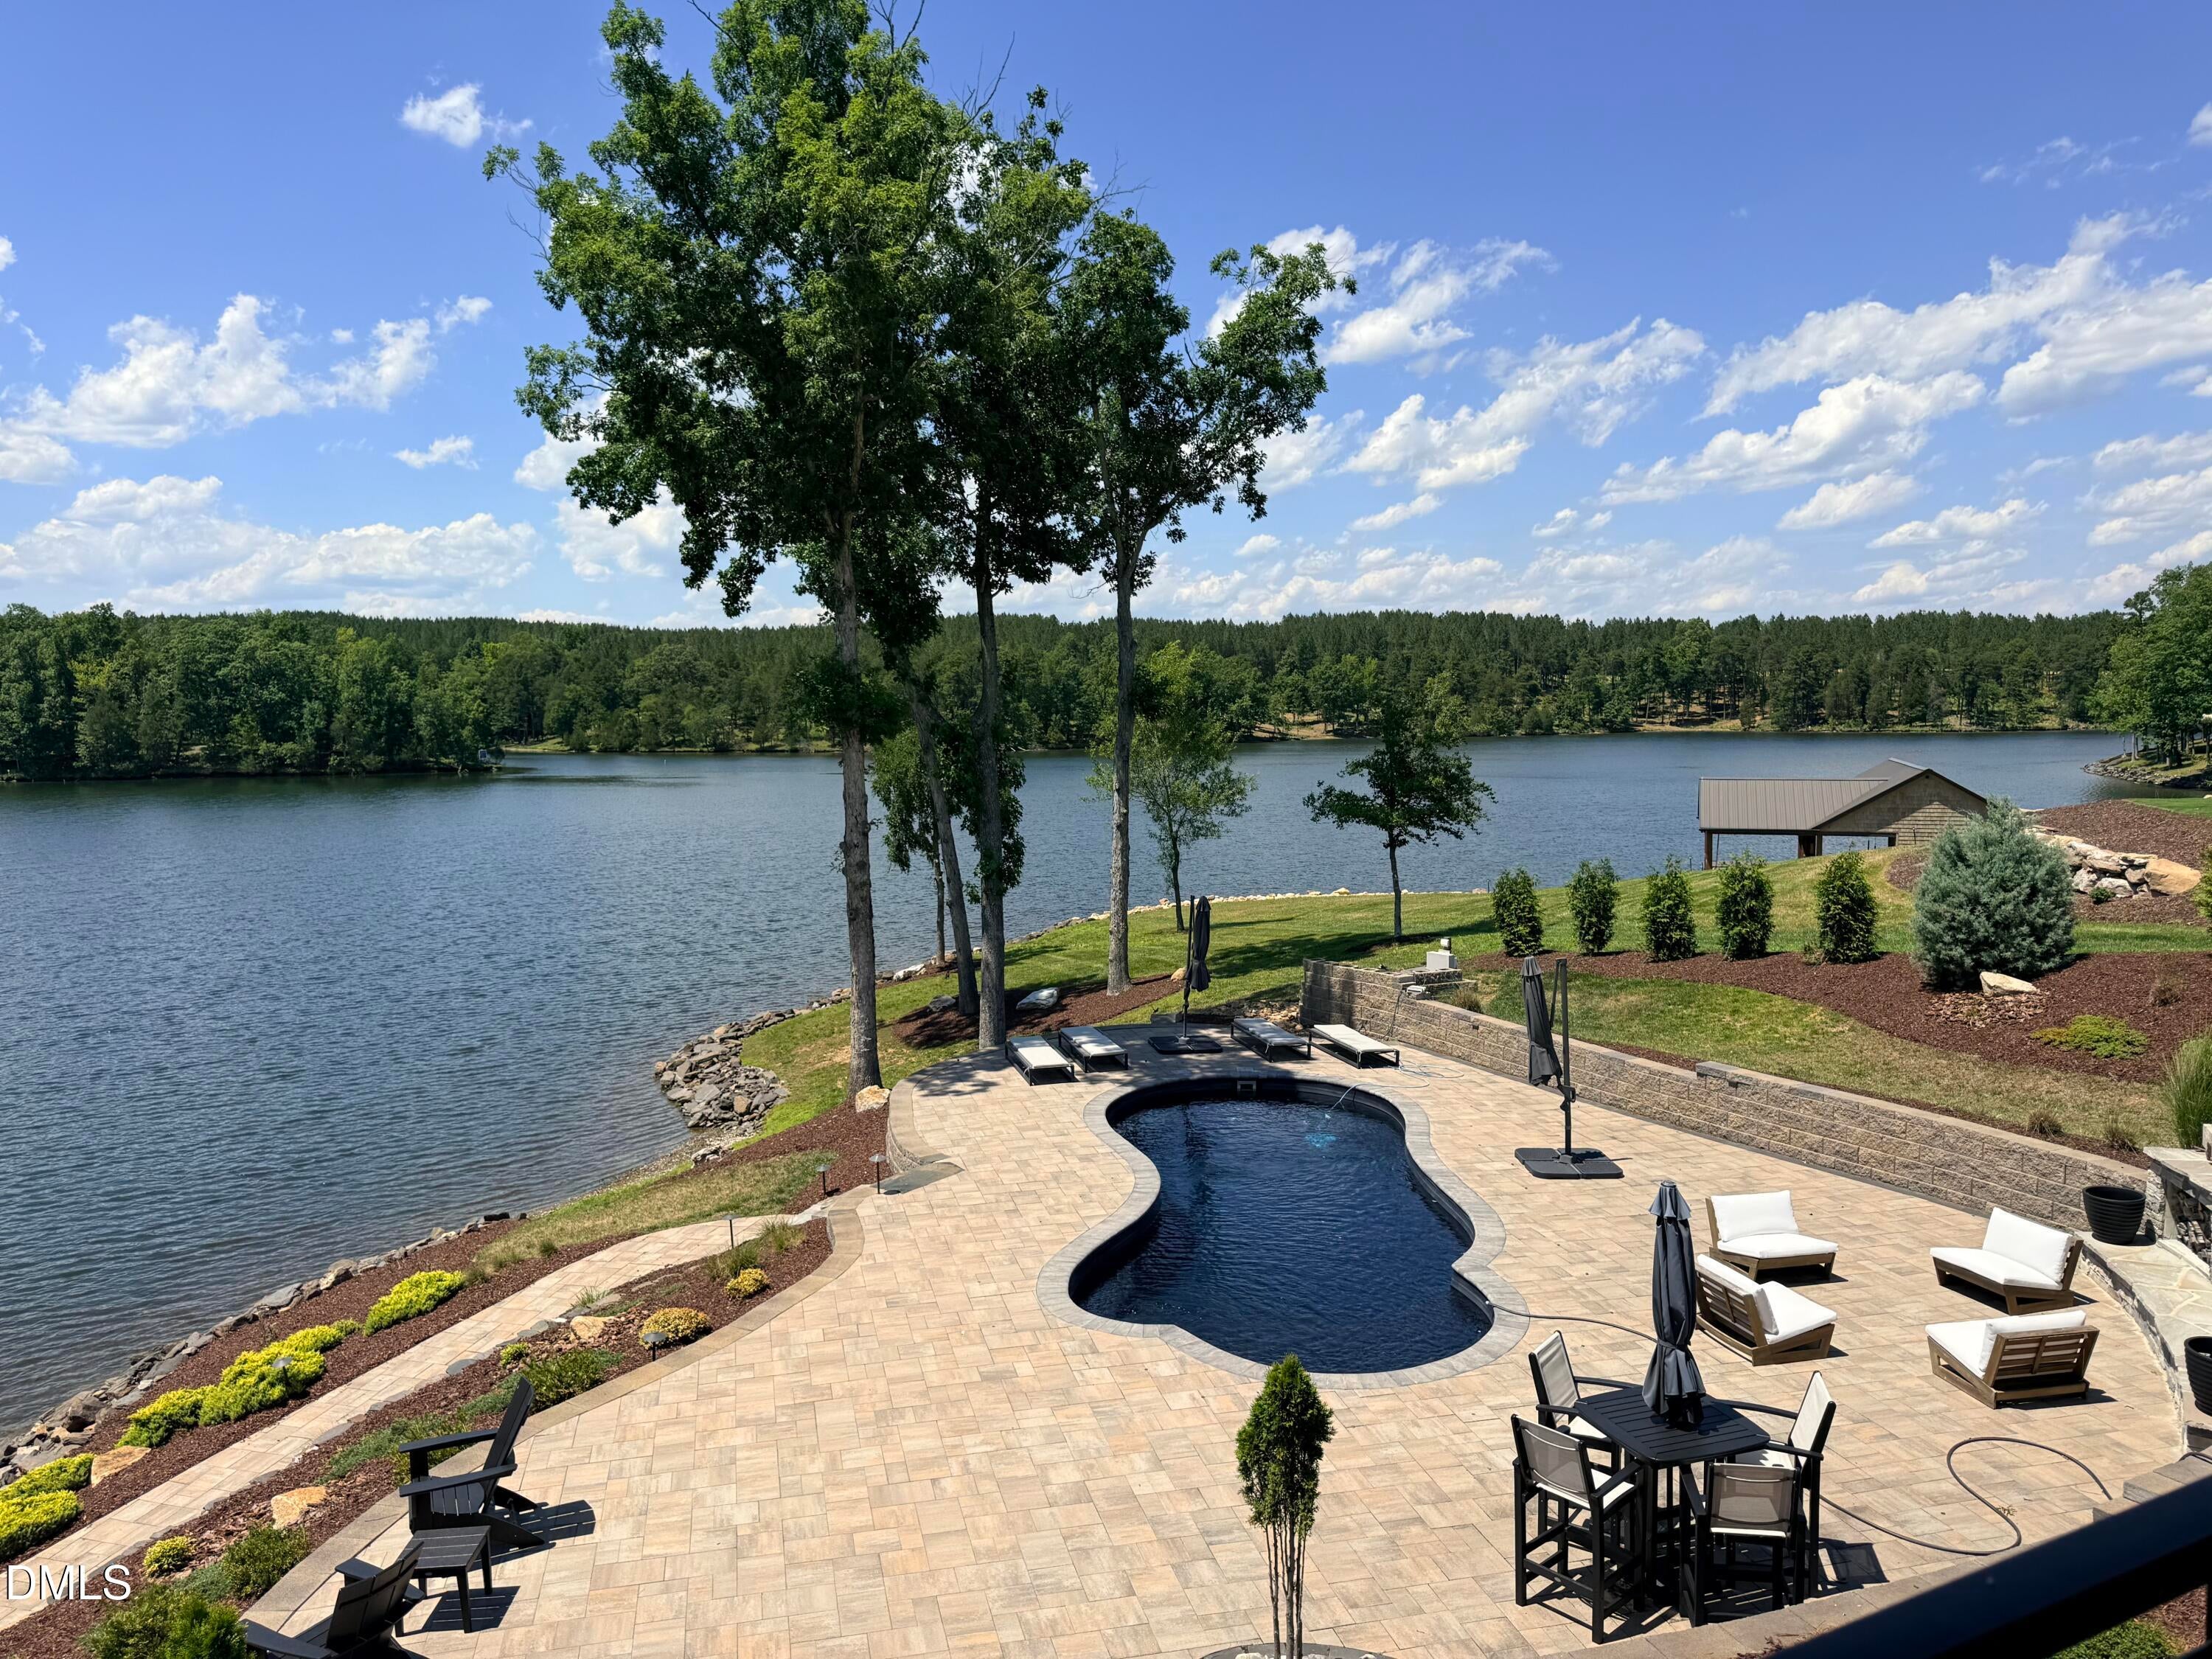
Save
Ask
Tour
Hide
Mortgage Calculator
Monthly Payment (Est.)
$10,037Calculator powered by Showcase IDX, a Constellation1 Company. Copyright ©2026 Information is deemed reliable but not guaranteed.
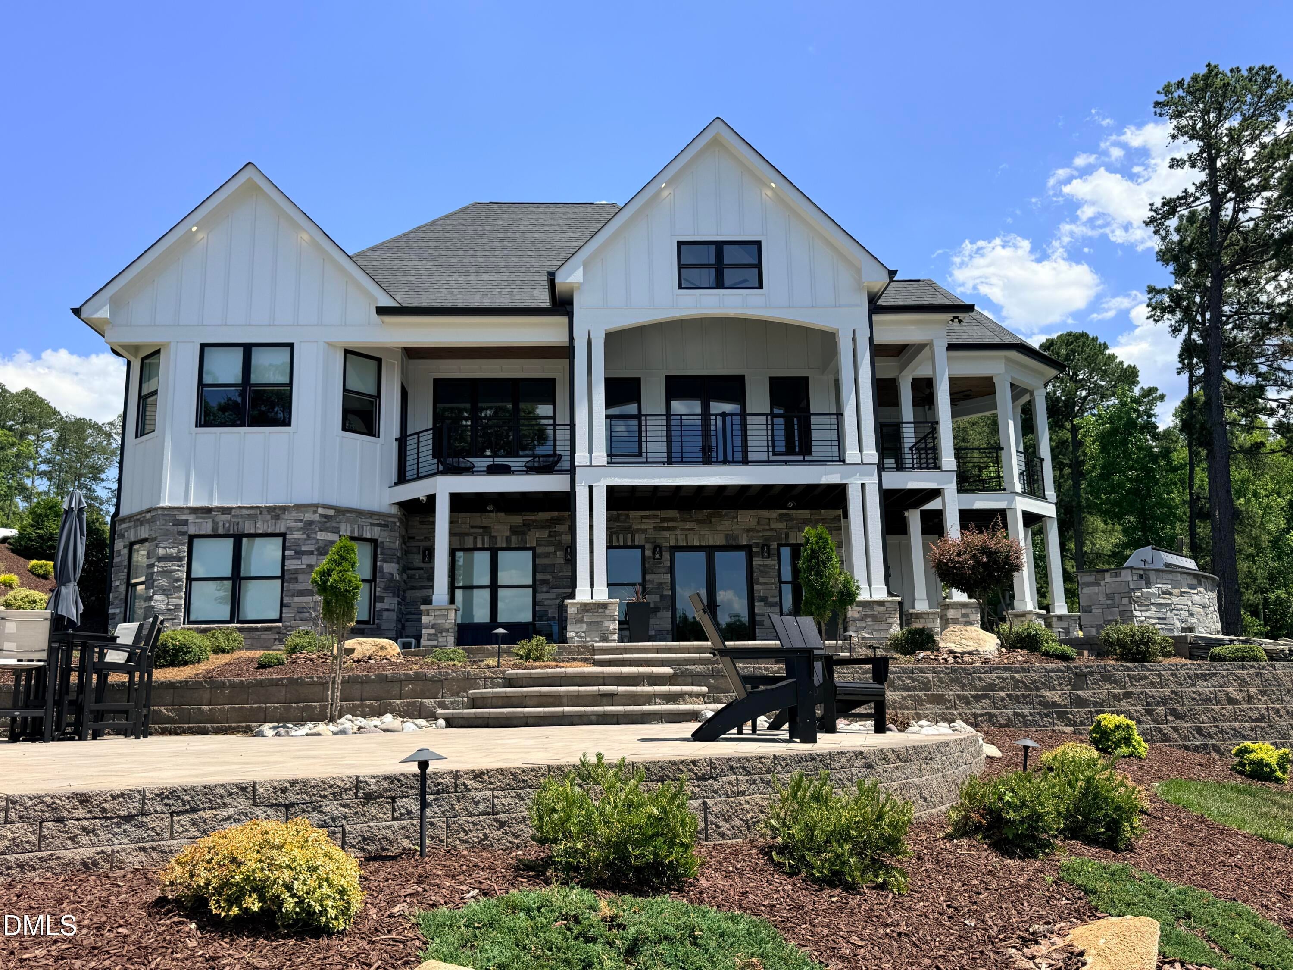
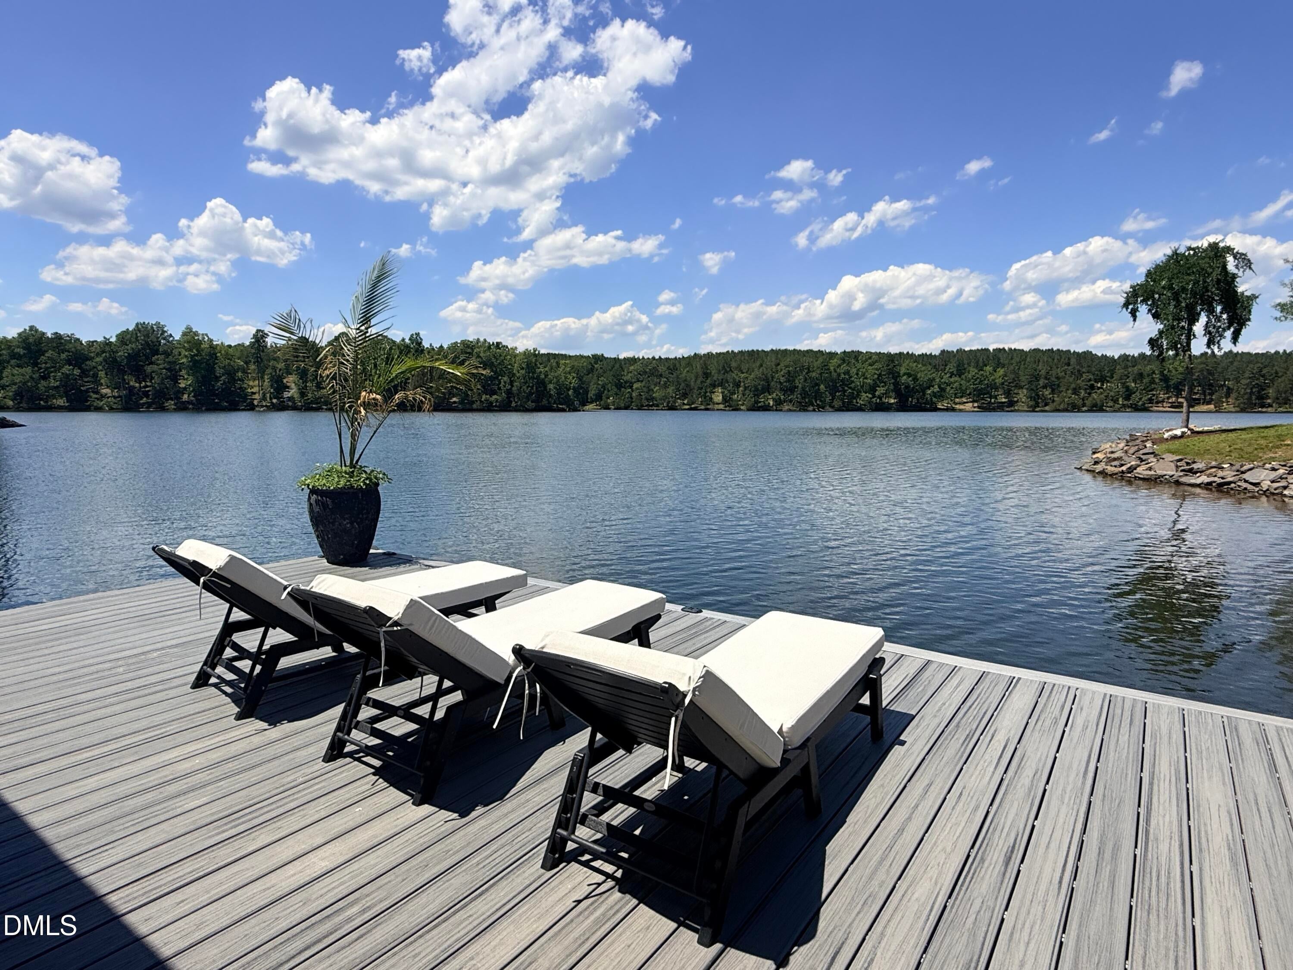
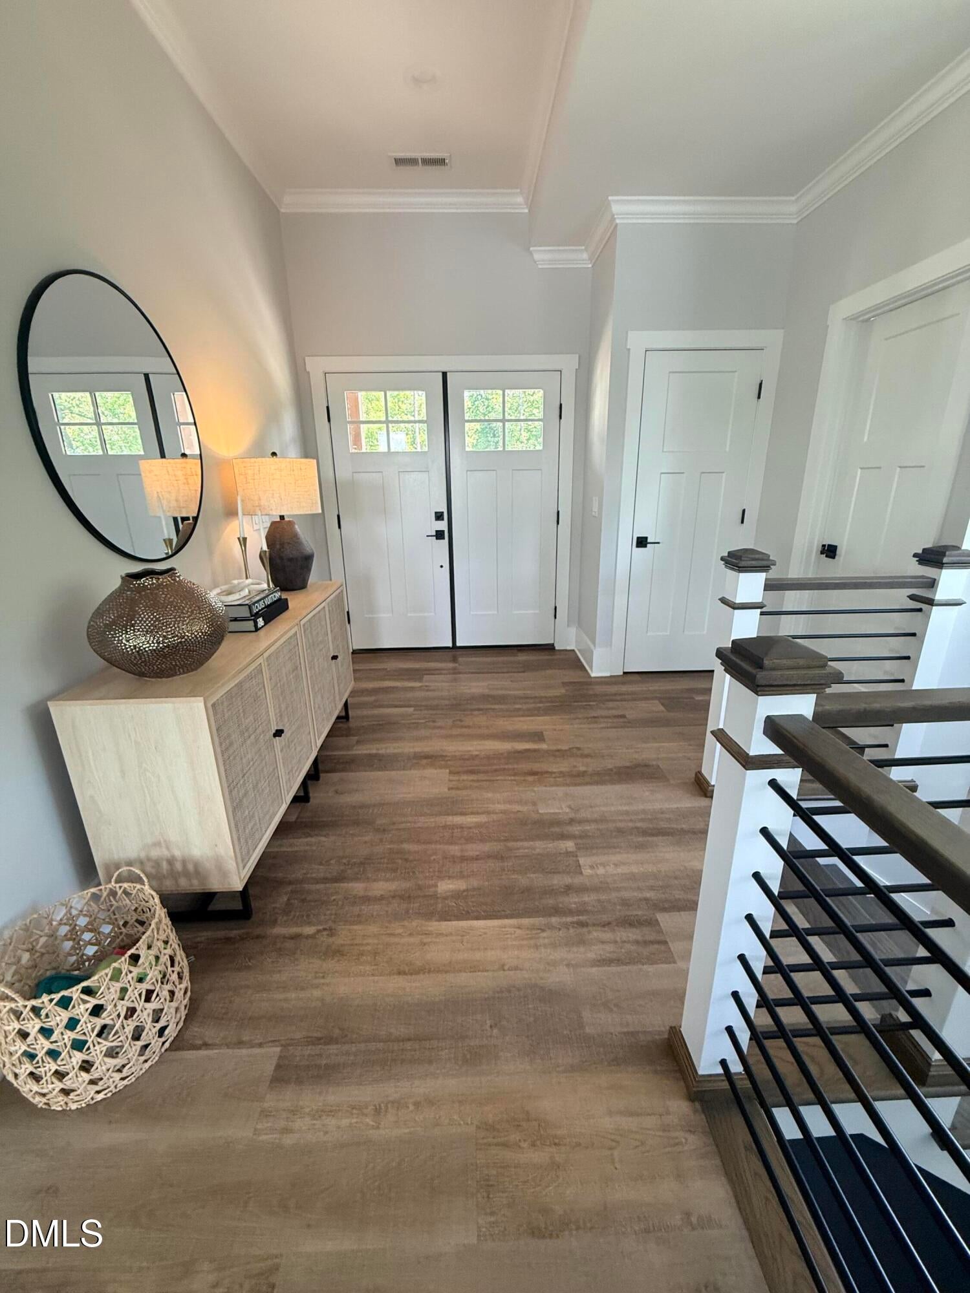
This is THE ONE you have been waiting for!! Absolutely nothing needs to be done...perfect floor plan, perfect decorating, perfect pool!! Views! Deep water! Main level primary bedroom with gorgeous primary bathroom with soaking tub and big walk in shower! Two bedrooms on lower level, theater room on lower level, and another living area! Lower level walks out to a backyard oasis..pool, outdoor kitchen, and covered seating. House features an apartment in upper level of attached garage..perfect for an office or inlaw suite or teen hangout! Double slip boathouse with trex decking, tongue and groove ceiling, granite countertop! There is nothing you would want to change! Paved roads all the way to the house!
Save
Ask
Tour
Hide
Listing Snapshot
Price
$2,200,000
Days On Site
33 Days
Bedrooms
3
Inside Area (SqFt)
3,460.27 sqft
Total Baths
4
Full Baths
3
Partial Baths
1
Lot Size
1.2 Acres
Year Built
2021
MLS® Number
10184011
Status
Pending
Property Tax
$8,970.79
HOA/Condo/Coop Fees
$150 monthly
Sq Ft Source
N/A
Friends & Family
Recent Activity
| a month ago | Listing updated with changes from the MLS® | |
| a month ago | Listing first seen on site |
General Features
Acres
1.2
Attached Garage
Yes
Disclosures
Seller Disclosure
Foundation
Permanent
Garage
Yes
Garage Spaces
2
Levels
Two
Parking
AttachedGarage
Property Sub Type
Single Family Residence
Security
Smoke Detector(s)
Sewer
Septic Tank
Special Circumstances
Standard
SqFt Above
2003.57
SqFt Below
1456.7
SqFt Total
3460.27
Style
Craftsman
Water Source
Well
Interior Features
Appliances
Bar FridgeDryerDishwasherFree-Standing RefrigeratorGas RangeIce MakerMicrowaveRangeRefrigeratorRange HoodStainless Steel Appliance(s)WasherWasher/Dryer
Basement
Exterior EntryInterior EntryWalk-Out Access
Cooling
Central AirCeiling Fan(s)
Fireplace
Yes
Fireplace Features
DenFire PitLiving RoomMasonryOutsideRaised HearthStone
Fireplaces
1
Flooring
CarpetTileVinyl
Heating
ElectricPropane
Interior
BarBuilt-in FeaturesCeiling Fan(s)ChandelierCrown MoldingDouble VanityHigh CeilingsKitchen IslandOpen FloorplanRecessed LightingSoaking TubStone CountersWet Bar
Laundry Features
InsideLaundry RoomMain Level
Main Level Bedrooms
1
Master Bedroom
Level - Main
Save
Ask
Tour
Hide
Exterior Features
Construction Details
Board & Batten SidingFiber CementStone
Exterior
BalconyBuilt-in BarbecueBarbecueDockLightingOutdoor GrillOutdoor KitchenPrivate Entrance
Frontage
LakefrontWaterfront
Lot Features
LandscapedSlopedViewsWaterfront
Other Structures
Outdoor Kitchen
Patio And Porch
CoveredDeckFront PorchPatioPorch
Pool Features
In GroundOutdoor PoolPrivate
Private Pool
Yes
Roof
Shingle
View
LakeWater
Waterfront
Yes
Waterfront Features
LakeLake FrontLake PrivilegesWaterfront
Waterview
LakeWater
Windows/Doors
French Doors
Community Features
Accessibility Features
Accessible Washer/Dryer
Association Dues
1800
Community Features
Lake
Financing Terms Available
CashConventional
HOA Fee Frequency
Annually
Roads
Asphalt
Schools
School District
Unknown
Elementary School
Person - Woodland Elementary
Middle School
Person - Northern Middle
High School
Person - Person High
Listing courtesy of Gay Poindexter of RE/MAX Premier Realty

Listings that are marked with an icon are provided courtesy of the Triangle MLS, Inc. of North Carolina, Internet Data Exchange Database. Copyright 2026 Triangle MLS, Inc. of North Carolina. All rights reserved.
Last checked: 2026-09-06 10:15 AM UTC
Listings that are marked with an icon are provided courtesy of the Triangle MLS, Inc. of North Carolina, Internet Data Exchange Database. Copyright 2026 Triangle MLS, Inc. of North Carolina. All rights reserved.
Last checked: 2026-09-06 10:15 AM UTC
Neighborhood & Commute
Source: Walkscore
Disclosure: Community information and market data powered by Constellation Data Labs. Information is deemed reliable but not guaranteed.
Save
Ask
Tour
Hide
Did you know? You can invite friends and family to your search. They can join your search, rate and discuss listings with you.