Save
Ask
Tour
Hide
Share
$585,000
New Listing

1508 Tierney Circle
Raleigh, NC 27610

For Sale|Single Family Residence|Active
3
Beds
2
Total Baths
2
Full Baths
1,730
SqFt
$338
/SqFt
1961
Built
Subdivision:
Madonna Acres
County:
Wake
Call Now: 919-404-SHOW
Is this the listing for you? We can help make it yours.
919-404-SHOW
1508 Tierney Circle1508 Tierney Circle1508 Tierney Circle1508 Tierney Circle
Save
Ask
Tour
Hide
Share

Mortgage Calculator

Monthly Payment (Est.)

$2,669
Calculator powered by Showcase IDX, a Constellation1 Company. Copyright ©2026 Information is deemed reliable but not guaranteed.

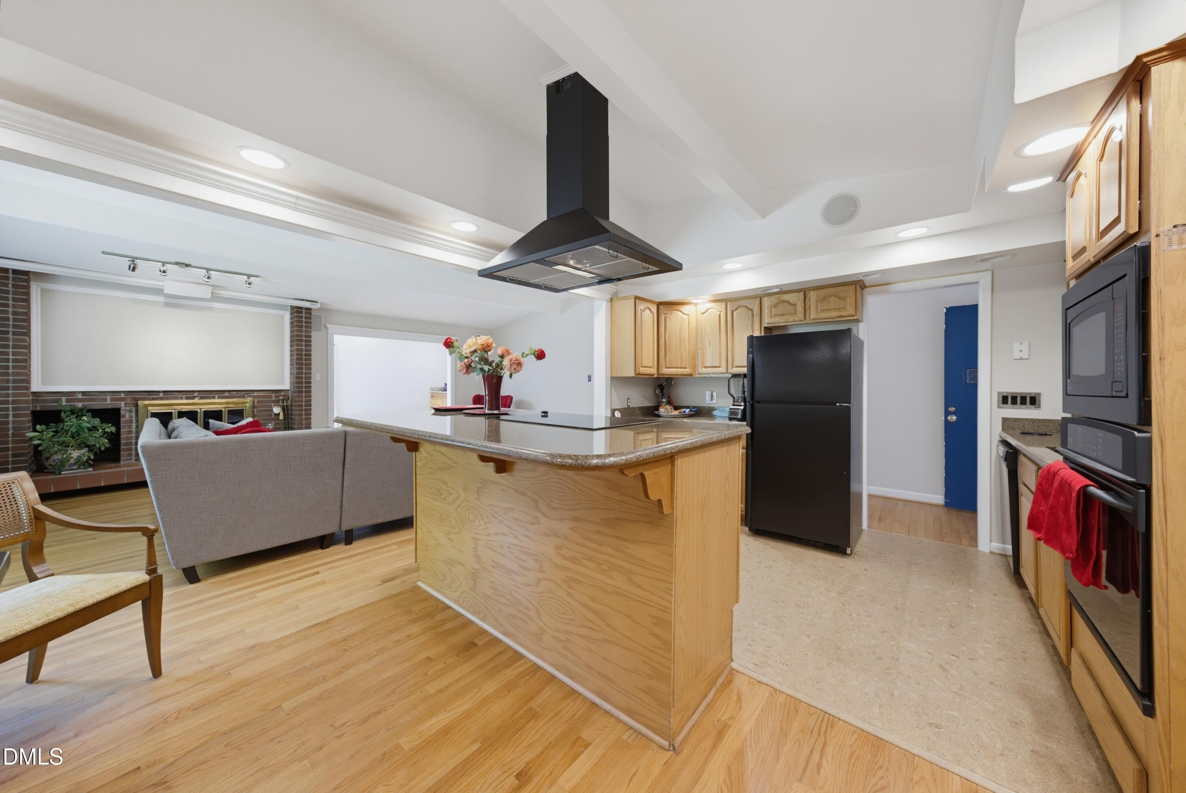
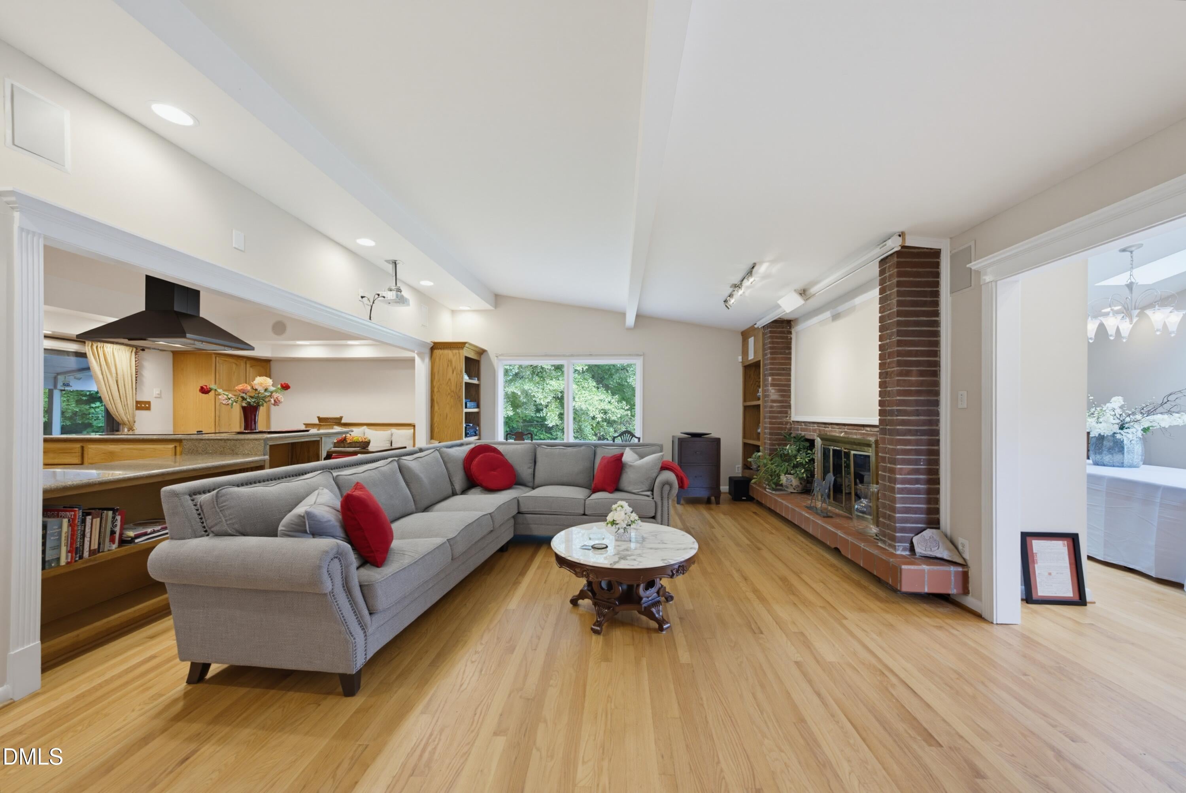
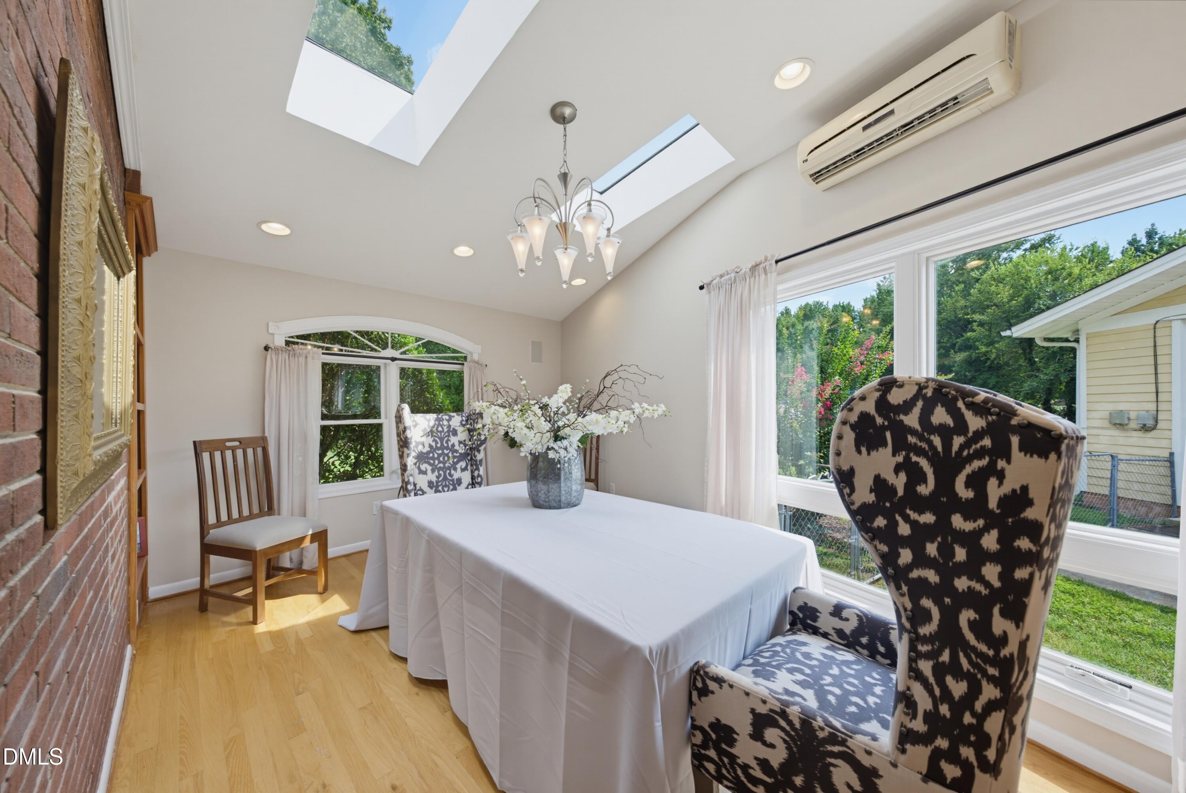
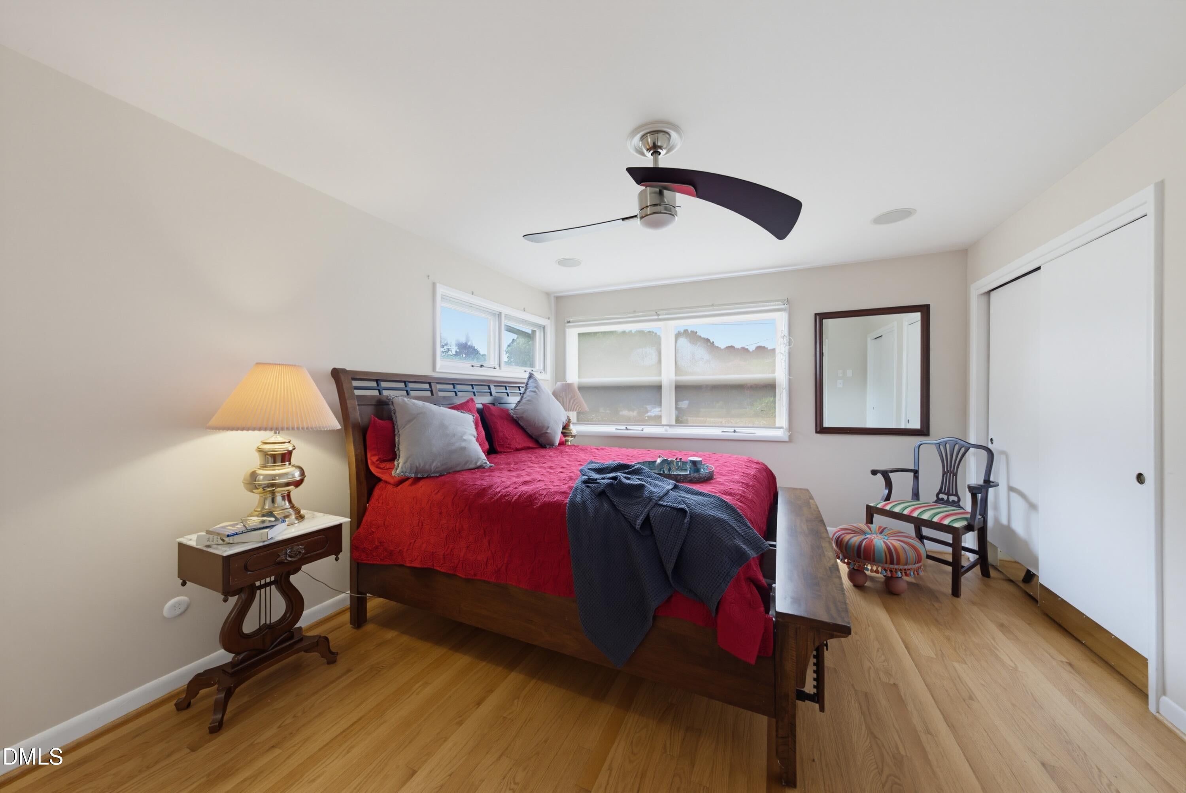
Homes in highly desirable Madonna Acres rarely come around very often and 1508 Tierney Circle is worth the wait! This modern gem is light, bright and effortlessly livable, with souring ceilings and open open-concept layout. Gleaming hardwood floors throughout the home with cork floors in the kitchen for added comfort. The kitchen is open to the family room that is adorned with natural light and wood burning fireplace. Both baths have been thoughtfully updated, adding a fresh elevated feel to every corner of the home. This 3 bedroom 2 bath home offers the perfect balance of comfort and style, complete with screened porch for slow morning or early evening relaxation. The fenced yard is lined with trees for added privacy. This is an absolute must see! Hurry home!

Save
Ask
Tour
Hide
Share
Listing Snapshot
Price 
$585,000
Days On Site 
0 Days
Bedrooms 
3
Inside Area (SqFt) 
1,730 sqft
Total Baths 
2
Full Baths 
2
Partial Baths 
N/A
Lot Size 
0.23 Acres
Year Built 
1961
MLS® Number 
10184010
Status 
Active
Property Tax 
$3,650.79
HOA/Condo/Coop Fees 
N/A
Sq Ft Source 
N/A
Friends & Family
Recent Activity
4 hours agoListing updated with changes from the MLS®
8 hours agoListing first seen on site
General Features
Acres 
0.23
Attached Garage 
Yes
Carport 
1
Energy Features 
Solar
Foundation 
Pillar/Post/Pier
Levels 
One
Parking 
PavedAttachedAttached CarportCarportCoveredDrivewayOn StreetStorage
Parking Spaces 
2
Property Sub Type 
Single Family Residence
Security 
Closed Circuit Camera(s)Fire AlarmSecurity ServiceSecurity System Owned
Sewer 
Public Sewer
Special Circumstances 
Standard
SqFt Above 
1730
SqFt Total 
1730
Style 
BungalowCraftsmanRanchTransitional
Utilities 
Cable AvailableElectricity AvailableElectricity ConnectedNatural Gas AvailableNatural Gas ConnectedSewer AvailableSewer ConnectedWater AvailableWater Connected
Water Source 
Public
Zoning 
R-10
Interior Features
Appliances 
Built-In Electric OvenBuilt-In Electric RangeBuilt-In RangeCooktopDishwasherDisposalDryerElectric CooktopElectric RangeFree-Standing RefrigeratorMicrowaveOvenRange HoodRefrigeratorWasherWasher/Dryer Stacked
Cooling 
Ceiling Fan(s)Central AirDuctlessElectricMulti UnitsWall Unit(s)
Fireplace 
Yes
Fireplace Features 
Glass DoorsLiving RoomMasonryRaised HearthWood Burning
Fireplaces 
1
Flooring 
CorkHardwoodTileWood
Heating 
Fireplace(s)Heat PumpNatural GasNone
Interior 
Beamed CeilingsBreakfast BarBuilt-in FeaturesCeiling Fan(s)ChandelierEat-in KitchenEntrance FoyerGranite CountersKitchen IslandOpen FloorplanMaster DownstairsRecessed LightingSound SystemStone CountersStorageTrack LightingTray Ceiling(s)
Laundry Features 
In HallInsideMain Level
Main Level Bedrooms 
3
Window Features 
Skylight(s)
Bedroom 2 
Dimensions - 13.0 x 10.0Level - Main
Bedroom 3 
Dimensions - 10.6 x 9.6Level - Main
Breakfast Room 
Dimensions - 11.6 x 9.0Level - Main
Dining Room 
Dimensions - 24.4 x 9.1Level - Main
Entrance Hall 
Dimensions - 12.0 x 4.0Level - Main
Family Room 
Dimensions - 23.1 x 16.2Level - Main
Kitchen 
Dimensions - 11.6 x 9.8Level - Main
Master Bedroom 
Dimensions - 13.8 x 12.3Level - Main
Save
Ask
Tour
Hide
Share
Exterior Features
Construction Details 
BrickBrick VeneerWood Siding
Exterior 
Outdoor KitchenPrivate Yard
Fencing 
Back YardChain LinkFencedWire
Frontage 
See Remarks
Lot Features 
WoodedBack YardCity LotCul-De-SacFront YardLandscapedLevelMany TreesPie Shaped LotPrivate
Other Structures 
Storage
Patio And Porch 
CoveredEnclosedFront PorchPorchScreenedSide Porch
Road Frontage 
City Street
Roof 
Shingle
View 
Trees/WoodsSee Remarks
Waterview 
Trees/WoodsSee Remarks
Windows/Doors 
Skylight(s)
Community Features
Accessibility Features 
Accessible EntranceAccessible Approach with Ramp
Building Access 
Front
Community Features 
Suburban
Financing Terms Available 
CashConventionalFHAVA Loan
Roads 
Paved
Schools
School District
Unknown
Elementary School
Wake - Underwood Elementary
Middle School
Wake - Martin Middle
High School
Wake - William G Enloe High
Listing courtesy of Mark Parker of Corcoran DeRonja Real Estate


Listings that are marked with an icon are provided courtesy of the Triangle MLS, Inc. of North Carolina, Internet Data Exchange Database. Copyright 2026 Triangle MLS, Inc. of North Carolina. All rights reserved.

Last checked: 2026-08-03 08:59 PM UTC

Neighborhood & Commute
Source: Walkscore
Disclosure: Community information and market data powered by Constellation Data Labs. Information is deemed reliable but not guaranteed.
Save
Ask
Tour
Hide
Share