Save
Ask
Tour
Hide
Share
$374,900
50 Days On Site

269 Blue Aspen Drive
Fuquay Varina, NC 27526

For Sale|Single Family Residence|Active
4
Beds
3
Total Baths
2
Full Baths
1
Partial Bath
2,090
SqFt
$179
/SqFt
2024
Built
Subdivision:
Woodgrove
County:
Harnett
Call Now: 919-404-SHOW
Is this the listing for you? We can help make it yours.
919-404-SHOW
269 Blue Aspen Drive269 Blue Aspen Drive269 Blue Aspen Drive269 Blue Aspen Drive
Save
Ask
Tour
Hide
Share

Mortgage Calculator

Monthly Payment (Est.)

Enter an interest rate to see your estimated monthly payment.
Calculator powered by Showcase IDX, a Constellation1 Company. Copyright ©2026 Information is deemed reliable but not guaranteed.

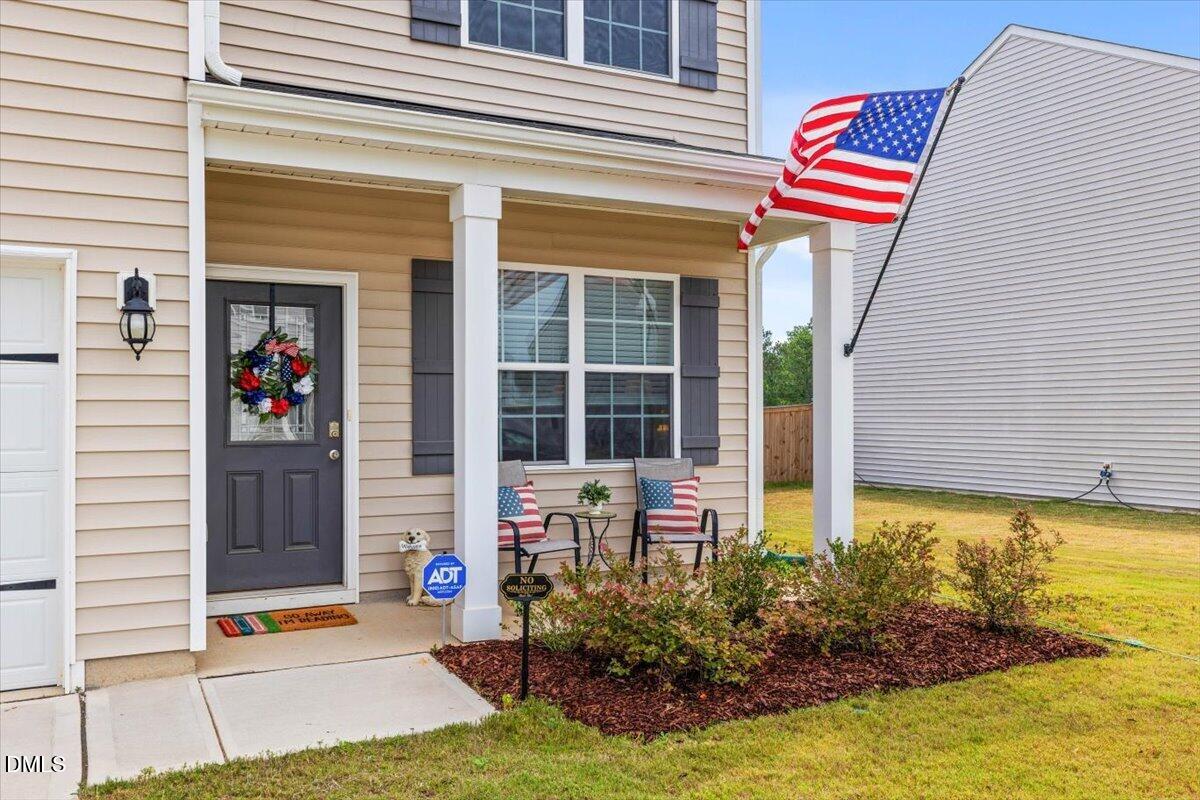
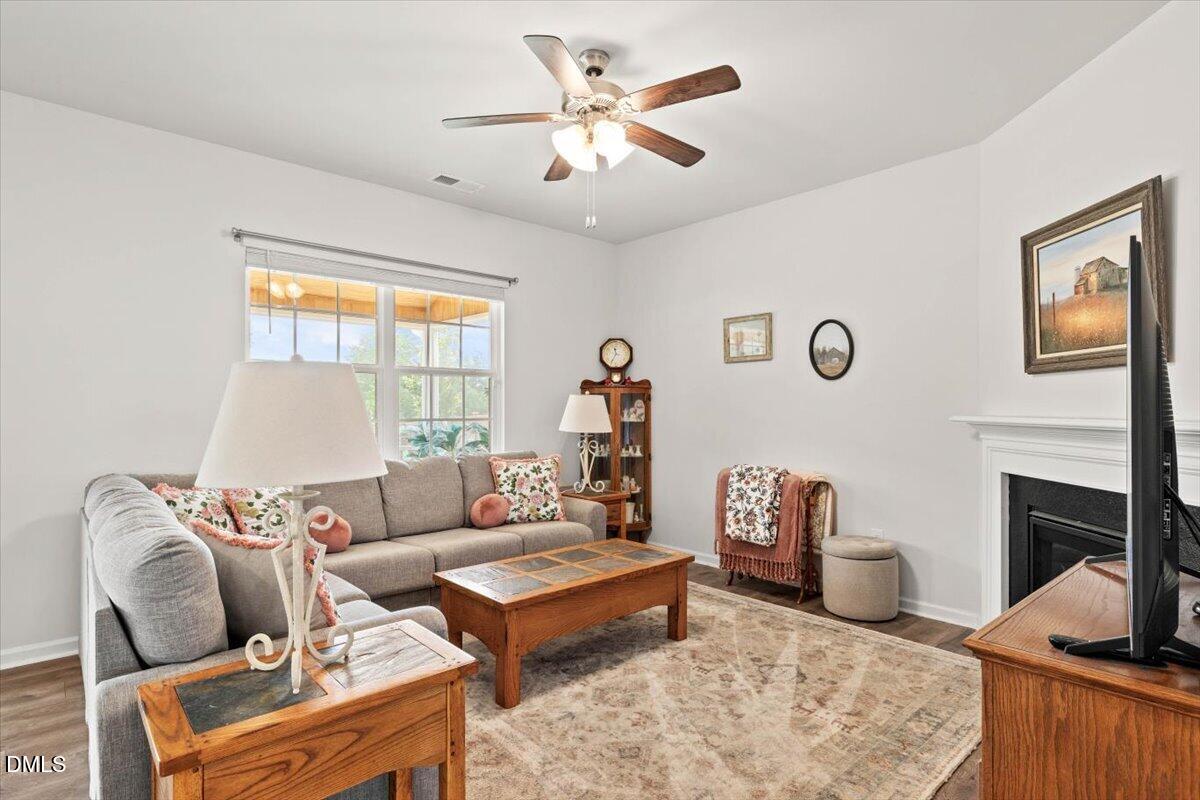
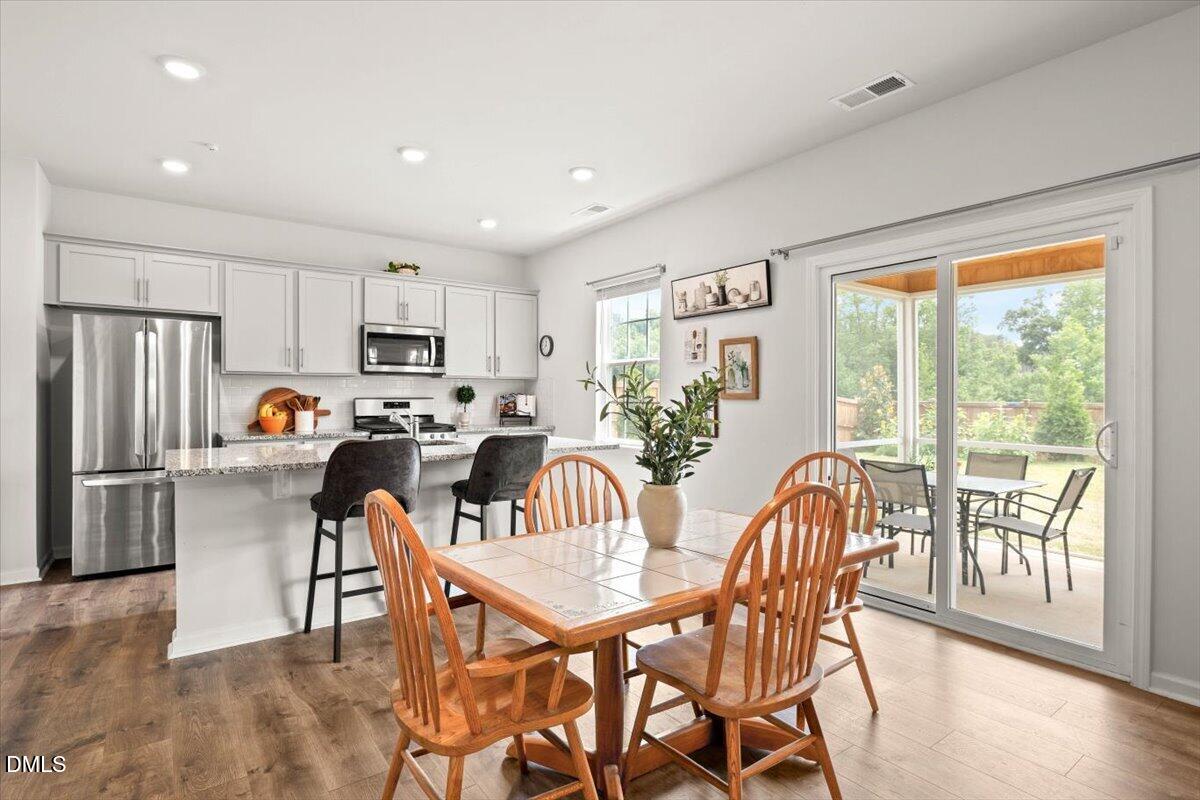
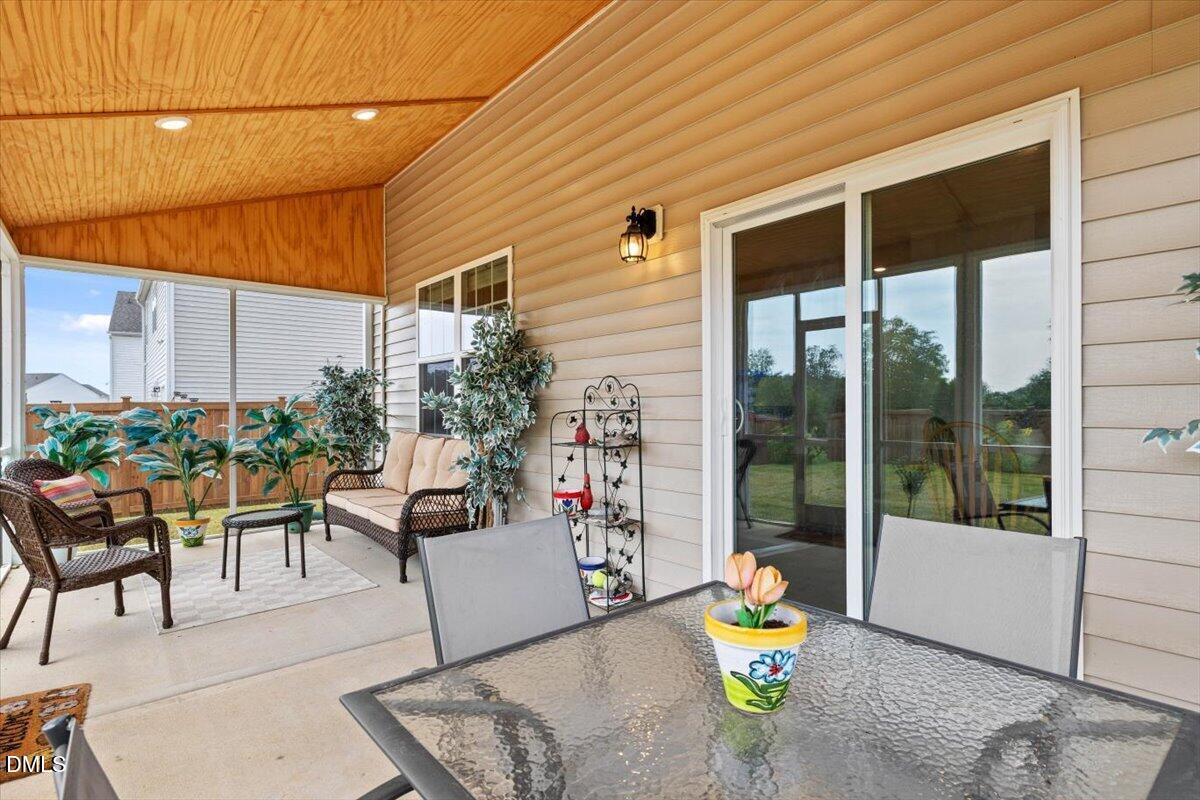
*USDA ELIGIBLE* A Better Than New Home With a Backyard You Will Never Want to Leave. Some homes are beautiful. This one feels like a retreat. Tucked away in the back of a quiet community, 269 Blue Aspen Drive offers the privacy and peaceful setting you have been looking for, while keeping you conveniently close to 55 for an easy commute and access to everything the Triangle has to offer. Step outside and you will understand what makes this home so special. The entire back of the home looks out onto beautiful greenery and mature trees, creating a peaceful natural backdrop. The fenced backyard has been thoughtfully landscaped with flowers and greenery, and the extended screened in porch adds an incredible outdoor living space complete with electrical. It is the perfect spot for morning coffee, relaxing evenings, entertaining friends, or simply enjoying your own little bird sanctuary, while HOA green space along one side provides even more breathing room and privacy. There is no feeling of being surrounded by homes here. Just trees, greenery, birds, and a beautiful place to unwind. A dedicated private first floor office provides the perfect space for working from home, studying, or creating a quiet space of your own. And because this home is already complete, you do not have to wait for construction, choose finishes, or spend your weekends working on a yard. You get the upgrades, the fenced backyard, the screened porch, the landscaping, and the established setting right now. The community adds even more to the lifestyle with a resort style pool, gas fire pit, and covered pavilion, creating spaces to relax, gather, and enjoy time with neighbors. Better than new. Already upgraded. Already landscaped. Already fenced. Waiting for you. Come see why this is more than a house. It is a peaceful place to come home to.

Save
Ask
Tour
Hide
Share
Listing Snapshot
Price 
$374,900
Days On Site 
50 Days
Bedrooms 
4
Inside Area (SqFt) 
2,090 sqft
Total Baths 
3
Full Baths 
2
Partial Baths 
1
Lot Size 
0.23 Acres
Year Built 
2024
MLS® Number 
10184006
Status 
Active
Property Tax 
$2,171.78
HOA/Condo/Coop Fees 
$356 Semi-Annually
Sq Ft Source 
N/A
Friends & Family
Recent Activity
2 months agoListing first seen on site
2 months agoListing updated with changes from the MLS®
General Features
Acres 
0.23
Attached Garage 
Yes
Foundation 
Slab
Garage 
Yes
Garage Spaces 
2
Levels 
Two
Parking 
AttachedGarageAdditional ParkingGarage Door Opener
Parking Spaces 
2
Property Sub Type 
Single Family Residence
Sewer 
Public Sewer
Special Circumstances 
Standard
SqFt Above 
2090
SqFt Total 
2090
Style 
Traditional
Water Source 
Public
Zoning 
RA-30
Interior Features
Appliances 
DryerDisposalDishwasherExhaust FanGas CooktopGas RangeGas Water HeaterMicrowaveOvenRefrigeratorSelf Cleaning OvenStainless Steel Appliance(s)WasherWasher/Dryer
Cooling 
Central Air
Fireplace 
Yes
Fireplace Features 
Gas
Fireplaces 
1
Flooring 
CarpetVinyl
Heating 
Central
Interior 
Entrance FoyerGranite CountersKitchen IslandPantryStorageWalk-In Closet(s)High Speed Internet
Laundry Features 
Laundry RoomUpper Level
Master Bedroom 
Dimensions - 14.4Level - Second
Save
Ask
Tour
Hide
Share
Exterior Features
Construction Details 
Vinyl Siding
Exterior 
GardenPrivate YardRain Gutters
Fencing 
Back YardFenced
Lot Features 
Back Yard
Patio And Porch 
CoveredEnclosedFront PorchRear PorchScreened
Roof 
Shingle
View 
Trees/Woods
Waterview 
Trees/Woods
Community Features
Association Amenities 
Maintenance GroundsManagementPool
Association Fee 
$356.0
Association Fee Frequency 
Semi-Annually
Community Features 
PoolStreet LightsSidewalks
Financing Terms Available 
CashConventionalFHAUSDA LoanVA Loan
Schools
School District
Unknown
Elementary School
Harnett - Northwest Harnett Elementary
Middle School
Harnett - Harnett Central Middle
High School
Harnett - Harnett Central High
Listing courtesy of Crystal Rebecca Francesconi of Choice Residential Real Estate


Listings that are marked with an icon are provided courtesy of the Triangle MLS, Inc. of North Carolina, Internet Data Exchange Database. Copyright 2026 Triangle MLS, Inc. of North Carolina. All rights reserved.

Last checked: 2026-09-22 04:00 PM UTC

Neighborhood & Commute
Source: Walkscore
Disclosure: Community information and market data powered by Constellation Data Labs. Information is deemed reliable but not guaranteed.
Save
Ask
Tour
Hide
Share