Save
Ask
Tour
Hide
Share
$265,000
36 Days On Site

30 S Grey Abbey Drive
Clayton, NC 27527

For Sale|Townhouse|Active
3
Beds
3
Total Baths
2
Full Baths
1
Partial Bath
1,703
SqFt
$156
/SqFt
2018
Built
Subdivision:
Flowers Plantation
County:
Johnston
Call Now: 919-404-SHOW
Is this the listing for you? We can help make it yours.
919-404-SHOW
30 S Grey Abbey Drive30 S Grey Abbey Drive30 S Grey Abbey Drive30 S Grey Abbey Drive
Save
Ask
Tour
Hide
Share

Mortgage Calculator

Monthly Payment (Est.)

$1,209
Calculator powered by Showcase IDX, a Constellation1 Company. Copyright ©2026 Information is deemed reliable but not guaranteed.

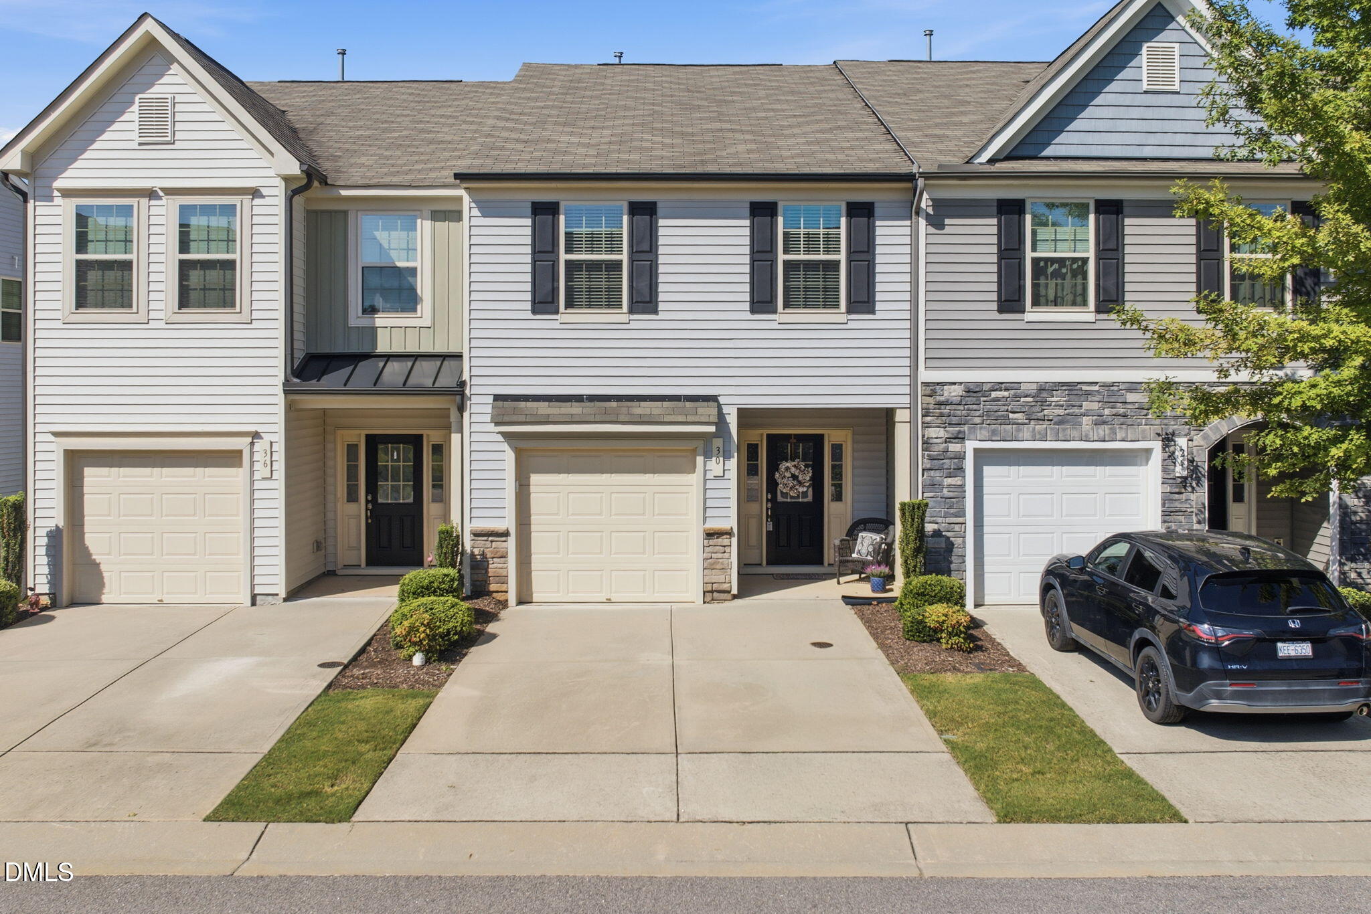
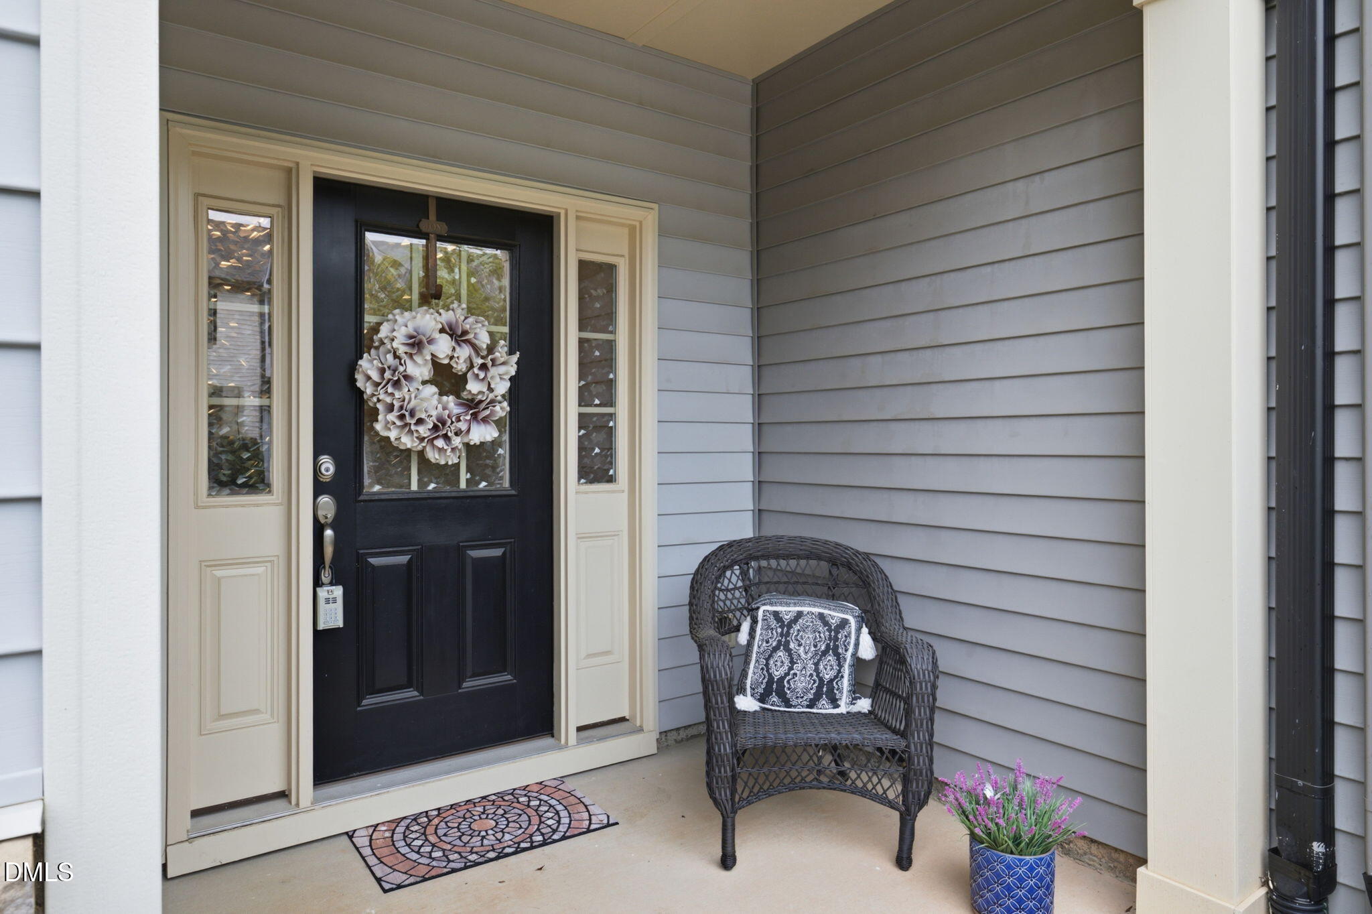
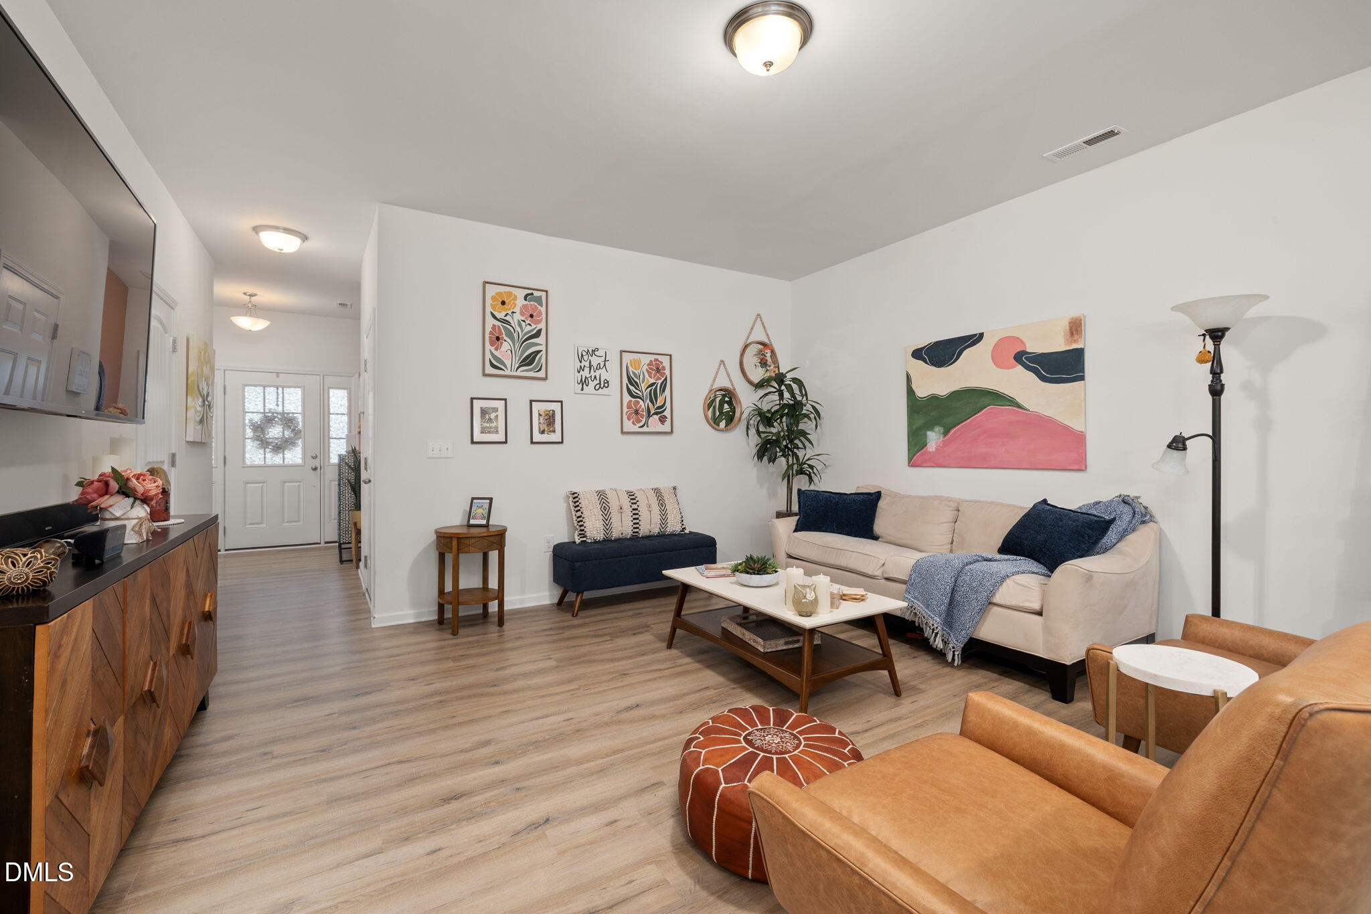
Come see this beautiful move-in ready 3 bedroom, 2.5 bath townhome that backs to a natural wooded buffer. This lovely home features an open floor plan perfect for entertaining, with luxury vinyl plank flooring throughout the entire first floor, kitchen island, stainless steel appliances, and pantry. The spacious owner's suite features a walk-in closet, lots of natural night and an ensuite bath with a 5ft walk-in shower, dual vanity, and water closet. The oversized secondary bedrooms and bathroom perfectly complete the upstairs. Enjoy the outdoors on either the welcoming private front porch or choose the back patio as a private oasis overlooking the wooded backdrop. The attached storage shed offers additional storage, while the one-car garage and two-car driveway provide ample parking for up to three vehicles. Yard maintenance is included, giving you more time to enjoy your home and community. Additional upgrades include a ScaleRX filter installed on the water heater in 2025 to help reduce lime scale buildup and soften water. Refrigerator/washer/dryer/downstairs TV and wall mount convey as-is, making this home more move-in ready. Convenient to shopping, restaurants, East Triangle YMCA, and the Waterfront District, this home is also in a USDA loan area with an opportunity for 100% financing! Don't miss the chance to own this great home!

Save
Ask
Tour
Hide
Share
Listing Snapshot
Price 
$265,000
Days On Site 
36 Days
Bedrooms 
3
Inside Area (SqFt) 
1,703 sqft
Total Baths 
3
Full Baths 
2
Partial Baths 
1
Lot Size 
0.03 Acres
Year Built 
2018
MLS® Number 
10183986
Status 
Active
Property Tax 
$1,755.2
HOA/Condo/Coop Fees 
$164.31 monthly
Sq Ft Source 
N/A
Friends & Family
Recent Activity
a month agoStatus changed to Active
a month agoListing updated with changes from the MLS®
a month agoListing first seen on site
General Features
Acres 
0.03
Attached Garage 
Yes
Foundation 
Slab
Garage 
Yes
Garage Spaces 
1
Levels 
Two
Parking 
AttachedGarageConcreteDrivewayGarage Faces FrontPavedPrivate
Parking Spaces 
3
Property Sub Type 
Townhouse
Sewer 
Public Sewer
Special Circumstances 
Standard
SqFt Above 
1703
SqFt Total 
1703
Style 
Transitional
Water Source 
Public
Zoning 
PUD
Interior Features
Appliances 
DryerDishwasherElectric RangeElectric Water HeaterMicrowaveRefrigeratorStainless Steel Appliance(s)Washer
Cooling 
Central Air
Flooring 
CarpetVinyl
Heating 
Forced AirNatural Gas
Interior 
Double VanityEntrance FoyerKitchen IslandOpen FloorplanPantryWalk-In Closet(s)High Speed Internet
Laundry Features 
Upper Level
Window Features 
Blinds
Bedroom 2 
Dimensions - 16.1 x 9.4Level - Second
Bedroom 3 
Dimensions - 15.6 x 9.6Level - Second
Dining Room 
Dimensions - 12.9 x 10.11Level - Main
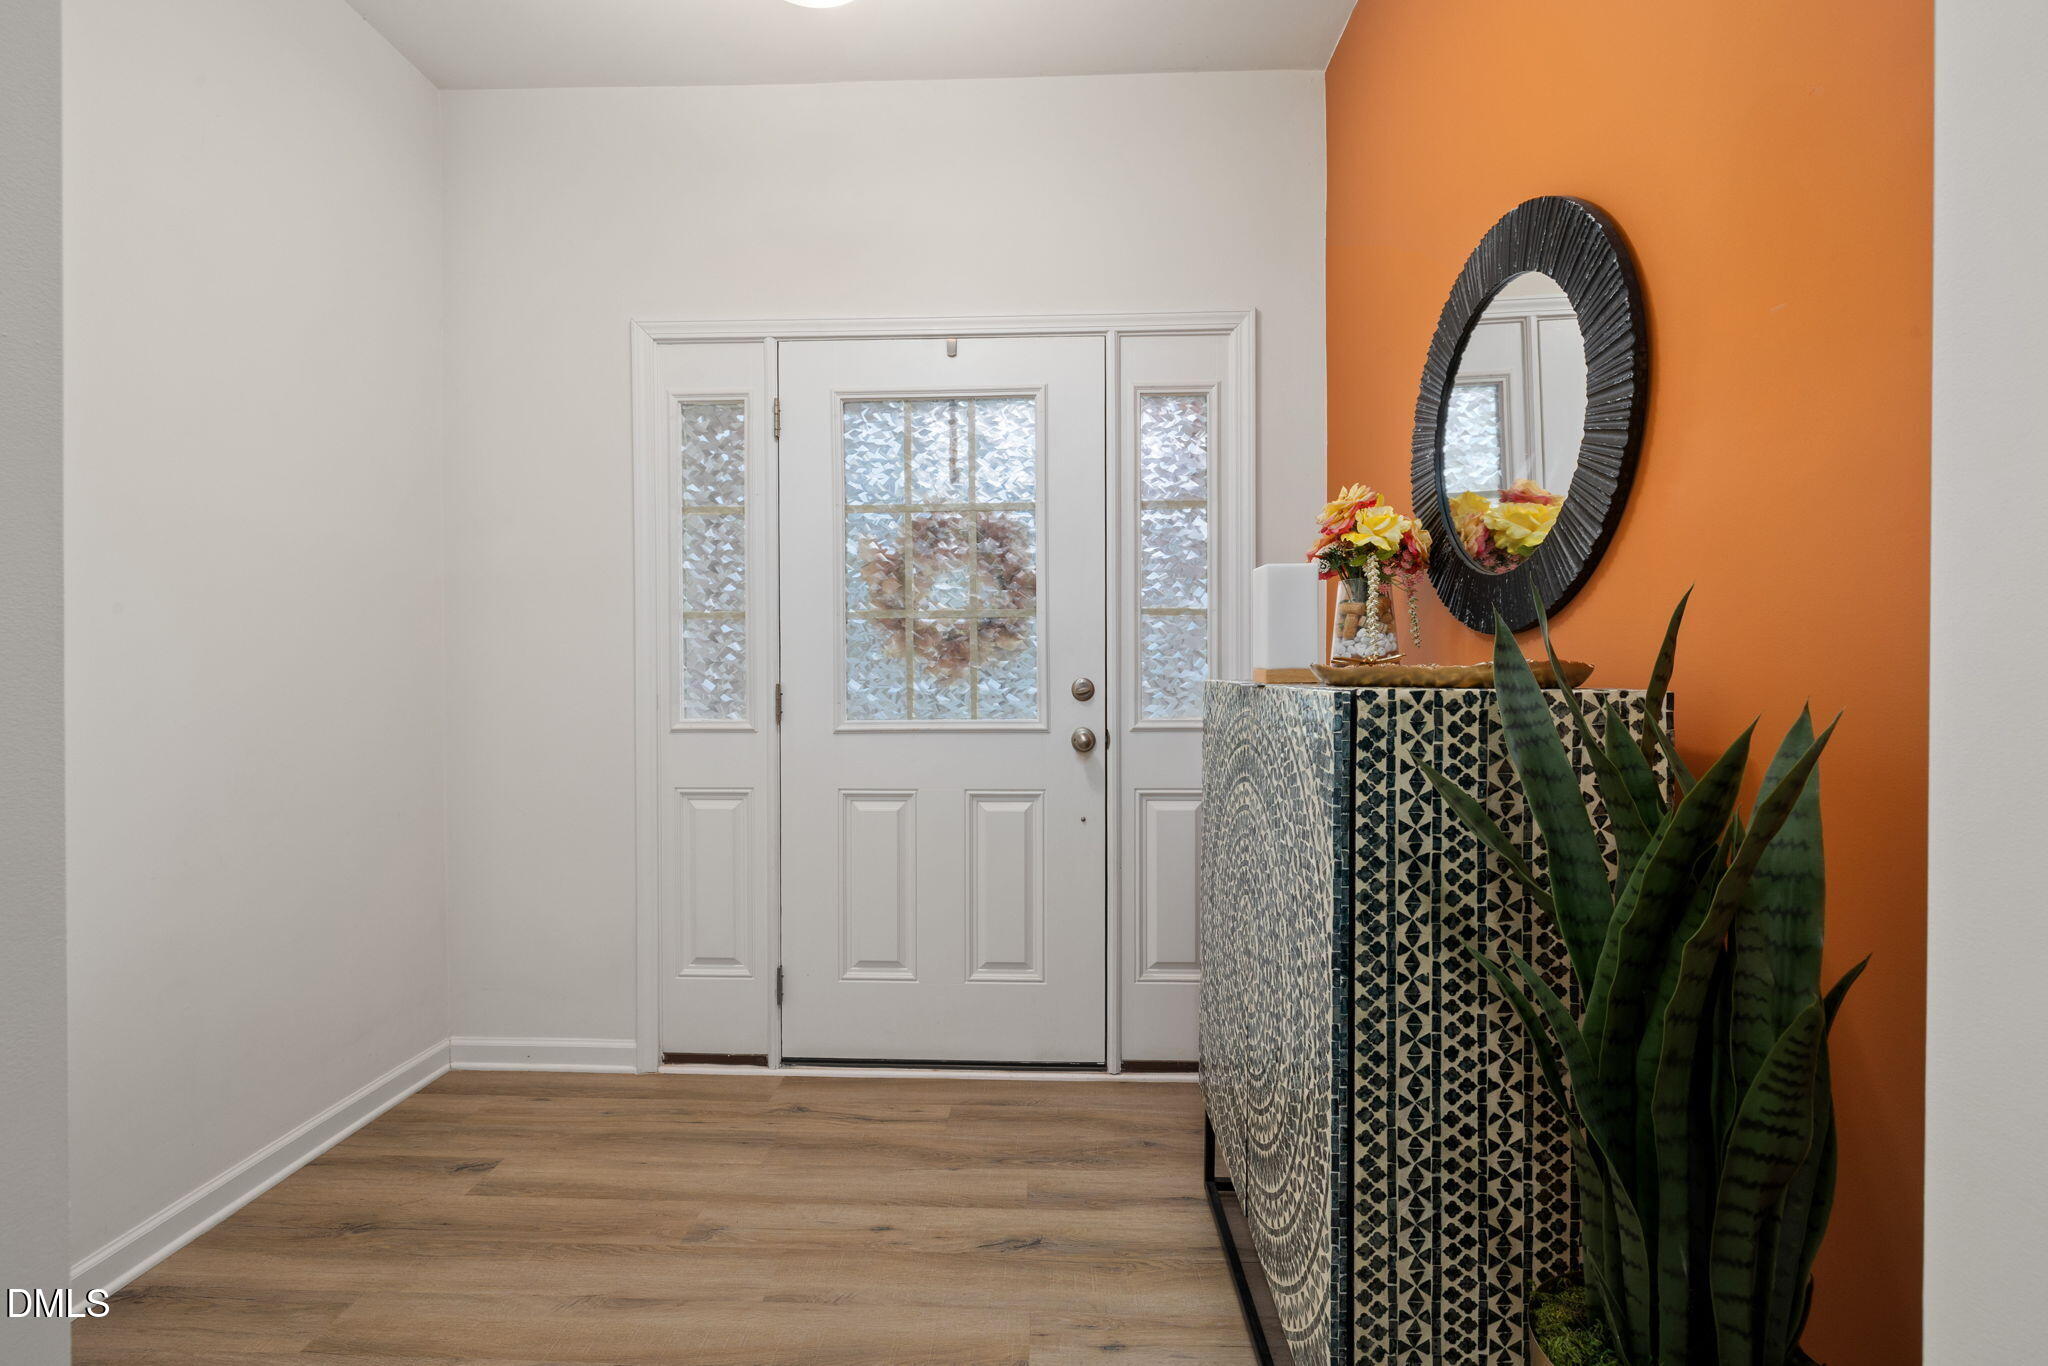
Entrance Hall 
Dimensions - 6.2 x 8.2Level - Main
Family Room 
Dimensions - 16.1 x 15.4Level - Main
Kitchen 
Dimensions - 12.9 x 8.0Level - Main
Master Bedroom 
Dimensions - 14.6 x 19.1Level - Second
Other 
Dimensions - 6.9 x 8.1Level - MainDescription - Front Porch
Utility Room 
Dimensions - 5.1 x 2.1Level - Main
Save
Ask
Tour
Hide
Share
Exterior Features
Construction Details 
Stone VeneerVinyl Siding
Exterior 
Storage
Patio And Porch 
Front PorchPatio
Roof 
Shingle
Windows/Doors 
Blinds
Community Features
Association Fee 
$134.31
Association Fee Frequency 
Monthly
Additional Association Fee 
$30.0
Additional Association Fee Frequency 
Monthly
Financing Terms Available 
CashConventionalFHAUSDA LoanVA Loan
Schools
School District
Unknown
Elementary School
Johnston - River Dell Elementary
Middle School
Johnston - Archer Lodge Middle
High School
Johnston - Corinth Holders High School
Listing courtesy of Chambrea Daniels of eXp Realty, LLC - C


Listings that are marked with an icon are provided courtesy of the Triangle MLS, Inc. of North Carolina, Internet Data Exchange Database. Copyright 2026 Triangle MLS, Inc. of North Carolina. All rights reserved.

Last checked: 2026-09-08 03:10 PM UTC

Neighborhood & Commute
Source: Walkscore
Disclosure: Community information and market data powered by Constellation Data Labs. Information is deemed reliable but not guaranteed.
Save
Ask
Tour
Hide
Share