
Save
Ask
Tour
Hide
$329,100
80 Days On Site
213 Wiscasset WayKnightdale, NC 27545
For Sale|Townhouse|Active
3
Beds
4
Total Baths
2
Full Baths
2
Partial Baths
2,233
SqFt
$147
/SqFt
2026
Built
Subdivision:
Camden Park
County:
Wake
Call Now: 919-404-SHOW
Is this the listing for you? We can help make it yours.
919-404-SHOW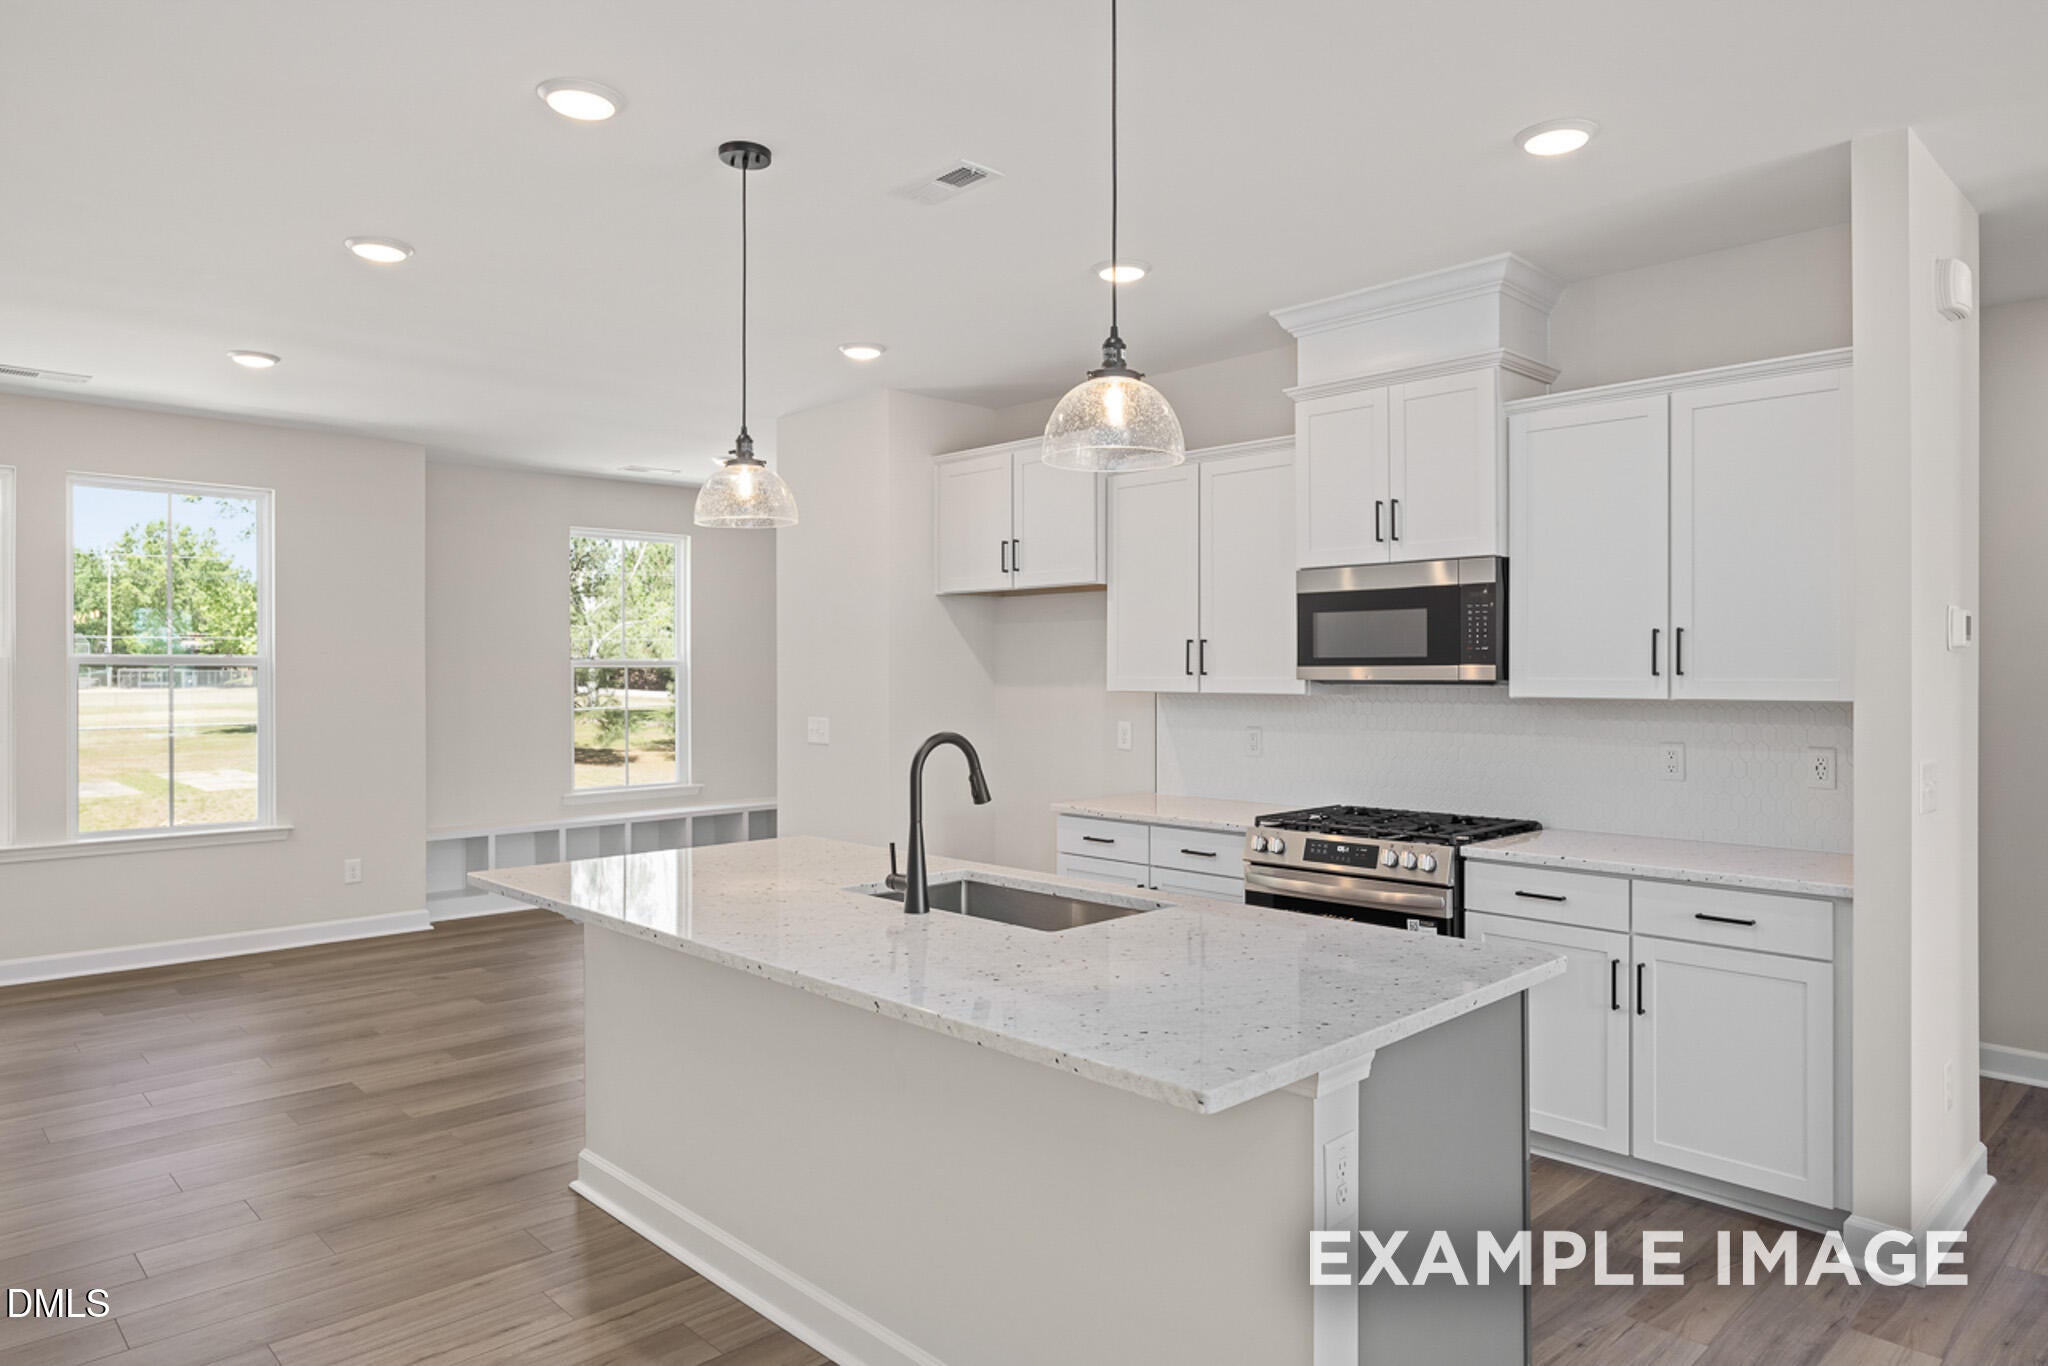
Save
Ask
Tour
Hide
Mortgage Calculator
Monthly Payment (Est.)
Enter an interest rate to see your estimated monthly payment.Calculator powered by Showcase IDX, a Constellation1 Company. Copyright ©2026 Information is deemed reliable but not guaranteed.
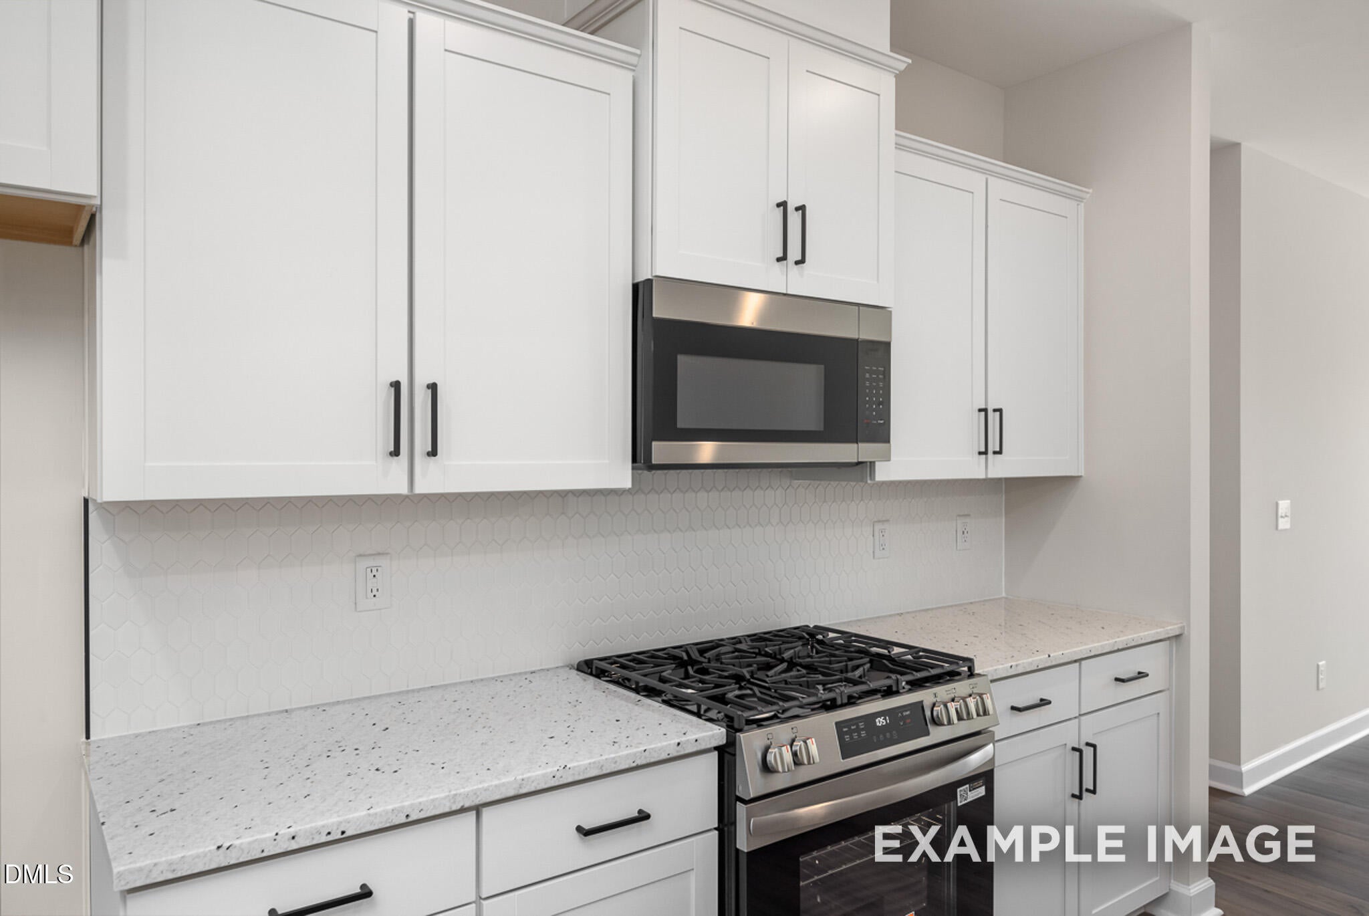
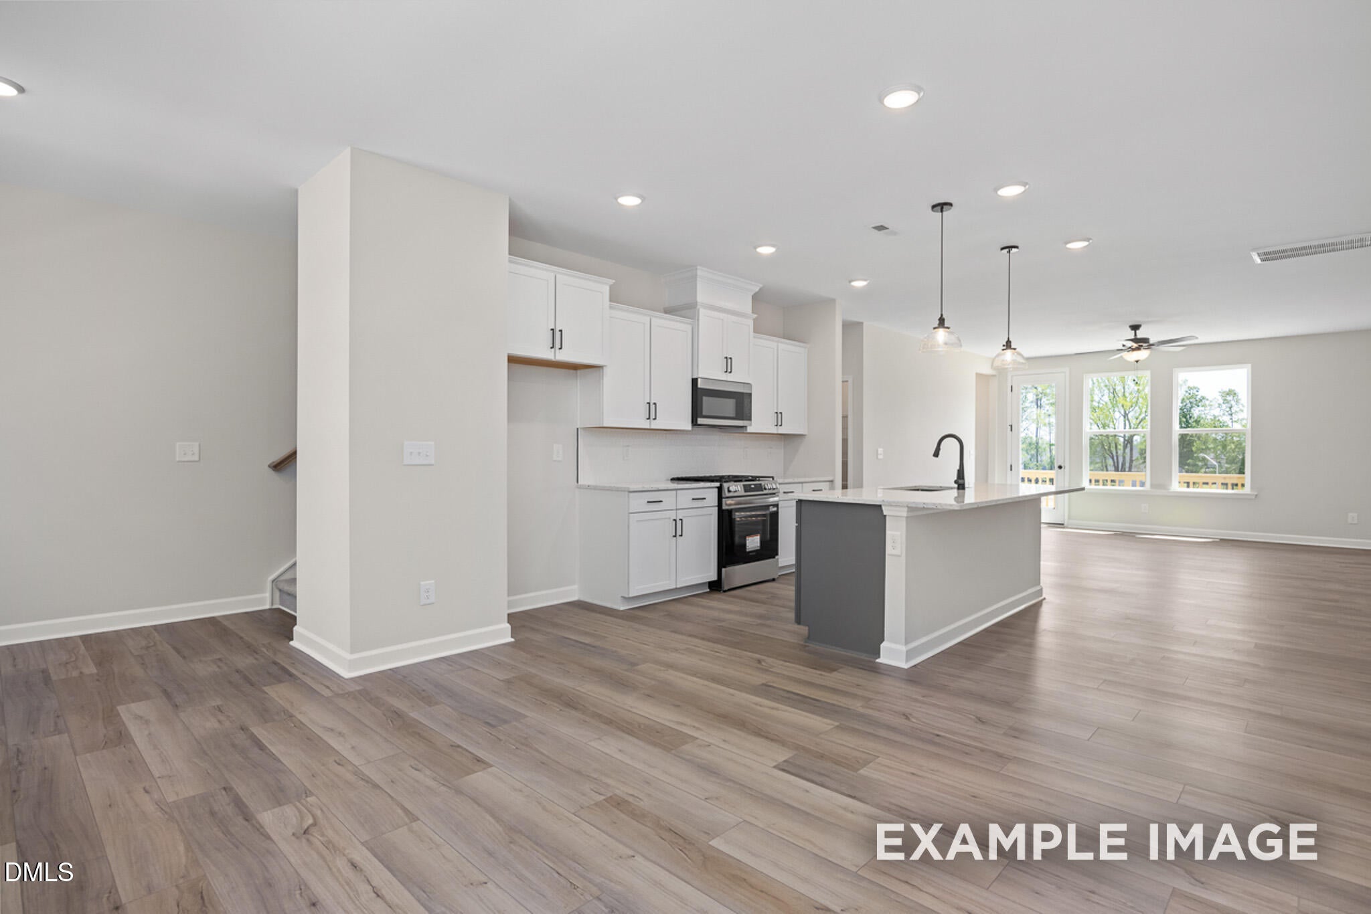
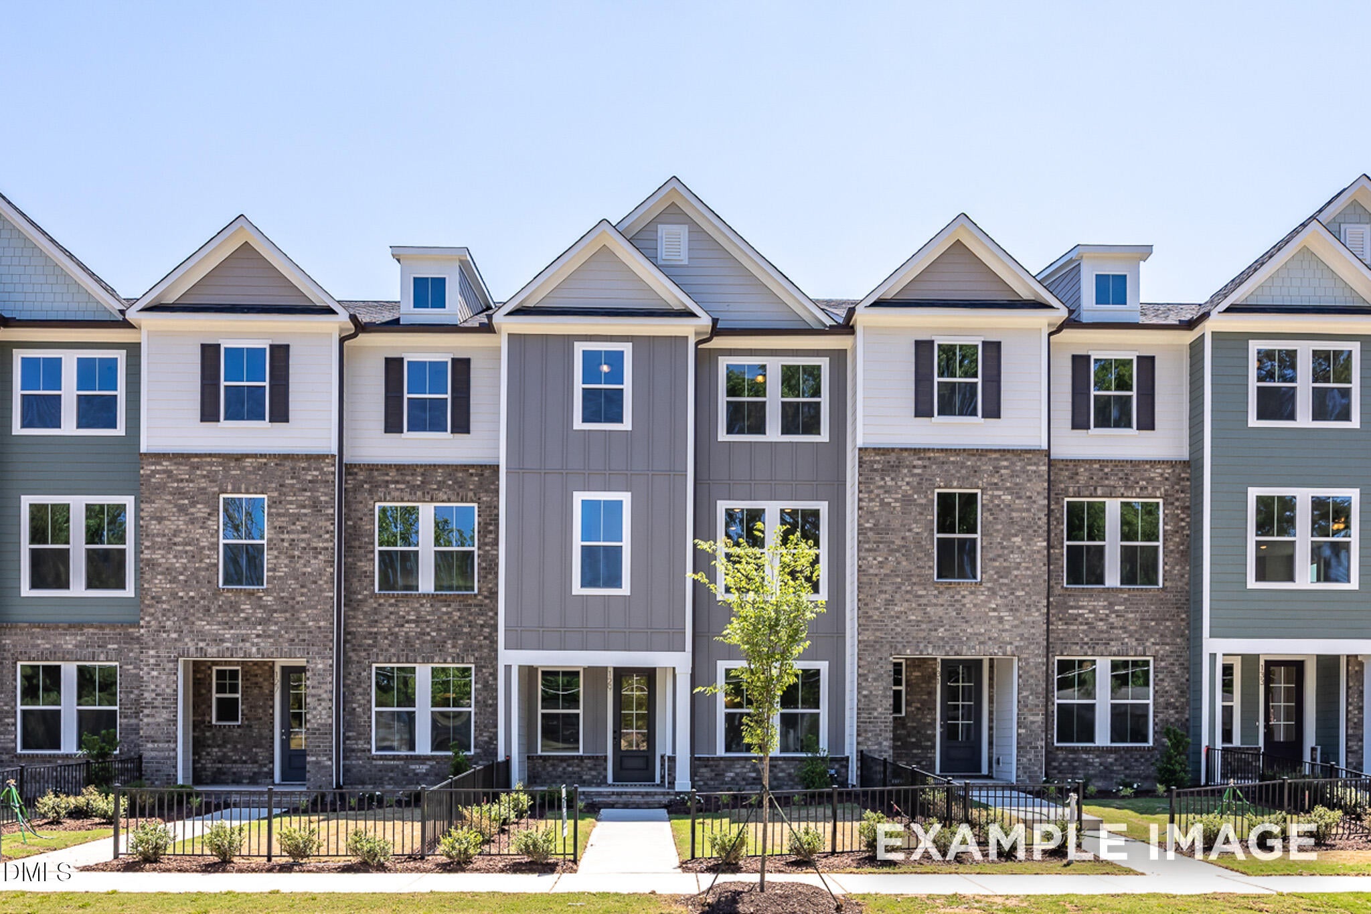
Move in Winter/Spring 2027! The Mitchell interior offers plenty of space with 2233sf including 4 bedrooms and 3.5 baths. Fantastic entertaining space with luxurious kitchen open to both dining and family rooms. Enjoy views of open space and playground from your deck. Relax at the Jr Olympic size pool with splash zone or meet up with neighbors and friends at the community backyard. Camden Park offers two playgrounds and lots of open space to enjoy nature. Close to HWY87/540 for easy commute to airport, RTP, North Hills or anywhere in the greater Raleigh area. Schedule your visit to Camden Park today! Kat Labsili 919-389-9239 or [email protected] *Pictures are for illustration purposes only*
Save
Ask
Tour
Hide
Listing Snapshot
Price
$329,100
Days On Site
80 Days
Bedrooms
3
Inside Area (SqFt)
2,233 sqft
Total Baths
4
Full Baths
2
Partial Baths
2
Lot Size
0.05 Acres
Year Built
2026
MLS Number
10183979
Status
Active
Property Tax
$3,000
HOA/Condo/Coop Fees
$170 monthly
Sq Ft Source
N/A
Friends & Family
Recent Activity
| a month ago | Price changed to $329,100 | |
| a month ago | Listing updated with changes from the MLS | |
| 3 months ago | Listing first seen on site |
General Features
Acres
0.05
Attached Garage
Yes
Foundation
Slab
Garage
Yes
Garage Spaces
2
Levels
Three Or More
Parking
AttachedGarageDrivewayGarage Faces RearGarage Door Opener
Parking Spaces
4
Property Condition
New Construction
Property Sub Type
Townhouse
Security
Firewall(s)Smoke Detector(s)
Sewer
Public Sewer
Special Circumstances
Standard
SqFt Above
2233
SqFt Total
2233
Style
Transitional
Water Source
Public
Interior Features
Appliances
Built-In Gas RangeBuilt-In RangeDishwasherGas RangeMicrowaveRange
Cooling
Central AirCeiling Fan(s)
Flooring
CarpetTileWoodVinyl
Interior
Breakfast BarBuilt-in FeaturesCeiling Fan(s)Crown MoldingDouble VanityKitchen IslandOpen FloorplanRecessed LightingStone CountersWalk-In Closet(s)
Laundry Features
Electric Dryer HookupInsideLaundry RoomUpper LevelWasher Hookup
Master Bedroom
Level - Third
Save
Ask
Tour
Hide
Exterior Features
Construction Details
Brick VeneerFiber CementShake Siding
Exterior
BalconyPrivate YardRain Gutters
Fencing
FencedFront Yard
Roof
Shingle
Community Features
Association Fee
$170.0
Association Fee Frequency
Monthly
Community Features
Suburban
Financing Terms Available
CashConventionalFHAUSDA LoanVA Loan
Schools
School District
Unknown
Elementary School
Wake - Knightdale Elementary
Middle School
Wake - Neuse River Middle
High School
Wake - Knightdale High
Listing courtesy of Kat Labsili of Davidson Homes Realty, LLC

Listings that are marked with an icon are provided courtesy of the Triangle MLS, Inc. of North Carolina, Internet Data Exchange Database. Copyright 2026 Triangle MLS, Inc. of North Carolina. All rights reserved.
Last checked: 2026-10-22 05:11 AM UTC
Listings that are marked with an icon are provided courtesy of the Triangle MLS, Inc. of North Carolina, Internet Data Exchange Database. Copyright 2026 Triangle MLS, Inc. of North Carolina. All rights reserved.
Last checked: 2026-10-22 05:11 AM UTC
Neighborhood & Commute
Source: Walkscore
Disclosure: Community information and market data powered by Constellation Data Labs. Information is deemed reliable but not guaranteed.
Save
Ask
Tour
Hide
Did you know? You can invite friends and family to your search. They can join your search, rate and discuss listings with you.