Save
Ask
Tour
Hide
Share
$433,392
4 Days On Site

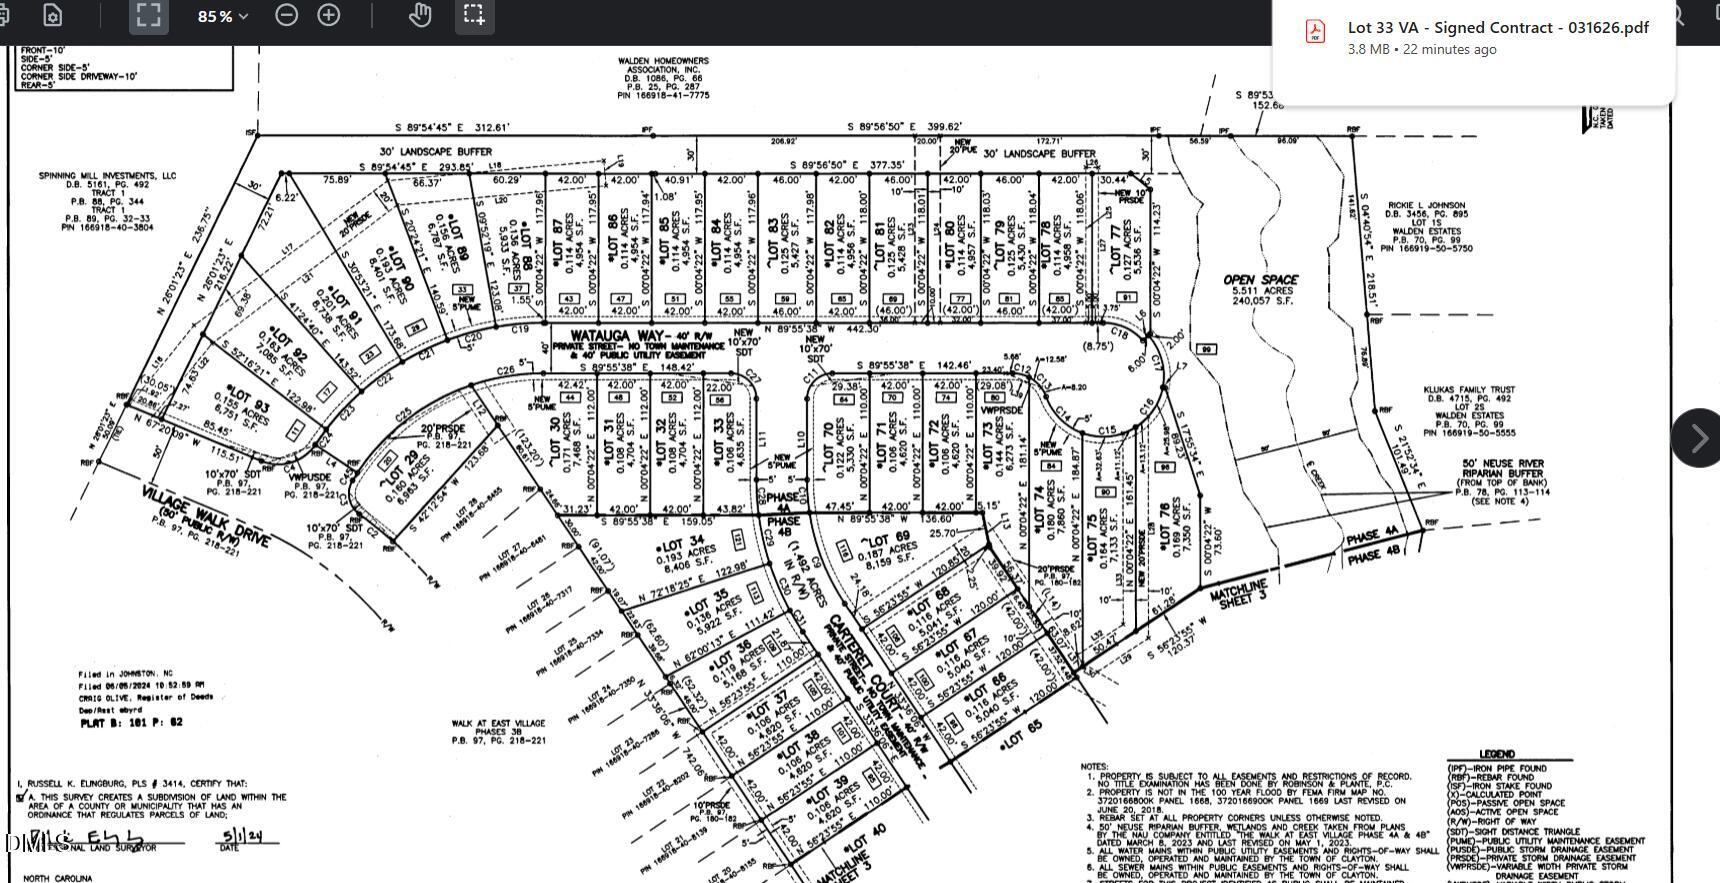
80 Watauga Way
Clayton, NC 27527

For Sale|Single Family Residence|Active
3
Beds
2
Total Baths
2
Full Baths
1,703
SqFt
$254
/SqFt
2026
Built
Subdivision:
The Walk at East Village
County:
Johnston
Call Now: 919-404-SHOW
Is this the listing for you? We can help make it yours.
919-404-SHOW
80 Watauga Way80 Watauga Way80 Watauga Way80 Watauga Way
Save
Ask
Tour
Hide
Share

Mortgage Calculator

Monthly Payment (Est.)

$1,977
Calculator powered by Showcase IDX, a Constellation1 Company. Copyright ©2026 Information is deemed reliable but not guaranteed.

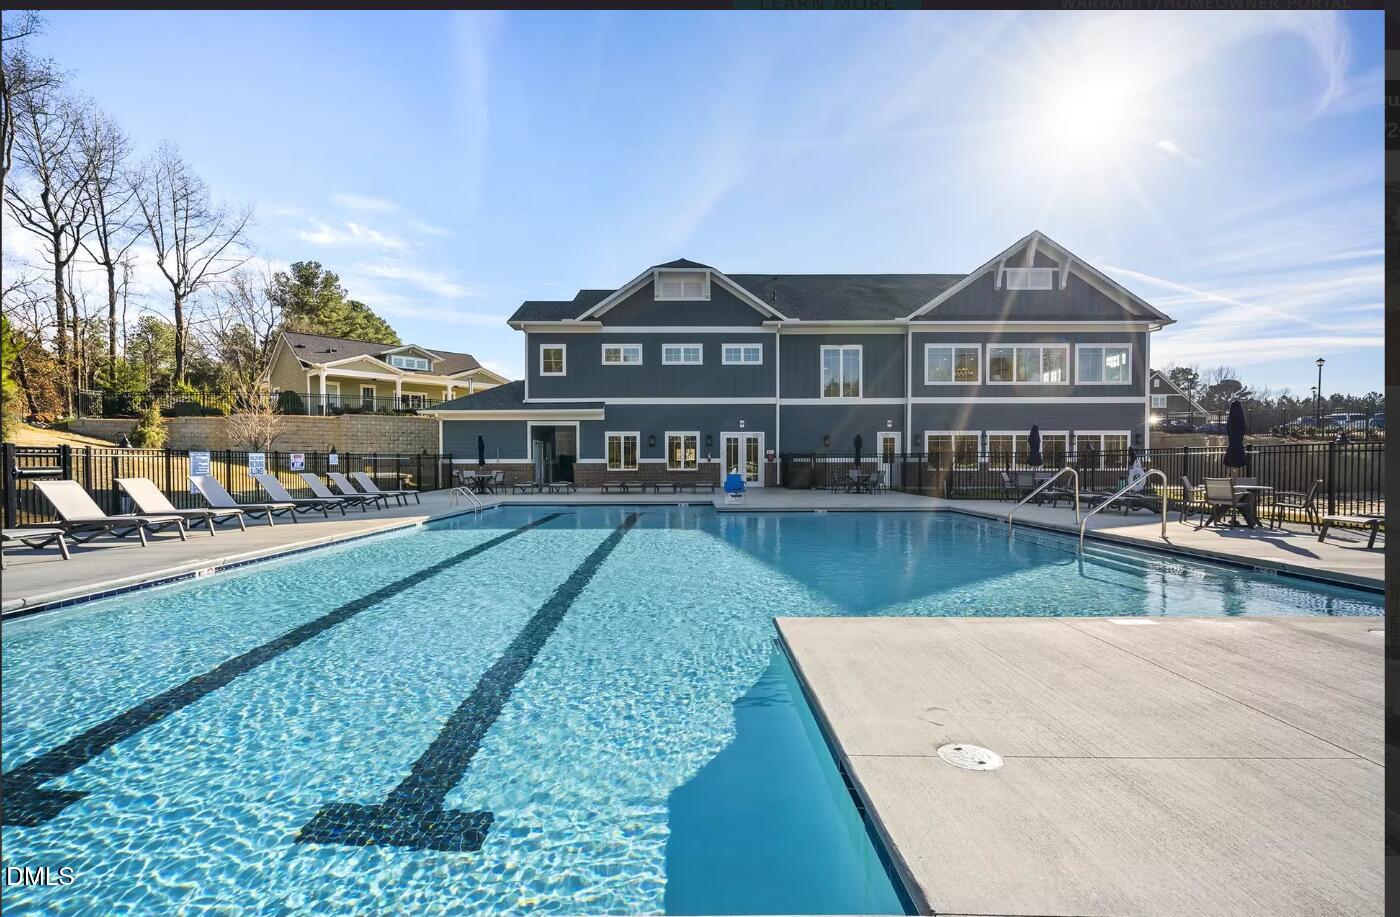
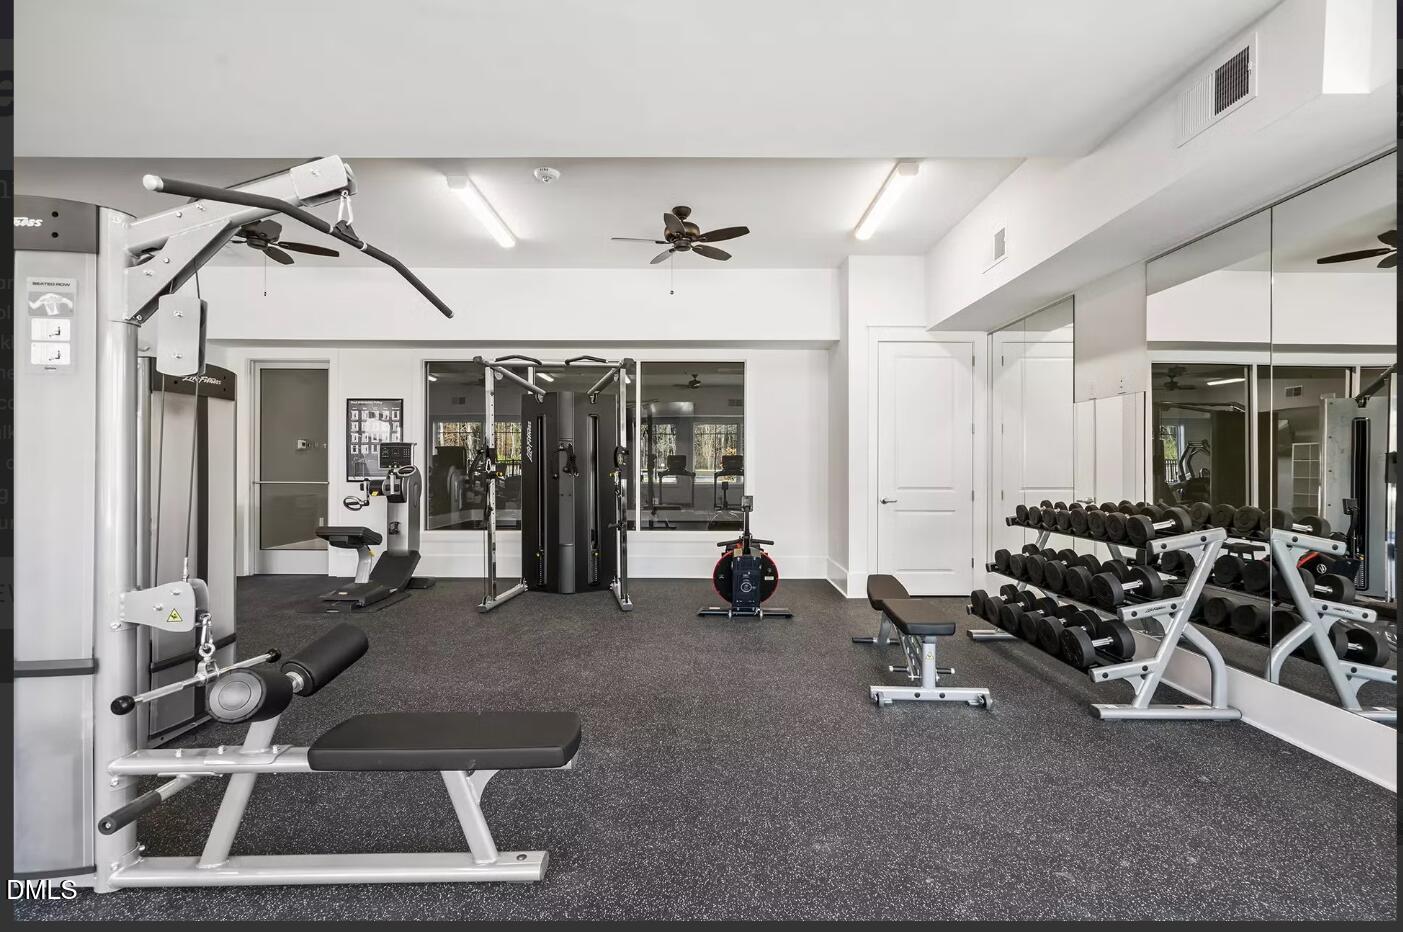
McKee Homes proudly presents the Elm cottage in The Walk at East Village. This is one of your last chances to live on this private cul-de-sac with backyard views! The Elm lives large with a split floorplan featuring 3 bedrooms and 2 baths. The primary bathroom has a stunning zero entry shower and double vanities. The deluxe kitchen is adorned with a hood vent over a natural gas cooktop, oversized island with quartz countertops and extra cabinets by the pantry for buffet service or coffee bar, along with tons of storage space. Cozy up by the fireplace in the family room which leads to the rear screened porch with serene views! This community was designed with low maintenance in mind, to include lawn maintenance! In addition to this stunning home, are an abundance of amenities in this vibrant 55+ community, including a saltwater/heated pool, clubhouse, pickleball courts, Bocci ball courts, a putting green, walking trails, craft room, fully equipped gym, billiards room with coffee bar, darts and ping pong, community garden and dog park! The Walk at East Village offers the perfect blend of relaxation, activity and social opportunities! [The Walk at East Village] [Elm]

Save
Ask
Tour
Hide
Share
Listing Snapshot
Price 
$433,392
Days On Site 
4 Days
Bedrooms 
3
Inside Area (SqFt) 
1,703 sqft
Total Baths 
2
Full Baths 
2
Partial Baths 
N/A
Lot Size 
0.14 Acres
Year Built 
2026
MLS® Number 
10183978
Status 
Active
Property Tax 
N/A
HOA/Condo/Coop Fees 
$216.67 monthly
Sq Ft Source 
N/A
Friends & Family
Recent Activity
4 days agoListing updated with changes from the MLS®
4 days agoListing first seen on site
General Features
Acres 
0.14
Attached Garage 
Yes
Foundation 
Slab
Garage 
Yes
Garage Spaces 
2
Levels 
One
Parking 
Garage Faces FrontAttached
Property Condition 
Under ConstructionNew Construction
Property Sub Type 
Single Family Residence
Security 
Smoke Detector(s)
Sewer 
Public Sewer
Special Circumstances 
Standard
SqFt Above 
1703
SqFt Total 
1703
Style 
BungalowCraftsmanRanch
Utilities 
Electricity ConnectedNatural Gas ConnectedSewer ConnectedWater Connected
Water Source 
Public
Zoning 
PUD
Interior Features
Appliances 
DishwasherDisposalDown DraftGas CooktopGas Water HeaterMicrowavePlumbed For Ice MakerStainless Steel Appliance(s)Oven
Cooling 
Ceiling Fan(s)Central Air
Fireplace 
Yes
Fireplace Features 
Family RoomGas
Fireplaces 
1
Flooring 
VinylTile
Interior 
Double VanityEat-in KitchenEntrance FoyerKitchen IslandOpen FloorplanPantryTray Ceiling(s)Walk-In Closet(s)Wired for Data
Laundry Features 
Laundry Room
Main Level Bedrooms 
3
Master Bedroom 
Level - Main
Save
Ask
Tour
Hide
Share
Exterior Features
Construction Details 
HardiPlank Type
Fencing 
None
Lot Features 
Cul-De-SacLandscapedOpen LotSubdivided
Patio And Porch 
CoveredFront PorchRear PorchScreened
Road Frontage 
Private Road
Roof 
Shingle
Community Features
Association Dues 
650
Community Features 
ClubhouseCurbsFitness CenterPoolSidewalksStreet Lights
Financing Terms Available 
CashConventionalFHAVA Loan
HOA Fee Frequency 
Quarterly
Roads 
Asphalt
Senior Community 
Yes
Schools
School District
Unknown
Elementary School
Johnston - East Clayton Elementary
Middle School
Johnston - Riverwood Middle
High School
Johnston - Clayton High
Listing courtesy of Tamra Farris of Fonville Morisey & Barefoot


Listings that are marked with an icon are provided courtesy of the Triangle MLS, Inc. of North Carolina, Internet Data Exchange Database. Copyright 2026 Triangle MLS, Inc. of North Carolina. All rights reserved.

Last checked: 2026-08-06 11:07 PM UTC

Neighborhood & Commute
Source: Walkscore
Disclosure: Community information and market data powered by Constellation Data Labs. Information is deemed reliable but not guaranteed.
Save
Ask
Tour
Hide
Share