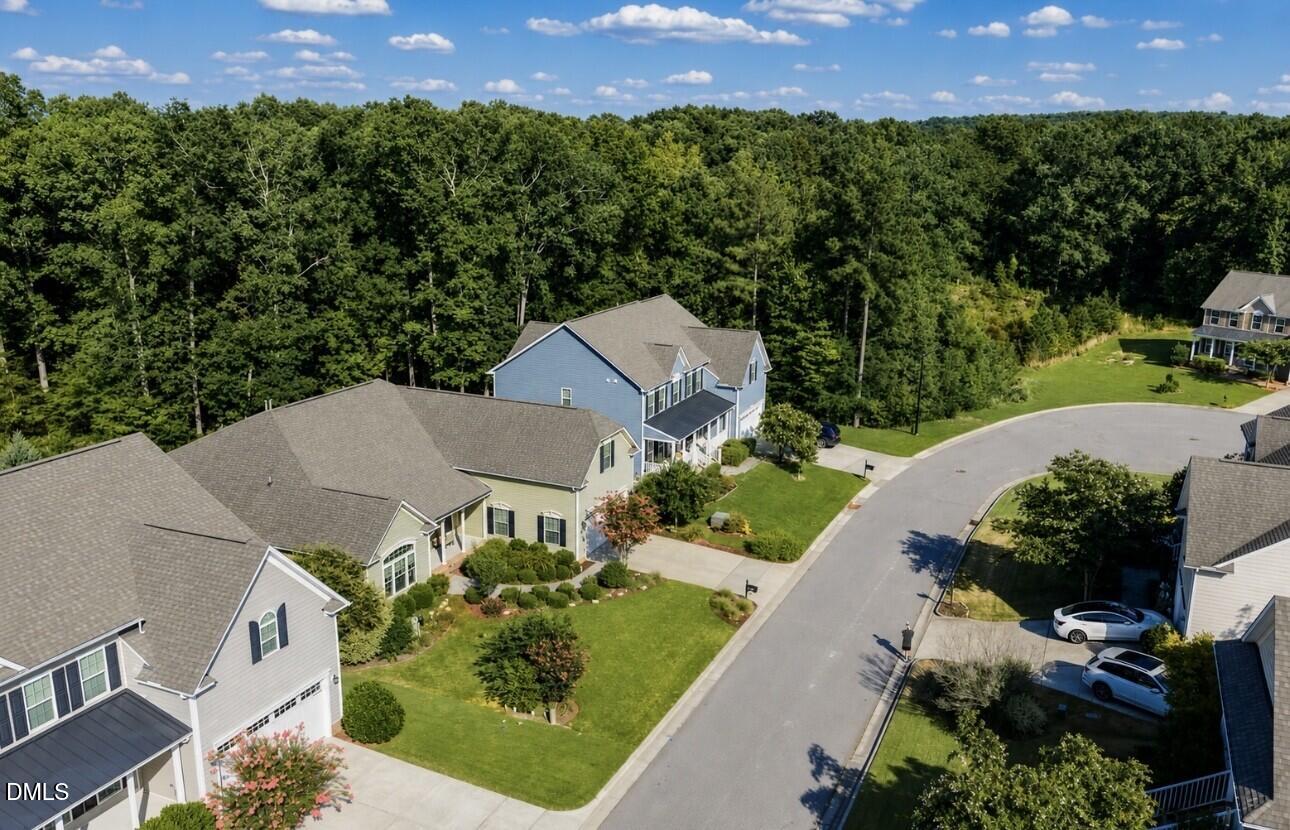
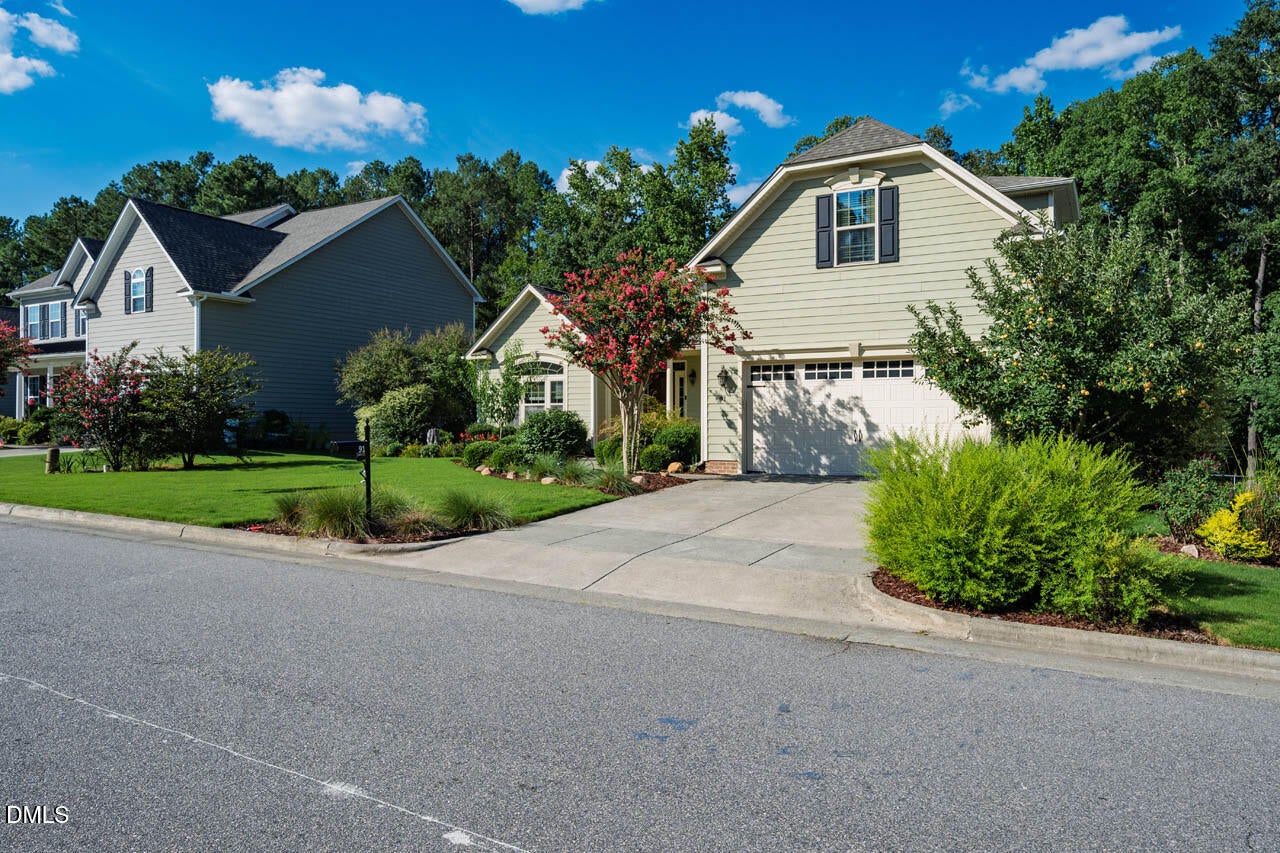
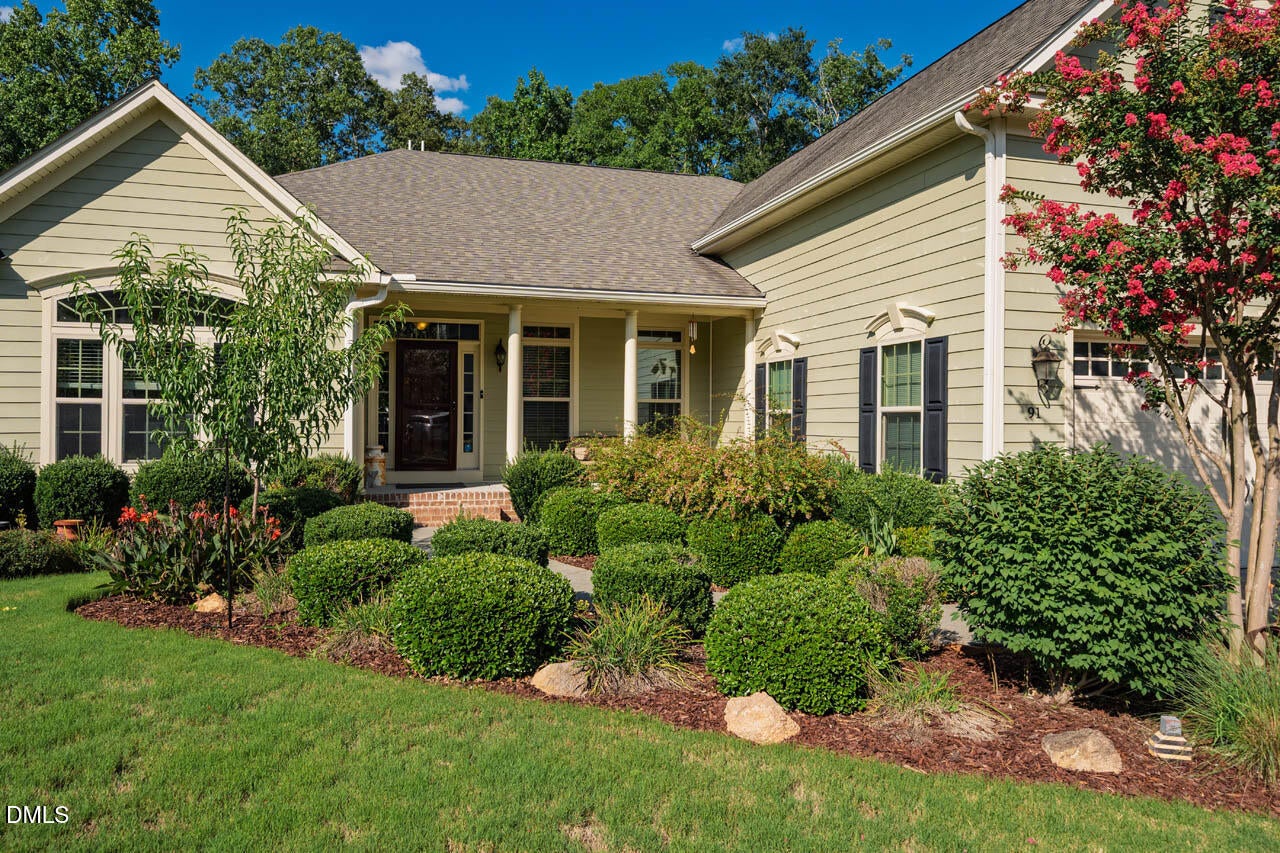
IDEAL FOR BUYERS SEEKING MOSTLY ONE-LEVEL LIVING WITHOUT SACRIFICING SPACE, STYLE OR PRIVACY! Welcome to this beautiful custom home in desirable Westfall, offering 3,600+ SF, a MAIN-LEVEL PRIMARY SUITE and a flexible floor plan designed for easy everyday living and entertaining. Tucked away on a quiet CUL-DE-SAC with a peaceful WOODED BACKDROP, this home combines the space you want with the setting that's hard to find! The spacious main level features an inviting open layout, generous living and entertaining areas, a private Primary Suite, Office/Study, 2 additional bedrooms, full bath and wonderful indoor/outdoor flow to the SCREENED PORCH and open grilling deck overlooking the trees. Upstairs, an ENORMOUS BONUS/FLEX SPACE offers endless possibilities as a 4th Bedroom, Guest Suite, Media Room, Home Gym or combination of uses. EXCEPTIONAL WESTFALL VALUE at $739,900 — more than $55,000 BELOW a recent $795,000 appraisal and well below multiple recent neighborhood sales! Enjoy custom-home quality, plenty of space, a level backyard and a sought-after MAIN-LEVEL LIFESTYLE without paying the premium of some larger Westfall homes. Whether you're looking to right-size without downsizing, want room for family and guests, work from home, or simply prefer the convenience of having your everyday living on the main floor, 91 DOVER GRANT delivers a LOT of home for the money! Enjoy Westfall's neighborhood amenities, including COMMUNITY POOL, clubhouse, playground and walking trails, while being conveniently located to Chapel Hill, Pittsboro, UNC, Jordan Lake and more. CUSTOM HOME + MAIN-LEVEL PRIMARY + 3,600+ SF + CUL-DE-SAC + WOODED PRIVACY + WESTFALL AMENITIES — ALL UNDER $740K!
Save
Ask
Tour
Hide
Share
Listing Snapshot
Price
$739,900
Days On Site
74 Days
Bedrooms
4
Inside Area (SqFt)
3,603 sqft
Total Baths
3
Full Baths
2
Partial Baths
1
Lot Size
0.34 Acres
Year Built
2015
MLS® Number
10183964
Status
Active
Property Tax
$5,068.74
HOA/Condo/Coop Fees
$130 monthly
Sq Ft Source
N/A
Friends & Family
React
Comment
Invite
No Comments Yet
Did you know? You can invite friends and family to your search. They can join your search, rate and discuss listings with you.
Recent Activity
3 weeks ago
Price changed to $739,900
3 weeks ago
Listing updated with changes from the MLS®
2 months ago
Listing first seen on site
General Features
Acres
0.34
Attached Garage
Yes
Carport
1
Disclosures
Seller Disclosure
Garage
Yes
Garage Spaces
2
Levels
One and One Half
Parking
AttachedGarageCarportConcreteDetachedDetached CarportDrivewayGarage Faces FrontGarage Door OpenerOff StreetOn StreetParking Pad
Listing courtesy of Chad Lloyd of Long & Foster Real Estate INC
Listings that are marked with an icon are provided courtesy of the Triangle MLS, Inc. of North Carolina, Internet Data Exchange Database. Copyright 2026 Triangle MLS, Inc. of North Carolina. All rights reserved.
Last checked: 2026-10-16 07:41 AM UTC
Neighborhood & Commute
Source: Walkscore
Disclosure: Community information and market data powered by Constellation Data Labs. Information is deemed reliable but not guaranteed.


Did you know? You can invite friends and family to your search. They can join your search, rate and discuss listings with you.