Save
Ask
Tour
Hide
Share
$419,000
42 Days On Site

2705 Steeple Run Drive
Wake Forest, NC 27587

For Sale|Single Family Residence|Active
3
Beds
3
Total Baths
2
Full Baths
1
Partial Bath
2,010
SqFt
$208
/SqFt
1997
Built
Subdivision:
Smith Creek
County:
Wake
Call Now: 919-404-SHOW
Is this the listing for you? We can help make it yours.
919-404-SHOW
2705 Steeple Run Drive2705 Steeple Run Drive2705 Steeple Run Drive2705 Steeple Run Drive
Save
Ask
Tour
Hide
Share

Mortgage Calculator

Monthly Payment (Est.)

$1,912
Calculator powered by Showcase IDX, a Constellation1 Company. Copyright ©2026 Information is deemed reliable but not guaranteed.

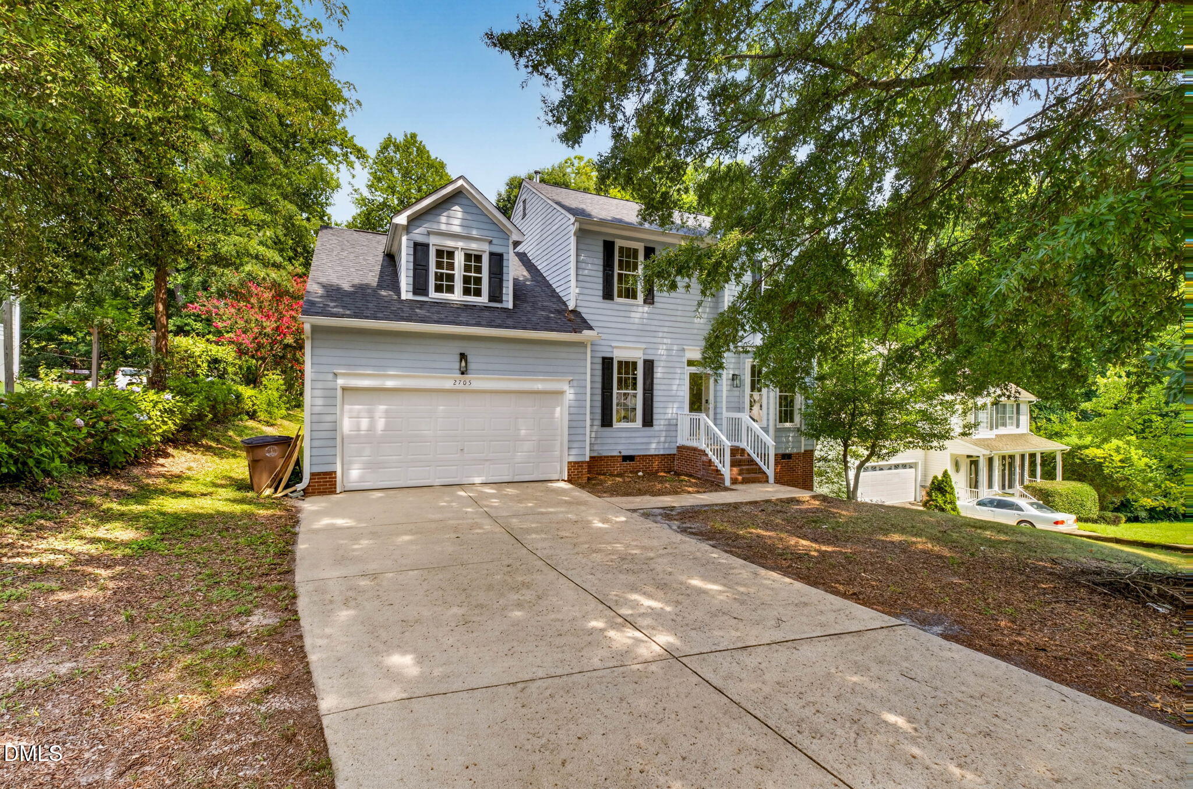
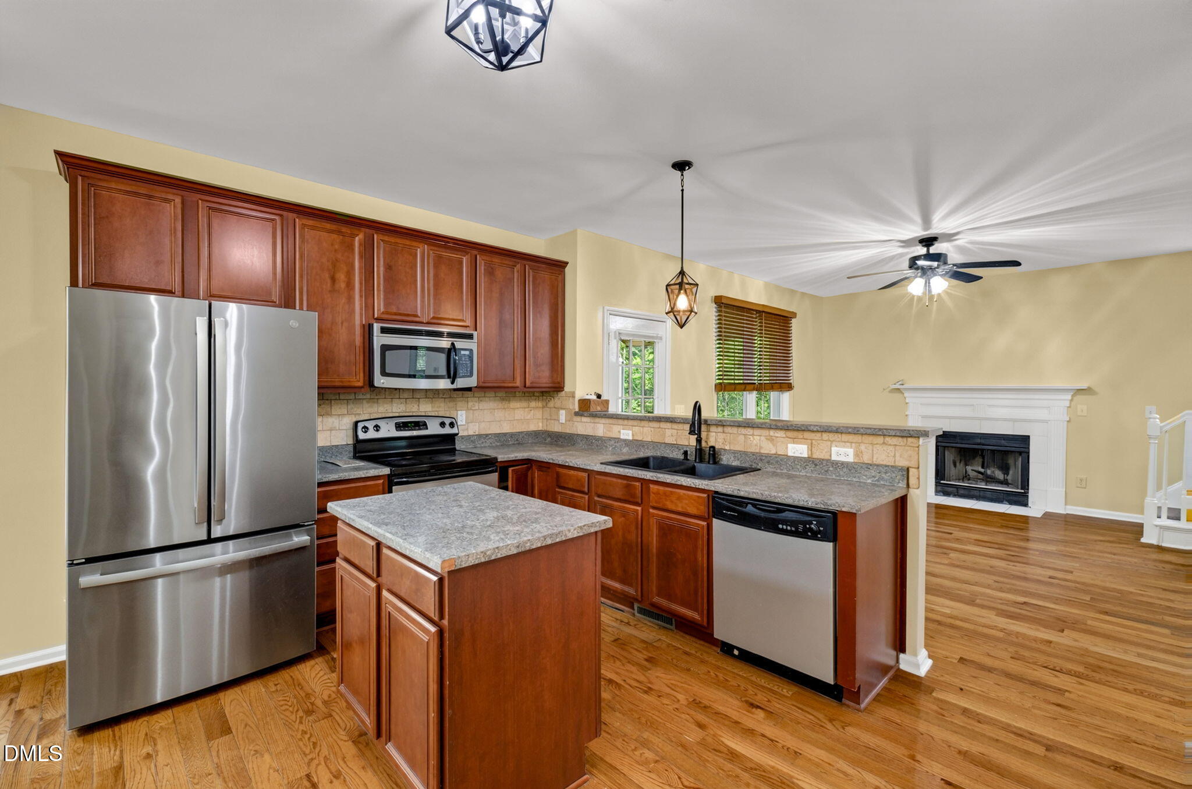
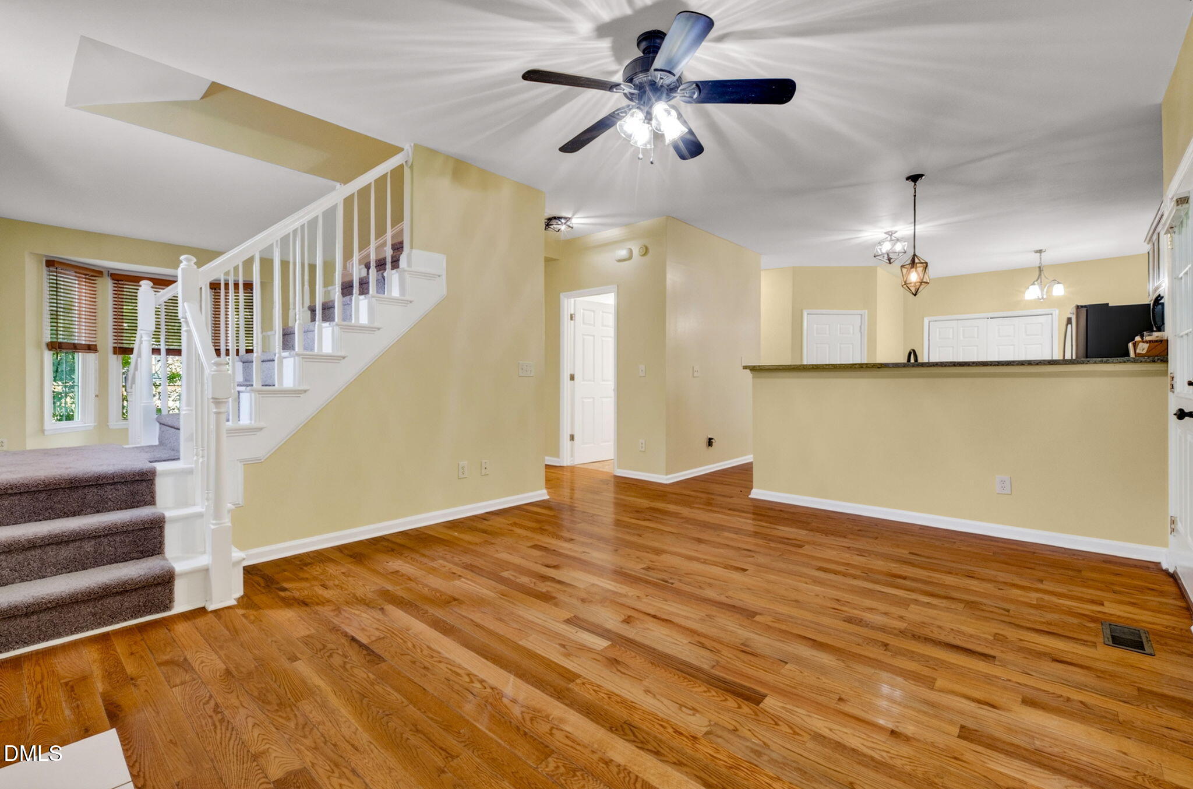
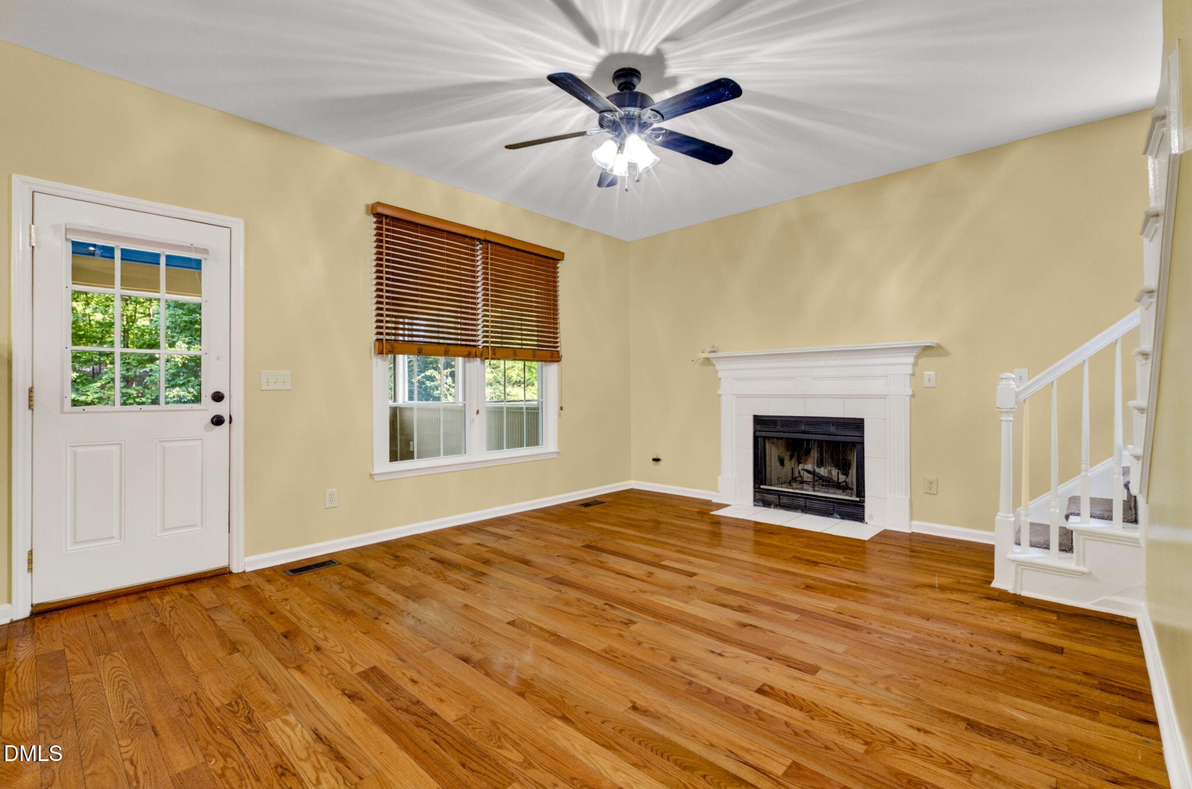
More space, less work, and a Wake Forest location that keeps everyday conveniences within easy reach. This move-in-ready 3-bedroom, 2.5-bath home has been freshly painted and beautifully maintained, giving you the opportunity to move in and start enjoying it right away. Inside, the bright kitchen features stainless steel appliances, a center island, and generous cabinet and counter space. An oversized bonus room adds the flexibility buyers are looking for—use it as a home office, media room, workout space, playroom, or additional guest space. The outdoor living areas really set this home apart. A spacious screened porch provides a comfortable place to relax or entertain and opens onto a deck overlooking the large, fully fenced backyard. There's room to garden, entertain, enjoy outdoor activities, or simply unwind at the end of the day. Conveniently located near Wake Forest shopping, dining, parks, and major routes, this home offers a combination of location, condition, indoor space, and outdoor living that can be difficult to find at this price point. If you've been comparing homes in Wake Forest, take another look at what this one offers. With fresh paint, flexible living space, a screened porch, deck, fenced backyard, and move-in-ready condition, there's a lot of value here—and no renovation list waiting for you after closing.

Save
Ask
Tour
Hide
Share
Listing Snapshot
Price 
$419,000
Days On Site 
42 Days
Bedrooms 
3
Inside Area (SqFt) 
2,010 sqft
Total Baths 
3
Full Baths 
2
Partial Baths 
1
Lot Size 
0.37 Acres
Year Built 
1997
MLS® Number 
10183960
Status 
Active
Property Tax 
$3,754.17
HOA/Condo/Coop Fees 
N/A
Sq Ft Source 
N/A
Friends & Family
Recent Activity
2 weeks agoPrice changed to $419,000
2 weeks agoListing updated with changes from the MLS®
a month agoStatus changed to Active
a month agoListing first seen on site
General Features
Acres 
0.37
Attached Garage 
Yes
Disclosures 
Seller Disclosure
Garage 
Yes
Garage Spaces 
2
Levels 
Two
Parking 
AttachedGarage
Property Condition 
Updated/Remodeled
Property Sub Type 
Single Family Residence
Security 
Smoke Detector(s)Security System
Sewer 
Public Sewer
Special Circumstances 
Standard
SqFt Above 
2010
SqFt Total 
2010
Style 
Traditional
Utilities 
Electricity ConnectedNatural Gas ConnectedSewer ConnectedWater Connected
Water Source 
Public
Zoning 
GR3
Interior Features
Appliances 
Built-In Electric RangeDishwasherGas Water HeaterRefrigerator
Basement 
Crawl Space
Cooling 
Central AirZoned
Fireplace 
Yes
Fireplaces 
1
Flooring 
CarpetLaminateVinyl
Heating 
Forced AirNatural GasZoned
Interior 
Entrance FoyerHigh Speed Internet
Laundry Features 
In Kitchen
Bedroom 2 
Dimensions - 116.0 x 111.0Level - Second
Bedroom 3 
Dimensions - 106.0 x 117.0Level - Second
Bonus Room 
Dimensions - 19.0 x 174.0Level - Second
Breakfast Room 
Dimensions - 107.0 x 710.0Level - Main
Dining Room 
Dimensions - 109.0 x 119.0Level - Main
Entrance Hall 
Dimensions - 148.0 x 41.0Level - Main
Family Room 
Dimensions - 1210.0 x 156.0Level - Main
Kitchen 
Dimensions - 134.0 x 117.0Level - Main
Living Room 
Dimensions - 139.0 x 111.0Level - Main
Master Bedroom 
Dimensions - 1210.0 x 164.0Level - Second
Save
Ask
Tour
Hide
Share
Exterior Features
Construction Details 
Fiber CementMasonite
Fencing 
WoodFenced
Lot Features 
Back YardMany Trees
Patio And Porch 
DeckPorchScreened
Road Frontage 
County Road
Roof 
Shingle
Community Features
Community Features 
None
Financing Terms Available 
CashConventionalFHAVA Loan
Roads 
Paved
Schools
School District
Unknown
Elementary School
Wake County Schools
Middle School
Wake County Schools
High School
Wake County Schools
Listing courtesy of Marika La Sorsa of Coldwell Banker HPW


Listings that are marked with an icon are provided courtesy of the Triangle MLS, Inc. of North Carolina, Internet Data Exchange Database. Copyright 2026 Triangle MLS, Inc. of North Carolina. All rights reserved.

Last checked: 2026-09-14 06:22 AM UTC

Neighborhood & Commute
Source: Walkscore
Disclosure: Community information and market data powered by Constellation Data Labs. Information is deemed reliable but not guaranteed.
Save
Ask
Tour
Hide
Share