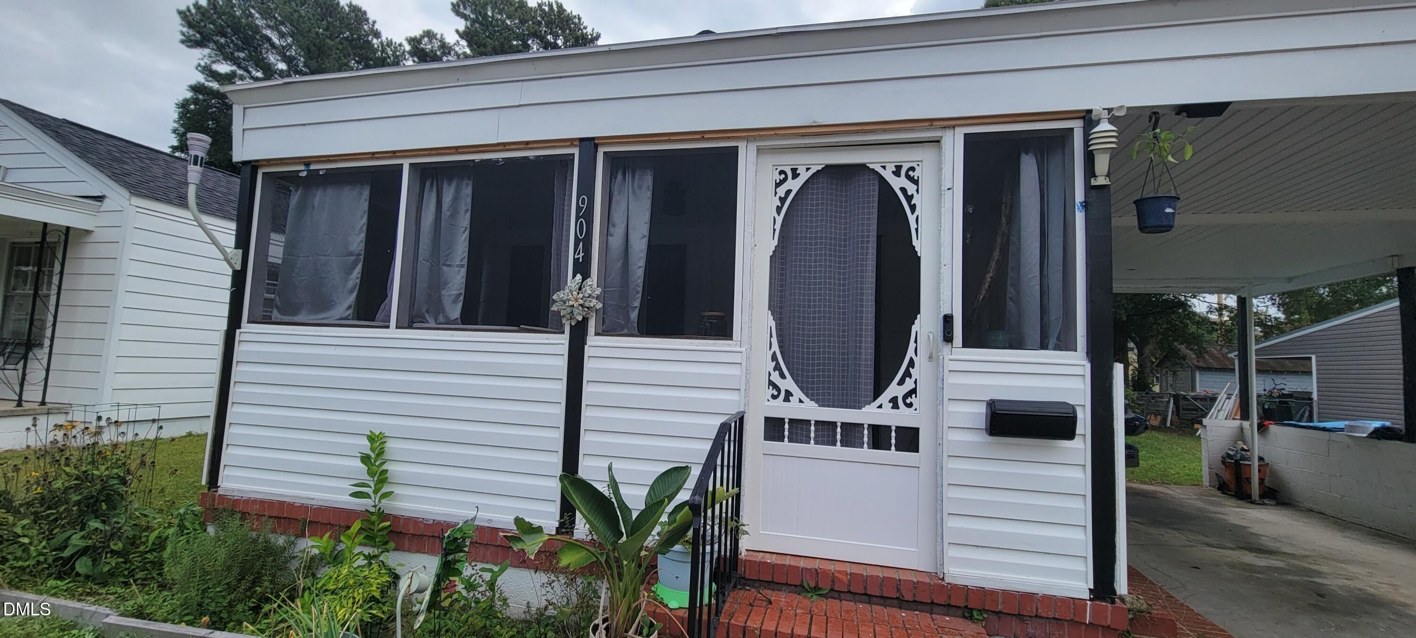
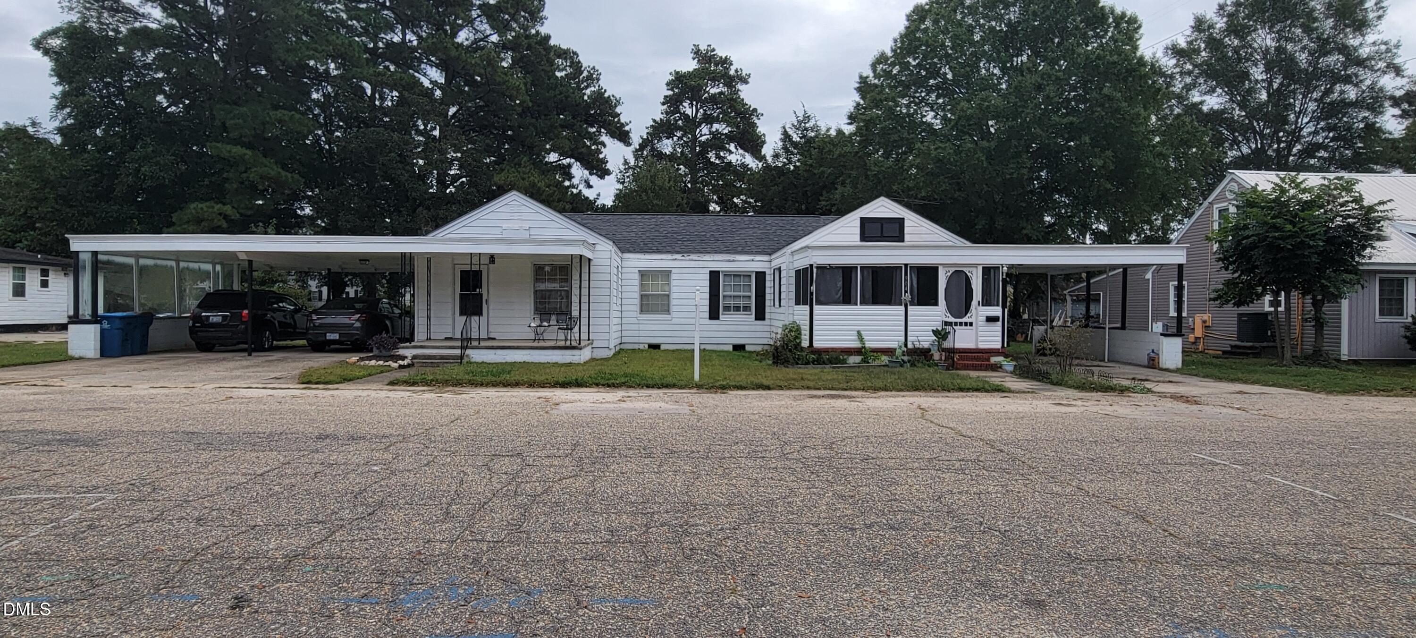
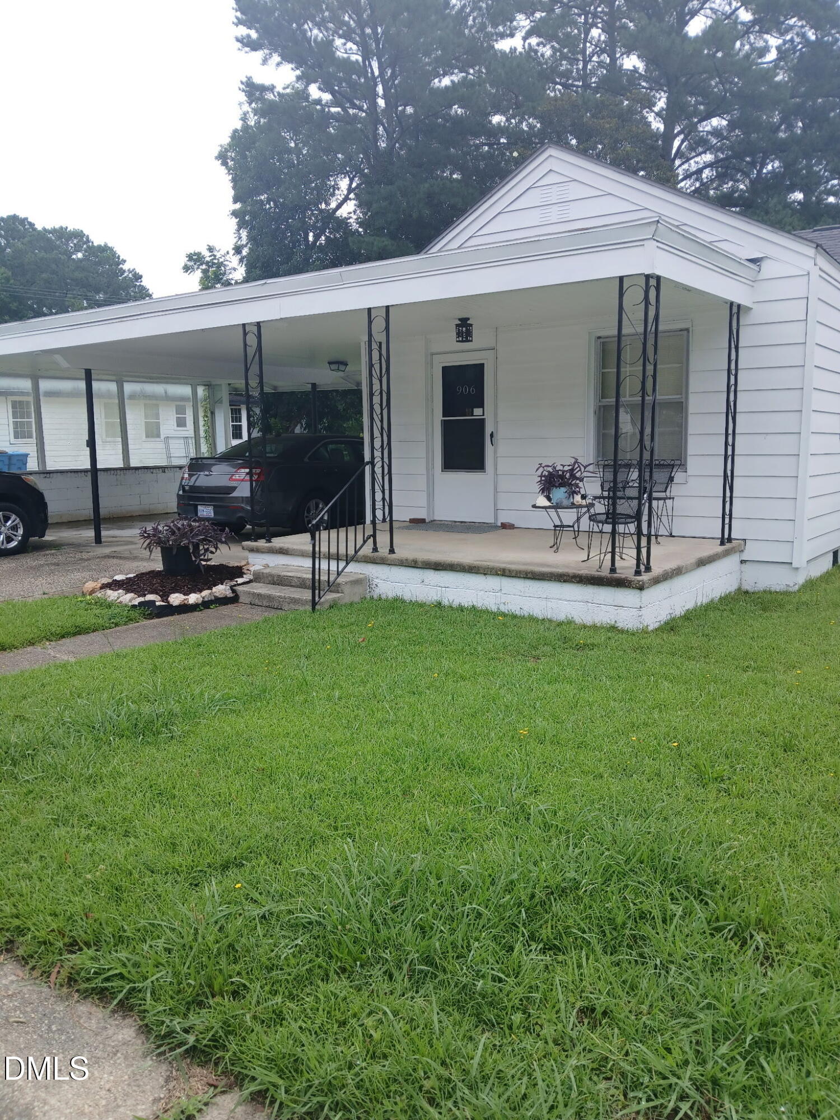
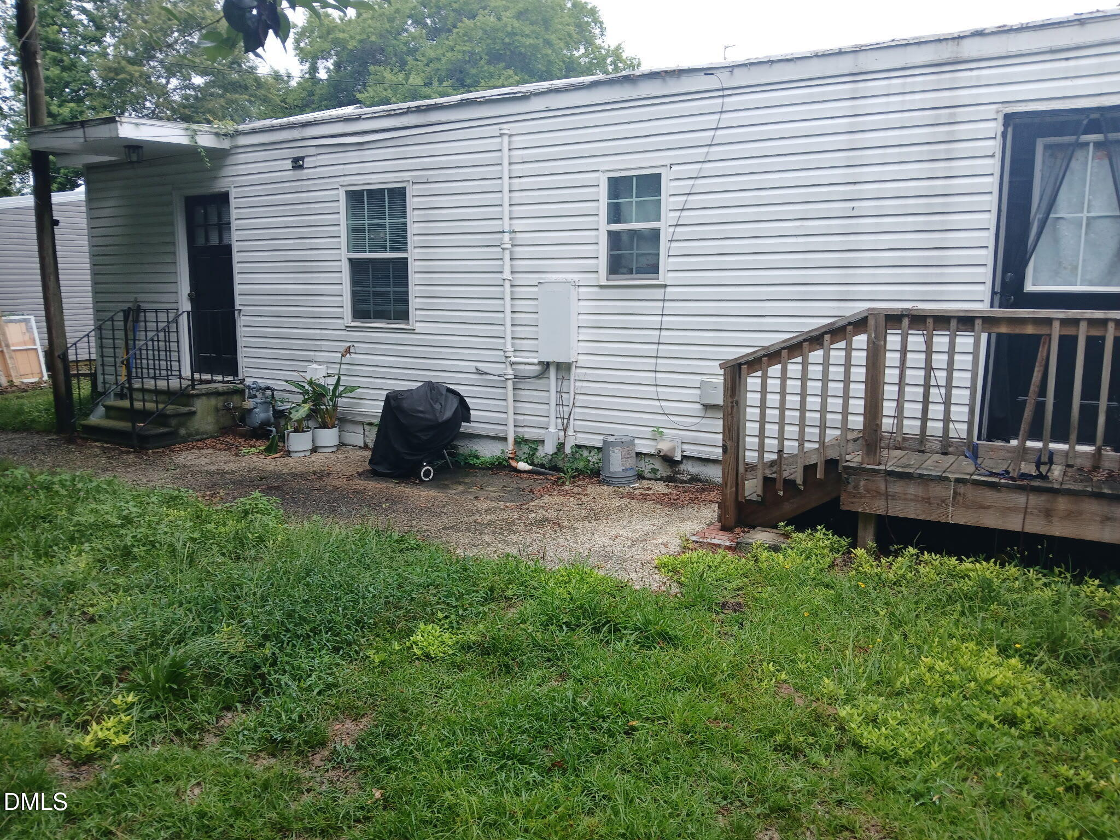
ATTENTION INVESTORS!!! Amazing Opportunity to Own a DUPLEX, Live in one and Rent the other side or Continue Leasing to the Current Long-Time Tenants. Each side of the Duplex is deeded separately, 904 & 906, but is being sold together. Facing the Duplex, the 904 unit is on the Right with the Screened-In Porch and Single Carport. The 904 unit (1532 sqft) was Remodeled to create a 3-Bed, 2-Bath combo with Washer/Dryer Hookup. The 906 unit (1900 sqft) is on the LEFT with the Double Carport and Open Front Porch. The 906 unit is currently being leased and has 4 bedrooms, 1.5 bathrooms. Please Contact the Listing Agent, who is also the Owner, for more details on Current Rental Income and Showtimes. SHOWINGS REQUIRE a 24-HR NOTICE FOR CURRENT TENANTS! ***Listing Agent is Owner***
Save
Ask
Tour
Hide
Share
Listing Snapshot
Price
$275,000
Days On Site
66 Days
Bedrooms
7
Inside Area (SqFt)
3,492 sqft
Total Baths
4
Full Baths
3
Partial Baths
1
Lot Size
0.17 Acres
Year Built
1935
MLS® Number
10183918
Status
Active
Property Tax
$2,265.25
HOA/Condo/Coop Fees
N/A
Sq Ft Source
N/A
Friends & Family
React
Comment
Invite
No Comments Yet
Did you know? You can invite friends and family to your search. They can join your search, rate and discuss listings with you.
Recent Activity
2 weeks ago
Price changed to $275,000
2 weeks ago
Listing updated with changes from the MLS®
2 months ago
Listing first seen on site
General Features
Acres
0.17
Carport
1
Disclosures
Lead Based PaintSeller Disclosure
Foundation
BlockConcrete PerimeterRaised
Lease Term
12 Months
Levels
One
Parking
CarportAttached CarportAttachedDirect AccessDrivewayOn Street
Parking Spaces
2
Property Condition
Updated/Remodeled
Property Sub Type
Duplex
Security
Smoke Detector(s)
Sewer
Public Sewer
Special Circumstances
Standard
SqFt Above
3492
SqFt Total
3492
Style
BungalowRanch
Utilities
Cable ConnectedElectricity ConnectedNatural Gas ConnectedPhone ConnectedSewer ConnectedWater Connected
Electric Dryer HookupIn HallInsideLaundry RoomIn UnitWasher Hookup
Main Level Bedrooms
7
Master Bedroom
Level - Main
Save
Ask
Tour
Hide
Share
Exterior Features
Construction Details
AsbestosMetal Siding
Exterior
BarbecueOutdoor Grill
Fencing
None
Lot Features
Back YardCity LotFront YardLevelFew Trees
Other Structures
OutbuildingShed(s)
Patio And Porch
CoveredDeckEnclosedFront PorchPorchScreened
Road Frontage
City Street
Roof
Asbestos ShingleFiberglassShingle
View
Neighborhood
Waterview
Neighborhood
Community Features
Accessibility Features
Accessible Washer/Dryer
Financing Terms Available
1031 ExchangeCashConventionalFHAUSDA LoanVA Loan
Roads
Asphalt
Schools
School District
Unknown
Elementary School
Harnett - Dunn Elementary
Middle School
Harnett - Dunn Middle
High School
Harnett - Triton High
Listing courtesy of Monica Ruiz of Long & Foster Real Estate INC/Triangle East
Listings that are marked with an icon are provided courtesy of the Triangle MLS, Inc. of North Carolina, Internet Data Exchange Database. Copyright 2026 Triangle MLS, Inc. of North Carolina. All rights reserved.
Last checked: 2026-10-08 12:53 AM UTC
Neighborhood & Commute
Source: Walkscore
Disclosure: Community information and market data powered by Constellation Data Labs. Information is deemed reliable but not guaranteed.


Did you know? You can invite friends and family to your search. They can join your search, rate and discuss listings with you.