Save
Ask
Tour
Hide
Share
$399,900
New Listing

5937 Illuminate Avenue
Raleigh, NC 27616

For Sale|Townhouse|Active
3
Beds
3
Total Baths
2
Full Baths
1
Partial Bath
1,833
SqFt
$218
/SqFt
2020
Built
Subdivision:
5401 North
County:
Wake
Call Now: 919-404-SHOW
Is this the listing for you? We can help make it yours.
919-404-SHOW
5937 Illuminate Avenue5937 Illuminate Avenue5937 Illuminate Avenue5937 Illuminate Avenue
Save
Ask
Tour
Hide
Share

Mortgage Calculator

Monthly Payment (Est.)

$1,825
Calculator powered by Showcase IDX, a Constellation1 Company. Copyright ©2026 Information is deemed reliable but not guaranteed.

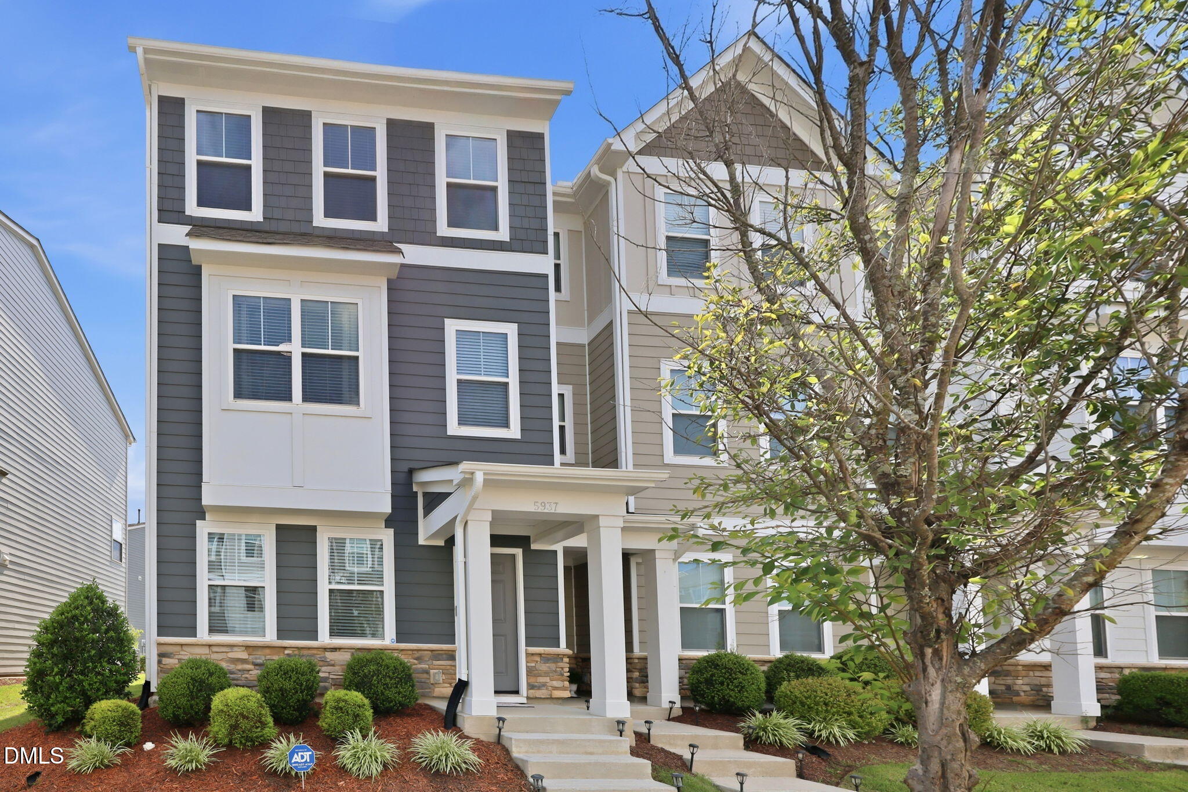
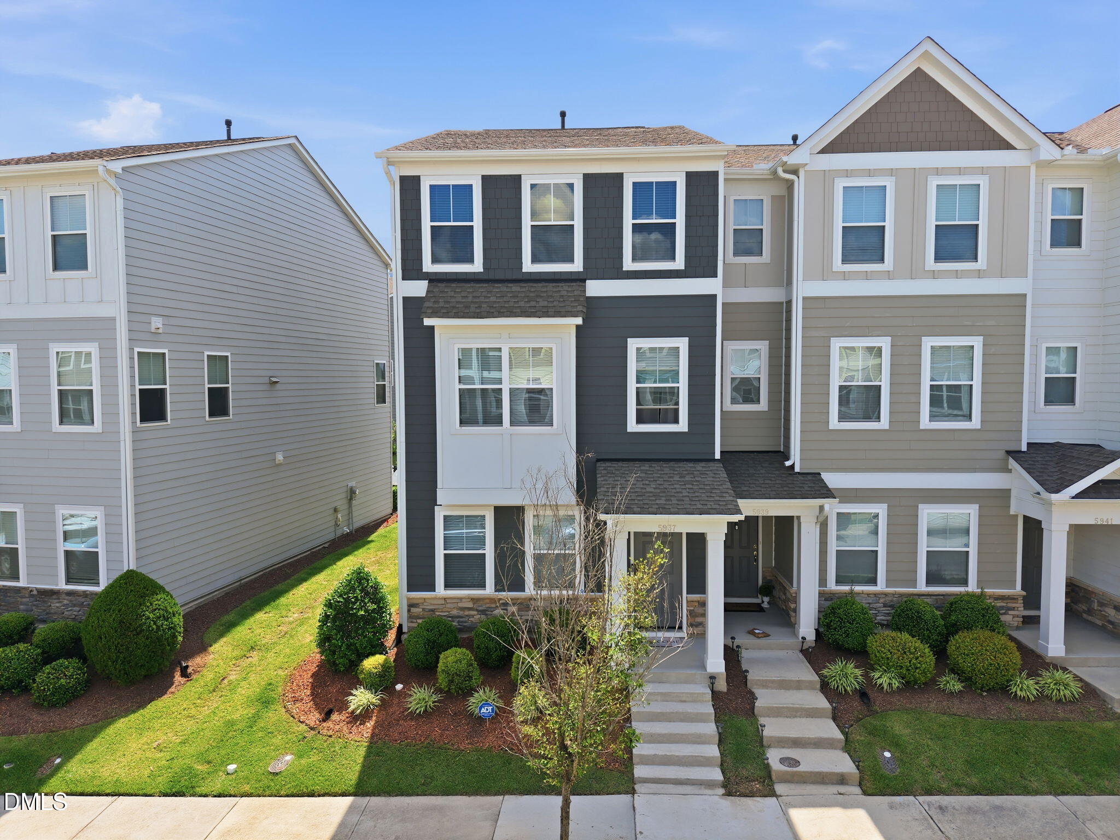
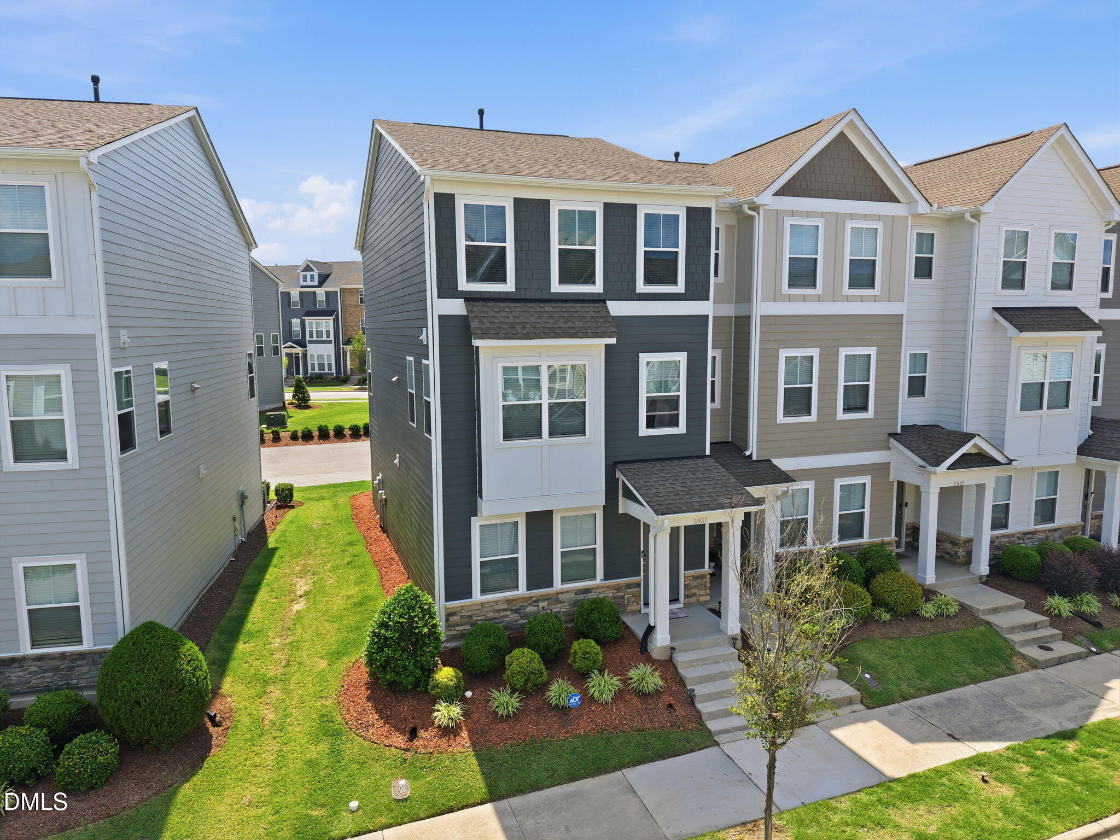
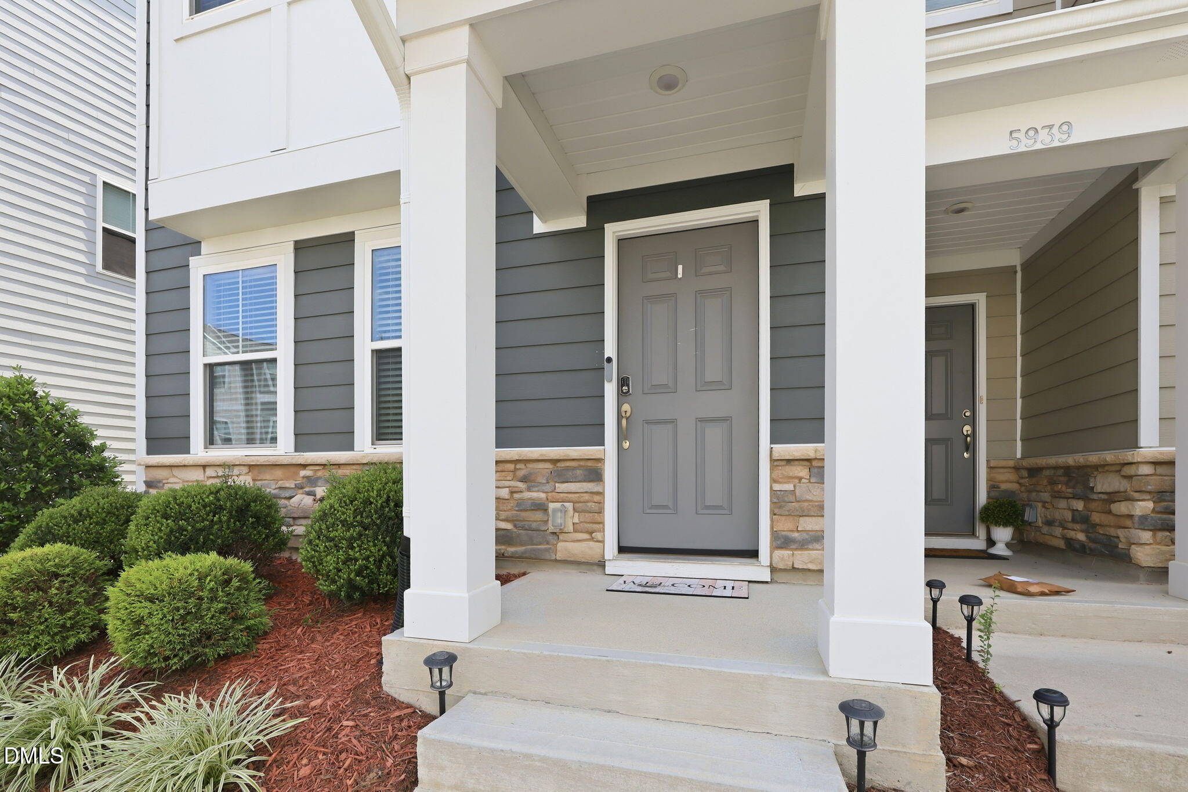
Welcome home to this beautifully maintained, like-new townhome in Raleigh's highly desirable 5401 North community. Built in 2020, this spacious three-story home offers approximately 1,906 square feet, 3 bedrooms, 3.5 bathrooms, and a thoughtfully designed floor plan that blends modern style with everyday functionality. Step inside to discover an open-concept main living area filled with natural light, luxury vinyl plank flooring, and a spacious family room that flows seamlessly into the gourmet kitchen. The kitchen is the heart of the home, featuring rich espresso cabinetry, granite countertops, a subway tile backsplash, stainless steel appliances, a large center island with bar seating, and ample cabinet space, making it ideal for entertaining or enjoying casual meals. Modern Comfort. Prime Location. Exceptional Lifestyle.The versatile floor plan provides privacy for everyone, with each bedroom offering convenient access to its own bathroom. The generous primary suite features a walk-in closet and an en-suite bath designed for comfort and convenience. A one-car garage and additional storage add to the home's practicality. Outside, enjoy charming curb appeal with a welcoming covered front stoop, professionally landscaped grounds, and low-maintenance living. No need to purchase major appliances, the Refrigerator, Washer and Dryer all convey. Residents of the sought-after 5401 North community enjoy exceptional neighborhood amenities, including a resort-style swimming pool, clubhouse, playground, walking trails, and dog park, all while being just minutes from I-540, shopping, dining, Wake Tech North Campus, and Downtown Raleigh. Whether you're a first-time homebuyer, busy professional, or looking to downsize without sacrificing style or convenience, this move-in ready home offers the perfect combination of comfort, location, and lifestyle. Discover everything you've been looking for at 5937 Illuminate Avenue, where contemporary design meets one of North Raleigh's most desirable master-planned communities. Assumable Loan with a GREAT RATE!!

Save
Ask
Tour
Hide
Share
Listing Snapshot
Price 
$399,900
Days On Site 
0 Days
Bedrooms 
3
Inside Area (SqFt) 
1,833 sqft
Total Baths 
3
Full Baths 
2
Partial Baths 
1
Lot Size 
0.04 Acres
Year Built 
2020
MLS® Number 
10183913
Status 
Active
Property Tax 
$3,104.41
HOA/Condo/Coop Fees 
$230 monthly
Sq Ft Source 
N/A
Friends & Family
Recent Activity
16 hours agoListing updated with changes from the MLS®
22 hours agoListing first seen on site
General Features
Acres 
0.04
Attached Garage 
Yes
Foundation 
Slab
Garage 
Yes
Garage Spaces 
1
Levels 
Three Or More
Parking 
AttachedDrivewayGarageGarage Door Opener
Parking Spaces 
2
Property Sub Type 
Townhouse
Security 
Smoke Detector(s)
Sewer 
Public Sewer
Special Circumstances 
Standard
SqFt Above 
1833
SqFt Total 
1833
Style 
Traditional
Water Source 
Public
Zoning 
PD
Interior Features
Appliances 
DishwasherFree-Standing Gas RangeFree-Standing RangeFree-Standing RefrigeratorMicrowaveRangeStainless Steel Appliance(s)
Cooling 
Ceiling Fan(s)Central Air
Flooring 
CarpetVinylTileWood
Heating 
Forced AirNone
Interior 
Ceiling Fan(s)Double VanityKitchen IslandOpen FloorplanRecessed LightingStone Counters
Laundry Features 
Laundry Room
Main Level Bedrooms 
1
Bathroom 2 
Dimensions - 85.0 x 52.0Level - Third
Bathroom 3 
Dimensions - 411.0 x 52.0Level - Second
Bedroom 2 
Dimensions - 1210.0 x 1010.0Level - Third
Dining Room 
Dimensions - 177.0 x 127.0Level - Second
Entrance Hall 
Dimensions - 88.0 x 190.0Level - Main
Kitchen 
Dimensions - 145.0 x 145.0Level - Second
Laundry 
Dimensions - 31.0 x 58.0Level - Third
Living Room 
Dimensions - 177.0 x 137.0Level - Second
Master Bathroom 
Dimensions - 104.0 x 510.0Level - Third
Master Bedroom 
Dimensions - 177.0 x 11110.0Level - Third
Office 
Dimensions - 124.0 x 112.0Level - Main
Save
Ask
Tour
Hide
Share
Exterior Features
Construction Details 
HardiPlank Type
Exterior 
BalconyRain Gutters
Patio And Porch 
Covered
Roof 
Asbestos ShingleShingle
Community Features
Association Dues 
230
Community Features 
ClubhouseCurbsFitness CenterPlaygroundPoolRestaurantSidewalksStreet LightsSuburban
Financing Terms Available 
CashConventionalFHAVA LoanAssumable
HOA Fee Frequency 
Monthly
Schools
School District
Unknown
Elementary School
Wake - River Bend Elementary
Middle School
Wake - River Bend Middle School
High School
Wake - Rolesville High School
Listing courtesy of Patrick William Dunn of Commission Realty, LLC


Listings that are marked with an icon are provided courtesy of the Triangle MLS, Inc. of North Carolina, Internet Data Exchange Database. Copyright 2026 Triangle MLS, Inc. of North Carolina. All rights reserved.

Last checked: 2026-08-02 09:07 PM UTC

Neighborhood & Commute
Source: Walkscore
Disclosure: Community information and market data powered by Constellation Data Labs. Information is deemed reliable but not guaranteed.
Save
Ask
Tour
Hide
Share