
116 Hay Field DriveLillington, NC 27546
Mortgage Calculator
Monthly Payment (Est.)
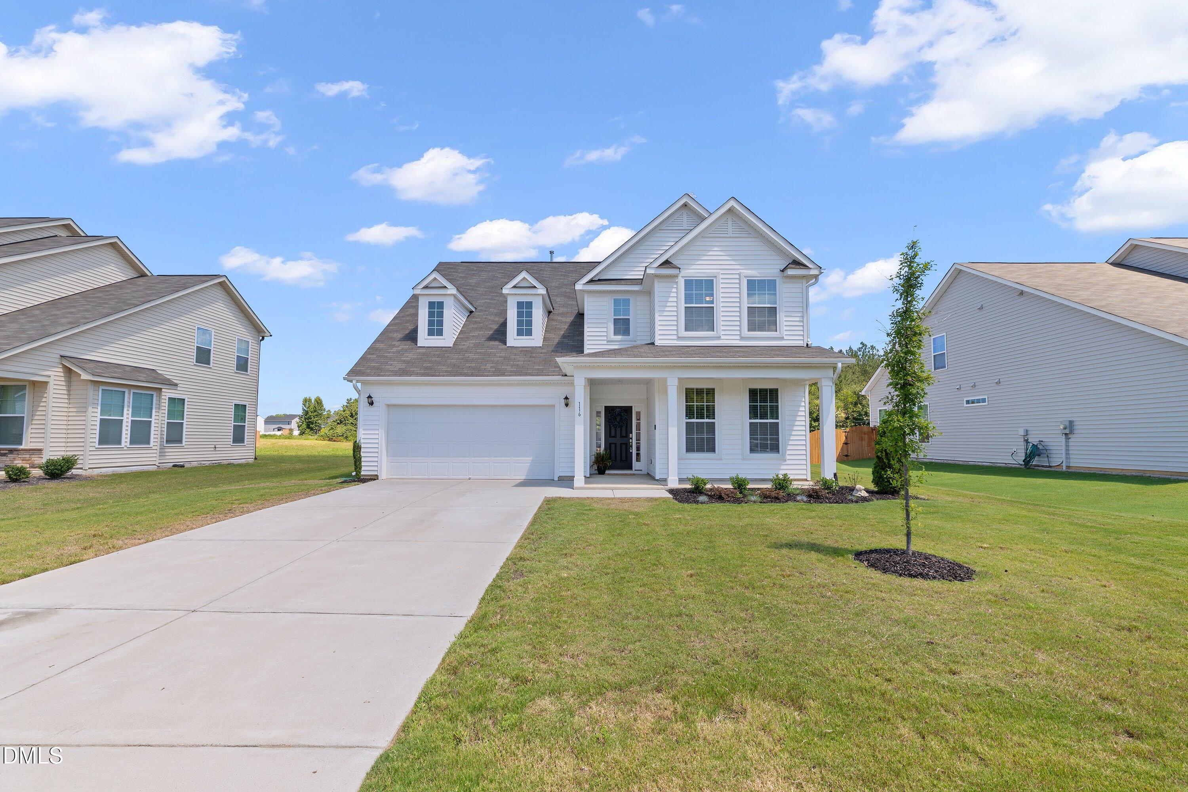
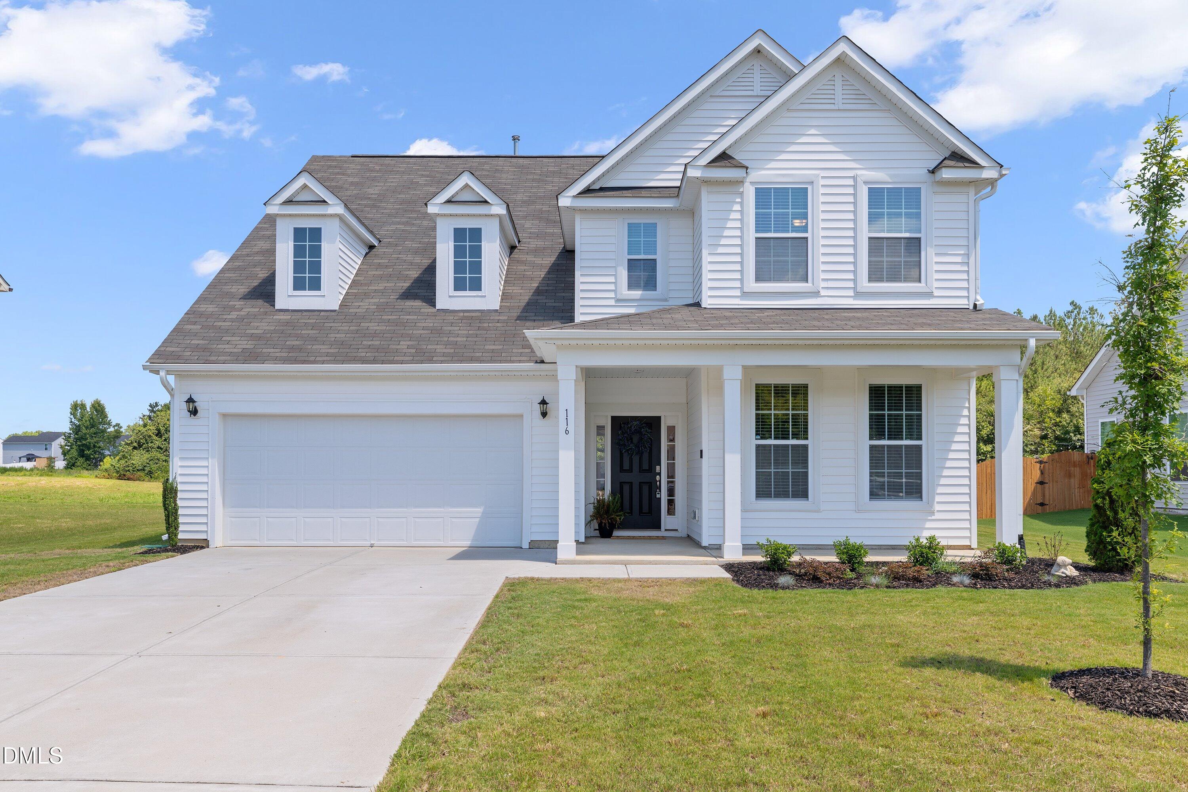
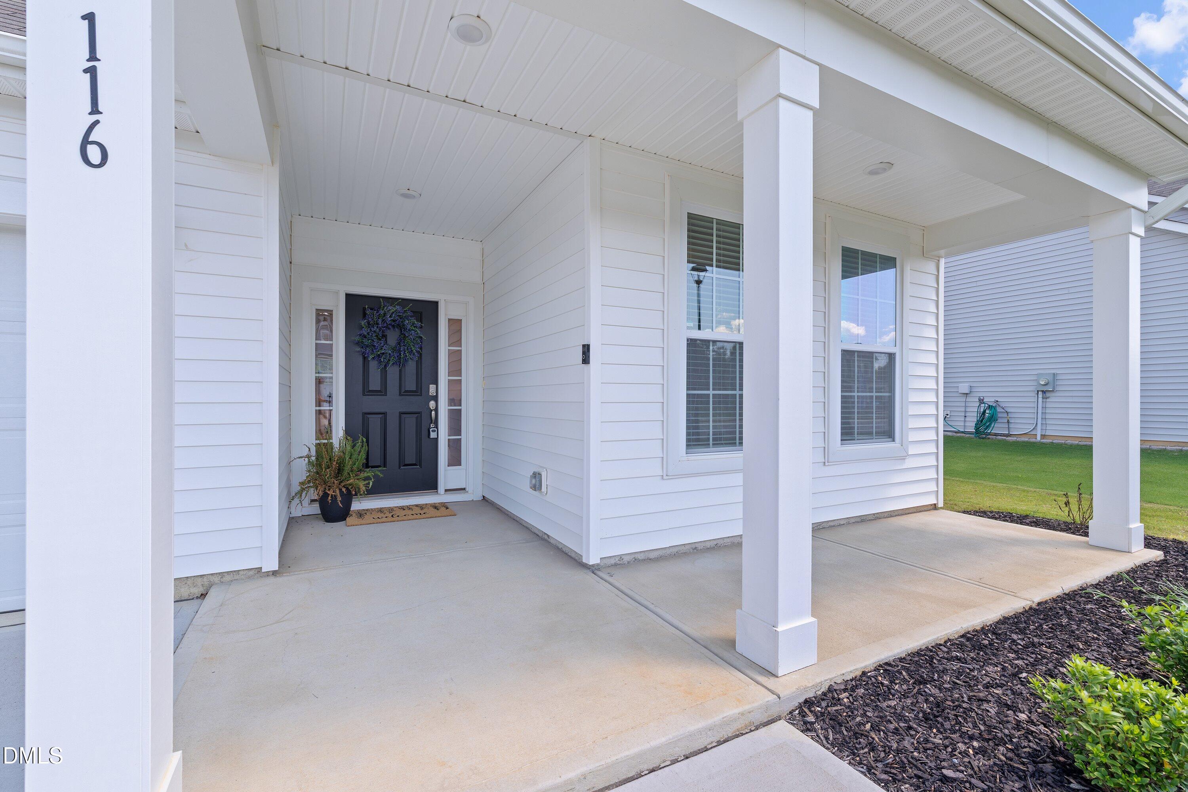
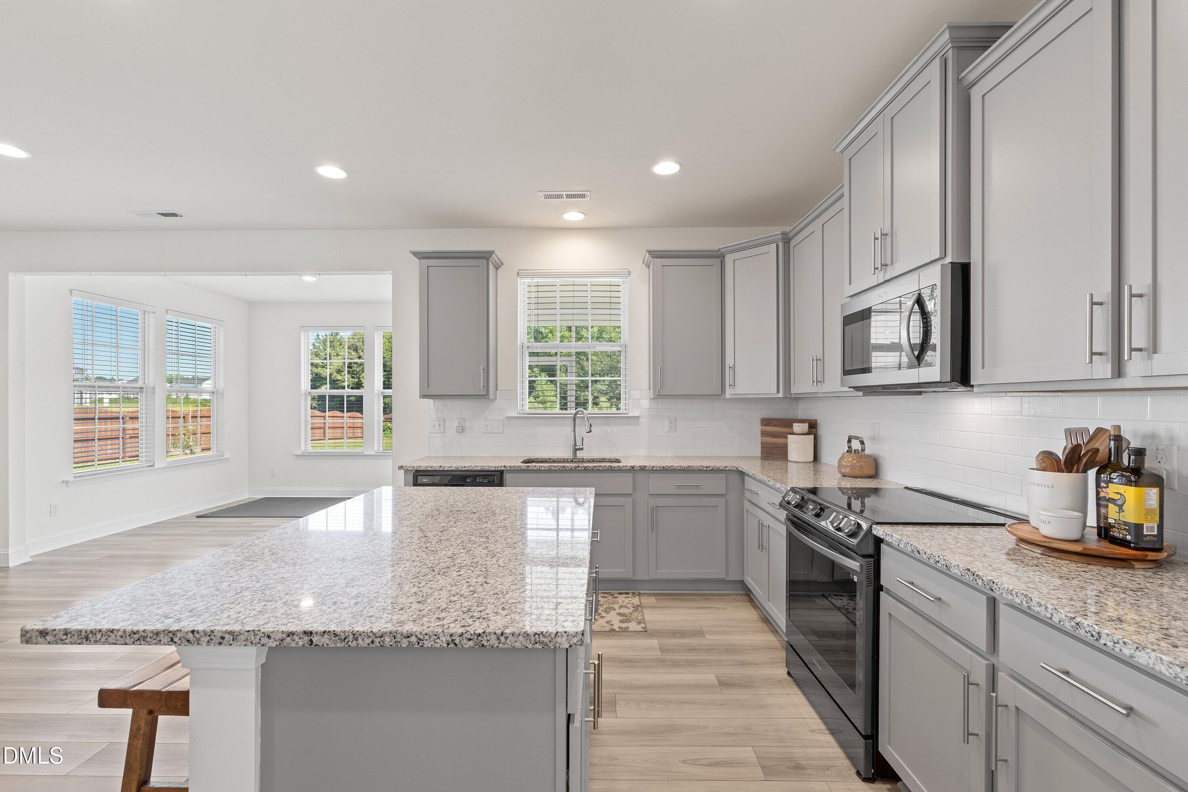
Enter an interest rate to see your estimated monthly payment.Welcome to 116 Hay Field Drive, a beautifully maintained, move in ready home that offers the look and feel of new construction without the wait. Designed with today's lifestyle in mind, this home features an open concept floor plan, luxury vinyl plank flooring, a private home office with French doors, and a formal dining room with an elegant tray ceiling. The spacious kitchen opens seamlessly to the living area, creating the perfect space for entertaining, family gatherings, and everyday living. Upstairs, a versatile loft provides endless possibilities as a media room, playroom, second living room, or additional home office. You'll also appreciate the conveniently located laundry room with built in cabinetry for extra storage and organization. The generous primary suite offers a peaceful retreat with a double vanity, relaxing garden tub, and separate walk in shower. Spacious secondary bedrooms provide plenty of room for family, guests, hobbies, or flex space to fit your needs. Enjoy relaxing mornings on the welcoming rocking chair front porch or spend your evenings on the screened in porchoverlooking the fully fenced backyard, perfect for entertaining, pets, or outdoor activities. The attached two car garageoffers ample parking and additional storage space. Conveniently located near shopping, restaurants, parks, schools, and major commuter routes, this move in ready home combines functional living spaces with an unbeatable location. If you've been searching for a well maintained home with a home office, loft, screened porch, fenced backyard, and open floor plan, you'll appreciate how effortlessly this home brings it all together.
| 3 weeks ago | Price changed to $429,000 | |
| 3 weeks ago | Listing updated with changes from the MLS® | |
| 2 months ago | Status changed to Active | |
| 2 months ago | Listing first seen on site |

Listings that are marked with an icon are provided courtesy of the Triangle MLS, Inc. of North Carolina, Internet Data Exchange Database. Copyright 2026 Triangle MLS, Inc. of North Carolina. All rights reserved.
Last checked: 2026-09-24 06:13 AM UTC
Did you know? You can invite friends and family to your search. They can join your search, rate and discuss listings with you.