
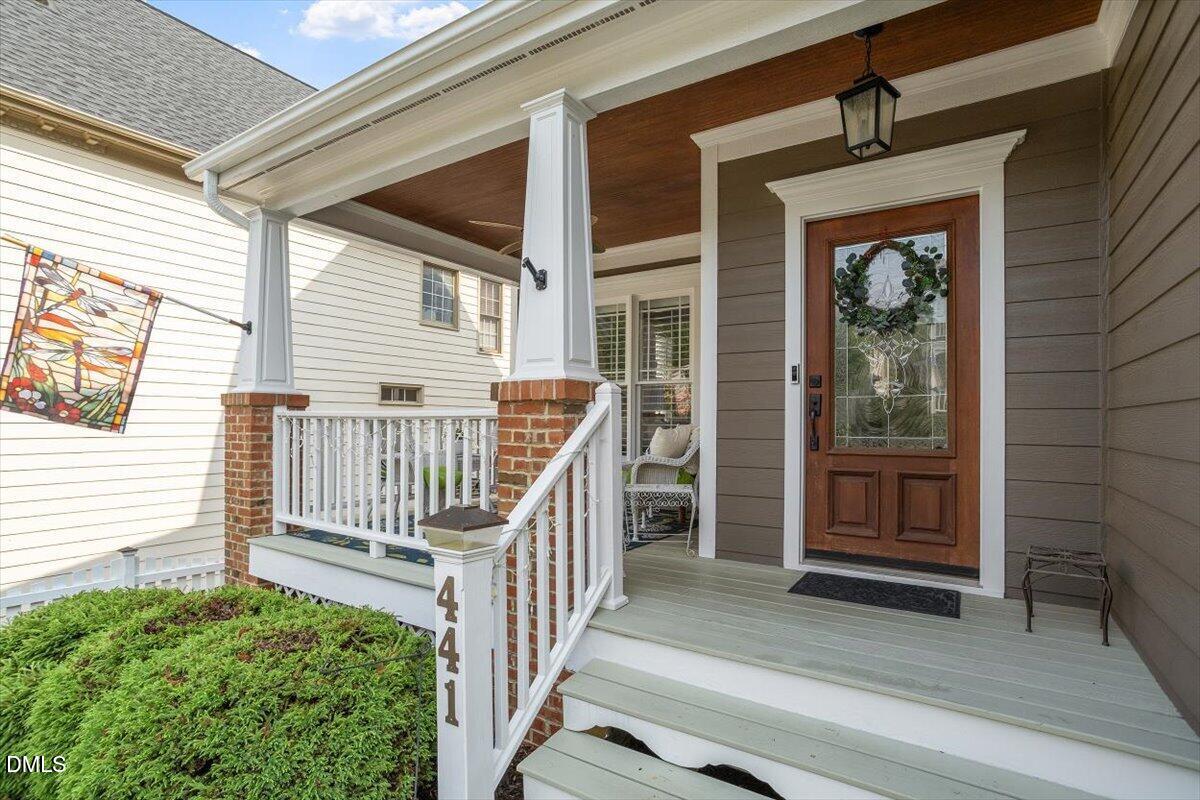
441 Magdala PlaceApex, NC 27502
Mortgage Calculator
Monthly Payment (Est.)
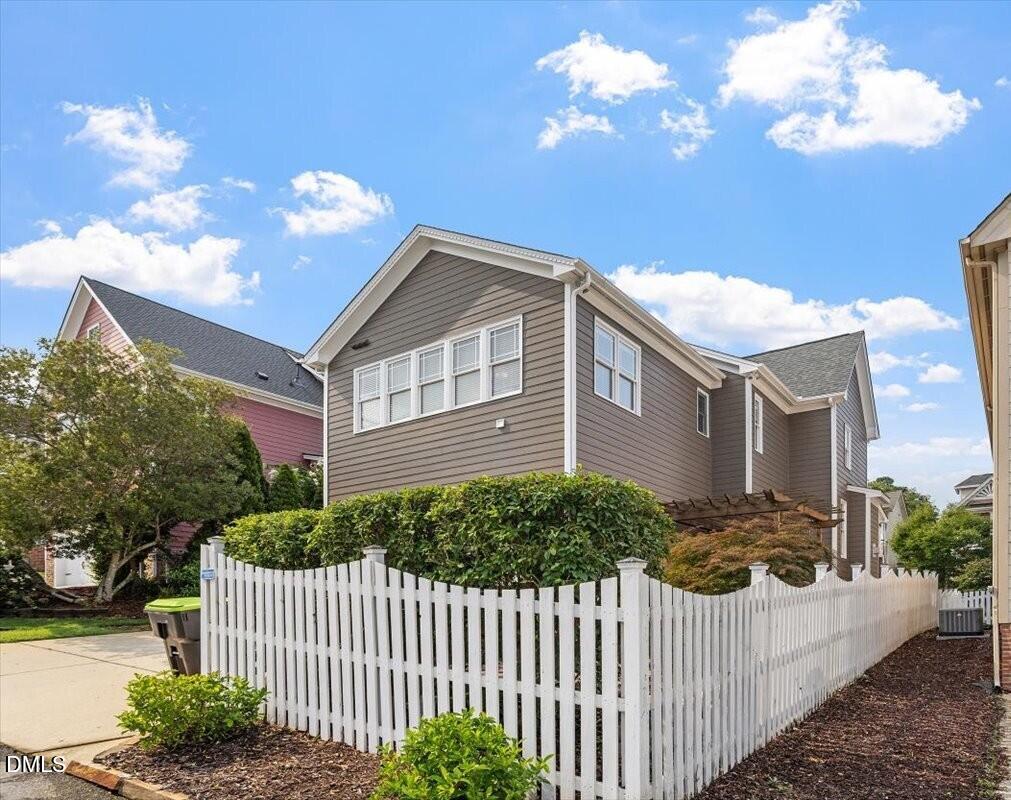
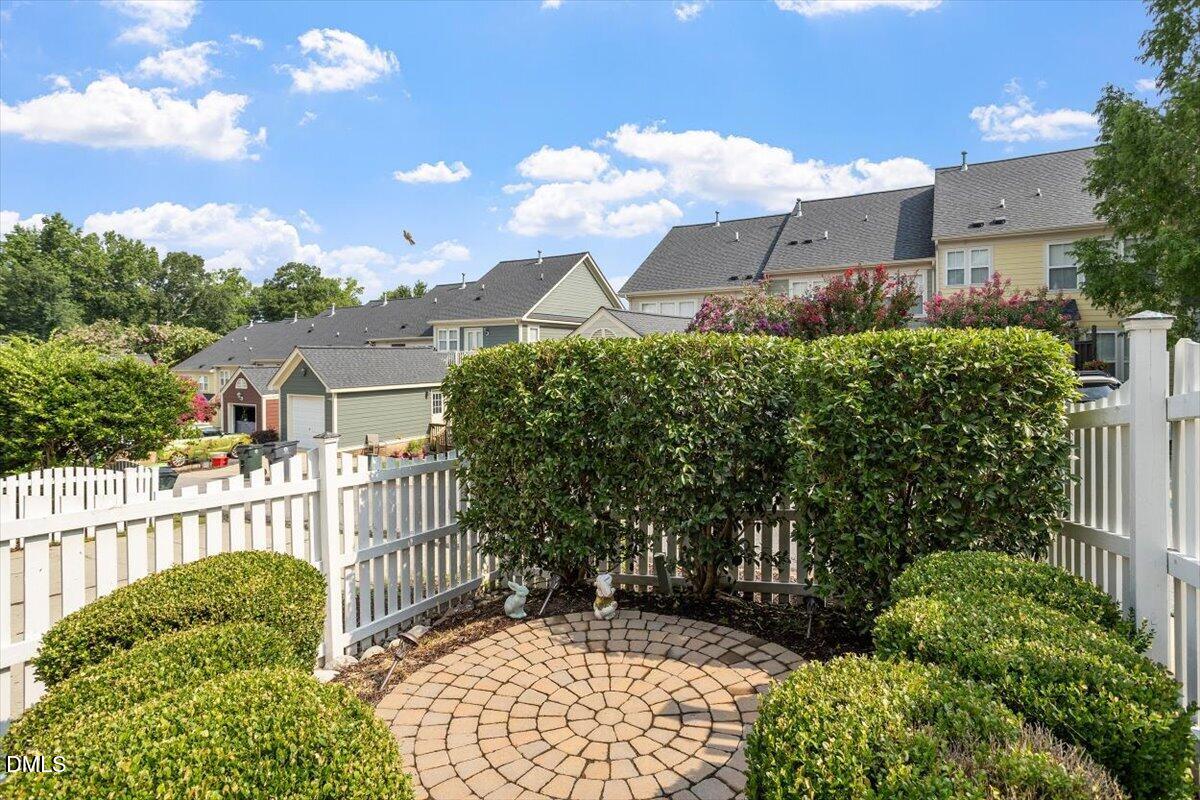
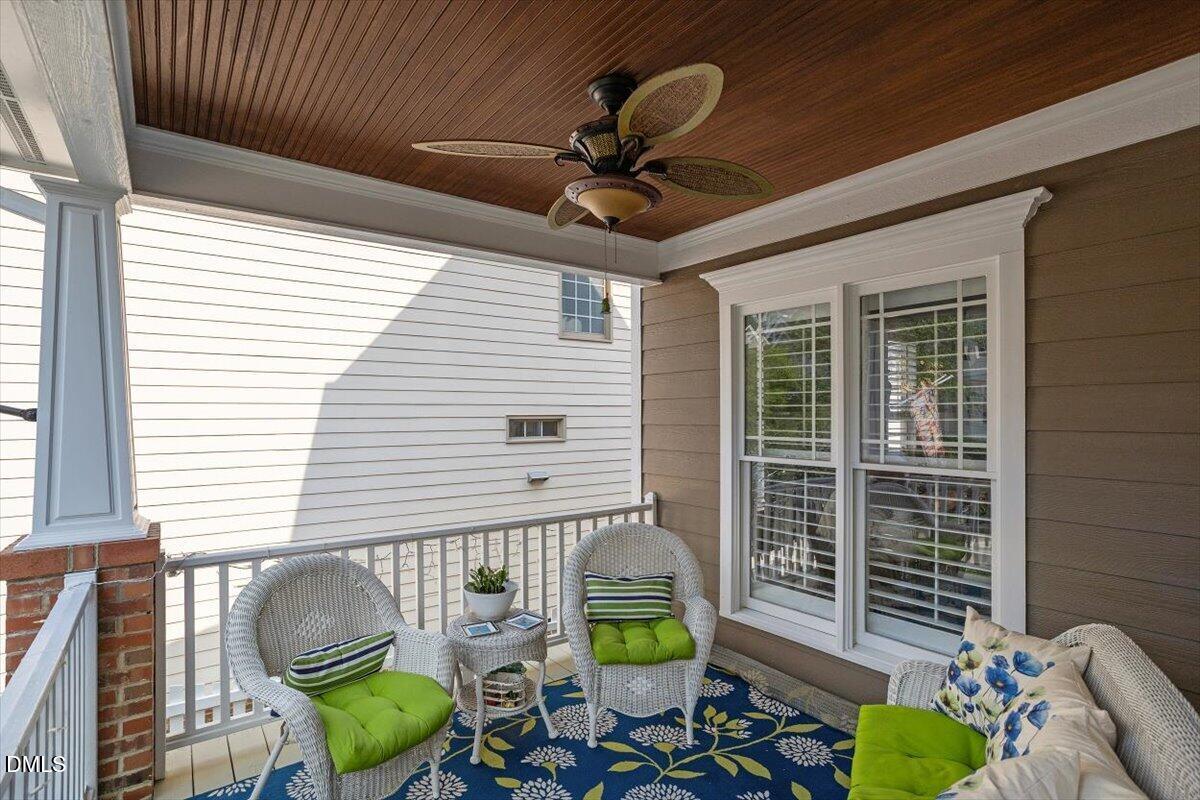
Enter an interest rate to see your estimated monthly payment.Welcome to The Green at Scotts Mill, a picturesque community just minutes from historic downtown Apex! This charming Craftsman-style home features 3 bedrooms PLUS an EXPANSIVE BONUS ROOM or 4TH BEDROOM! Beautifully landscaped yard surrounded by a white picket fence. CUSTOM PATIO designed with pavers and a PERGOLA. The home's functional floorplan features an elegant dining room with a coffered ceiling by the spacious peninsula kitchen with granite countertops, stainless appliances, gas range with double oven, tiled backsplash, under-cabinet lighting and a sunny breakfast area. *Refrigerator Included* Beautifully refinished hardwood flooring throughout. Extensive crown molding and PLANTATION SHUTTERS. Family room with gas log fireplace is the perfect space for everyday living and entertaining. Large primary suite with walk-in closet, upgraded dual vanity, separate tub and walk-in tiled shower. The BONUS ROOM - featuring a wall of windows and a large closet, making it an ideal *FOURTH BEDROOM or an Office/Playroom/or another living room! *ROOF replaced 2021*HVAC 2019 * Updated countertops and fixtures* A rear-entry garage is accessed from a private street, providing added convenience and curb appeal. Have access to the community clubhouse, Pool, and Tennis amenities through an optional membership offering the flexibility to enjoy an active lifestyle, if desired. Excellent location with quick access to I-540, US-1, and US-64 making commuting, shopping, dining, and recreation convenient. Located in one of Apex's most desirable communities, residents enjoy sidewalks, green spaces, and the option to join the neighborhood clubhouse, pool, and tennis amenities. This craftsman-style home offers flexible living spaces including a bonus room with a closet that can easily serve as a fourth bedroom, home office, or playroom. Enjoy outdoor living with a beautifully landscaped yard, custom paver patio, and pergola—ideal for relaxing or entertaining. Improvements include Roof, HVAC, countertops, and fixtures. Refinished hardwood floors, plantation shutters, and extensive crown molding showcase the home's quality and care. Just minutes from historic downtown Apex with easy access to I-540, US-1, and US-64 for shopping, dining, and commuting.
| 2 weeks ago | Price changed to $565,000 | |
| 2 weeks ago | Listing updated with changes from the MLS® | |
| 2 months ago | Status changed to Active | |
| 2 months ago | Listing first seen on site |

Listings that are marked with an icon are provided courtesy of the Triangle MLS, Inc. of North Carolina, Internet Data Exchange Database. Copyright 2026 Triangle MLS, Inc. of North Carolina. All rights reserved.
Last checked: 2026-10-08 01:08 AM UTC
Did you know? You can invite friends and family to your search. They can join your search, rate and discuss listings with you.