
116 Silver Pine Drive 58Angier, NC 27501
Mortgage Calculator
Monthly Payment (Est.)
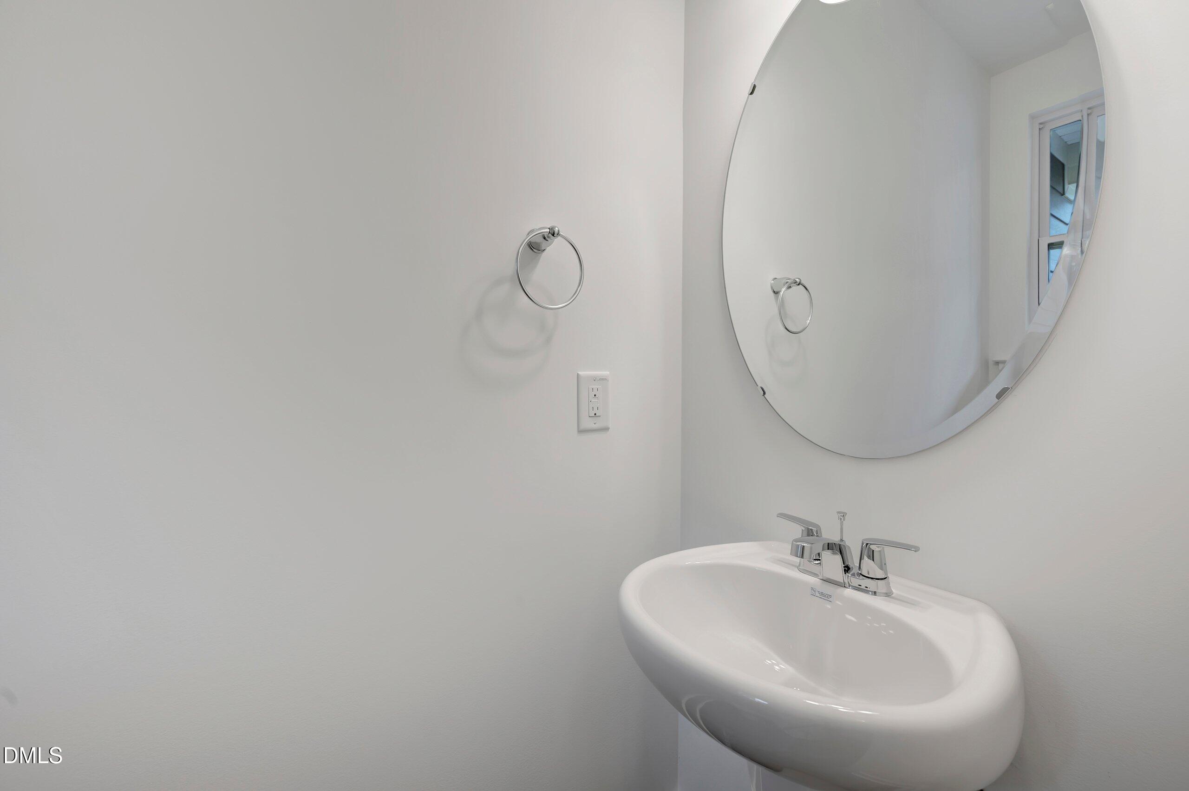
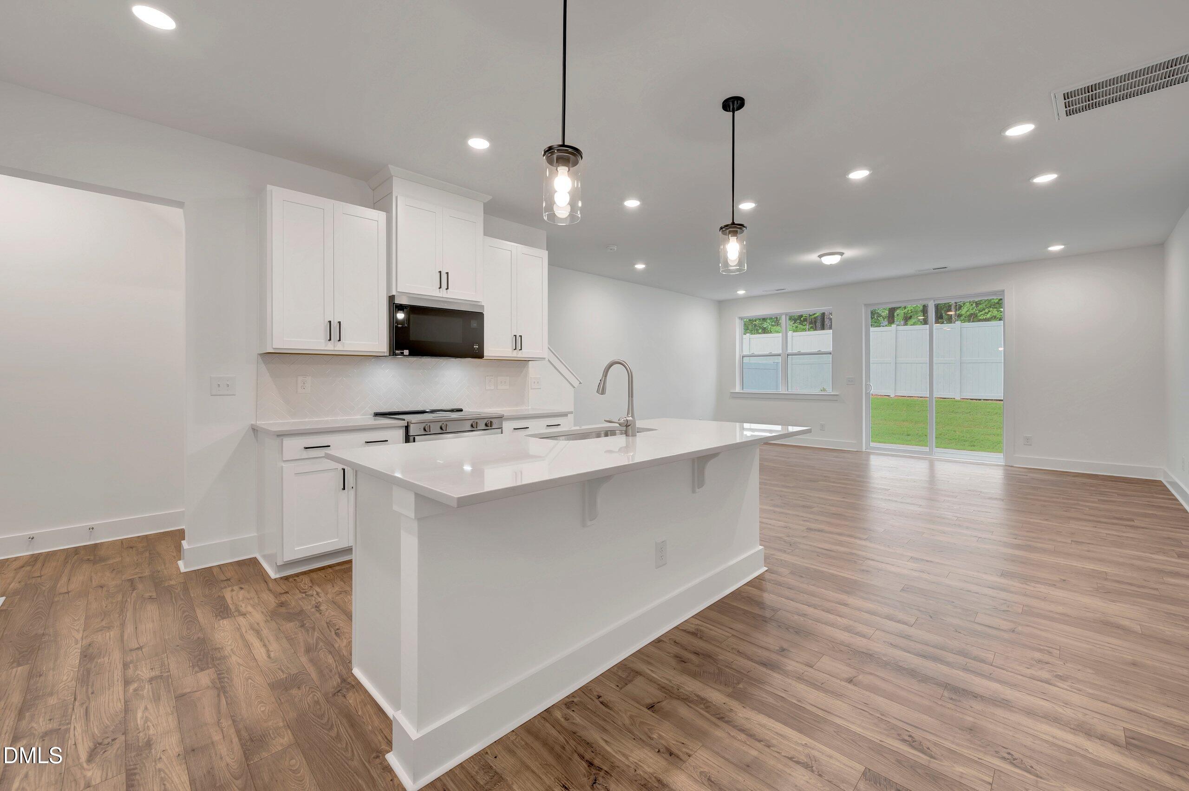
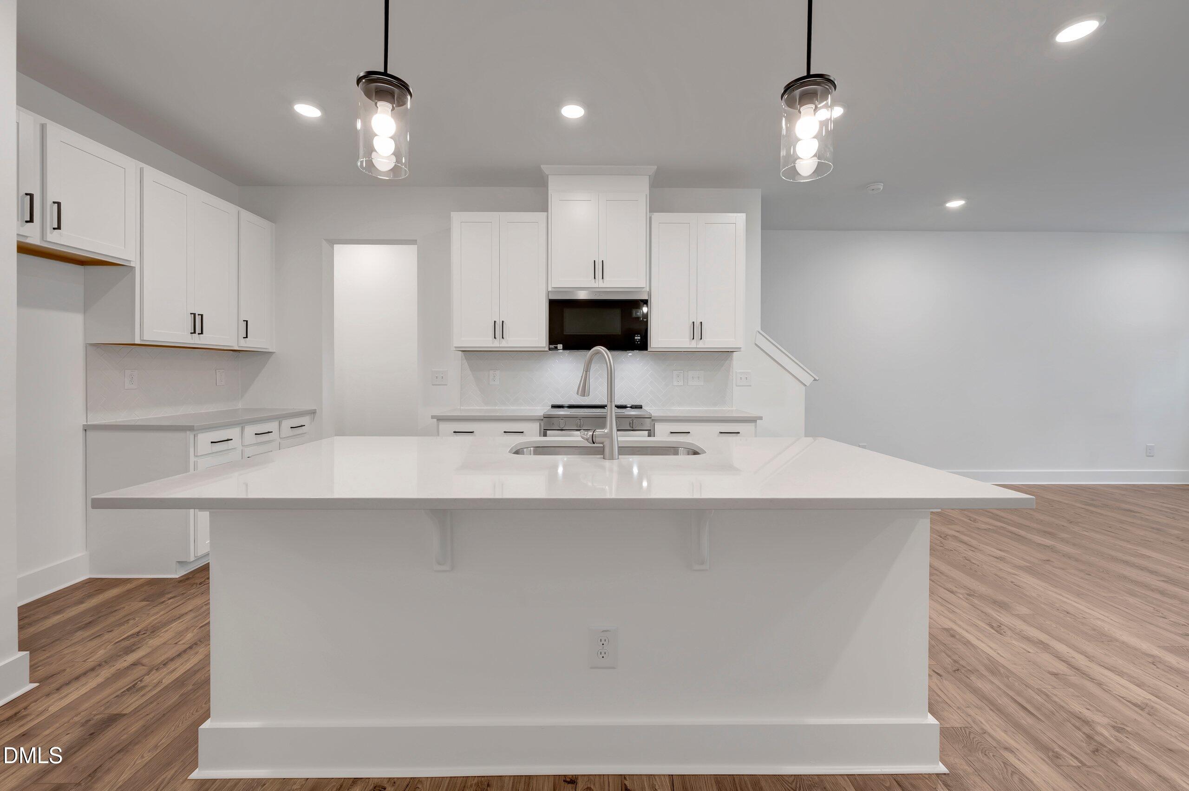
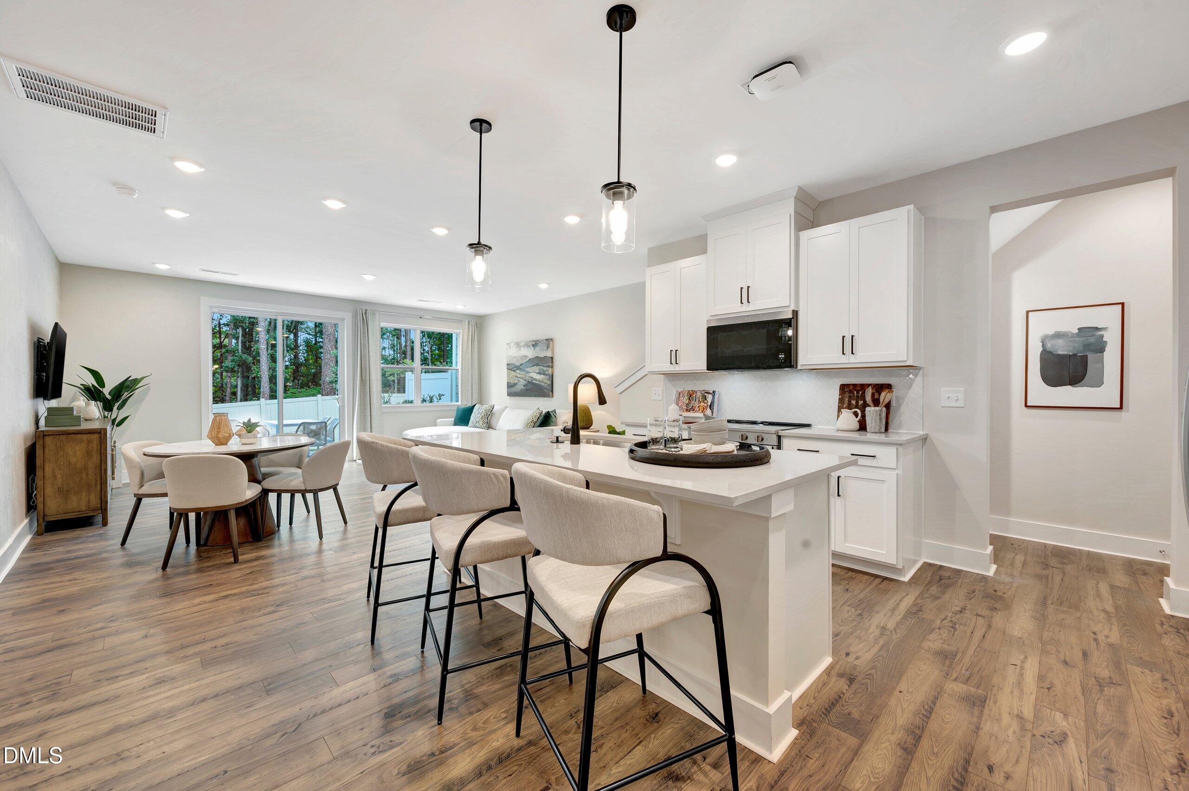
$1,128Take advantage of this limited-time opportunity featuring a special interest rate with a temporary rate buydown! Qualified buyers may receive up to $15,000 in closing costs when using the preferred lender and attorney, plus a $5,000 credit toward a refrigerator, washer, dryer, and blinds. Contact the listing agent for complete details and eligibility. The Hallie offers 1,518 square feet of thoughtfully designed, open-concept living perfect for today's lifestyle. A welcoming foyer leads into a spacious main living area where the kitchen, dining space, and Great Room flow seamlessly together, creating the perfect setting for everyday living and entertaining. A conveniently located powder room adds functionality to the main level. Upstairs, all three bedrooms provide privacy and comfort, including a spacious owner's suite featuring a walk-in closet and private bath. Two additional bedrooms, a shared full bath, and a centrally located laundry room complete the second floor. With 3 bedrooms, 2.5 bathrooms, and a 1-car garage, the Hallie combines smart design, modern convenience, and exceptional value in the desirable Vaughan Farms community. Photos are for representational purposes only Take advantage of this limited-time opportunity featuring a special interest rate with a temporary rate buydown! Qualified buyers may receive up to $15,000 in closing costs when using the preferred lender and attorney, plus a $5,000 credit toward a refrigerator, washer, dryer, and blinds. Contact the listing agent for complete details and eligibility. The Hallie offers 1,518 square feet of thoughtfully designed, open-concept living perfect for today's lifestyle. A welcoming foyer leads into a spacious main living area where the kitchen, dining space, and Great Room flow seamlessly together, creating the perfect setting for everyday living and entertaining. A conveniently located powder room adds functionality to the main level. Upstairs, all three bedrooms provide privacy and comfort, including a spacious owner's suite featuring a walk-in closet and private bath. Two additional bedrooms, a shared full bath, and a centrally located laundry room complete the second floor. With 3 bedrooms, 2.5 bathrooms, and a 1-car garage, the Hallie combines smart design, modern convenience, and exceptional value in the desirable Vaughan Farms community. Photos are for representational purposes only
| 3 weeks ago | Listing updated with changes from the MLS® | |
| 4 weeks ago | Listing first seen on site |

Listings that are marked with an icon are provided courtesy of the Triangle MLS, Inc. of North Carolina, Internet Data Exchange Database. Copyright 2026 Triangle MLS, Inc. of North Carolina. All rights reserved.
Last checked: 2026-08-31 04:27 PM UTC
Did you know? You can invite friends and family to your search. They can join your search, rate and discuss listings with you.