Save
Ask
Tour
Hide
Share
$267,500
13 Days On Site

6710 Banks Road
Mebane, NC 27302

For Sale|Single Family Residence|Active
2
Beds
1
Total Bath
1
Full Bath
1,119
SqFt
$239
/SqFt
1988
Built
Subdivision:
Moreland
County:
Orange
Call Now: 919-404-SHOW
Is this the listing for you? We can help make it yours.
919-404-SHOW
6710 Banks Road6710 Banks Road6710 Banks Road6710 Banks Road
Save
Ask
Tour
Hide
Share

Mortgage Calculator

Monthly Payment (Est.)

$1,220
Calculator powered by Showcase IDX, a Constellation1 Company. Copyright ©2026 Information is deemed reliable but not guaranteed.

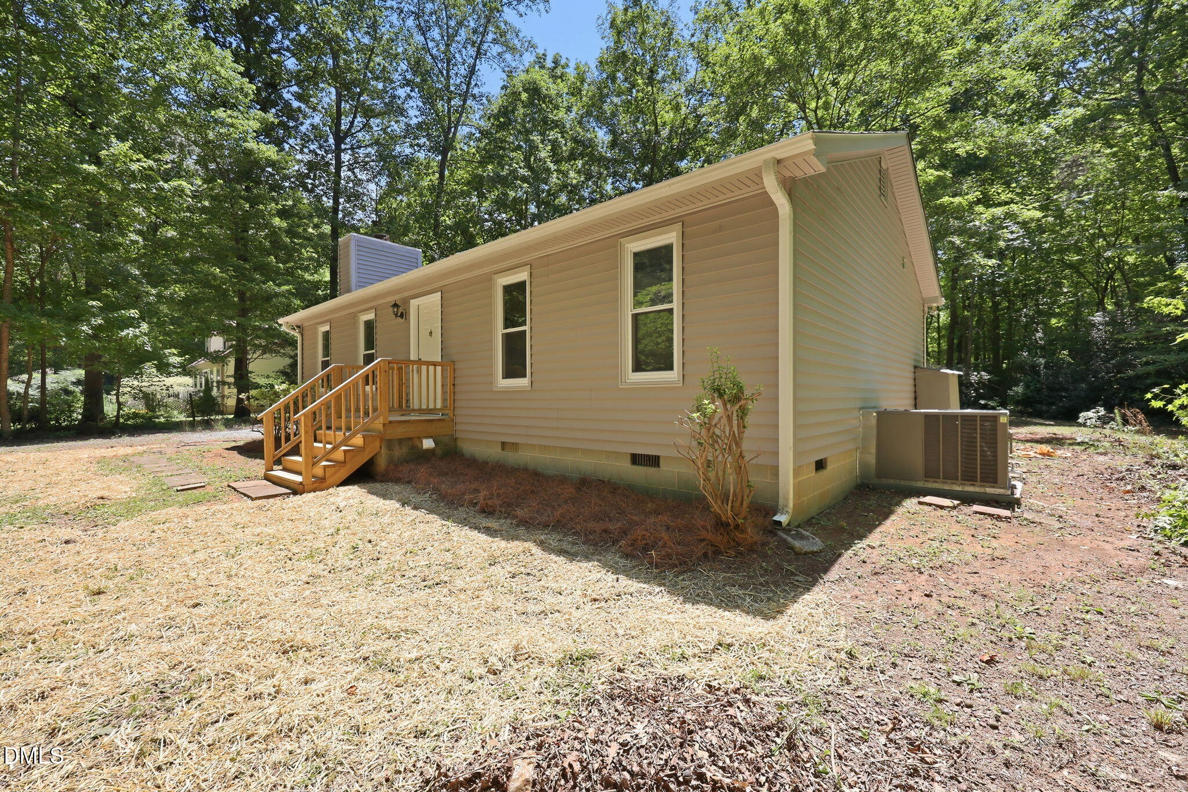
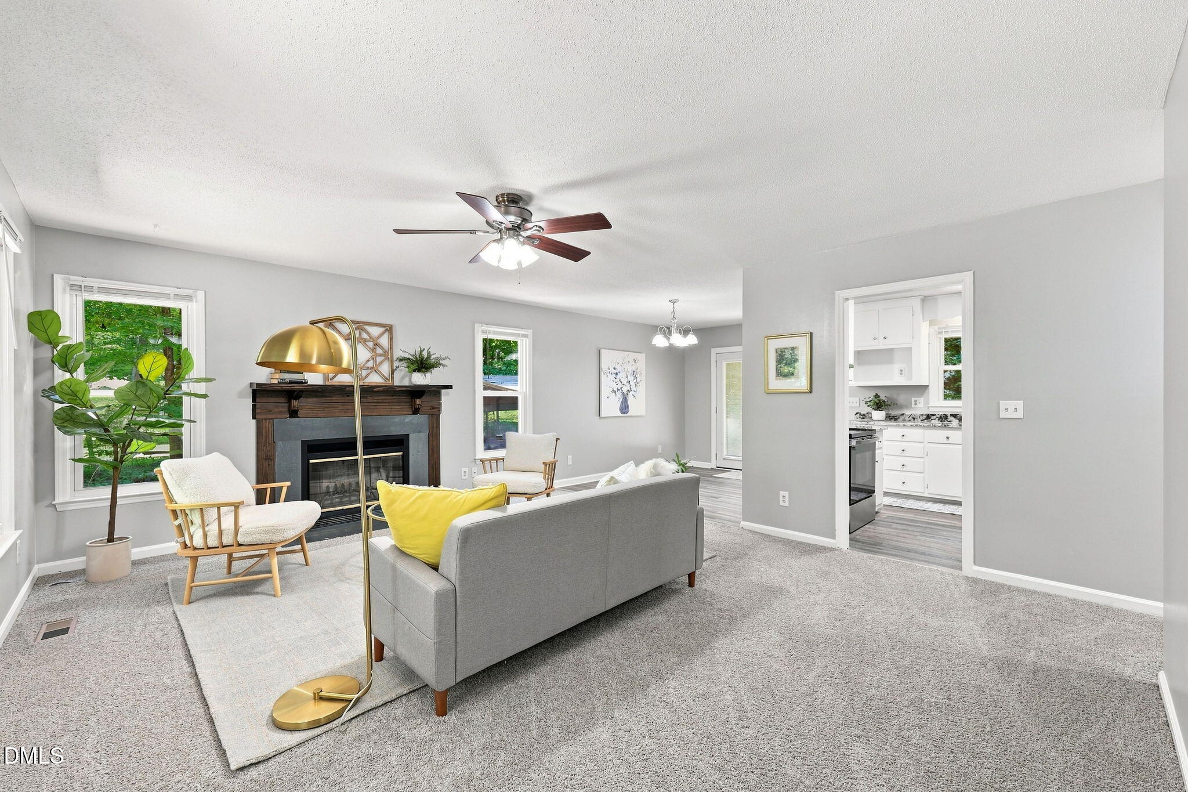
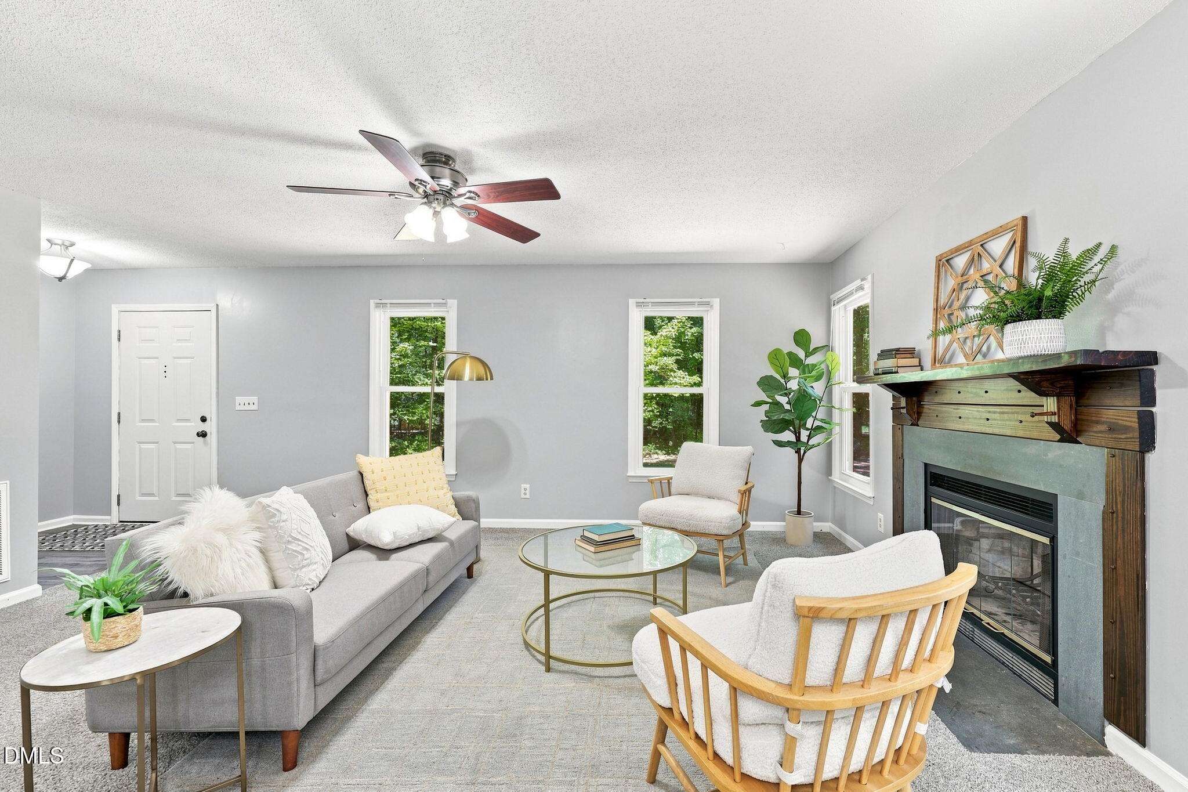
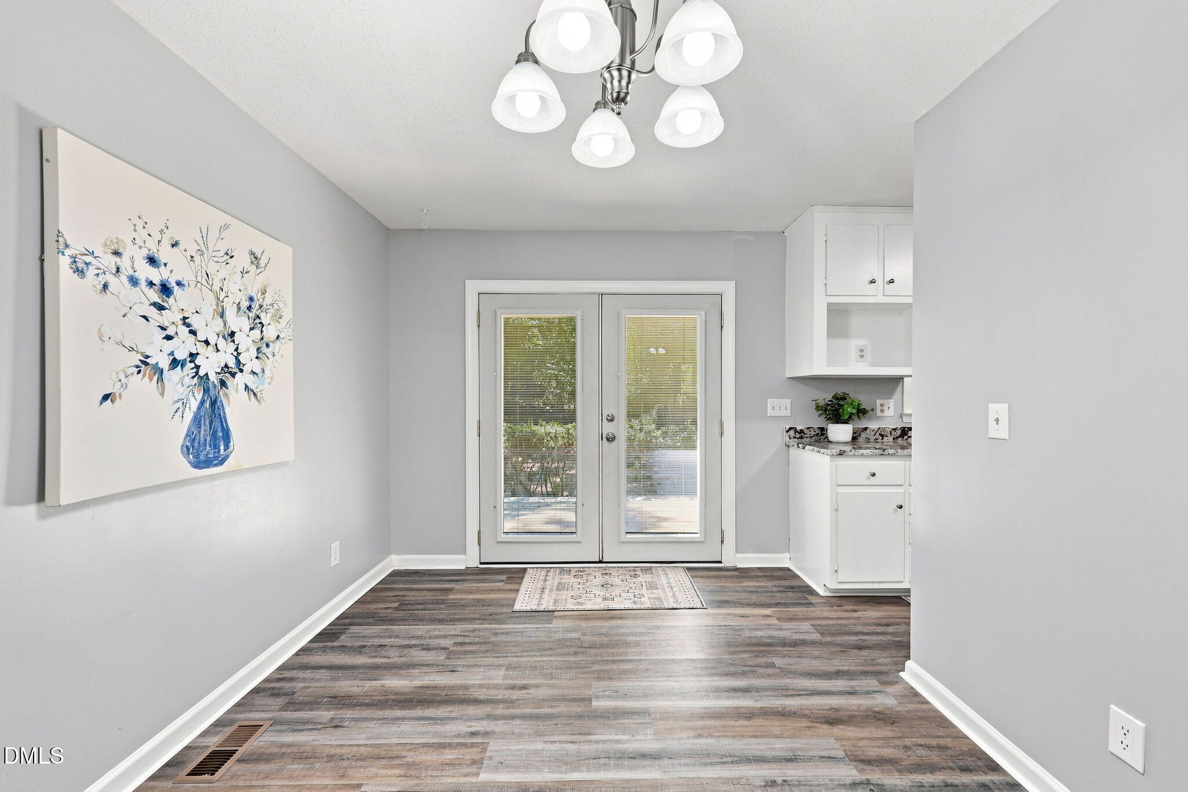
Welcome to 6710 Banks Rd., where modern updates meet peaceful country living. Situated on a beautiful wooded 1.01-acre lot, this move-in ready home offers the perfect blend of privacy and convenience. Inside, you'll find 2 bedrooms, 1 full bathroom, and 1,119 square feet of thoughtfully updated living space featuring brand-new luxury vinyl plank flooring, new carpet, and stylish granite countertops in the kitchen. A new septic tank provides added peace of mind, making this home truly turnkey for its next owner. Step outside to enjoy the spacious back deck—ideal for relaxing, grilling, or entertaining while taking in the privacy of the surrounding trees. Whether you're a first-time homebuyer, looking to downsize, or searching for a low-maintenance home with room to enjoy the outdoors, this property is one you won't want to miss!

Save
Ask
Tour
Hide
Share
Listing Snapshot
Price 
$267,500
Days On Site 
13 Days
Bedrooms 
2
Inside Area (SqFt) 
1,119 sqft
Total Baths 
1
Full Baths 
1
Partial Baths 
N/A
Lot Size 
1.01 Acres
Year Built 
1988
MLS® Number 
10183902
Status 
Active
Property Tax 
$1,787.92
HOA/Condo/Coop Fees 
N/A
Sq Ft Source 
N/A
Friends & Family
Recent Activity
4 days agoListing updated with changes from the MLS®
a week agoStatus changed to Active
2 weeks agoListing first seen on site
General Features
Acres 
1.01
Carport 
2
Foundation 
BlockConcrete PerimeterRaised
Levels 
One
Parking 
DetachedDetached CarportDriveway
Property Sub Type 
Single Family Residence
Security 
Smoke Detector(s)
Sewer 
Septic Tank
Special Circumstances 
Standard
SqFt Above 
1119
SqFt Total 
1119
Style 
Ranch
Utilities 
Electricity ConnectedSee Remarks
Water Source 
PrivateWell
Zoning 
R1
Interior Features
Appliances 
DishwasherDryerElectric RangeFree-Standing Electric RangeFree-Standing RangeFree-Standing RefrigeratorRangeRange HoodRefrigeratorStainless Steel Appliance(s)WasherWasher/Dryer
Cooling 
Ceiling Fan(s)Central AirHeat Pump
Fireplace 
Yes
Fireplace Features 
Family RoomGlass DoorsLiving RoomWood Burning
Fireplaces 
1
Flooring 
CarpetVinylWood
Heating 
Fireplace(s)None
Interior 
Ceiling Fan(s)ChandelierStone Counters
Laundry Features 
Electric Dryer HookupIn HallInsideLaundry ClosetWasher Hookup
Main Level Bedrooms 
2
Window Features 
Blinds
Master Bedroom 
Level - Main
Save
Ask
Tour
Hide
Share
Exterior Features
Construction Details 
Vinyl Siding
Exterior 
Rain Gutters
Other Structures 
Shed(s)Storage
Patio And Porch 
Deck
Roof 
Shingle
View 
ForestTrees/Woods
Waterview 
ForestTrees/Woods
Windows/Doors 
Blinds
Community Features
Financing Terms Available 
CashConventionalFHAVA LoanUSDA Loan
Roads 
Gravel
Schools
School District
Unknown
Elementary School
Orange - Efland Cheeks Elementary
Middle School
Orange - Gravelly Hill Middle
High School
Orange - Orange High
Listing courtesy of Ethan Napier of New Village Real Estate


Listings that are marked with an icon are provided courtesy of the Triangle MLS, Inc. of North Carolina, Internet Data Exchange Database. Copyright 2026 Triangle MLS, Inc. of North Carolina. All rights reserved.

Last checked: 2026-08-14 08:55 PM UTC

Neighborhood & Commute
Source: Walkscore
Disclosure: Community information and market data powered by Constellation Data Labs. Information is deemed reliable but not guaranteed.
Save
Ask
Tour
Hide
Share