Save
Ask
Tour
Hide
Share
$256,984
29 Days On Site

112 Silver Pine Drive 57
Angier, NC 27501

Townhouse|Pending
3
Beds
3
Total Baths
2
Full Baths
1
Partial Bath
1,583
SqFt
$162
/SqFt
2026
Built
Subdivision:
Vaughan Farms
County:
Harnett
Call Now: 919-404-SHOW
Is this the listing for you? We can help make it yours.
919-404-SHOW
112 Silver Pine Drive 57112 Silver Pine Drive 57112 Silver Pine Drive 57112 Silver Pine Drive 57
Save
Ask
Tour
Hide
Share

Mortgage Calculator

Monthly Payment (Est.)

$1,172
Calculator powered by Showcase IDX, a Constellation1 Company. Copyright ©2026 Information is deemed reliable but not guaranteed.

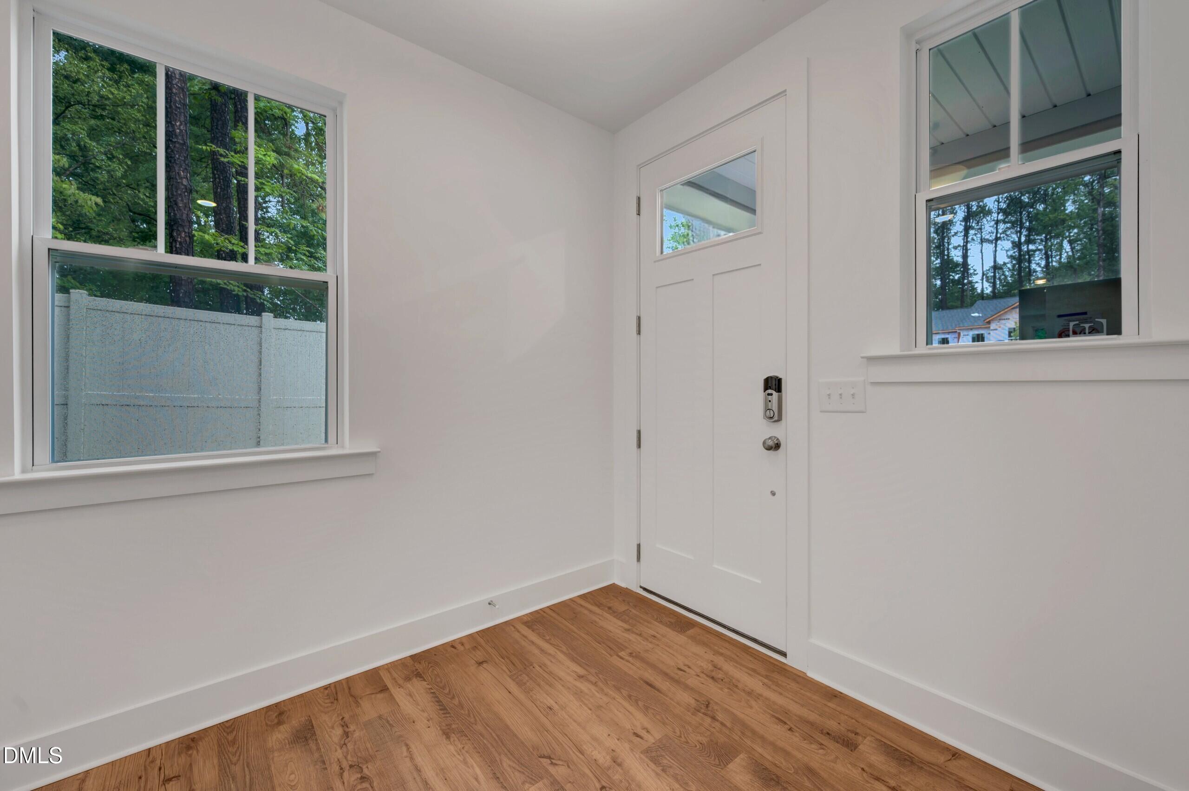
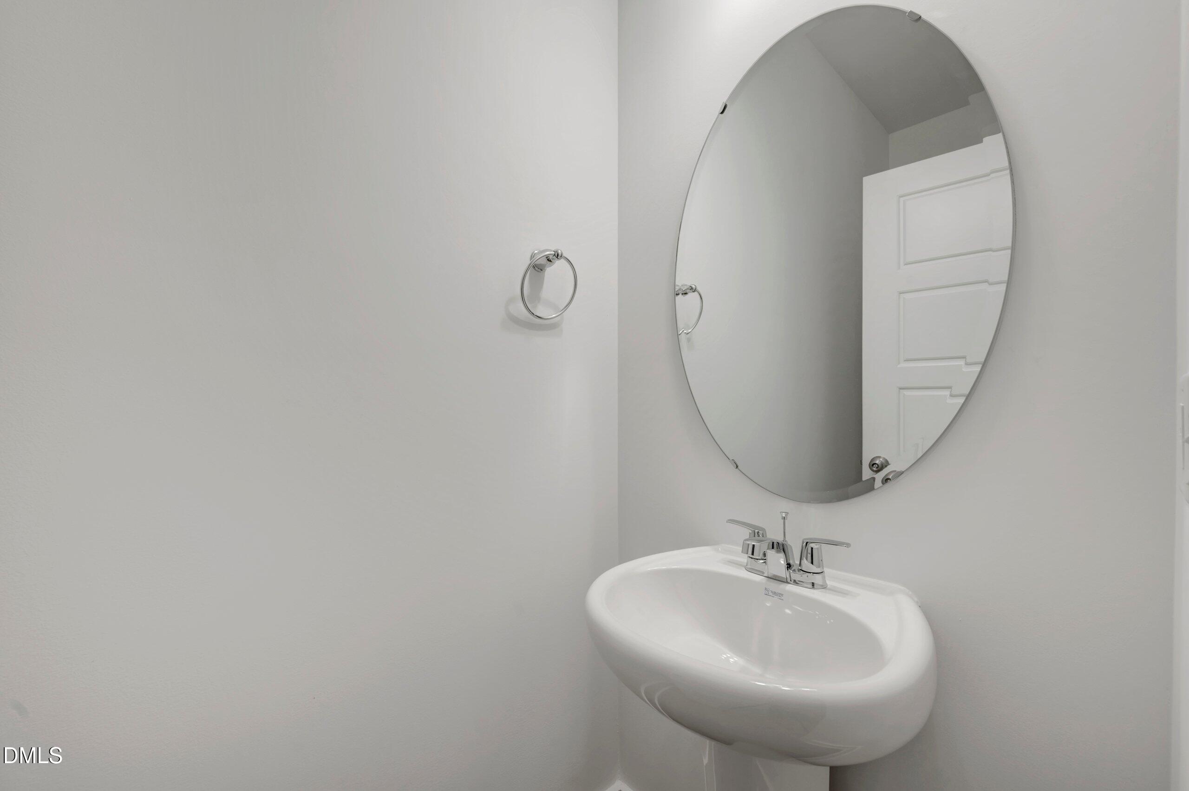
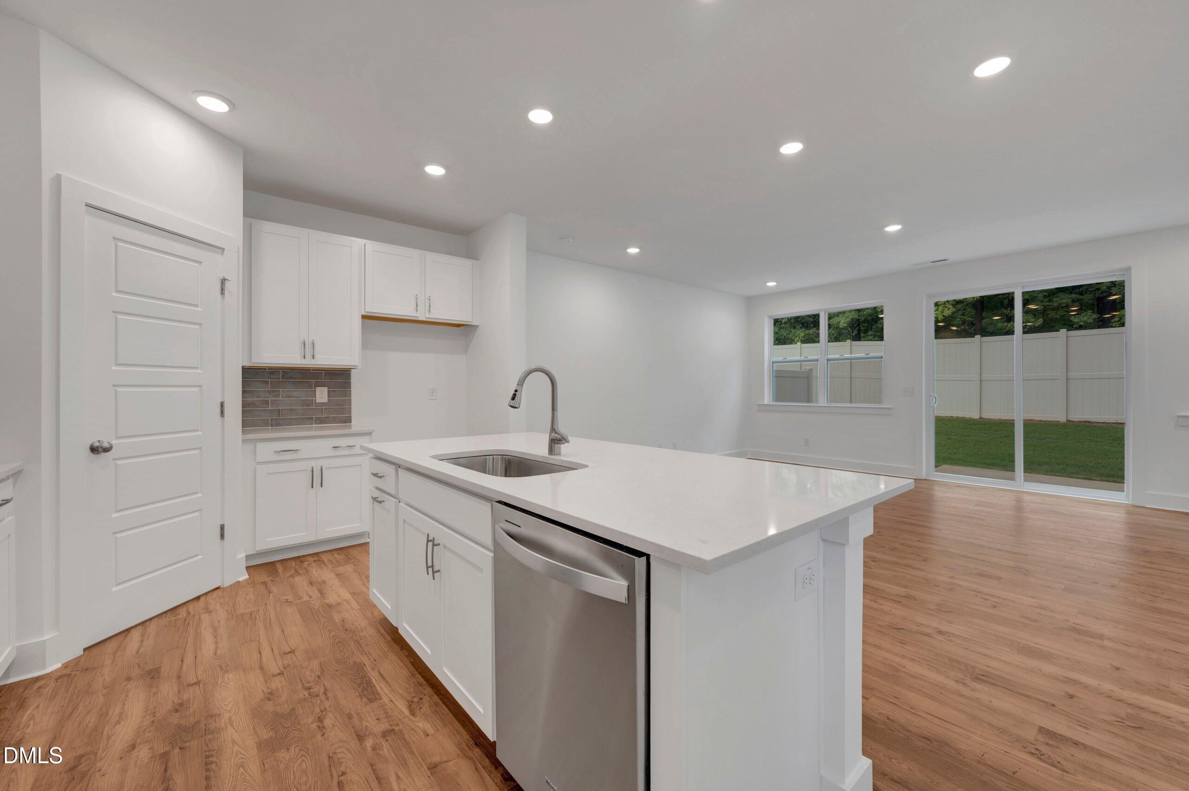
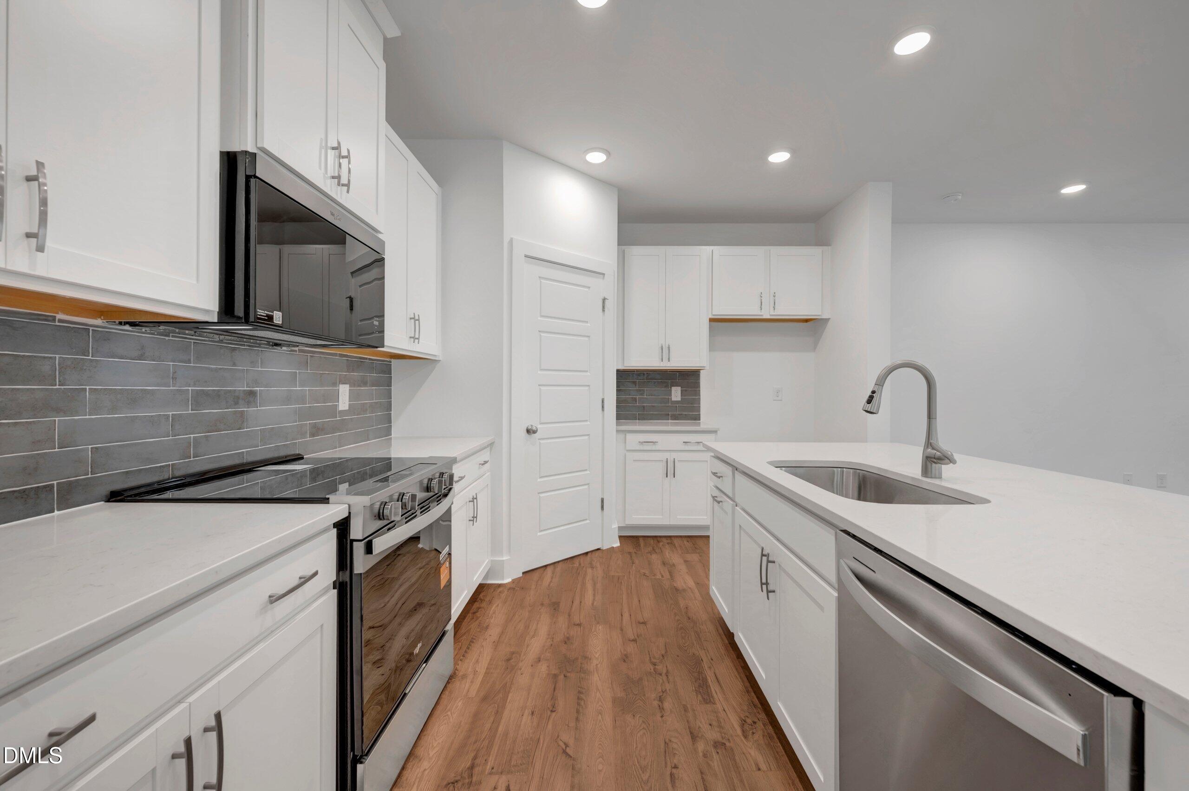
Take advantage of this limited-time opportunity featuring a special interest rate with a temporary rate buydown! Qualified buyers may also receive up to $15,000 in closing costs when using the preferred lender and attorney, plus a $5,000 credit toward a refrigerator, washer, dryer, and blinds. Contact the listing agent for complete details and eligibility. The Valencia offers 1,583 square feet of thoughtfully designed living space with 3 bedrooms, 2.5 bathrooms, and a 1-car garage. The inviting foyer opens to a bright, open-concept main level where the kitchen, dining area, and Great Room flow seamlessly together—perfect for entertaining or everyday living. A conveniently located powder room completes the first floor. Upstairs, you'll find all three bedrooms, including a spacious owner's suite featuring a walk-in closet and private bath. Two secondary bedrooms, a full hall bath, and an upstairs laundry room provide both comfort and convenience. Located in the desirable Vaughan Farms community in Angier, this home combines modern design, functional living, and an exceptional value. Photos are for representational purposes only.

Save
Ask
Tour
Hide
Share
Listing Snapshot
Price 
$256,984
Days On Site 
29 Days
Bedrooms 
3
Inside Area (SqFt) 
1,583 sqft
Total Baths 
3
Full Baths 
2
Partial Baths 
1
Lot Size 
N/A
Year Built 
2026
MLS® Number 
10183897
Status 
Pending
Property Tax 
$326.12
HOA/Condo/Coop Fees 
$160 monthly
Sq Ft Source 
N/A
Friends & Family
Recent Activity
5 days agoListing updated with changes from the MLS®
5 days agoStatus changed to Pending
4 weeks agoListing first seen on site
General Features
Attached Garage 
Yes
Foundation 
Slab
Garage 
Yes
Garage Spaces 
1
Levels 
Two
Parking 
PavedAdditional ParkingDrivewayParking LotAttached
Parking Spaces 
2
Property Condition 
New Construction
Property Sub Type 
Townhouse
Sewer 
Public Sewer
Special Circumstances 
Standard
SqFt Above 
1583
SqFt Total 
1583
Style 
Craftsman
Utilities 
Underground Utilities
Water Source 
Public
Zoning 
RA-30
Interior Features
Appliances 
DishwasherDisposalElectric RangeMicrowavePlumbed For Ice MakerWater Heater
Cooling 
DualElectricENERGY STAR Qualified EquipmentHeat Pump
Flooring 
CarpetVinylTile
Heating 
ElectricHeat PumpZoned
Interior 
Double VanityEat-in KitchenKitchen IslandLow Flow Plumbing FixturesOpen FloorplanPantryRecessed LightingSmart ThermostatWalk-In Closet(s)
Laundry Features 
Electric Dryer HookupInsideLaundry ClosetUpper LevelWasher Hookup
Window Features 
Double Pane WindowsInsulated WindowsLow Emissivity WindowsScreens
Bedroom 2 
Dimensions - 11.0 x 11.0Level - Second
Bedroom 3 
Dimensions - 10.0 x 11.0Level - Second
Great Room 
Dimensions - 19.4 x 18.2Level - Main
Kitchen 
Dimensions - 9.6 x 10.8Level - Main
Master Bedroom 
Dimensions - 13.4 x 14.0Level - Second
Save
Ask
Tour
Hide
Share
Exterior Features
Construction Details 
ConcreteFiber CementHardiPlank TypeLow VOC InsulationRadiant BarrierStone Veneer
Exterior 
Rain Gutters
Fencing 
PartialVinyl
Lot Features 
PrivateWooded
Patio And Porch 
Patio
Roof 
Shingle
Windows/Doors 
Double Pane WindowsInsulated WindowsLow Emissivity WindowsScreens
Community Features
Association Dues 
160
Community Features 
PlaygroundSidewalksStreet Lights
Financing Terms Available 
CashConventionalFHAVA LoanUSDA LoanOwner Pay Points1031 Exchange
HOA Fee Frequency 
Monthly
Roads 
AsphaltPaved
Schools
School District
Unknown
Elementary School
Harnett County Schools
Middle School
Harnett County Schools
High School
Harnett County Schools
Listing courtesy of Jarrod McAdoo McAdoo of Mattamy Homes LLC


Listings that are marked with an icon are provided courtesy of the Triangle MLS, Inc. of North Carolina, Internet Data Exchange Database. Copyright 2026 Triangle MLS, Inc. of North Carolina. All rights reserved.

Last checked: 2026-08-31 04:27 PM UTC

Neighborhood & Commute
Source: Walkscore
Disclosure: Community information and market data powered by Constellation Data Labs. Information is deemed reliable but not guaranteed.
Save
Ask
Tour
Hide
Share