Save
Ask
Tour
Hide
Share
$1,295,000
1 Day On Site

516 W Peace Street
Raleigh, NC 27603

For Sale|Single Family Residence|Active
2
Beds
1
Total Bath
1
Full Bath
1,708
SqFt
$758
/SqFt
1908
Built
Subdivision:
615 Peace St
County:
Wake
Call Now: 919-404-SHOW
Is this the listing for you? We can help make it yours.
919-404-SHOW
516 W Peace Street516 W Peace Street516 W Peace Street516 W Peace Street
Save
Ask
Tour
Hide
Share

Mortgage Calculator

Monthly Payment (Est.)

$5,908
Calculator powered by Showcase IDX, a Constellation1 Company. Copyright ©2026 Information is deemed reliable but not guaranteed.

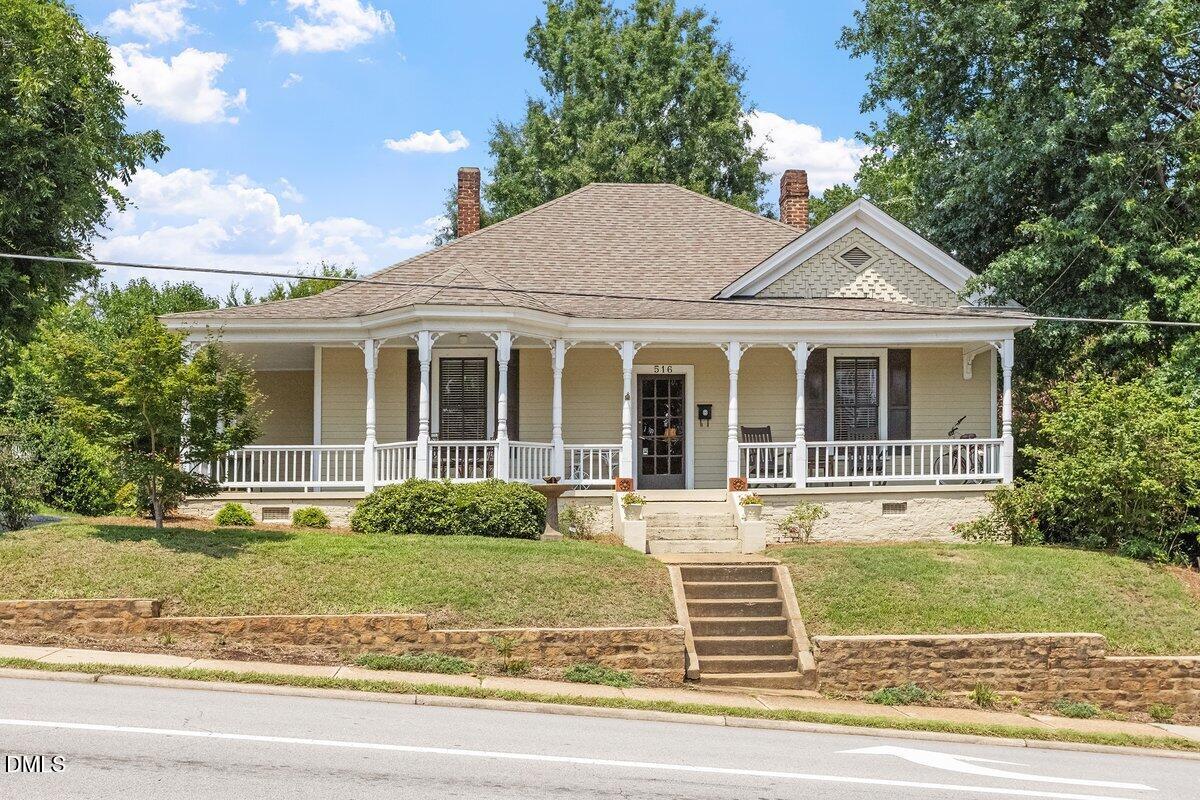
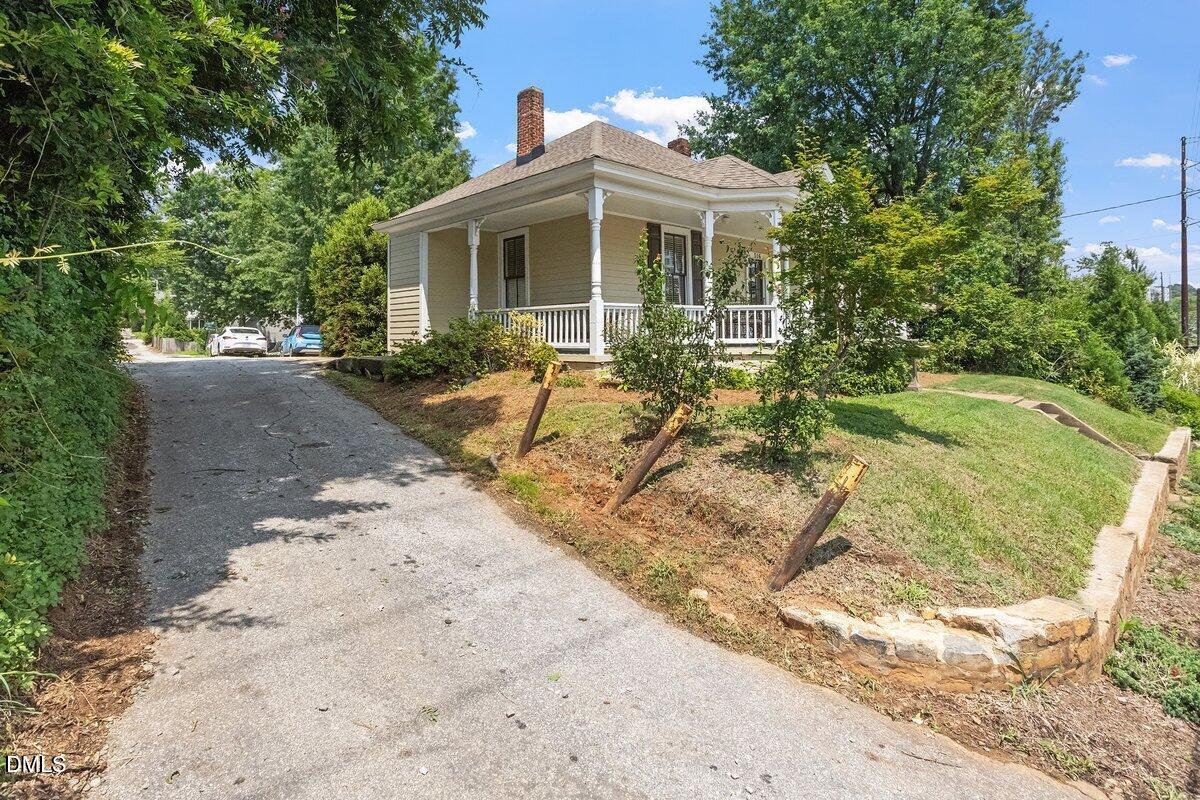
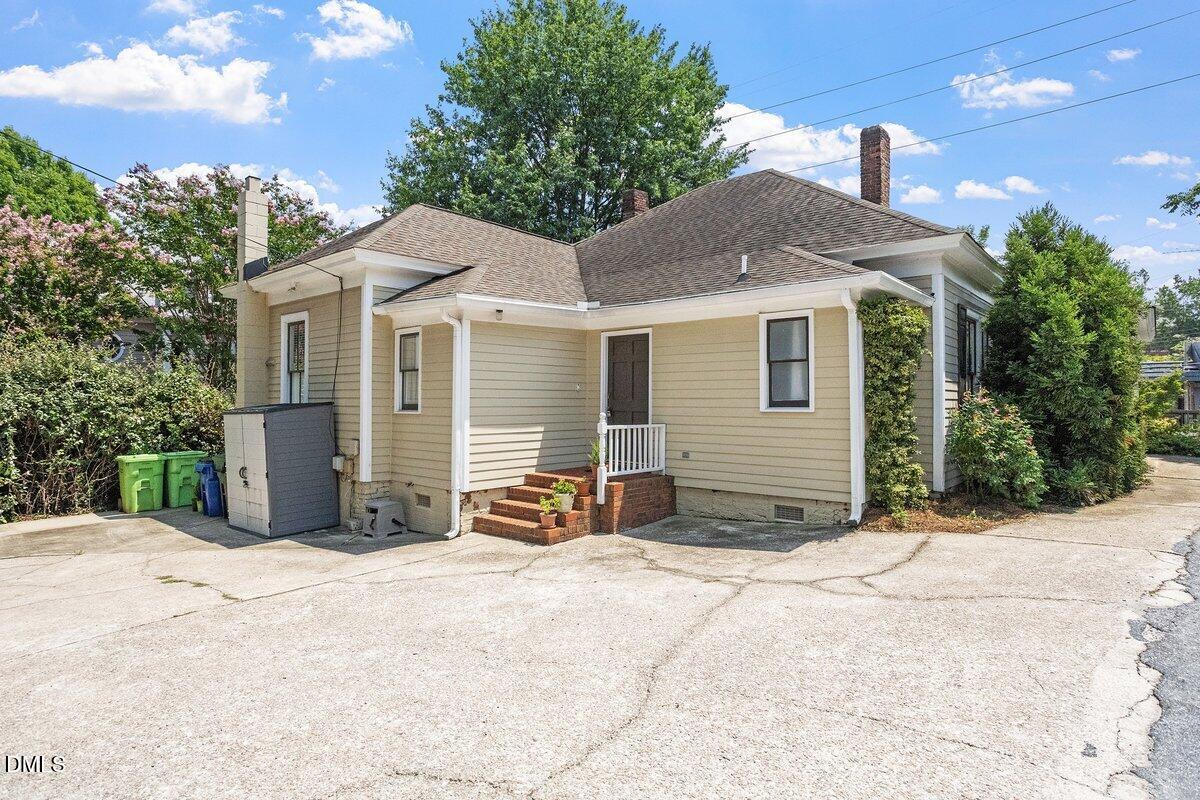
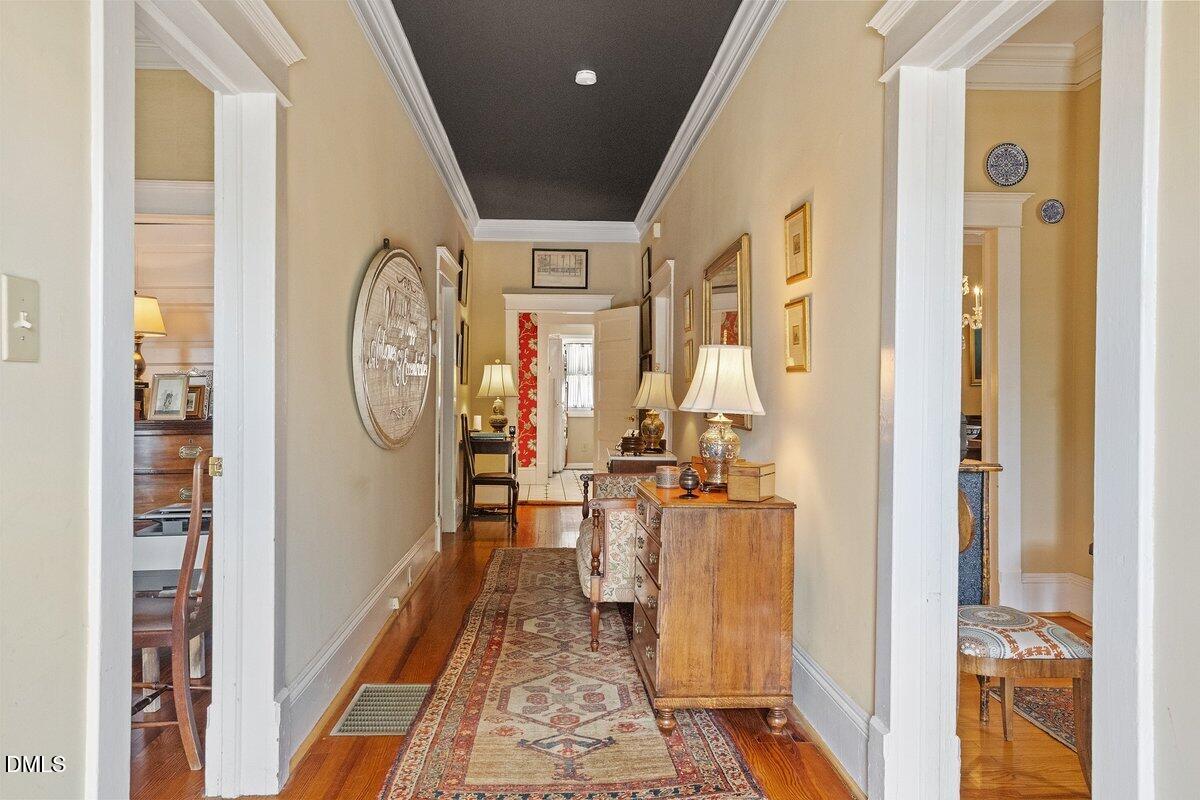
Rich in character and full of timeless appeal, this well-maintained 1908 home offers a rare combination of historic charm and modern updates in a prime location. Featuring 10' ceilings, gleaming hardwood floors, a spacious foyer and central hallway, this inviting home also includes a generous living room, and a bright eat-in kitchen. Two bedrooms and one full bath complete the thoughtfully designed floor plan. Enjoy relaxing on the welcoming wraparound front porch or take advantage of the large rear parking area with convenient side alley access to a quiet neighborhood street. The home is in very good condition and has been updated with a new HVAC system and a newer hot water heater, providing peace of mind while preserving its classic character. Currently zoned NX-3 for Neighborhood Business, this versatile property offers exceptional flexibility. Continue to enjoy it as a charming residence or explore the many possibilities for a neighborhood business. A unique opportunity to own a property with historic charm, modern conveniences, and outstanding potential.

Save
Ask
Tour
Hide
Share
Listing Snapshot
Price 
$1,295,000
Days On Site 
1 Day
Bedrooms 
2
Inside Area (SqFt) 
1,708 sqft
Total Baths 
1
Full Baths 
1
Partial Baths 
N/A
Lot Size 
0.12 Acres
Year Built 
1908
MLS® Number 
10183887
Status 
Active
Property Tax 
$4,741.77
HOA/Condo/Coop Fees 
N/A
Sq Ft Source 
N/A
Friends & Family
Recent Activity
16 hours agoListing updated with changes from the MLS®
yesterdayListing first seen on site
General Features
Acres 
0.12
Foundation 
Brick/Mortar
Levels 
One
Parking 
PavedAlley AccessOpen
Property Sub Type 
Single Family Residence
Security 
Closed Circuit Camera(s)
Sewer 
Public Sewer
SqFt Above 
1708
SqFt Total 
1708
Style 
Traditional
Utilities 
Cable ConnectedElectricity ConnectedNatural Gas ConnectedSewer ConnectedWater Connected
Water Source 
Public
Zoning 
NX-3
Interior Features
Appliances 
DishwasherFree-Standing Electric RangeFree-Standing Refrigerator
Cooling 
Central AirElectricGas
Fireplace 
Yes
Fireplace Features 
DecorativeSee Remarks
Fireplaces 
4
Flooring 
Ceramic TileHardwood
Interior 
Entrance FoyerHigh CeilingsKitchen Island
Laundry Features 
Laundry Room
Main Level Bedrooms 
2
Bedroom 2 
Dimensions - 14.2 x 15.3Level - Main
Dining Room 
Dimensions - 15.4 x 15.3Level - Main
Entrance Hall 
Dimensions - 31.0 x 6.0Level - Main
Kitchen 
Dimensions - 15.0 x 15.3Level - Main
Living Room 
Dimensions - 15.4 x 15.3Level - Main
Master Bedroom 
Dimensions - 14.2 x 15.3Level - Main
Other 
Dimensions - 43.0 x 6.0Level - MainDescription - Front Porch
Save
Ask
Tour
Hide
Share
Exterior Features
Construction Details 
Wood Siding
Lot Features 
Front Yard
Patio And Porch 
CoveredPorchWrap AroundSee Remarks
Road Frontage 
AlleyCity Street
Roof 
Shingle
Community Features
Community Features 
Sidewalks
Financing Terms Available 
CashConventional
Roads 
Alley PavedAsphalt
Schools
School District
Unknown
Elementary School
Wake - Wiley Elementary
Middle School
Wake - Oberlin Middle
High School
Wake - Needham Broughton High
Listing courtesy of Amanda Williams of Berkshire Hathaway HomeService


Listings that are marked with an icon are provided courtesy of the Triangle MLS, Inc. of North Carolina, Internet Data Exchange Database. Copyright 2026 Triangle MLS, Inc. of North Carolina. All rights reserved.

Last checked: 2026-08-02 09:07 PM UTC

Neighborhood & Commute
Source: Walkscore
Disclosure: Community information and market data powered by Constellation Data Labs. Information is deemed reliable but not guaranteed.
Save
Ask
Tour
Hide
Share