Save
Ask
Tour
Hide
Share
$350,000
1 Day On Site

289 Piney Grove Church Road
Siler City, NC 27344

For Sale|Single Family Residence|Active
3
Beds
2
Total Baths
2
Full Baths
1,720
SqFt
$203
/SqFt
2005
Built
Subdivision:
Not in a Subdivision
County:
Chatham
Call Now: 919-404-SHOW
Is this the listing for you? We can help make it yours.
919-404-SHOW
289 Piney Grove Church Road289 Piney Grove Church Road289 Piney Grove Church Road289 Piney Grove Church Road
Save
Ask
Tour
Hide
Share

Mortgage Calculator

Monthly Payment (Est.)

$1,597
Calculator powered by Showcase IDX, a Constellation1 Company. Copyright ©2026 Information is deemed reliable but not guaranteed.

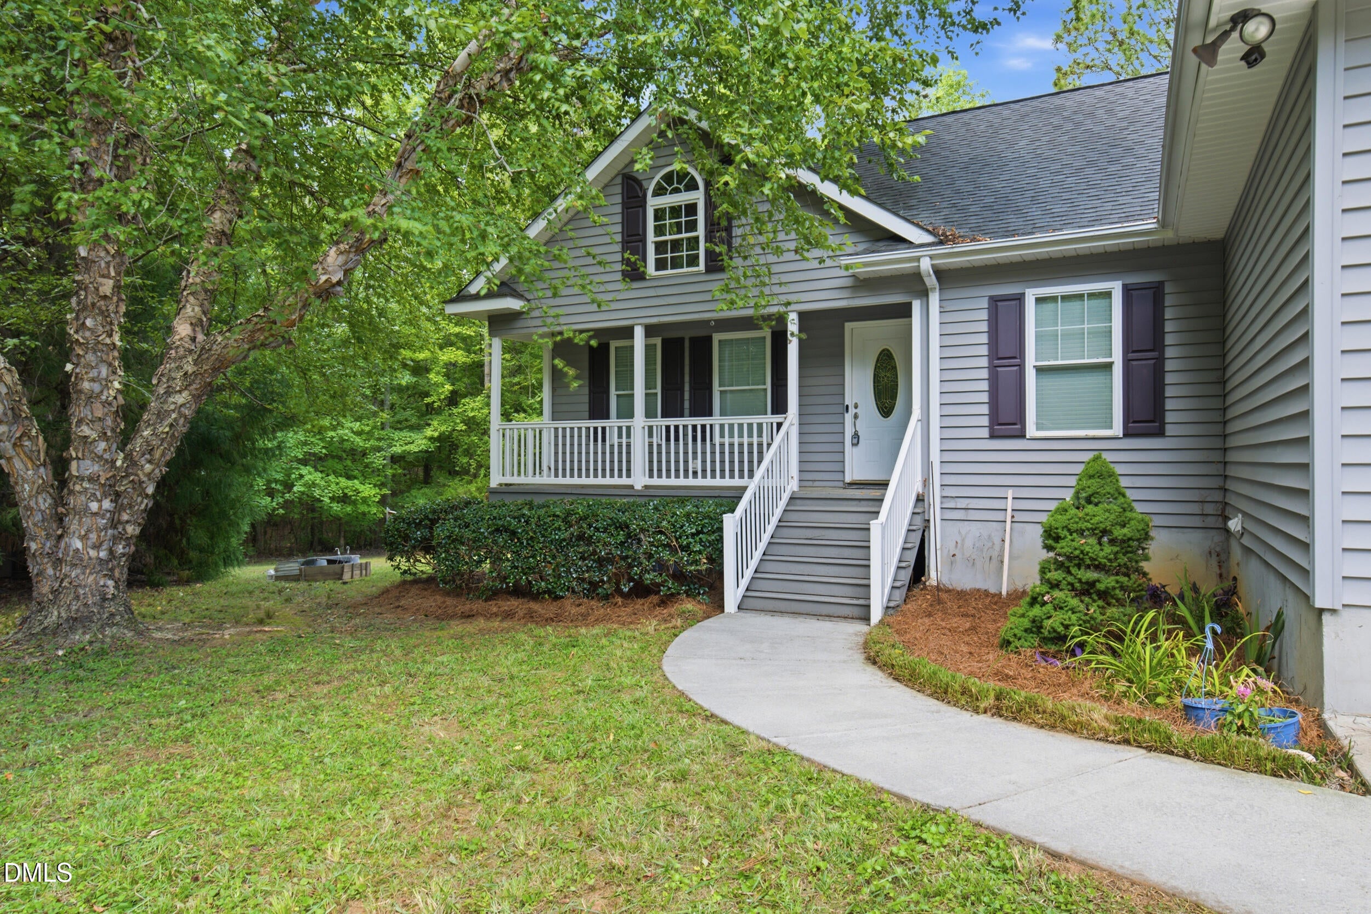
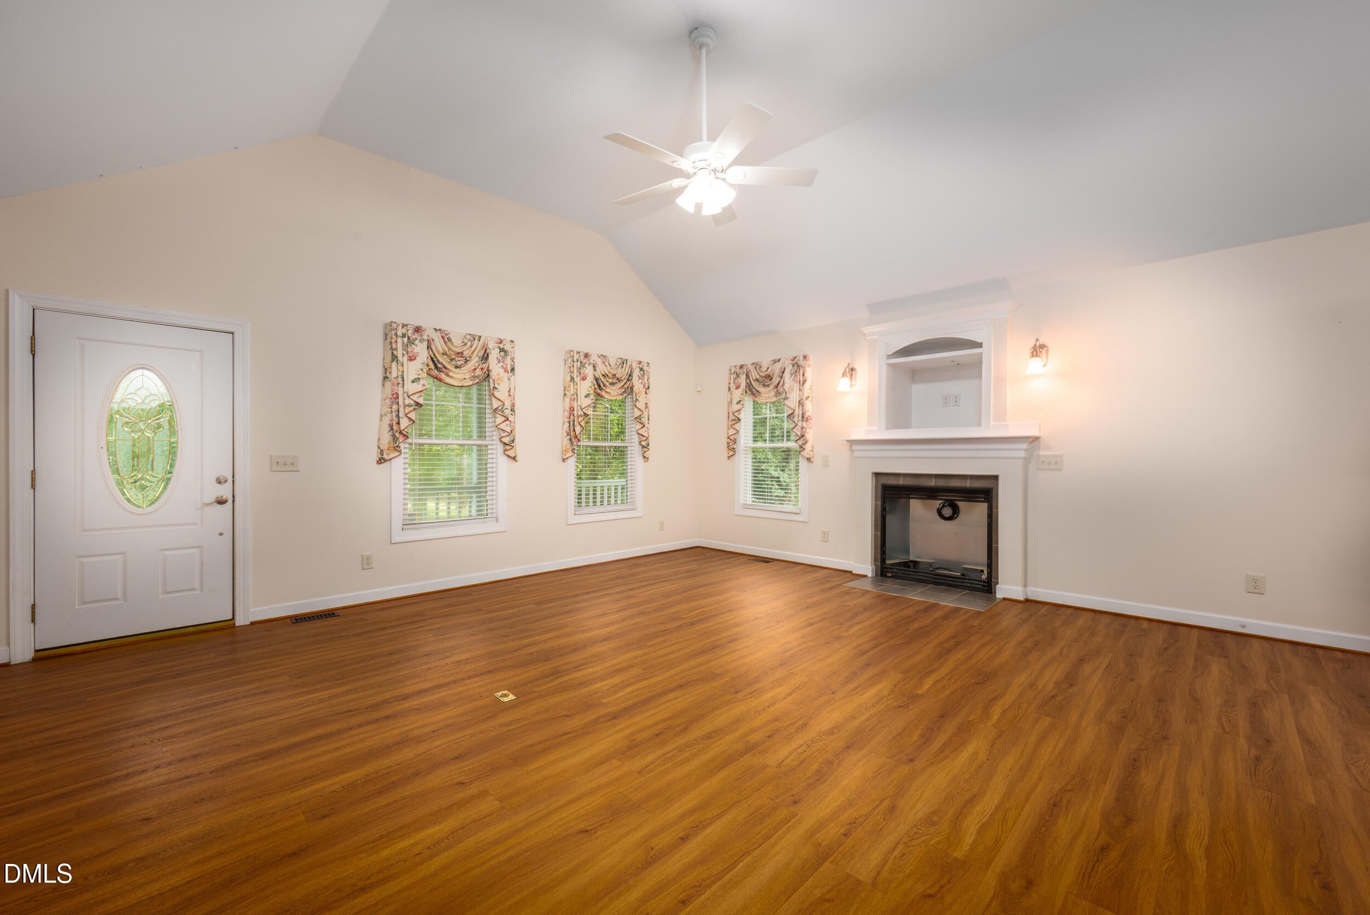
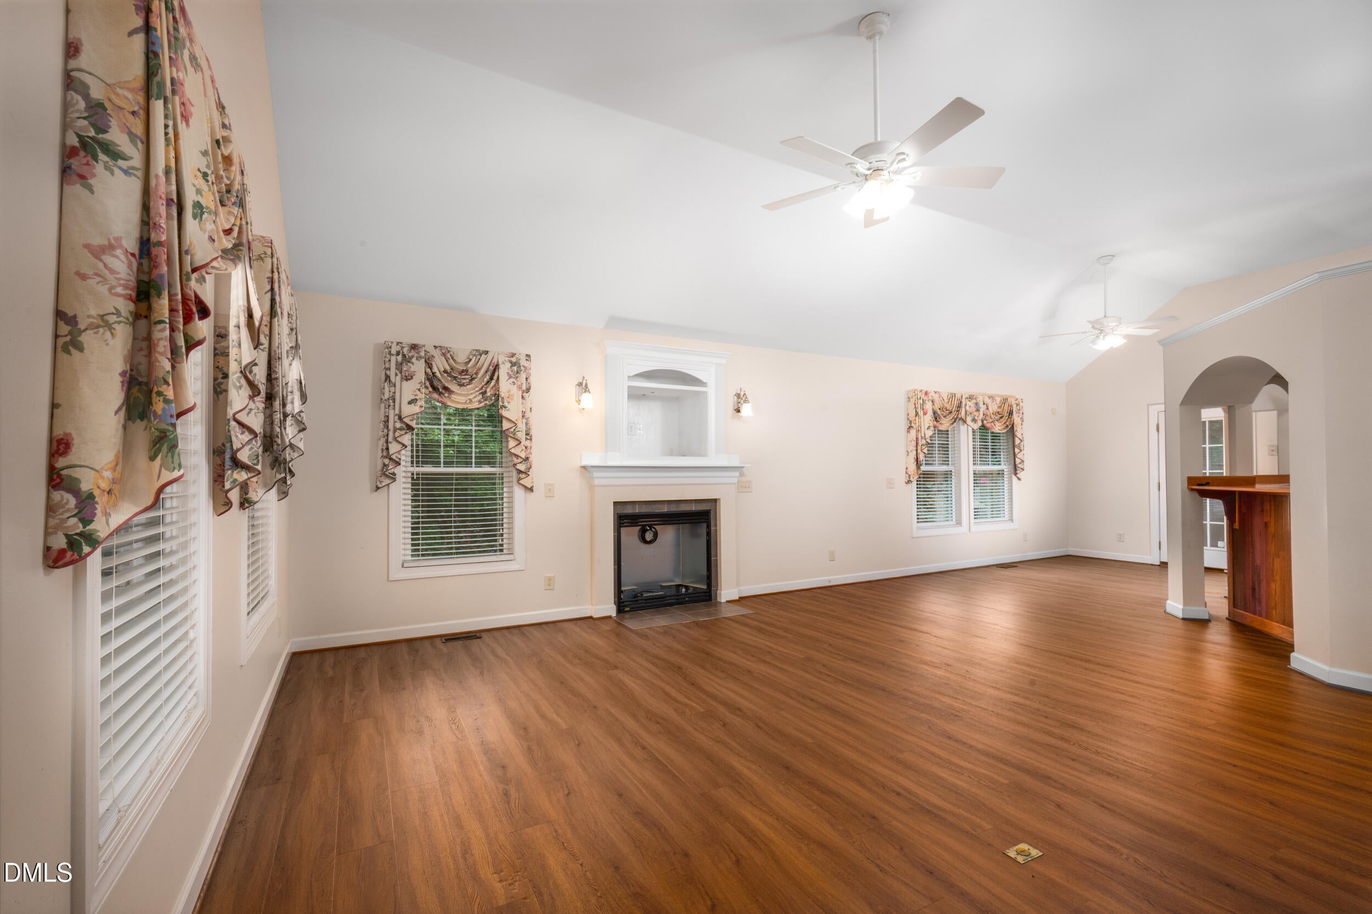
Situated on approximately 1.6 acres, this home, built in 2005, offers approximately 1,760 square feet of comfortable living space with 3 bedrooms and 2 full bathrooms. The kitchen features oak cabinetry, granite countertops, and a full complement of kitchen appliances. A bright sunroom provides additional living space, perfect for enjoying your morning coffee, reading, or entertaining guests. Flooring throughout the home includes a combination of laminate, tile, linoleum, and carpet, creating a functional layout designed for everyday living. Additional interior features include a central vacuum system, security alarm system, window treatments, and a partially floored attic for convenient storage. A dehumidifier in the crawl space adds another thoughtful feature to the home's maintenance. The exterior offers low-maintenance vinyl siding, gutters, a shingle roof, a double attached garage, and an outbuilding that provides additional storage or workspace. The property is served by a private well and septic system and is conveniently located with easy access to US Highway 421 and US Highway 64, placing shopping, dining, and other everyday amenities just a short drive away. Schedule your showing today to see everything this property has to offer!

Save
Ask
Tour
Hide
Share
Listing Snapshot
Price 
$350,000
Days On Site 
1 Day
Bedrooms 
3
Inside Area (SqFt) 
1,720 sqft
Total Baths 
2
Full Baths 
2
Partial Baths 
N/A
Lot Size 
1.68 Acres
Year Built 
2005
MLS® Number 
10183879
Status 
Active
Property Tax 
$1,545.37
HOA/Condo/Coop Fees 
N/A
Sq Ft Source 
N/A
Friends & Family
Recent Activity
yesterdayListing updated with changes from the MLS®
yesterdayListing first seen on site
General Features
Acres 
1.68
Attached Garage 
Yes
Foundation 
Concrete Perimeter
Garage 
Yes
Garage Spaces 
4
Levels 
OneOne and One Half
Parking 
AttachedConcreteDetachedDrivewayGarageGarage Faces FrontGravelParking Pad
Property Sub Type 
Single Family Residence
Security 
Security System
Sewer 
Septic Tank
Special Circumstances 
Standard
SqFt Above 
1720
SqFt Total 
1720
Style 
Traditional
Water Source 
PrivateWell
Zoning 
A-R
Interior Features
Appliances 
Built-In Electric OvenCooktopDishwasherElectric CooktopFree-Standing RefrigeratorMicrowaveOvenRefrigeratorWater Heater
Cooling 
Ceiling Fan(s)Central AirElectricWall Unit(s)Wall/Window Unit(s)
Fireplace 
Yes
Fireplace Features 
Glass DoorsLiving Room
Fireplaces 
1
Flooring 
CarpetLaminateLinoleumTileWood
Heating 
Fireplace(s)None
Interior 
Breakfast BarCathedral Ceiling(s)Ceiling Fan(s)Central VacuumCrown MoldingGranite CountersHigh CeilingsOpen FloorplanRecessed LightingStone CountersTray Ceiling(s)Vaulted Ceiling(s)Walk-In Closet(s)
Laundry Features 
Electric Dryer HookupInsideLaundry RoomSinkWasher Hookup
Main Level Bedrooms 
3
Window Features 
BlindsDrapes
Bedroom 2 
Level - Main
Bedroom 3 
Level - Main
Dining Room 
Level - Main
Kitchen 
Level - Main
Laundry 
Level - Main
Living Room 
Level - Main
Master Bedroom 
Level - Main
Sunroom 
Level - Main
Save
Ask
Tour
Hide
Share
Exterior Features
Construction Details 
Vinyl Siding
Exterior 
Rain GuttersStorage
Fencing 
None
Lot Features 
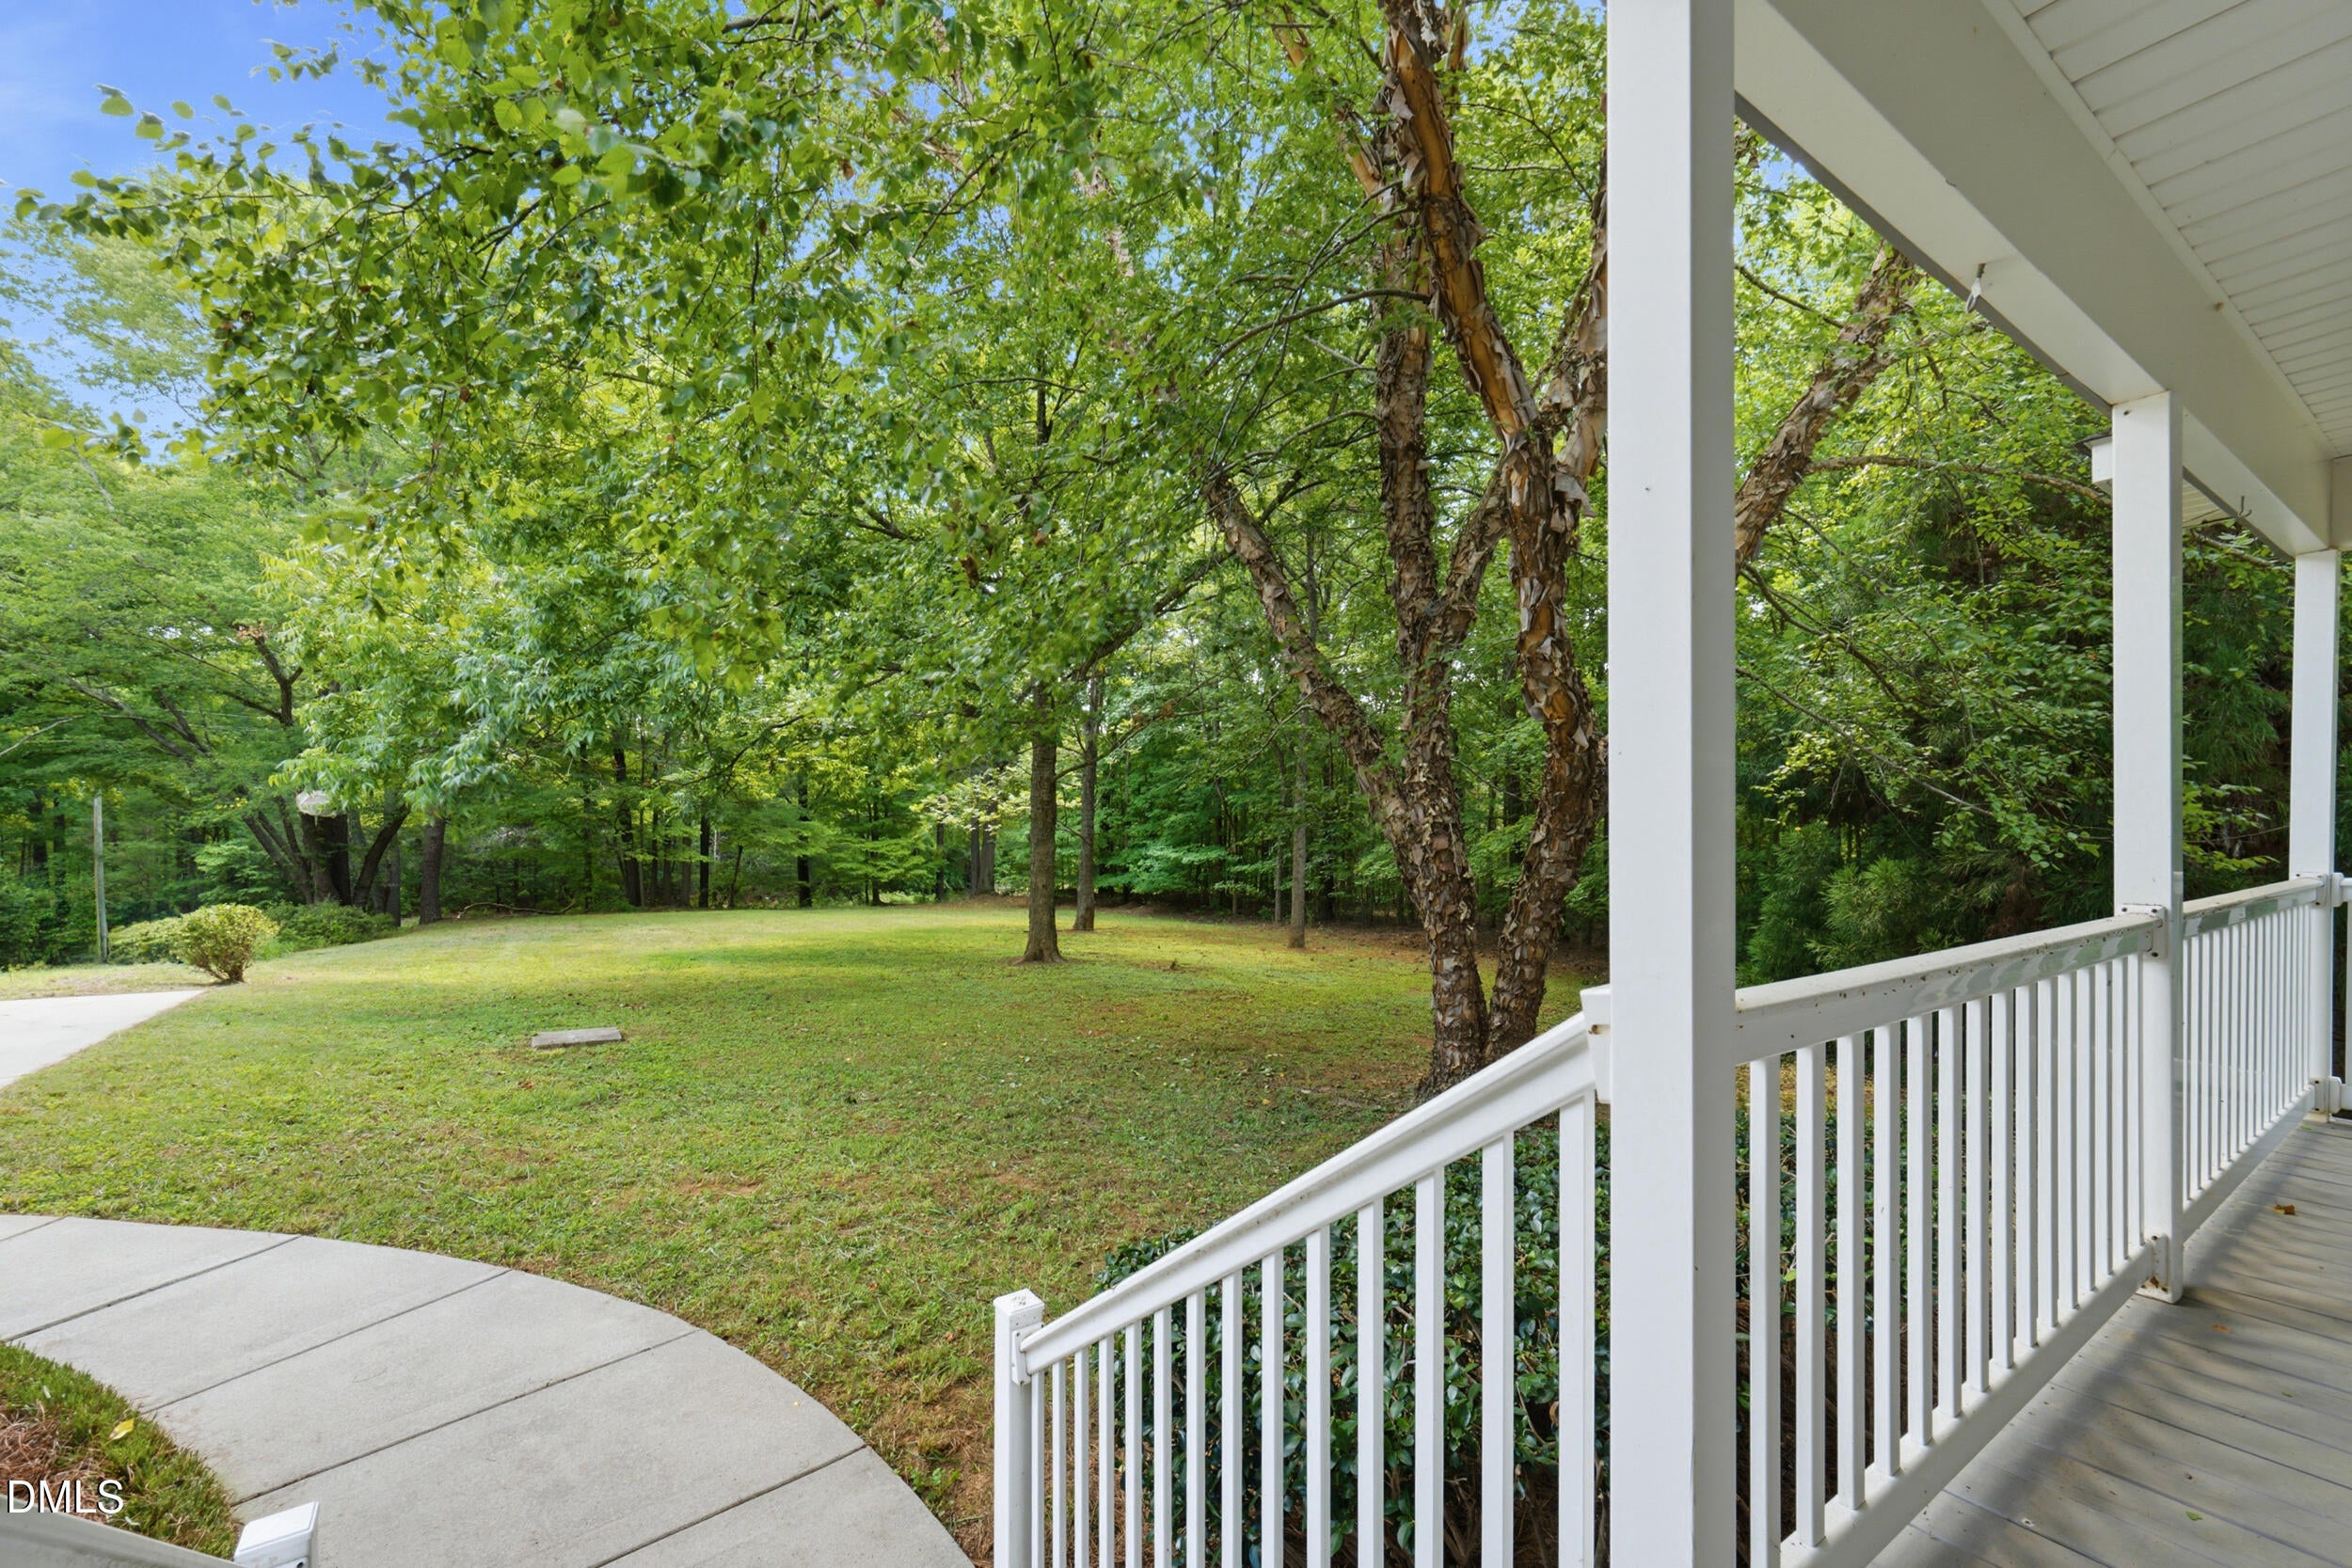
WoodedBack YardFront YardPrivate
Other Structures 
Garage(s)GreenhouseOutbuildingSecond GarageShed(s)Storage
Patio And Porch 
CoveredDeckFront PorchPorch
Road Frontage 
State Road
Roof 
Shingle
View 
Trees/Woods
Waterview 
Trees/Woods
Windows/Doors 
BlindsDrapes
Community Features
Financing Terms Available 
CashConventional
Roads 
Asphalt
Schools
School District
Unknown
Elementary School
Chatham - Siler City Elementary
Middle School
Chatham - Chatham Middle
High School
Chatham - Jordan Matthews High
Listing courtesy of Christie Brown of Chatham Homes Realty


Listings that are marked with an icon are provided courtesy of the Triangle MLS, Inc. of North Carolina, Internet Data Exchange Database. Copyright 2026 Triangle MLS, Inc. of North Carolina. All rights reserved.

Last checked: 2026-08-02 11:32 PM UTC

Neighborhood & Commute
Source: Walkscore
Disclosure: Community information and market data powered by Constellation Data Labs. Information is deemed reliable but not guaranteed.
Save
Ask
Tour
Hide
Share