
1721 Shady Oaks DriveWendell, NC 27591
Mortgage Calculator
Monthly Payment (Est.)
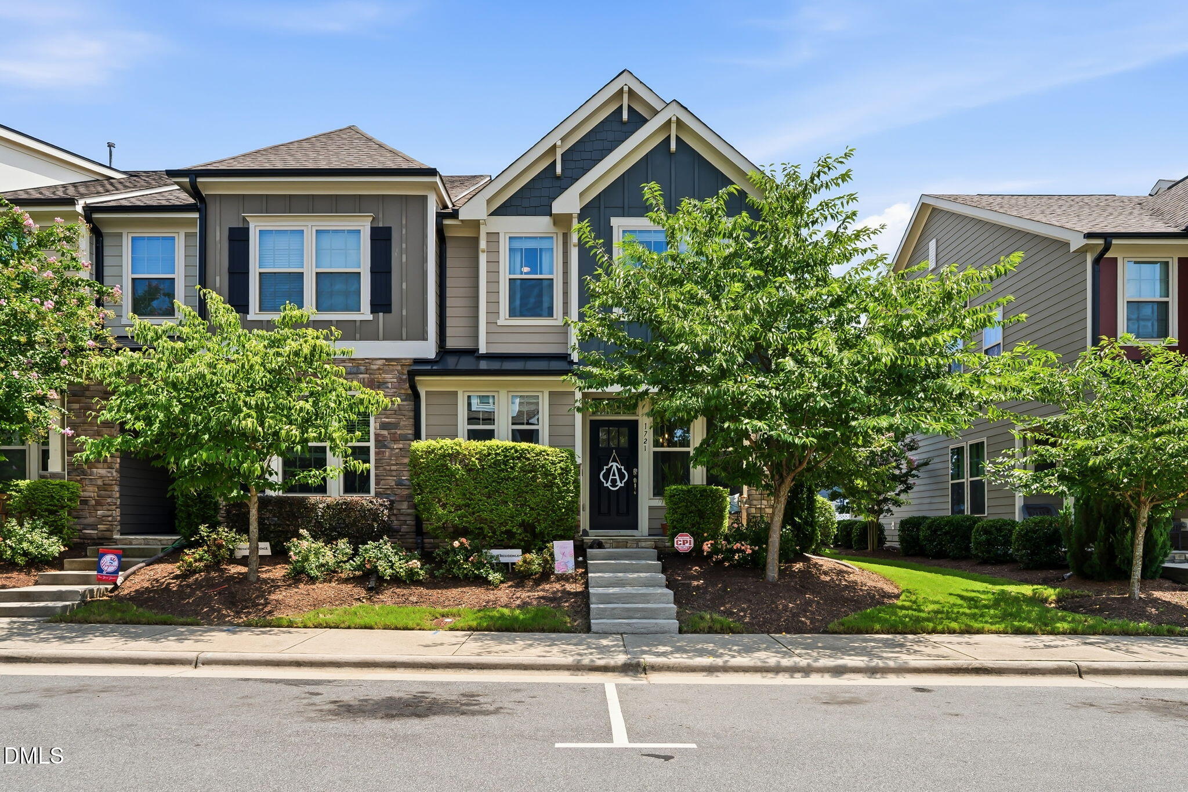
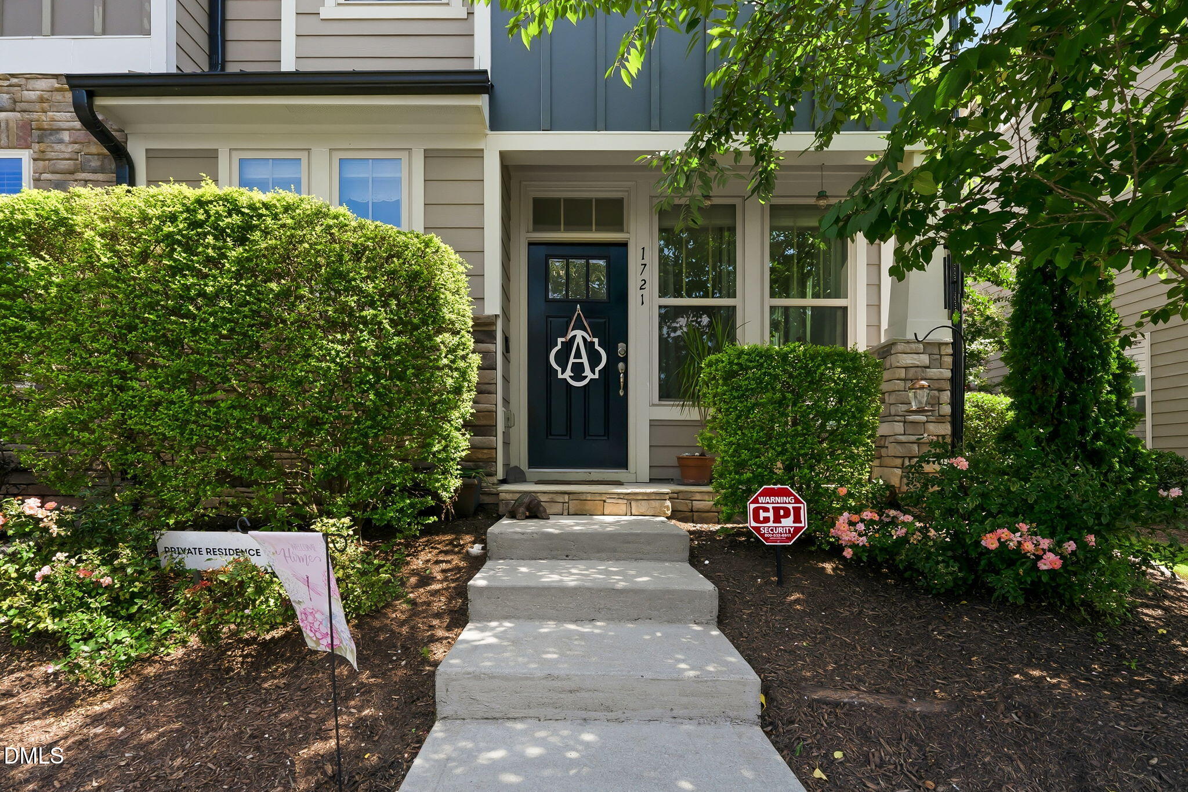
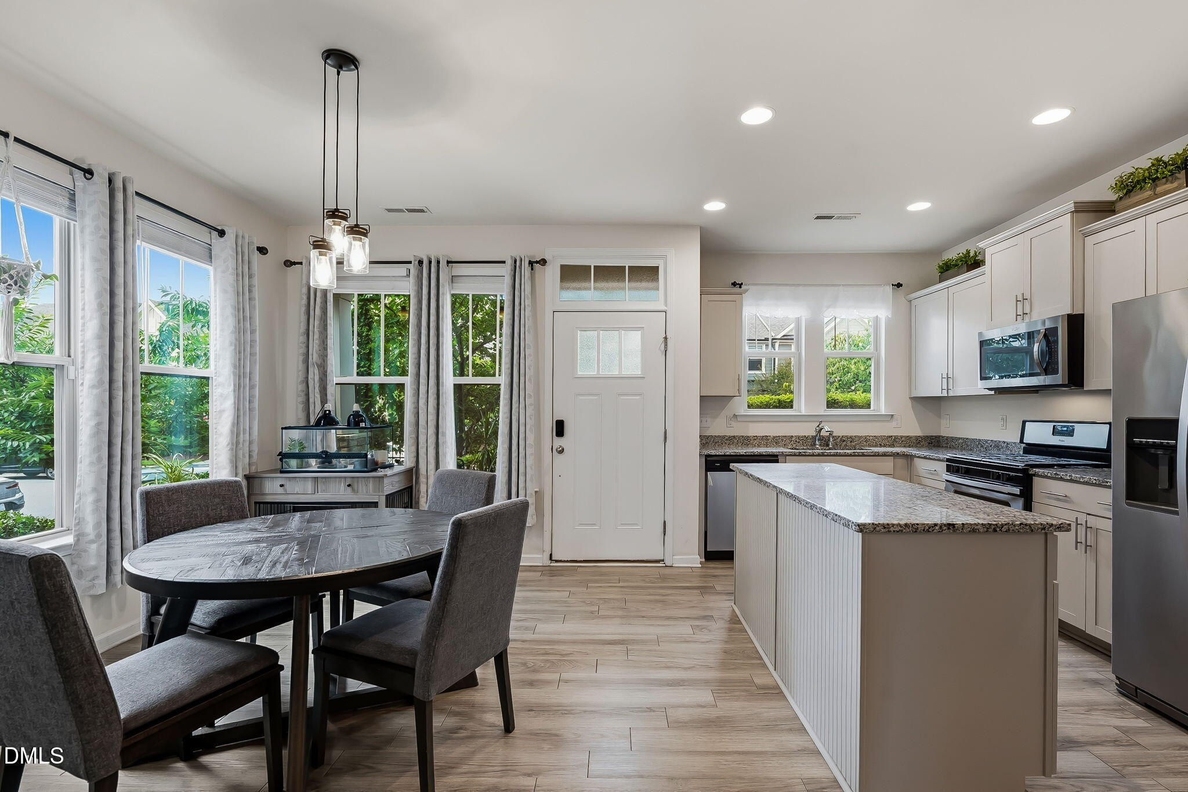
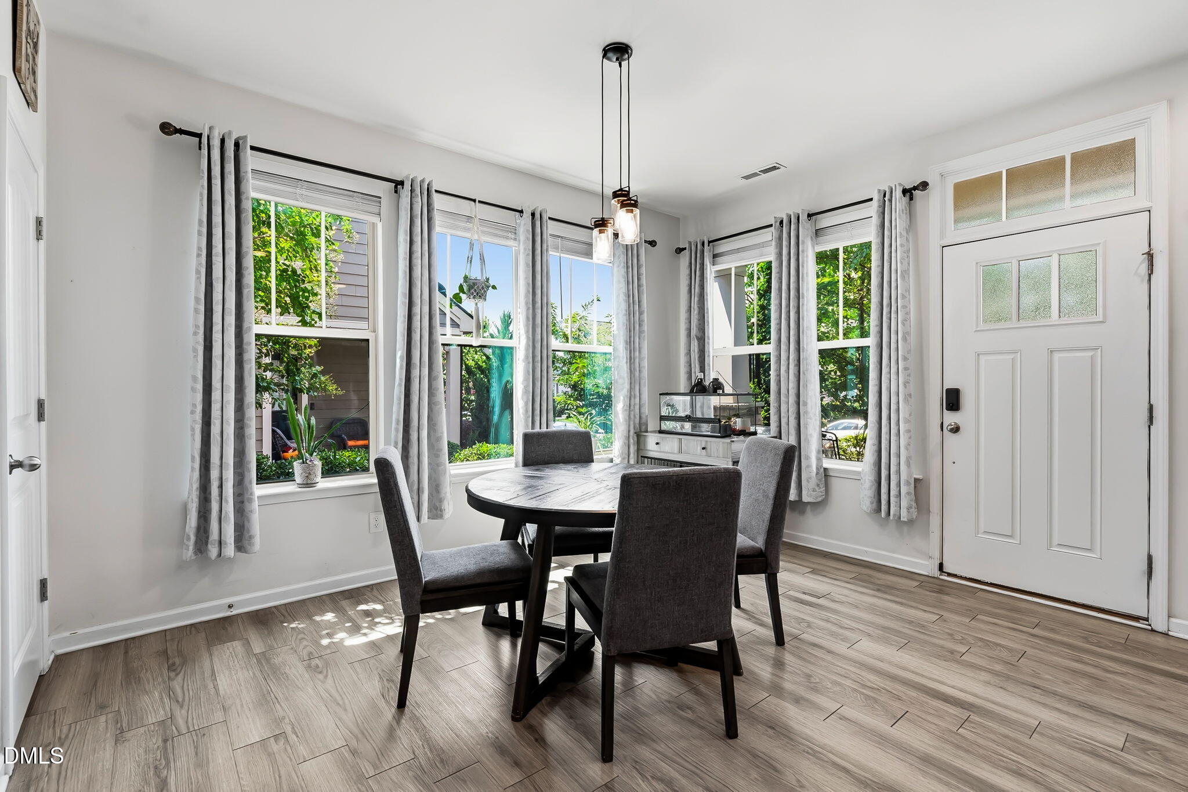
Enter an interest rate to see your estimated monthly payment.Welcome to this beautifully maintained 3-bedroom, 2.5-bath end-unit townhome offering 1,699 square feet of thoughtfully designed living space and an attached 1-car garage in the highly sought-after Wendell Falls community. With the added privacy and abundant natural light of an end unit, this home blends modern style with everyday functionality. Step inside to a welcoming foyer where the kitchen is located to the left and the dining area is to the right, creating an inviting first impression. The well-appointed kitchen features a large center island with bar seating, ample cabinetry, generous counter space, and an open design perfect for preparing meals while staying connected with family and guests. The spacious dining area flows seamlessly into the bright living room, creating an open-concept layout ideal for both entertaining and daily living. A convenient half bath and direct access to the attached 1-car garage complete the main level. Upstairs, brand-new carpet installed throughout in July 2026 gives the entire level a fresh, updated feel. The generous primary suite provides a peaceful retreat with a private en-suite bath and spacious closet. Two additional bedrooms, a full hall bath, and an upstairs laundry area offer comfortable accommodations for family, guests, or a home office. Enjoy low-maintenance living while taking advantage of the outstanding amenities that make Wendell Falls one of the Triangle's premier master-planned communities. Residents enjoy access to resort-style pools, a clubhouse, fitness center, parks, playgrounds, miles of walking trails, dog parks, and a vibrant town center with shopping, dining, and coffee shops. Conveniently located near major highways, this home offers easy access to Raleigh and the surrounding Triangle area. Don't miss this opportunity to own a bright and spacious end-unit townhome in one of the area's most desirable communities.
| 2 weeks ago | Price changed to $319,000 | |
| 2 weeks ago | Listing updated with changes from the MLS® | |
| 2 months ago | Listing first seen on site |

Listings that are marked with an icon are provided courtesy of the Triangle MLS, Inc. of North Carolina, Internet Data Exchange Database. Copyright 2026 Triangle MLS, Inc. of North Carolina. All rights reserved.
Last checked: 2026-10-01 02:42 AM UTC
Did you know? You can invite friends and family to your search. They can join your search, rate and discuss listings with you.