Save
Ask
Tour
Hide
Share
$439,000
101 Days On Site

1232 Martin Pond Road
Wendell, NC 27591

For Sale|Single Family Residence|Active
3
Beds
3
Total Baths
2
Full Baths
1
Partial Bath
2,145
SqFt
$205
/SqFt
1977
Built
Subdivision:
Not in a Subdivision
County:
Wake
Call Now: 919-404-SHOW
Is this the listing for you? We can help make it yours.
919-404-SHOW
1232 Martin Pond Road1232 Martin Pond Road1232 Martin Pond Road1232 Martin Pond Road
Save
Ask
Tour
Hide
Share

Mortgage Calculator

Monthly Payment (Est.)

Enter an interest rate to see your estimated monthly payment.
Calculator powered by Showcase IDX, a Constellation1 Company. Copyright ©2026 Information is deemed reliable but not guaranteed.

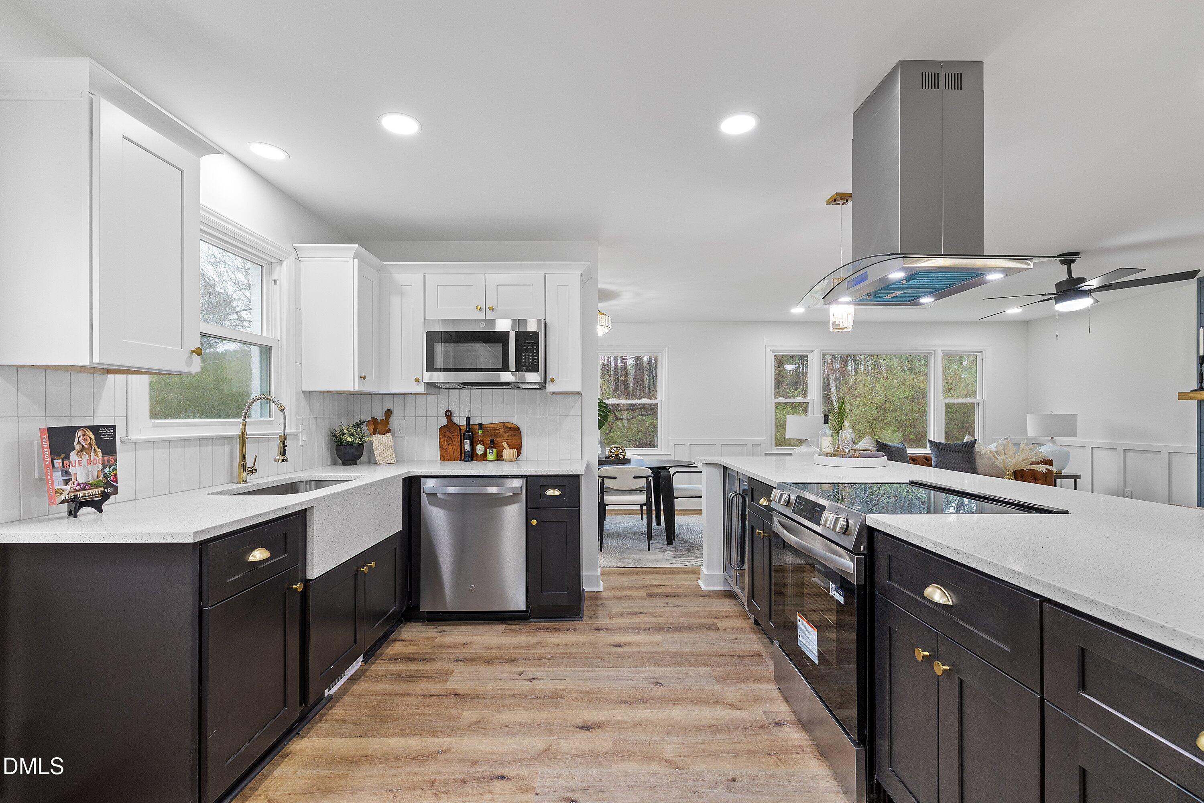
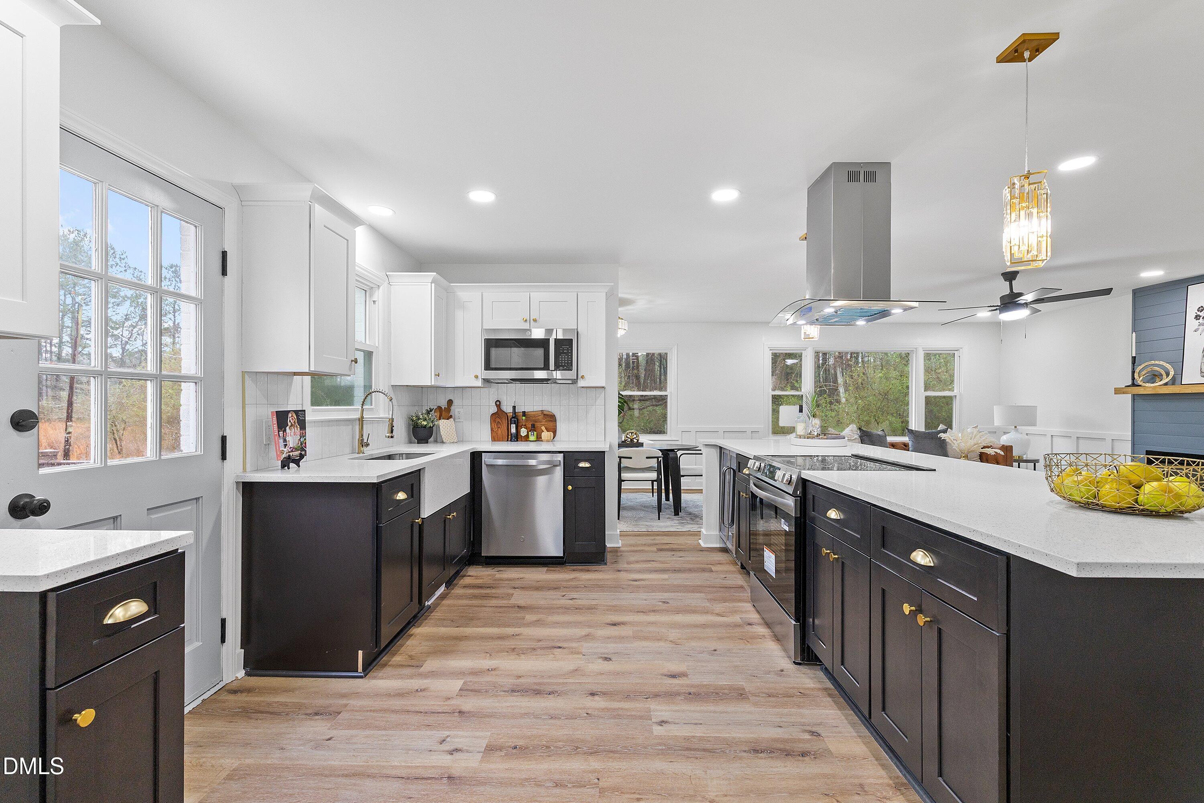
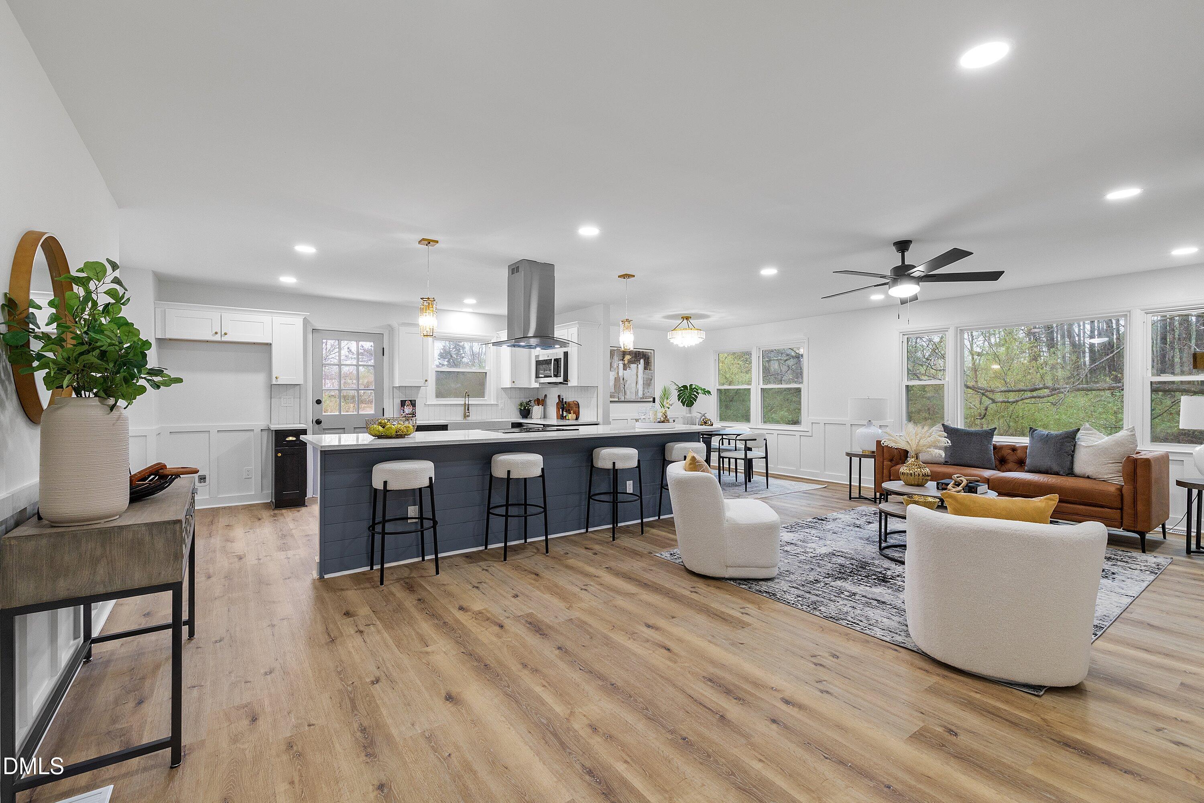
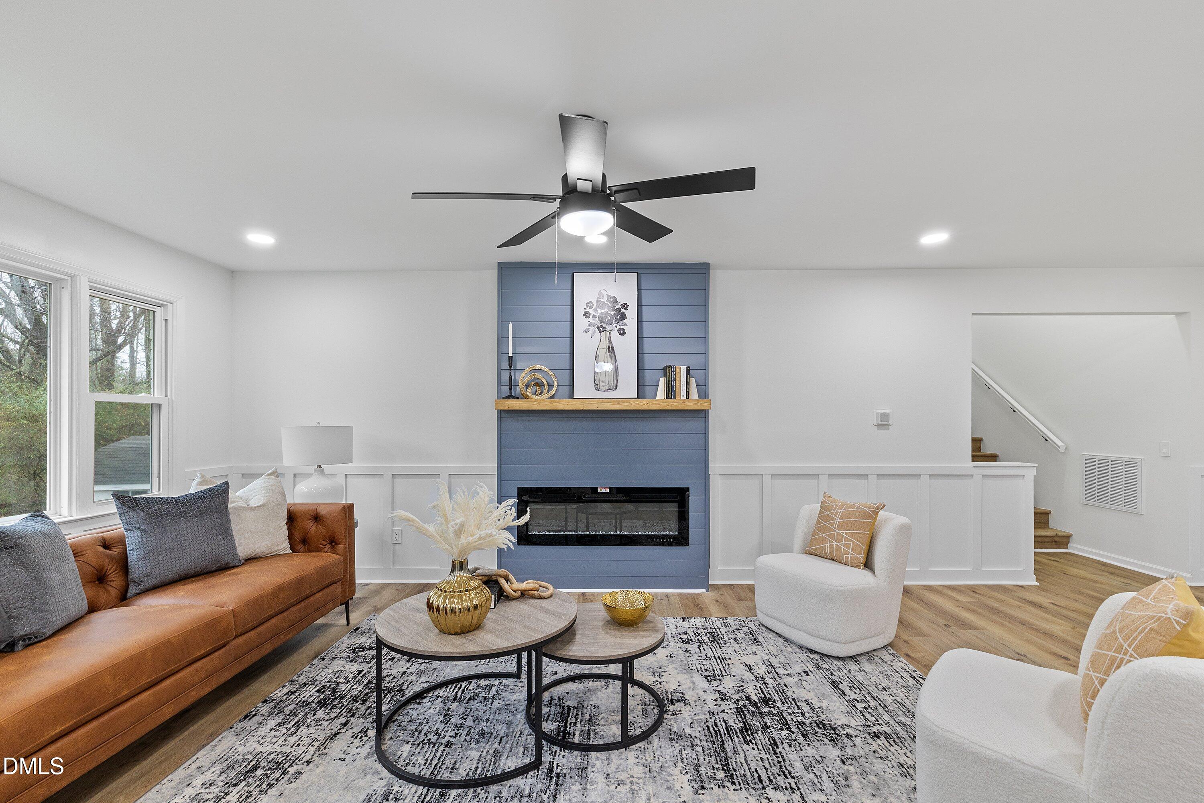
Before you make a U-turn from the driveway, go inside. Seriously. Because this is one of those houses where the exterior does not tell the whole story. Once you step through the door, things change fast. Wide plank flooring, a fireplace and a kitchen with shaker cabinets, quartz countertops, tile backsplash, stainless steel appliances and a huge island make the interior feel like a completely different conversation. Then there is the floor plan: three bedrooms, an office AND a huge bonus/den, because apparently choosing just one extra room was not necessary here. The primary suite adds a double vanity and an oversized walk-in closet, while a new 2026 roof checks a major expense off the future list. Outside, you still get a full acre, a garage and no HOA, plus quick access to Wendell Falls and convenient to 264, Raleigh or I-87. So yes, drive up. But do yourself a favor and actually go inside before you decide. This one saves its best material for the second impression.

Save
Ask
Tour
Hide
Share
Listing Snapshot
Price 
$439,000
Days On Site 
101 Days
Bedrooms 
3
Inside Area (SqFt) 
2,145 sqft
Total Baths 
3
Full Baths 
2
Partial Baths 
1
Lot Size 
1 Acre
Year Built 
1977
MLS Number 
10183833
Status 
Active
Property Tax 
$1,638.86
HOA/Condo/Coop Fees 
N/A
Sq Ft Source 
N/A
Friends & Family
Recent Activity
3 weeks agoPrice changed to $439,000
3 weeks agoListing updated with changes from the MLS
3 months agoListing first seen on site
General Features
Acres 
1
Attached Garage 
Yes
Foundation 
Slab
Garage 
Yes
Garage Spaces 
1
Parking 
AttachedGarageConcreteDriveway
Property Sub Type 
Single Family Residence
Sewer 
Septic Tank
Special Circumstances 
Standard
SqFt Above 
1701
SqFt Below 
444
SqFt Total 
2145
Style 
Transitional
Water Source 
Well
Zoning 
RR
Interior Features
Appliances 
DishwasherElectric RangeMicrowaveStainless Steel Appliance(s)Water Heater
Cooling 
Central Air
Fireplace 
Yes
Fireplace Features 
Family RoomLiving Room
Fireplaces 
2
Flooring 
CarpetVinyl
Heating 
Forced Air
Interior 
Ceiling Fan(s)Double VanityEat-in KitchenKitchen IslandOpen FloorplanWalk-In Closet(s)High Speed Internet
Laundry Features 
Main Level
Main Level Bedrooms 
3
Bedroom 2 
Dimensions - 12.8 x 10.1Level - Upper
Bedroom 3 
Dimensions - 12.5 x 10.4Level - Upper
Bedroom 4 
Dimensions - 12.0 x 10.4Level - Upper
Dining Room 
Dimensions - 11.8 x 10.5Level - Main
Entrance Hall 
Dimensions - 12.0 x 12.4Level - Basement
Kitchen 
Dimensions - 11.8 x 16.3Level - Main
Living Room 
Dimensions - 16.1 x 25.4Level - Main
Master Bedroom 
Dimensions - 16.3 x 11.1Level - Upper
Other 
Dimensions - 7.8 x 8.5Level - BasementDescription - Flex
Save
Ask
Tour
Hide
Share
Exterior Features
Construction Details 
Brick VeneerFrame
Exterior 
Rain Gutters
Fencing 
Back YardFenced
Lot Features 
Landscaped
Other Structures 
Shed(s)
Patio And Porch 
DeckPorch
Roof 
Shingle
Community Features
Financing Terms Available 
CashConventionalFHAUSDA LoanVA Loan
Schools
School District
Unknown
Elementary School
Wake - Carver Elementary
Middle School
Wake - Wendell Middle
High School
Wake - East Wake High School
Listing courtesy of Stephanie Anson of Northside Realty Inc.


Listings that are marked with an icon are provided courtesy of the Triangle MLS, Inc. of North Carolina, Internet Data Exchange Database. Copyright 2026 Triangle MLS, Inc. of North Carolina. All rights reserved.

Last checked: 2026-11-10 04:28 PM UTC

Neighborhood & Commute
Source: Walkscore
Disclosure: Community information and market data powered by Constellation Data Labs. Information is deemed reliable but not guaranteed.
Save
Ask
Tour
Hide
Share