Save
Ask
Tour
Hide
Share
$368,000
1 Day On Site

56 W Cornwallis Street
Pittsboro, NC 27312

For Sale|Single Family Residence|Active
3
Beds
2
Total Baths
1
Full Bath
1
Partial Bath
1,379
SqFt
$267
/SqFt
1953
Built
Subdivision:
Not in a Subdivision
County:
Chatham
Call Now: 919-404-SHOW
Is this the listing for you? We can help make it yours.
919-404-SHOW
56 W Cornwallis Street56 W Cornwallis Street56 W Cornwallis Street56 W Cornwallis Street
Save
Ask
Tour
Hide
Share

Mortgage Calculator

Monthly Payment (Est.)

$1,679
Calculator powered by Showcase IDX, a Constellation1 Company. Copyright ©2026 Information is deemed reliable but not guaranteed.

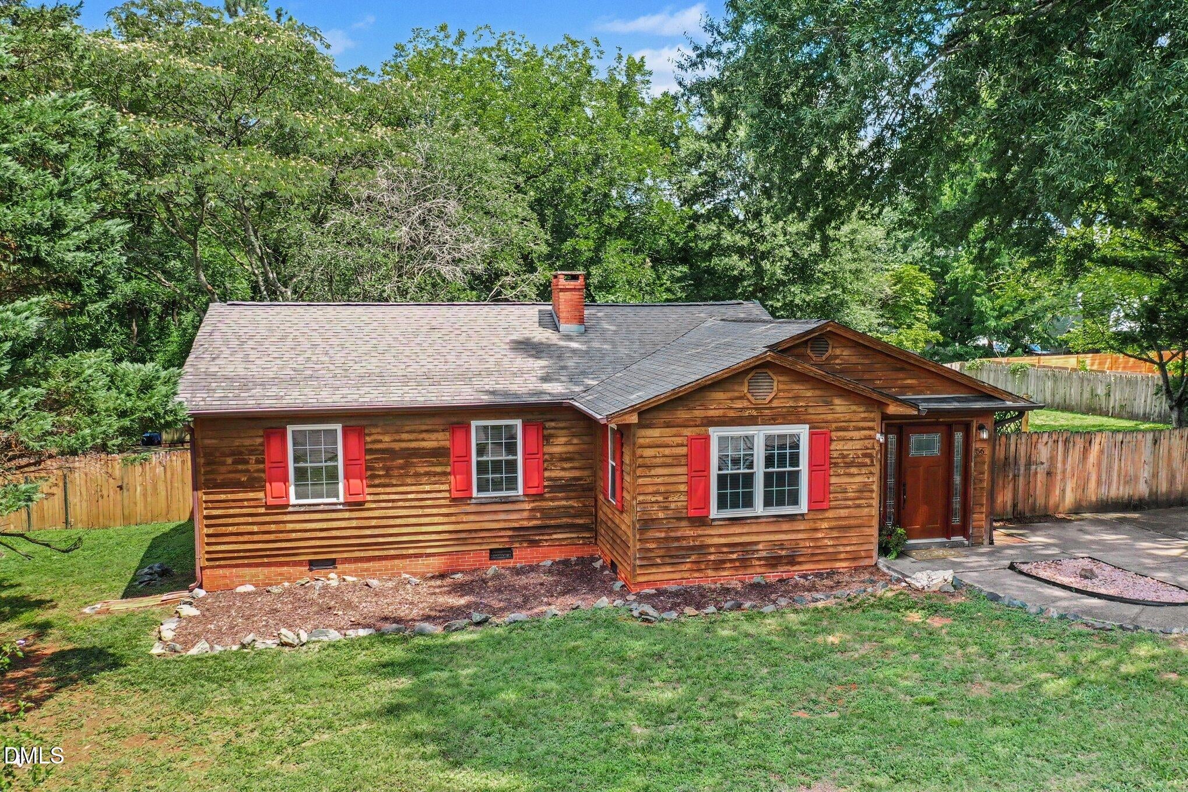
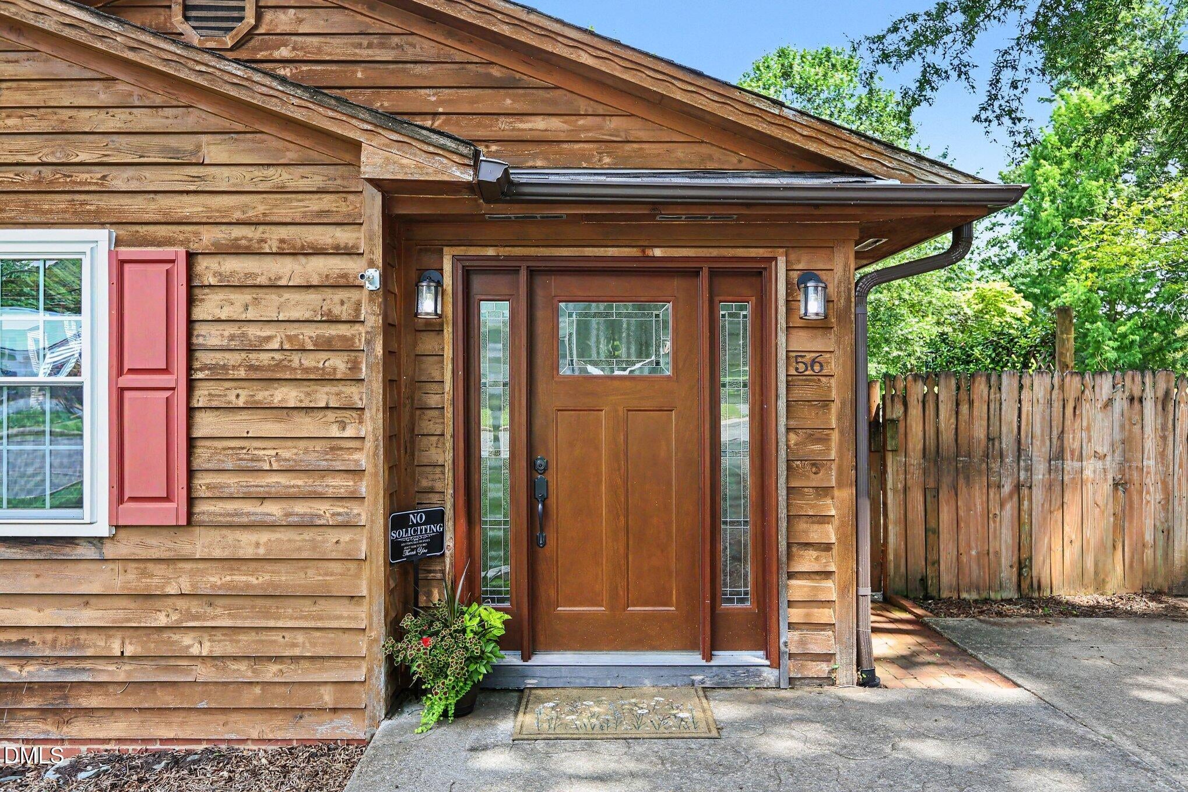
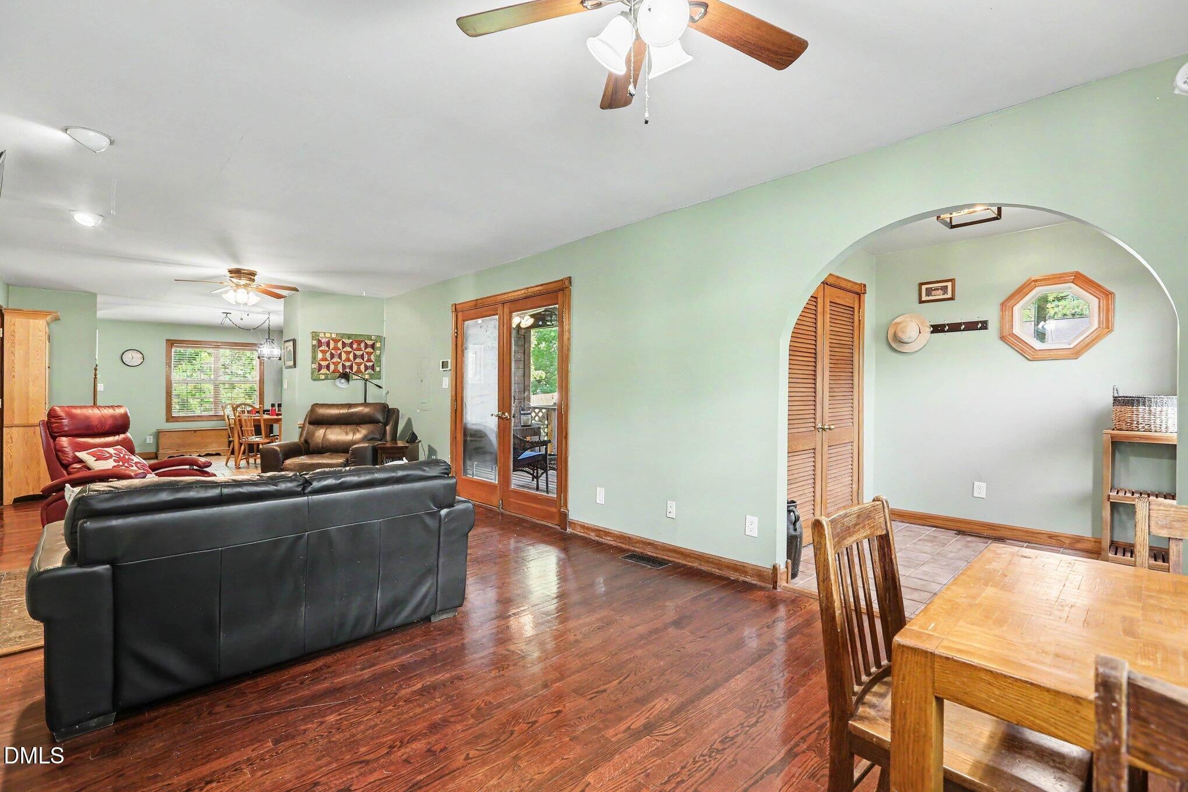
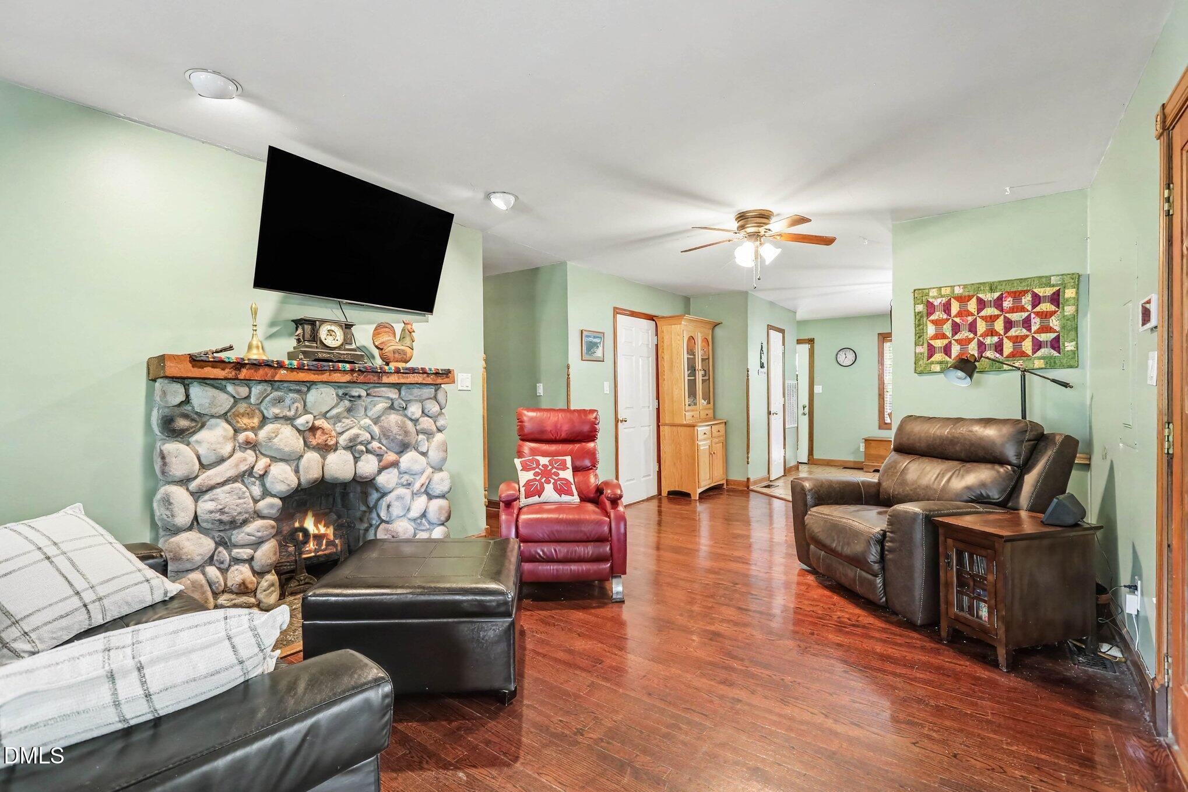
Welcome to this charming and inviting home in desirable Pittsboro, perfectly blending cozy comfort with modern convenience. The open floor plan creates a welcoming flow ideal for everyday living and effortless entertaining. Hardwood floors and durable ceramic tile run throughout—no carpet anywhere—delivering easy maintenance and timeless appeal. The generous, well-equipped kitchen shines as the heart of the home, featuring a gas cooktop, wall oven, abundant cabinetry and storage, making meal prep a delight. Just steps away, the living room anchors around a stunning stone fireplace. Additional highlights include smooth ceilings and a convenient separate laundry closet. Step outside to your private outdoor oasis: a screened side porch for peaceful mornings, a spacious deck, patio for dining al fresco, and a large fenced backyard complete with a handy shed. This setup is ideal for pets, play, gardening, or entertaining in complete privacy. Best of all, enjoy walkable access to vibrant Downtown Pittsboro shops, dining, and top-rated schools. This move-in ready gem also includes a washer, dryer, refrigerator, and Reverse Osmosis drinking water system that convey with the sale—saving you time and money from day one.

Save
Ask
Tour
Hide
Share
Listing Snapshot
Price 
$368,000
Days On Site 
1 Day
Bedrooms 
3
Inside Area (SqFt) 
1,379 sqft
Total Baths 
2
Full Baths 
1
Partial Baths 
1
Lot Size 
0.37 Acres
Year Built 
1953
MLS® Number 
10183829
Status 
Active
Property Tax 
$2,775.17
HOA/Condo/Coop Fees 
N/A
Sq Ft Source 
N/A
Friends & Family
Recent Activity
yesterdayListing updated with changes from the MLS®
yesterdayListing first seen on site
General Features
Acres 
0.37
Levels 
One
Parking 
ConcreteDriveway
Property Sub Type 
Single Family Residence
Security 
Security System Owned
Sewer 
Public Sewer
Special Circumstances 
Standard
SqFt Above 
1379
SqFt Total 
1379
Style 
Ranch
Water Source 
Public
Zoning 
R-15
Interior Features
Appliances 
DishwasherDryerGas CooktopRefrigeratorOvenWasherWater Purifier Owned
Cooling 
Central AirElectricGas
Fireplace 
Yes
Fireplace Features 
Gas Log
Fireplaces 
1
Flooring 
HardwoodTileVinyl
Heating 
Natural Gas
Interior 
Entrance FoyerKitchen IslandMaster Downstairs
Laundry Features 
Laundry Closet
Main Level Bedrooms 
3
Bedroom 2 
Dimensions - 9.0 x 11.9Level - Main
Bedroom 3 
Dimensions - 10.9 x 9.6Level - Main
Dining Room 
Dimensions - 9.1 x 16.1Level - Main
Entrance Hall 
Dimensions - 7.4 x 9.5Level - Main
Family Room 
Dimensions - 12.1 x 18.3Level - Main
Kitchen 
Dimensions - 8.2 x 16.1Level - Main
Living Room 
Dimensions - 12.9 x 7.6Level - Main
Master Bedroom 
Dimensions - 11.0 x 11.9Level - Main
Save
Ask
Tour
Hide
Share
Exterior Features
Construction Details 
Cedar
Exterior 
Private YardRain Gutters
Fencing 
Back YardWood
Lot Features 
Back YardFront YardLandscapedPrivate
Other Structures 
Shed(s)
Patio And Porch 
DeckPatioScreenedSide Porch
Roof 
Shingle
View 
Neighborhood
Waterview 
Neighborhood
Community Features
Financing Terms Available 
CashConventionalFHAVA LoanUSDA Loan
School District 
https://www.chatham.k12.nc.us
Schools
School District
https://www.chatham.k12.nc.us
Elementary School
Chatham - Pittsboro Elementary
Middle School
Chatham - George Moses Horton Middle
High School
Chatham - Northwood High
Listing courtesy of Jaki J Dysart of Coldwell Banker HPW


Listings that are marked with an icon are provided courtesy of the Triangle MLS, Inc. of North Carolina, Internet Data Exchange Database. Copyright 2026 Triangle MLS, Inc. of North Carolina. All rights reserved.

Last checked: 2026-08-03 01:52 AM UTC

Neighborhood & Commute
Source: Walkscore
Disclosure: Community information and market data powered by Constellation Data Labs. Information is deemed reliable but not guaranteed.
Save
Ask
Tour
Hide
Share