
Save
Ask
Tour
Hide
$365,000
36 Days On Site
621 Village Lake DriveMebane, NC 27302
For Sale|Townhouse|Active
3
Beds
2
Total Baths
2
Full Baths
1,514
SqFt
$241
/SqFt
2016
Built
Subdivision:
The Village at Lake Michael
County:
Orange
Call Now: 919-404-SHOW
Is this the listing for you? We can help make it yours.
919-404-SHOW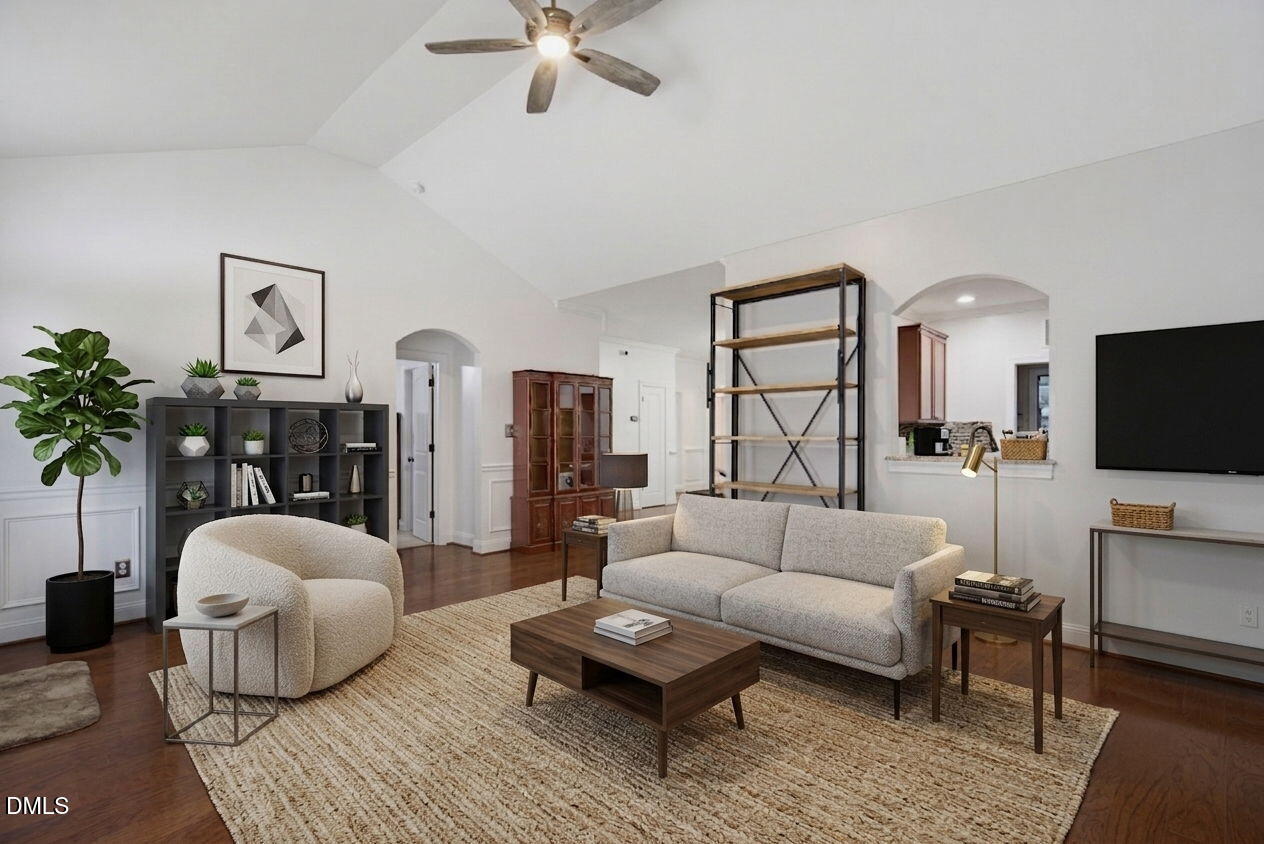
Save
Ask
Tour
Hide
Mortgage Calculator
Monthly Payment (Est.)
$1,665Calculator powered by Showcase IDX, a Constellation1 Company. Copyright ©2026 Information is deemed reliable but not guaranteed.
"Enjoy resort-style, low-maintenance living in one of Mebane's most desirable communities. Relax by the pool, stay active in the fitness center, and spend weekends exploring charming downtown Mebane instead of maintaining a yard. Conveniently located between the Triangle and the Triad, this home offers the perfect balance of comfort, convenience, and lifestyle.
Save
Ask
Tour
Hide
Listing Snapshot
Price
$365,000
Days On Site
36 Days
Bedrooms
3
Inside Area (SqFt)
1,514 sqft
Total Baths
2
Full Baths
2
Partial Baths
N/A
Lot Size
0.06 Acres
Year Built
2016
MLS® Number
10183808
Status
Active
Property Tax
$3,486.7
HOA/Condo/Coop Fees
$198 monthly
Sq Ft Source
N/A
Friends & Family
Recent Activity
| a month ago | Listing first seen on site | |
| a month ago | Listing updated with changes from the MLS® |
General Features
Acres
0.06
Attached Garage
Yes
Disclosures
Seller Disclosure
Foundation
Slab
Garage
Yes
Garage Spaces
2
Levels
One
Parking
AttachedGarageDriveway
Parking Spaces
4
Property Sub Type
Townhouse
Security
Smoke Detector(s)
Sewer
Public Sewer
Special Circumstances
Standard
SqFt Above
1514
SqFt Total
1514
Style
Ranch
Water Source
Public
Zoning
R-8
Interior Features
Appliances
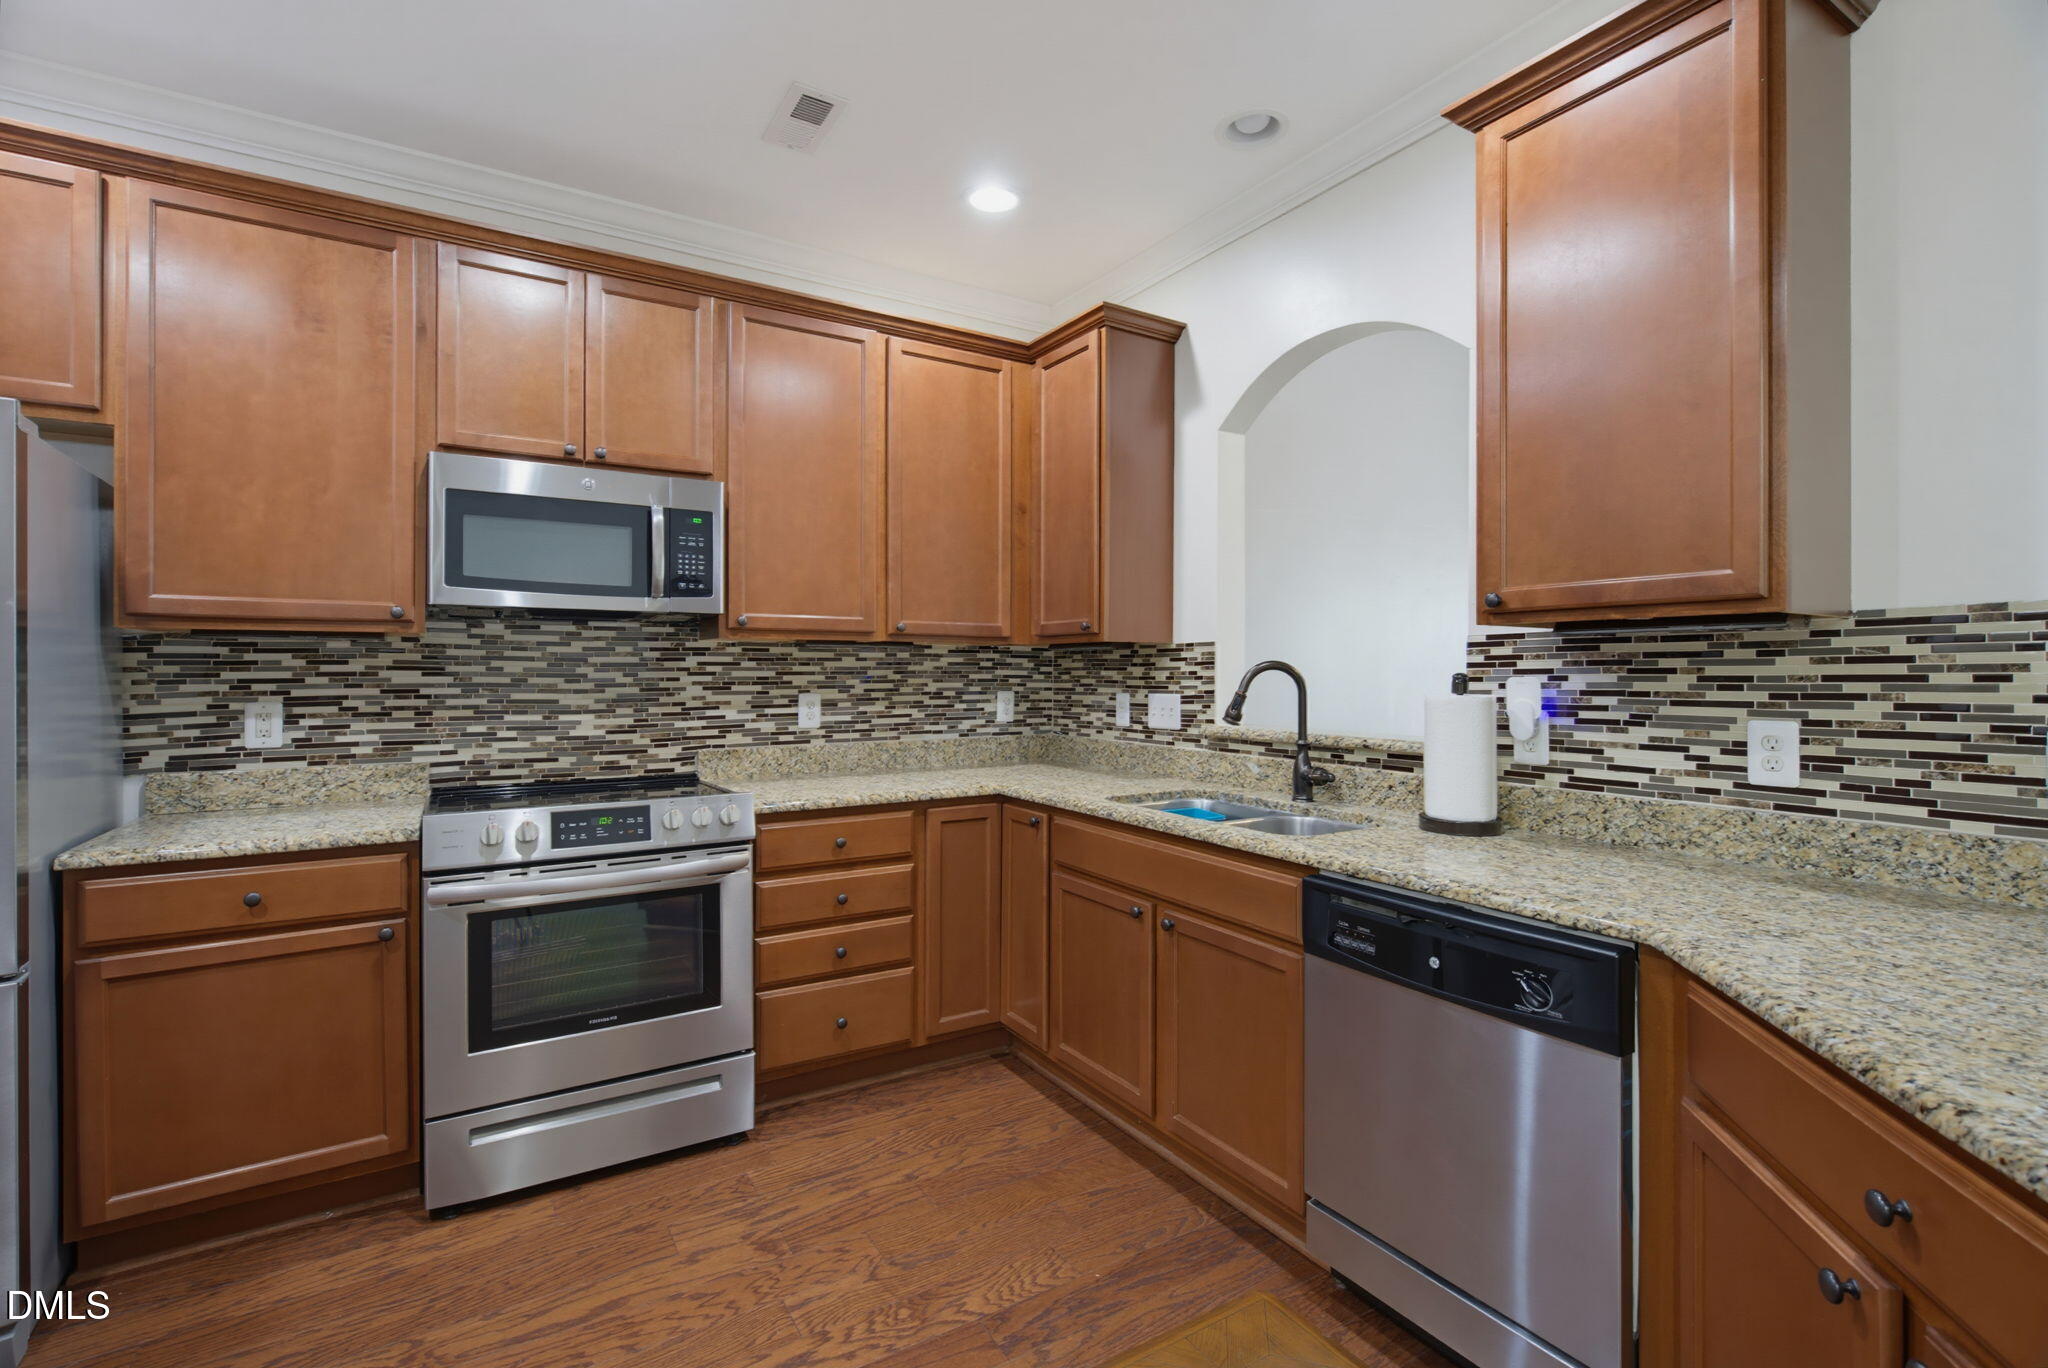
DishwasherGas RangeIce MakerMicrowaveRangeRefrigeratorStainless Steel Appliance(s)
Cooling
Central AirCeiling Fan(s)
Flooring
WoodVinyl
Interior
Ceiling Fan(s)ChandelierDouble VanityHigh CeilingsPantryRecessed LightingStone CountersTray Ceiling(s)Vaulted Ceiling(s)High Speed Internet
Main Level Bedrooms
3
Bedroom 2
Dimensions - 10.1 x 11.8Level - Main
Bedroom 3
Dimensions - 10.1 x 14.3Level - Main
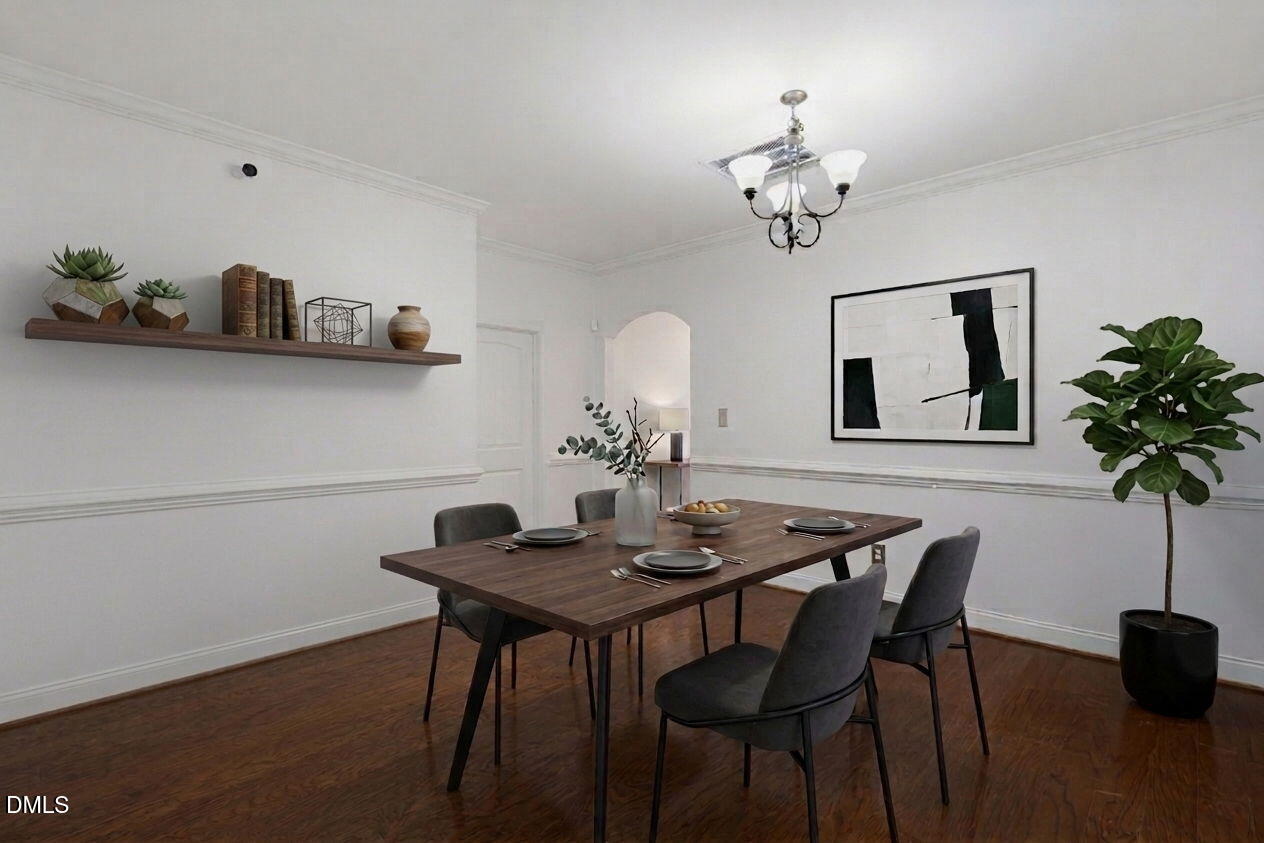
Dining Room
Dimensions - 11.5 x 10.0Level - Main
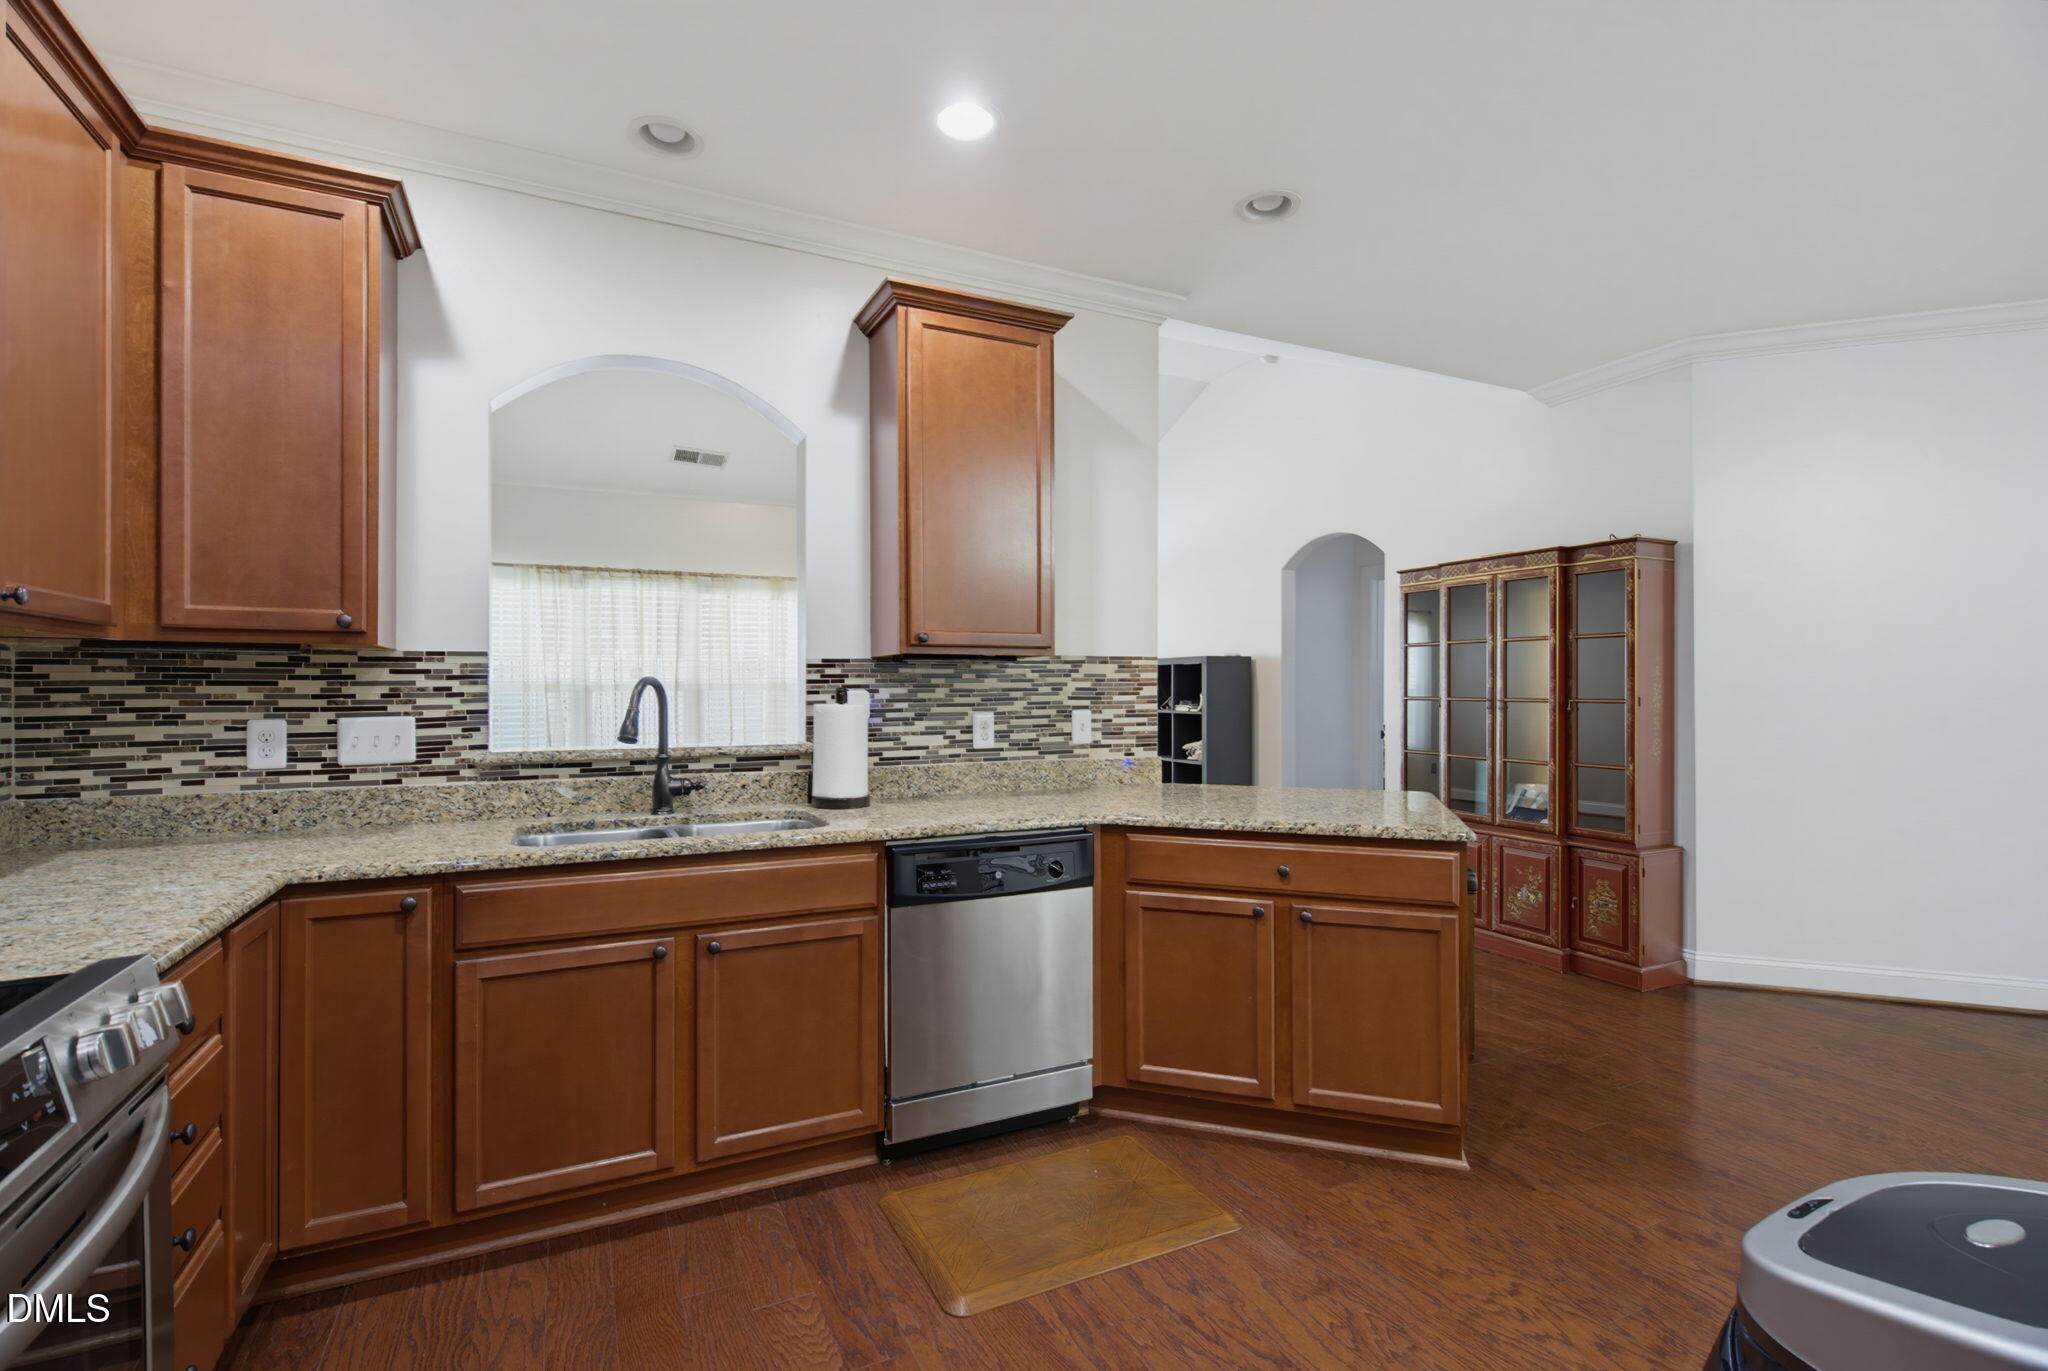
Kitchen
Dimensions - 9.2 x 12.5Level - Main
Laundry
Dimensions - 6.8 x 5.8Level - Main
Living Room
Dimensions - 18.3 x 14.1Level - Main
Master Bedroom
Dimensions - 16.8 x 12.5Level - Main
Save
Ask
Tour
Hide
Exterior Features
Construction Details
StoneVinyl Siding
Exterior
Rain Gutters
Fencing
Fenced
Patio And Porch
Patio
Roof
Asbestos ShingleShingle
Community Features
Association Dues
198
Community Features
Pool
Financing Terms Available
CashConventionalFHAVA Loan
HOA Fee Frequency
Monthly
Schools
School District
Unknown
Elementary School
Orange - Efland Cheeks Elementary
Middle School
Orange - Gravelly Hill Middle
High School
Orange - Orange High
Listing courtesy of Rhonda McLean of Re/MaxDiamond Realty

Listings that are marked with an icon are provided courtesy of the Triangle MLS, Inc. of North Carolina, Internet Data Exchange Database. Copyright 2026 Triangle MLS, Inc. of North Carolina. All rights reserved.
Last checked: 2026-09-06 03:00 PM UTC
Listings that are marked with an icon are provided courtesy of the Triangle MLS, Inc. of North Carolina, Internet Data Exchange Database. Copyright 2026 Triangle MLS, Inc. of North Carolina. All rights reserved.
Last checked: 2026-09-06 03:00 PM UTC
Neighborhood & Commute
Source: Walkscore
Disclosure: Community information and market data powered by Constellation Data Labs. Information is deemed reliable but not guaranteed.
Save
Ask
Tour
Hide
Did you know? You can invite friends and family to your search. They can join your search, rate and discuss listings with you.