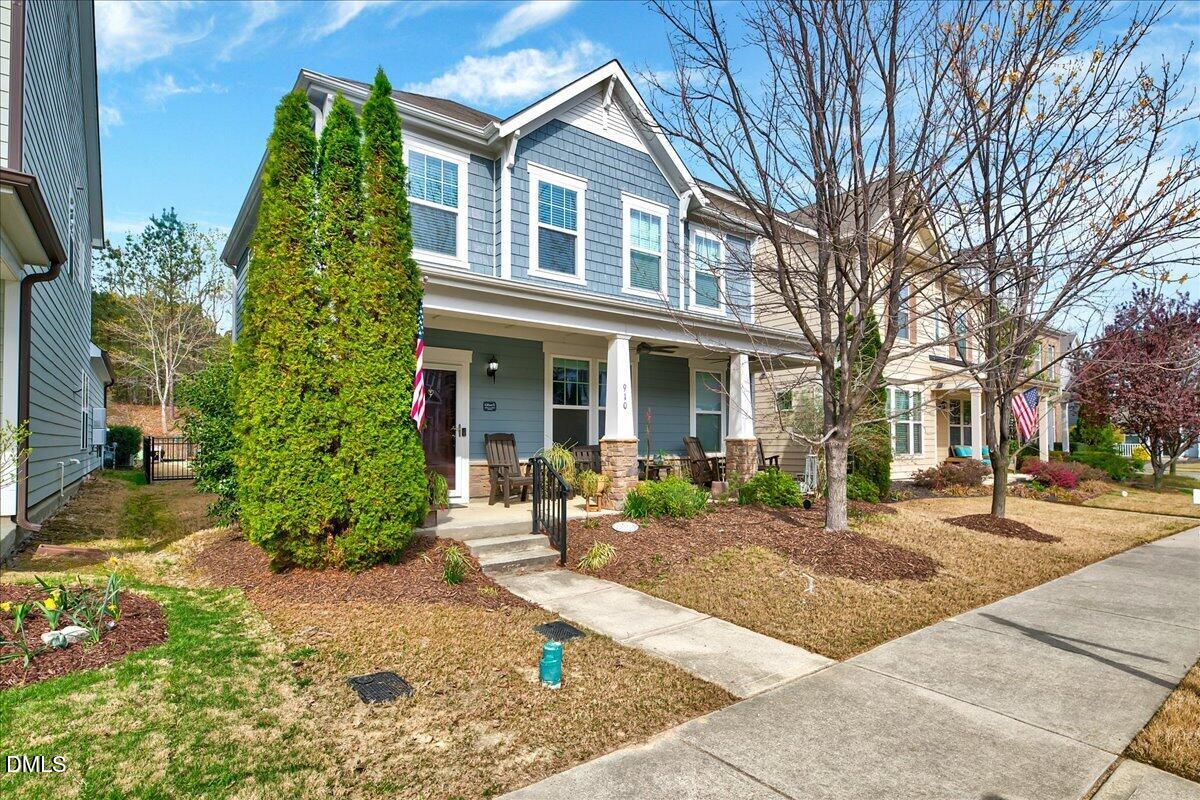
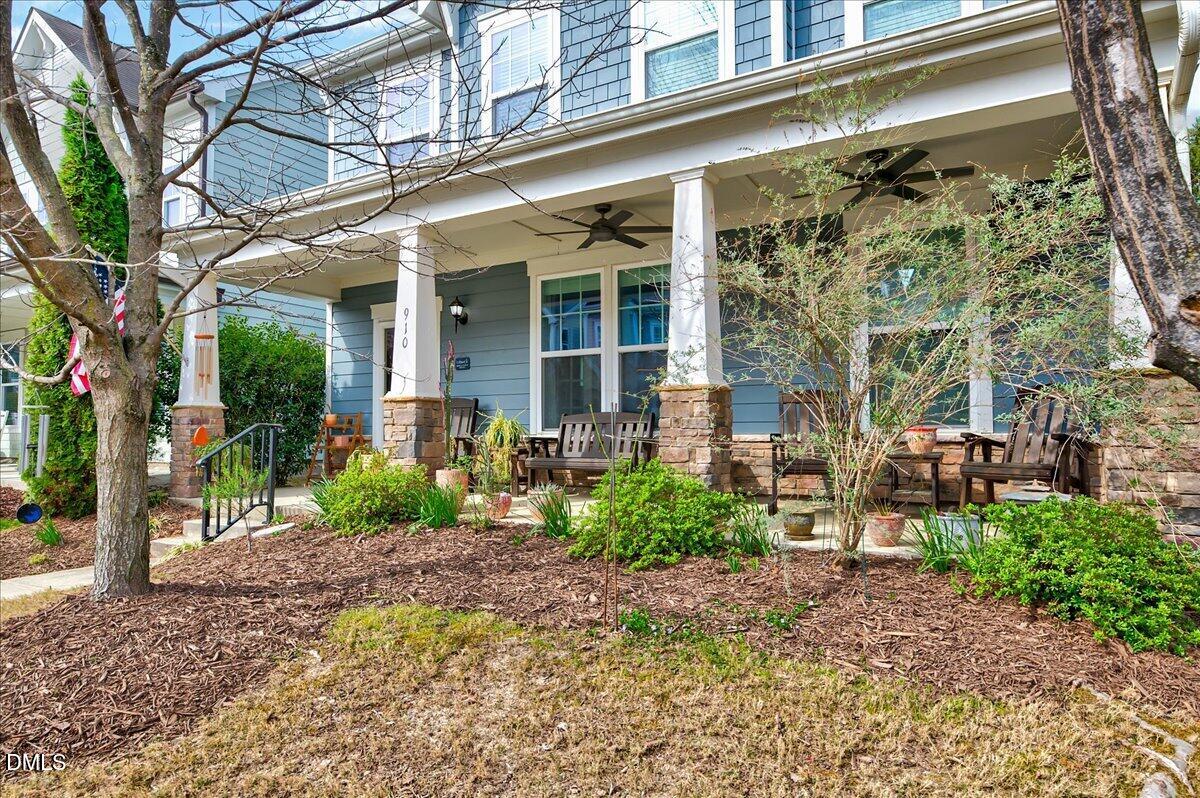
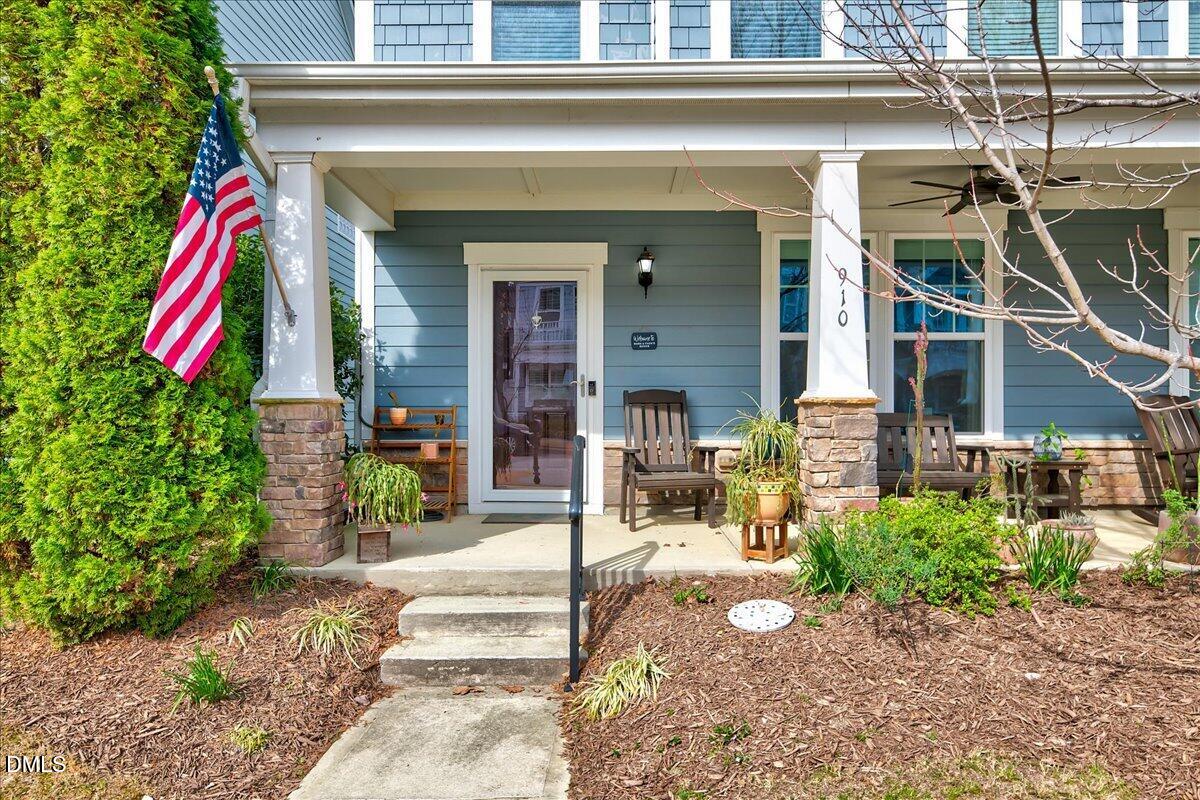
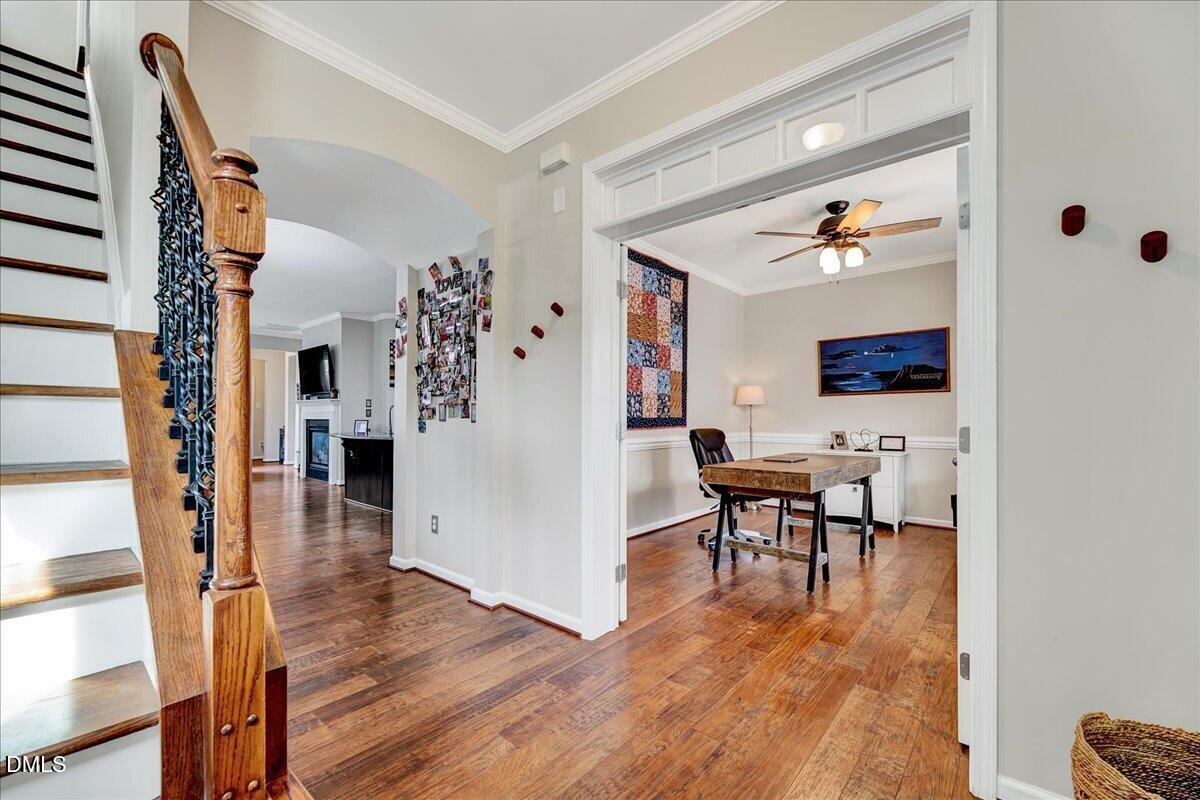
Live Where Everyone Wants to Be - In the Heart of Apex! Welcome home to one of Apex's most sought-after locations, where you can enjoy the ultimate walkable lifestyle. Just steps from charming downtown Apex, you'll have boutique shopping, local restaurants, parks, a dog park, and even a skateboard park right at your fingertips. Located in a community served by top-rated schools, you'll also enjoy exceptional neighborhood amenities, including a resort-style pool, clubhouse, fitness center, and year-round community events. The inviting covered front porch is the perfect place to relax with your morning coffee or unwind after a long day. Inside, the bright, open-concept floor plan is ideal for both everyday living and entertaining. The convenient main-level primary suite provides privacy and comfort, while five spacious bedrooms offer endless flexibility for family, guests, a home office, or hobby space. This is more than just a home—it's a lifestyle. Don't miss your opportunity to own in one of Apex's most desirable communities. Schedule your private showing today before this incredible home is gone!
Save
Ask
Tour
Hide
Share
Listing Snapshot
Price
$680,000
Days On Site
46 Days
Bedrooms
5
Inside Area (SqFt)
2,765 sqft
Total Baths
4
Full Baths
3
Partial Baths
1
Lot Size
0.11 Acres
Year Built
2013
MLS® Number
10183807
Status
Active
Property Tax
$5,441.04
HOA/Condo/Coop Fees
$92.33 monthly
Sq Ft Source
N/A
Friends & Family
React
Comment
Invite
No Comments Yet
Did you know? You can invite friends and family to your search. They can join your search, rate and discuss listings with you.
Recent Activity
3 weeks ago
Price changed to $680,000
3 weeks ago
Listing updated with changes from the MLS®
2 months ago
Listing first seen on site
General Features
Acres
0.11
Attached Garage
Yes
Foundation
Concrete PerimeterSlab
Garage
Yes
Garage Spaces
2
Levels
Two
Parking
AttachedGarageAdditional ParkingDrivewayGarage Faces RearParking Pad
Property Sub Type
Single Family Residence
Security
Smoke Detector(s)
Sewer
Public Sewer
Special Circumstances
Standard
SqFt Above
2765
SqFt Total
2765
Style
Craftsman
Water Source
Public
Zoning
PUD-C
Interior Features
Appliances
DryerDishwasherFree-Standing Gas RangeFree-Standing RefrigeratorFree-Standing RangeGas RangeIce MakerMicrowaveRangeRefrigeratorStainless Steel Appliance(s)Tankless Water HeaterWasherWasher/Dryer
Listing courtesy of Robyn Roberts of Homebound Realty LLC
Listings that are marked with an icon are provided courtesy of the Triangle MLS, Inc. of North Carolina, Internet Data Exchange Database. Copyright 2026 Triangle MLS, Inc. of North Carolina. All rights reserved.
Last checked: 2026-09-16 11:22 AM UTC
Neighborhood & Commute
Source: Walkscore
Disclosure: Community information and market data powered by Constellation Data Labs. Information is deemed reliable but not guaranteed.


Did you know? You can invite friends and family to your search. They can join your search, rate and discuss listings with you.