Save
Ask
Tour
Hide
Share
$649,000
21 Days On Site

1105 N Gregson Street
Durham, NC 27701

For Sale|Single Family Residence|Active
2
Beds
2
Total Baths
1
Full Bath
1
Partial Bath
1,597
SqFt
$406
/SqFt
1935
Built
Subdivision:
Not in a Subdivision
County:
Durham
Call Now: 919-404-SHOW
Is this the listing for you? We can help make it yours.
919-404-SHOW
1105 N Gregson Street1105 N Gregson Street1105 N Gregson Street1105 N Gregson Street
Save
Ask
Tour
Hide
Share

Mortgage Calculator

Monthly Payment (Est.)

$2,961
Calculator powered by Showcase IDX, a Constellation1 Company. Copyright ©2026 Information is deemed reliable but not guaranteed.

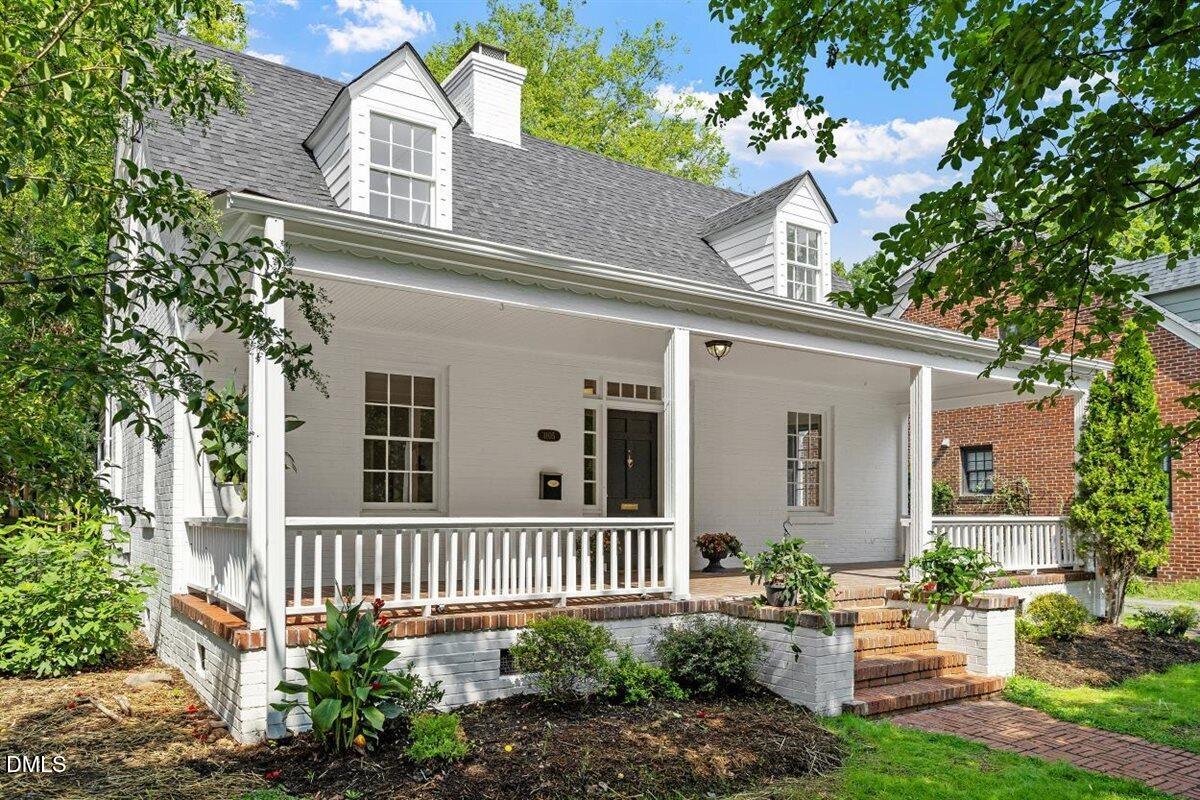
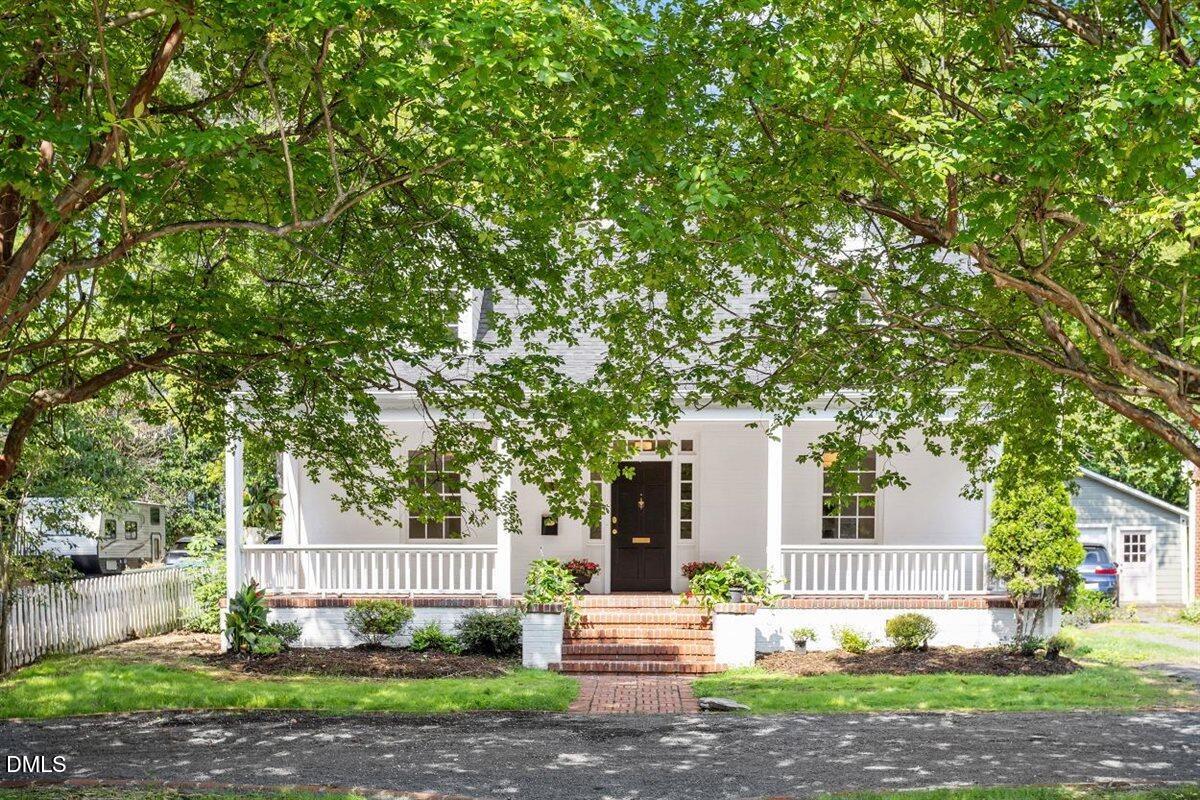
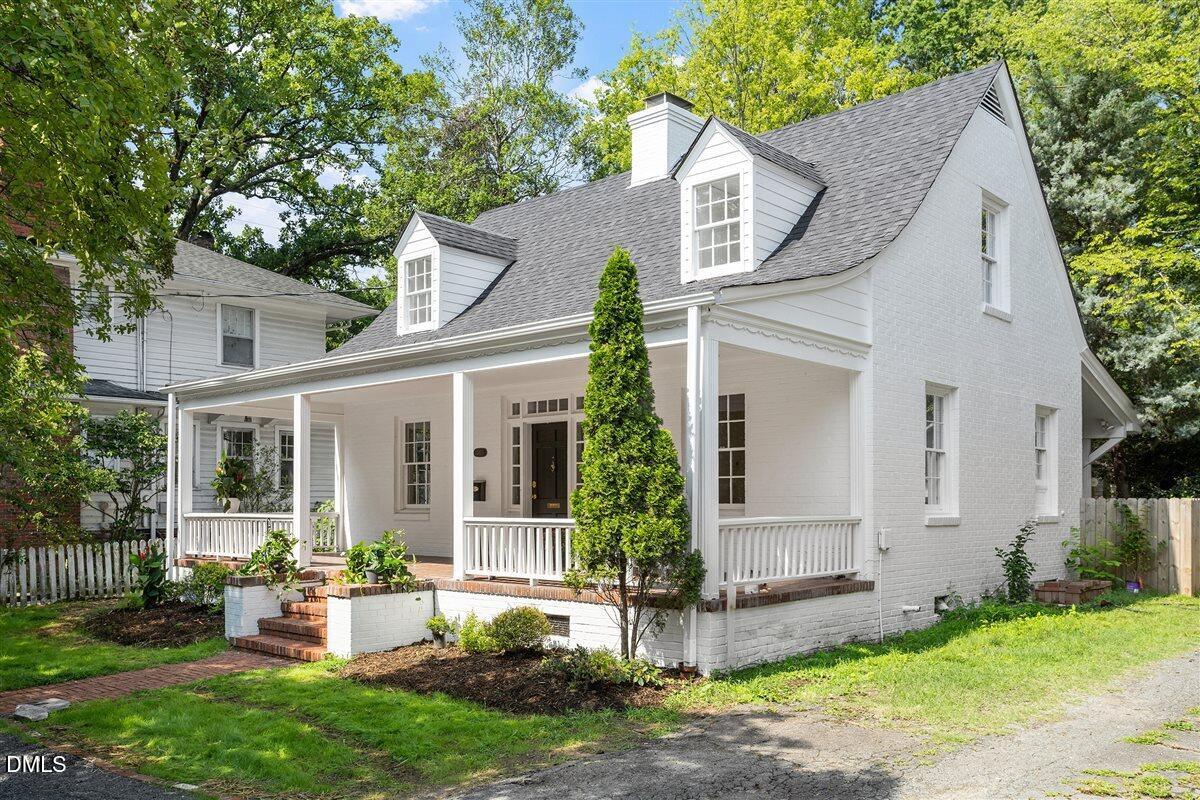
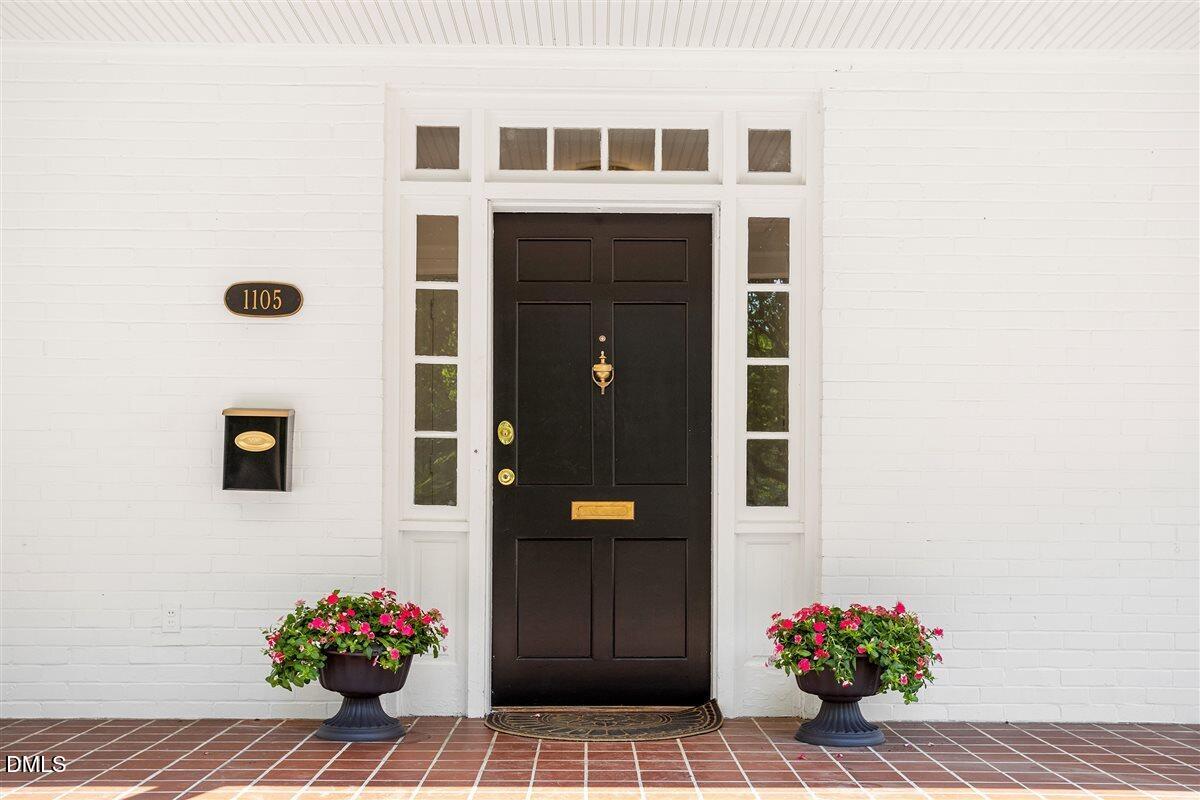
Welcome to another great house in the popular Trinity Park neighborhood. This Cape Cod has recently been given a facelift with all new interior and exterior paint, refinished hardwood floors, quartz countertops in the kitchen, some new windows and a new sliding glass door. The new deck overlooks the fenced in back yard with a large patio and lots of privacy. Notice the original brass doorknobs that have been painstakingly repolished. The living room features a fireplace and lots of built in bookshelves. The separate dining room has a wall of built in bookshelves. The (unheated) sunroom has a new sliding glass door and new windows. The 2 bedrooms upstairs both have several cedar closets for great storage. A Southern style front porch immediately invites you into this fabulous house. Plus, it's walkable to Ninth Street, Duke East Campus and the many shops and restaurants close by.

Save
Ask
Tour
Hide
Share
Listing Snapshot
Price 
$649,000
Days On Site 
21 Days
Bedrooms 
2
Inside Area (SqFt) 
1,597 sqft
Total Baths 
2
Full Baths 
1
Partial Baths 
1
Lot Size 
0.17 Acres
Year Built 
1935
MLS® Number 
10183801
Status 
Active
Property Tax 
$6,003.92
HOA/Condo/Coop Fees 
N/A
Sq Ft Source 
N/A
Friends & Family
Recent Activity
a week agoListing updated with changes from the MLS®
a week agoPrice changed to $649,000
3 weeks agoListing first seen on site
General Features
Acres 
0.17
Foundation 
Brick/Mortar
Levels 
One and One Half
Parking 
PavedOff StreetSee Remarks
Property Condition 
Updated/Remodeled
Property Sub Type 
Single Family Residence
Sewer 
Public Sewer
Special Circumstances 
Standard
SqFt Above 
1597
SqFt Total 
1597
Style 
Cape Cod
Utilities 
Electricity ConnectedNatural Gas ConnectedWater Connected
Water Source 
Public
Zoning 
R-8
Interior Features
Appliances 
DishwasherRangeRefrigerator
Basement 
Exterior EntryUnfinished
Cooling 
Central Air
Fireplace 
Yes
Fireplace Features 
Gas StarterLiving Room
Fireplaces 
1
Flooring 
Wood
Heating 
CentralForced AirNatural Gas
Interior 
BookcasesCedar Closet(s)
Laundry Features 
Laundry RoomMain Level
Window Features 
Shutters
Bedroom 2 
Dimensions - 12.6 x 11.7Level - Second
Dining Room 
Dimensions - 12.6 x 11.3Level - Main
Kitchen 
Dimensions - 12.6 x 9.6Level - Main
Laundry 
Dimensions - 13.0 x 9.0Level - Main
Living Room 
Dimensions - 21.4 x 12.6Level - Main
Master Bedroom 
Dimensions - 17.0 x 12.5Level - Second
Sunroom 
Dimensions - 12.0 x 9.0Level - MainDescription - unheated
Save
Ask
Tour
Hide
Share
Exterior Features
Construction Details 
Brick
Fencing 
Back YardWood
Lot Features 
Back YardCity Lot
Patio And Porch 
DeckFront PorchPatio
Road Frontage 
City Street
Roof 
Shingle
Windows/Doors 
Shutters
Community Features
Financing Terms Available 
CashConventional
Roads 
Paved
Schools
School District
Unknown
Elementary School
Durham - George Watts Elementary
Middle School
Durham - Brogden Middle
High School
Durham - Riverside High
Listing courtesy of Joan Austin of Marie Austin Realty


Listings that are marked with an icon are provided courtesy of the Triangle MLS, Inc. of North Carolina, Internet Data Exchange Database. Copyright 2026 Triangle MLS, Inc. of North Carolina. All rights reserved.

Last checked: 2026-08-22 10:54 PM UTC

Neighborhood & Commute
Source: Walkscore
Disclosure: Community information and market data powered by Constellation Data Labs. Information is deemed reliable but not guaranteed.
Save
Ask
Tour
Hide
Share