Save
Ask
Tour
Hide
Share
$175,000
28 Days On Site

100 Marlette Drive
Goldsboro, NC 27534

Manufactured On Land|Pending
3
Beds
2
Total Baths
2
Full Baths
1,488
SqFt
$118
/SqFt
2025
Built
Subdivision:
Hickory Hills
County:
Wayne
Call Now: 919-404-SHOW
Is this the listing for you? We can help make it yours.
919-404-SHOW
100 Marlette Drive100 Marlette Drive100 Marlette Drive100 Marlette Drive
Save
Ask
Tour
Hide
Share

Mortgage Calculator

Monthly Payment (Est.)

$798
Calculator powered by Showcase IDX, a Constellation1 Company. Copyright ©2026 Information is deemed reliable but not guaranteed.

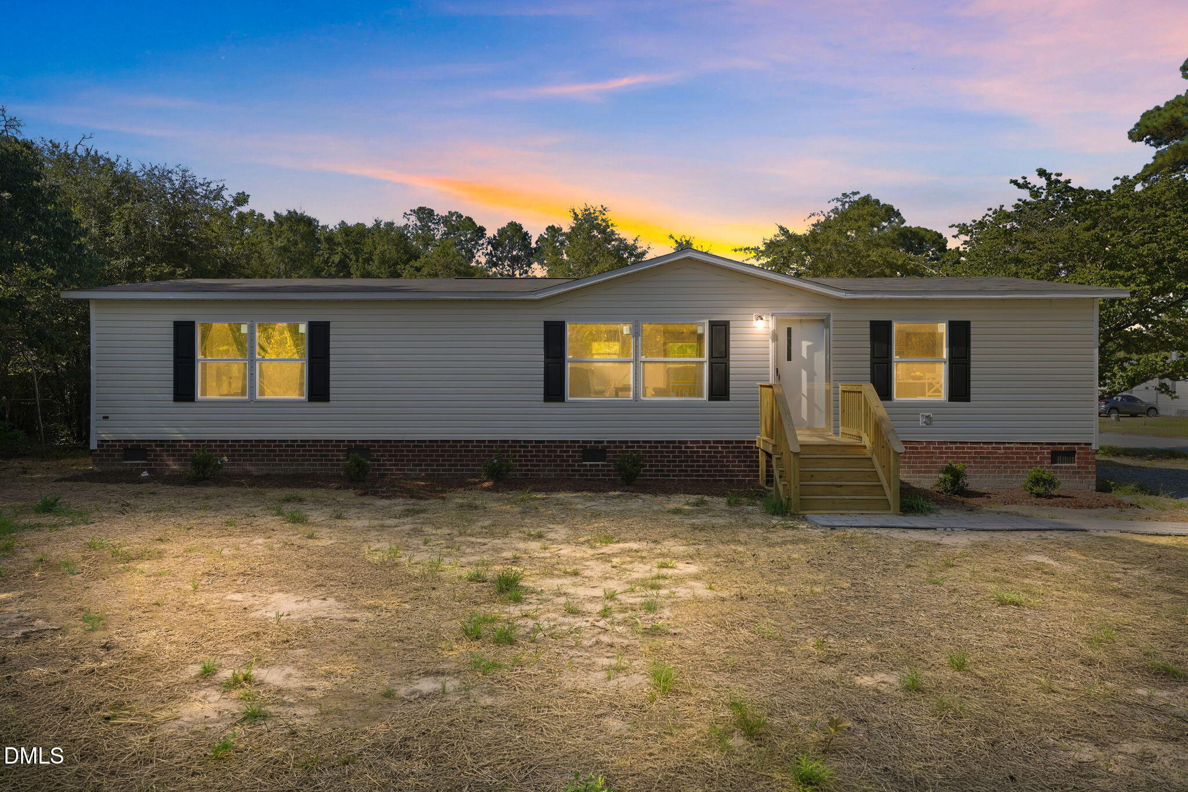
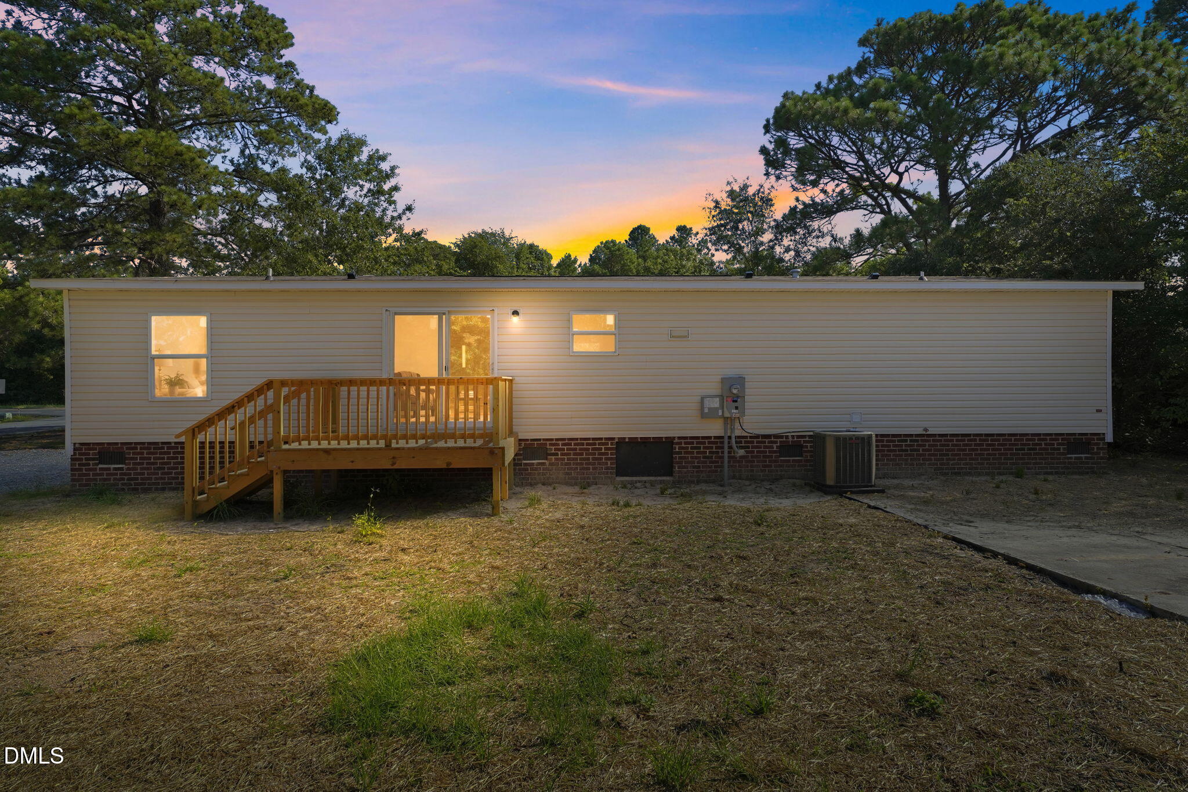
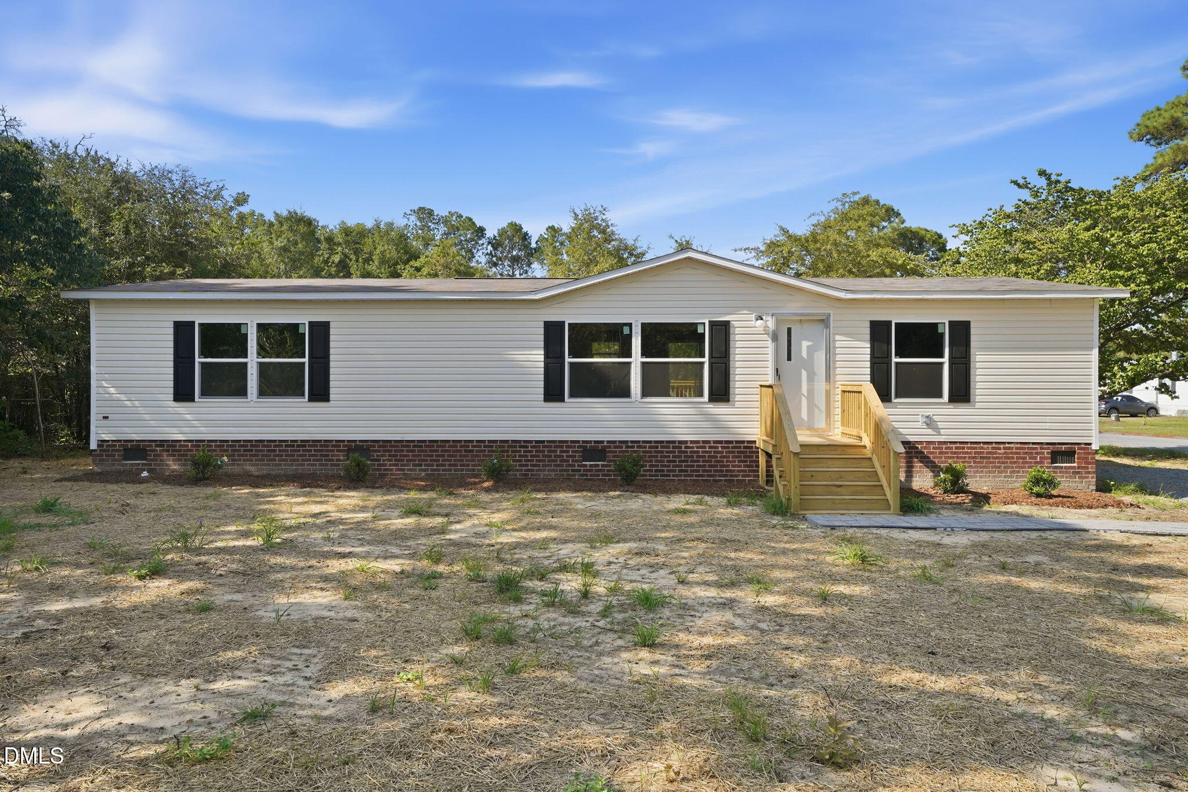
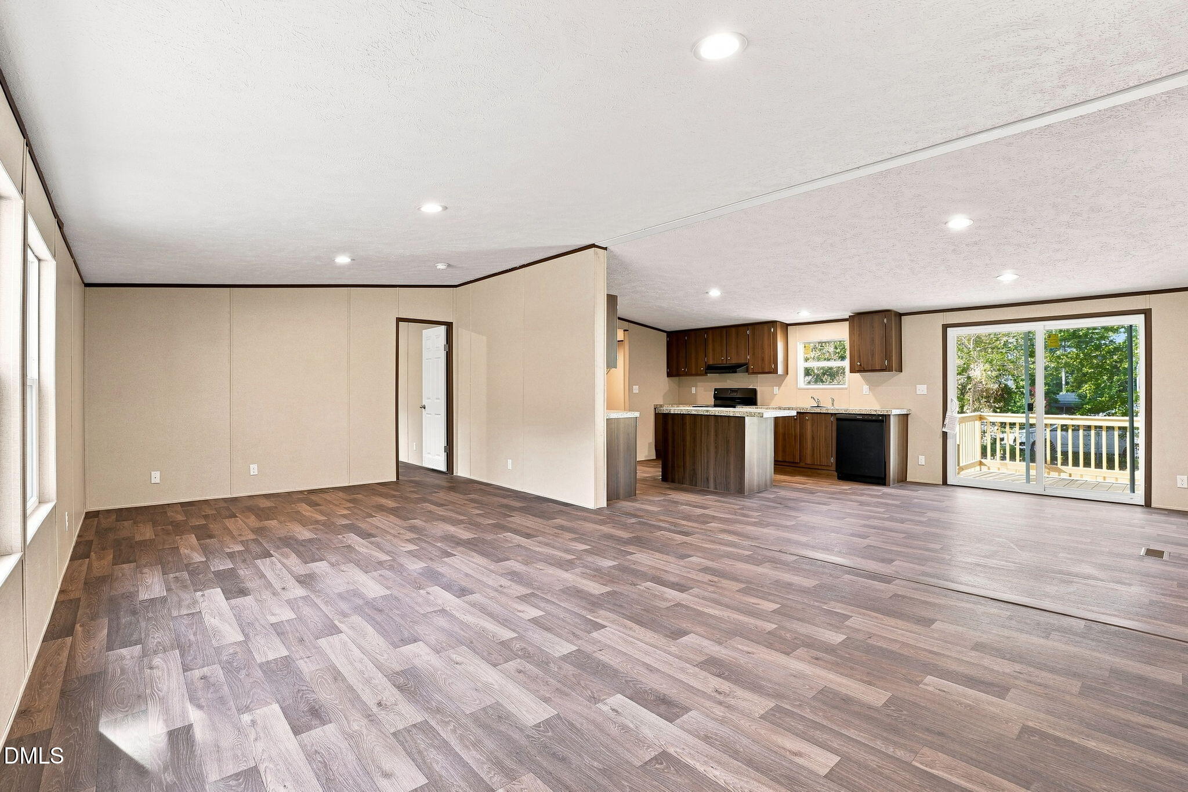
Brand-new 2025 manufactured home offering 3 bedrooms, 2 full baths, and roughly 1,488 sq ft of bright, open living space — sold together with the land on a spacious, tree-lined lot. Step inside to an open-concept great room that flows into a modern kitchen featuring a center island, wood cabinetry, and a full black appliance package. The smart split-bedroom floor plan places two primary suites — each with its own walk-in closet — on opposite ends for maximum privacy, plus a comfortable third bedroom. Enjoy durable wood-look flooring throughout, energy-efficient central heating and cooling, and fresh, move-in-ready finishes from top to bottom. All kitchen appliances — refrigerator, range, and dishwasher — are included. Outside, you'll find a welcoming front entry, a brand-new rear deck perfect for relaxing and a large concrete pad in the backyard ready for a shed, workshop, or extra parking. Set on a generous lot with mature trees and a partially fenced yard, this like-new home combines comfort, space, and low-maintenance living. Home, land, and appliances all convey together — nothing to do but move in!

Save
Ask
Tour
Hide
Share
Listing Snapshot
Price 
$175,000
Days On Site 
28 Days
Bedrooms 
3
Inside Area (SqFt) 
1,488 sqft
Total Baths 
2
Full Baths 
2
Partial Baths 
N/A
Lot Size 
0.34 Acres
Year Built 
2025
MLS® Number 
10183791
Status 
Pending
Property Tax 
$185.58
HOA/Condo/Coop Fees 
N/A
Sq Ft Source 
N/A
Friends & Family
Recent Activity
2 weeks agoListing updated with changes from the MLS®
2 weeks agoStatus changed to Pending
2 weeks agoPrice changed to $175,000
4 weeks agoListing first seen on site
General Features
Acres 
0.34
Levels 
One
Parking 
PavedDriveway
Property Condition 
New Construction
Property Sub Type 
Manufactured On Land
Security 
Smoke Detector(s)
Sewer 
Septic Tank
Special Circumstances 
Standard
SqFt Above 
1488
SqFt Total 
1488
Style 
A-Frame
Utilities 
Electricity ConnectedWater Connected
Water Source 
Public
Interior Features
Appliances 
DishwasherFree-Standing Electric RangeFree-Standing RefrigeratorRange Hood
Cooling 
Central AirElectric
Flooring 
Vinyl
Heating 
ElectricHeat Pump
Interior 
Cathedral Ceiling(s)
Laundry Features 
Laundry RoomMain Level
Main Level Bedrooms 
3
Window Features 
ENERGY STAR Qualified Windows
Bathroom 2 
Dimensions - 45.0 x 79.0Level - Main
Bedroom 2 
Dimensions - 97.0 x 126.0Level - Main
Bedroom 3 
Dimensions - 92.0 x 129.0Level - Main
Dining Room 
Dimensions - 134.0 x 129.0Level - Main
Kitchen 
Dimensions - 126.0 x 129.0Level - Main
Laundry 
Dimensions - 60.0 x 129.0Level - Main
Living Room 
Dimensions - 237.0 x 1210.0Level - Main
Master Bathroom 
Dimensions - 78.0 x 129.0Level - Main
Master Bedroom 
Dimensions - 174.0 x 126.0Level - Main
Other 
Dimensions - 34.0 x 61.0Level - MainDescription - Walk-In Closet 3
Utility Room 
Dimensions - 25.0 x 67.0Level - Main
Save
Ask
Tour
Hide
Share
Exterior Features
Construction Details 
BlockBrickVinyl Siding
Lot Features 
Corner Lot
Patio And Porch 
Deck
Road Frontage 
City Street
Roof 
Shingle
Windows/Doors 
ENERGY STAR Qualified Windows
Community Features
Financing Terms Available 
CashConventionalFHAVA LoanUSDA Loan
Roads 
Paved
Schools
School District
Unknown
Elementary School
Wayne - Spring Creek Elementary School
Middle School
Wayne - Spring Creek Middle School
High School
Wayne - Spring Creek High School
Listing courtesy of Shea Adair of Dalton Wade, Inc.


Listings that are marked with an icon are provided courtesy of the Triangle MLS, Inc. of North Carolina, Internet Data Exchange Database. Copyright 2026 Triangle MLS, Inc. of North Carolina. All rights reserved.

Last checked: 2026-08-29 04:45 PM UTC

Neighborhood & Commute
Source: Walkscore
Disclosure: Community information and market data powered by Constellation Data Labs. Information is deemed reliable but not guaranteed.
Save
Ask
Tour
Hide
Share