Save
Ask
Tour
Hide
Share
$899,999
15 Days On Site

205 Edgewood Drive
Louisburg, NC 27549

For Sale|Single Family Residence|Active
5
Beds
4
Total Baths
3
Full Baths
1
Partial Bath
3,958
SqFt
$227
/SqFt
1982
Built
Subdivision:
Edgewood
County:
Franklin
Call Now: 919-404-SHOW
Is this the listing for you? We can help make it yours.
919-404-SHOW
205 Edgewood Drive205 Edgewood Drive205 Edgewood Drive205 Edgewood Drive
Save
Ask
Tour
Hide
Share

Mortgage Calculator

Monthly Payment (Est.)

$4,106
Calculator powered by Showcase IDX, a Constellation1 Company. Copyright ©2026 Information is deemed reliable but not guaranteed.

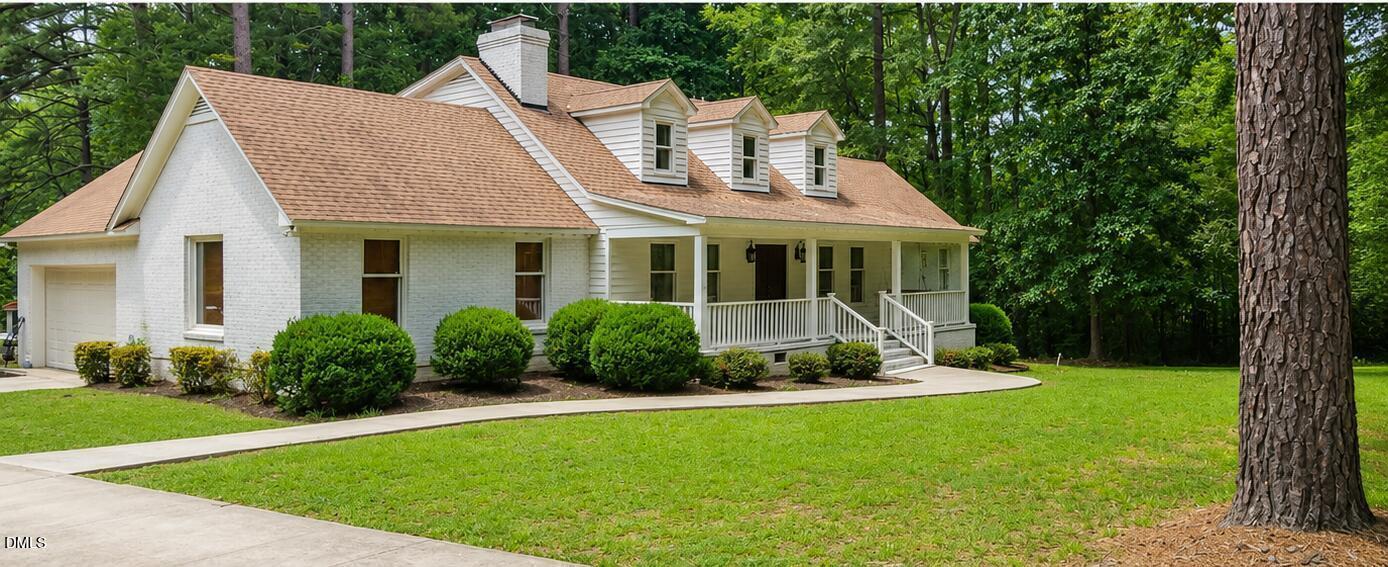
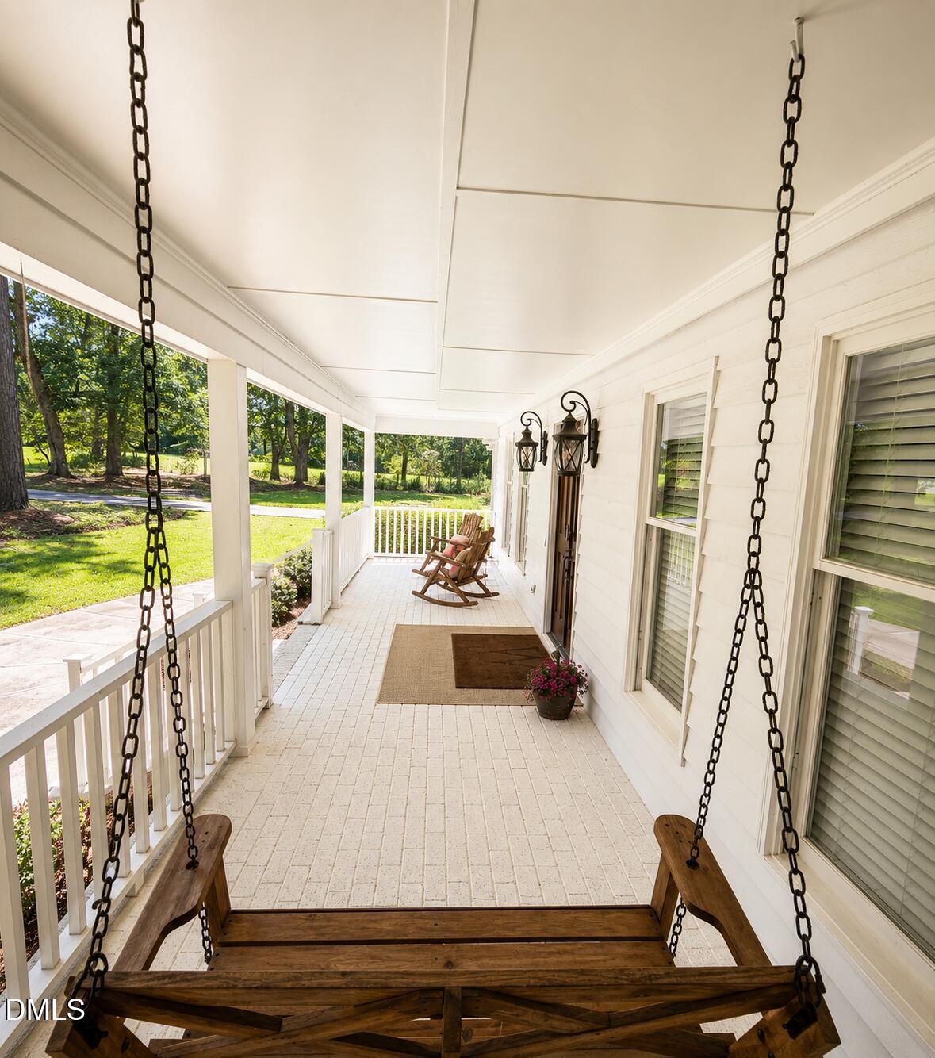
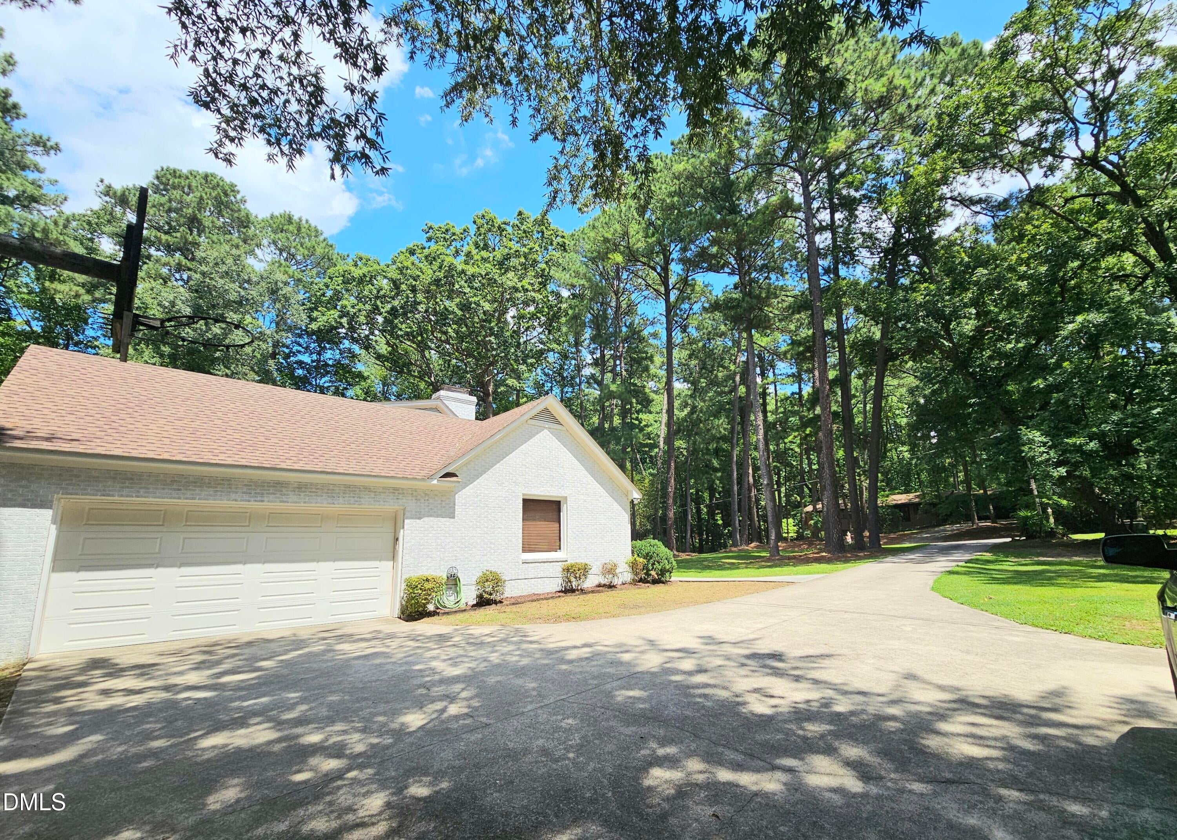
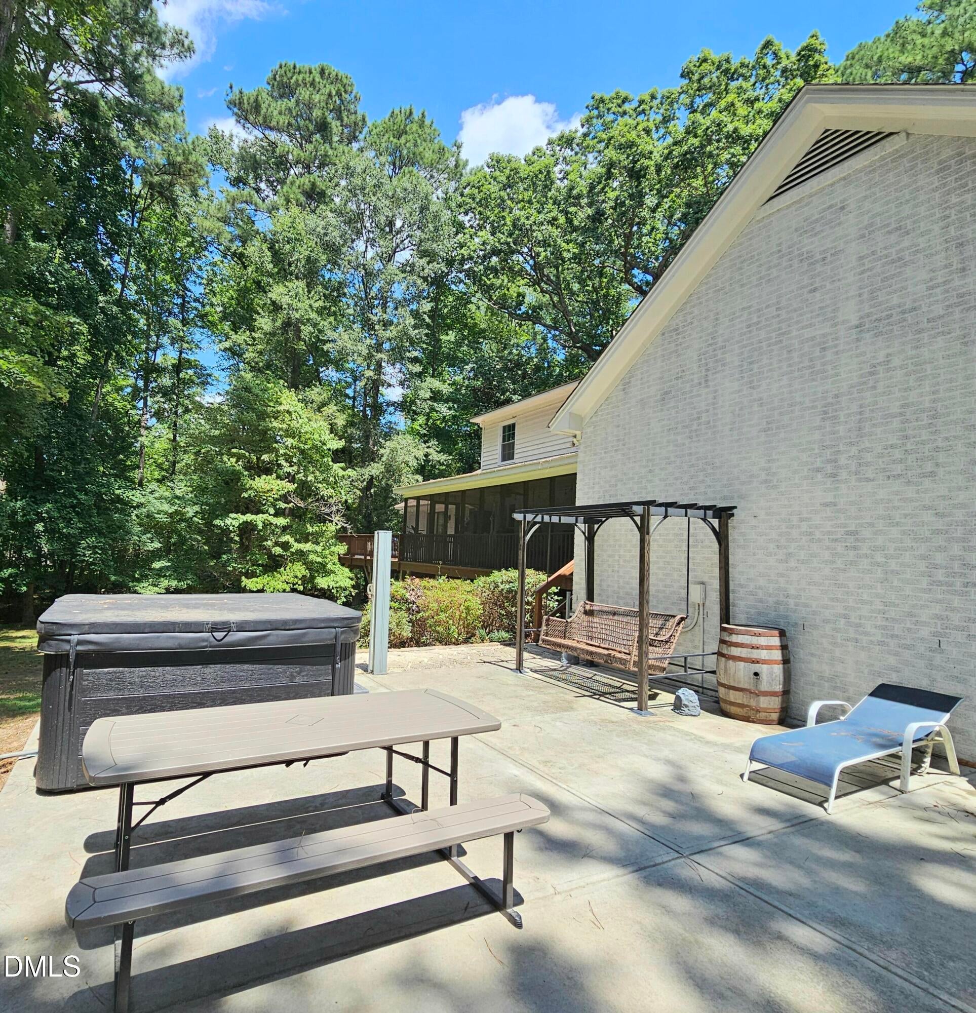
Luxury custom brick estate on 2.75 private acres providing exceptional space, privacy, character & flexibility. Right outside the Triangle with convenient access to Historic Downtown Louisburg. Enjoy county-only property taxes & a relaxed country drive toward Raleigh, Wake Forest & surrounding communities, leaving city congestion behind rather than starting your commute in it. The home currently provides nearly 4,800 sq. ft. of heated/cooled space across three levels, with 5 bedrooms & 3.5 baths. Current square footage reflects completed improvements & heated/cooled areas not fully reflected in older online property records and listings. Main & second floors feature spacious living areas, gourmet kitchen with granite countertops, beamed ceilings, chair rail, detailed dental & crown molding, main-level fireplace, generous primary suite, well-sized bedrooms, abundant storage & renovated baths. Extensive updates include all HVAC units, ductwork & vents, flooring, interior & exterior finishes, lighting, electrical fixtures & controls, interior & exterior paint, entry improvements, outdoor living areas, & much more. The heated/cooled lower level provides exceptional flexibility with private exterior entrance, garage access, wet bar, workshop area, second fireplace as well as finished & unfinished space. This leaves room for the next owner to personalize, expand or adapt as needs evolve, with potential for an in-law suite, multi-generational living, guest accommodations, private office, recreation, entertainment, hobbies or additional living space. Outside, the 2.75-acre setting provides privacy & room to enjoy the outdoors, with mature trees, large screened porch, covered outdoor areas, wired workshop, substantial parking, expansive rear patio & master deck. Existing improvements provide immediate enjoyment while retaining flexibility for future plans.

Save
Ask
Tour
Hide
Share
Listing Snapshot
Price 
$899,999
Days On Site 
15 Days
Bedrooms 
5
Inside Area (SqFt) 
3,958 sqft
Total Baths 
4
Full Baths 
3
Partial Baths 
1
Lot Size 
2.75 Acres
Year Built 
1982
MLS® Number 
10183787
Status 
Active
Property Tax 
$2,906
HOA/Condo/Coop Fees 
N/A
Sq Ft Source 
N/A
Friends & Family
Recent Activity
yesterdayListing updated with changes from the MLS®
2 weeks agoListing first seen on site
General Features
Acres 
2.75
Attached Garage 
Yes
Foundation 
Block
Garage 
Yes
Garage Spaces 
3
Levels 
Three Or More
Parking 
PavedAttached
Parking Spaces 
10
Property Sub Type 
Single Family Residence
Sewer 
Septic Tank
Special Circumstances 
Standard
SqFt Above 
3090
SqFt Below 
868
SqFt Total 
3958
Style 
Cape Cod
Water Source 
Public
Zoning 
R1
Interior Features
Basement 
ConcreteExterior EntryFinishedInterior EntryPartially Finished
Cooling 
Central Air
Flooring 
CarpetHardwoodLaminate
Heating 
Fireplace(s)Heat PumpNatural Gas
Interior 
BarBeamed CeilingsCathedral Ceiling(s)Ceiling Fan(s)Crown MoldingDouble VanityEat-in KitchenEntrance FoyerGranite CountersIn-Law FloorplanPantryMaster DownstairsRecessed LightingSoaking TubStorageWalk-In Closet(s)Wet Bar
Main Level Bedrooms 
2
Bathroom 2 
Dimensions - 10.1 x 8.0Level - Main
Bathroom 3 
Dimensions - 9.1 x 9.8Level - Upper
Bathroom 4 
Dimensions - 6.11 x 10.9Level - Basement
Bedroom 2 
Dimensions - 10.1 x 8.0Level - Main
Bedroom 3 
Dimensions - 15.8 x 21.0Level - Upper
Bedroom 4 
Dimensions - 15.8 x 21.0Level - Upper
Bedroom 5 
Dimensions - 25.0 x 28.0Level - Basement
Dining Room 
Dimensions - 12.5 x 14.2Level - Main
Kitchen 
Dimensions - 10.1 x 25.1Level - Main
Laundry 
Dimensions - 6.8 x 10.3Level - Main
Living Room 
Dimensions - 10.4 x 15.7Level - Main
Master Bathroom 
Dimensions - 6.5 x 11.5Level - Main
Master Bedroom 
Dimensions - 15.0 x 12.6Level - Main
Media Room 
Dimensions - 19.1 x 21.2Level - Main
Save
Ask
Tour
Hide
Share
Exterior Features
Construction Details 
BrickCedar
Exterior 
Private EntrancePrivate YardStorage
Other Structures 
Workshop
Roof 
AsphaltShingle
Community Features
Financing Terms Available 
CashConventionalFHAVA Loan
Roads 
Paved
Schools
School District
Unknown
Elementary School
Franklin - Louisburg Elementary
Middle School
Franklin - Terrell Lane Middle
High School
Franklin - Louisburg Magnet High School
Listing courtesy of Craig Tribus of BEYCOME BROKERAGE REALTY LLC


Listings that are marked with an icon are provided courtesy of the Triangle MLS, Inc. of North Carolina, Internet Data Exchange Database. Copyright 2026 Triangle MLS, Inc. of North Carolina. All rights reserved.

Last checked: 2026-08-16 04:35 AM UTC

Neighborhood & Commute
Source: Walkscore
Disclosure: Community information and market data powered by Constellation Data Labs. Information is deemed reliable but not guaranteed.
Save
Ask
Tour
Hide
Share