Save
Ask
Tour
Hide
Share
$1,049,000
44 Days On Site

8601 Mangum Hollow Drive
Wake Forest, NC 27587

For Sale|Single Family Residence|Active
4
Beds
5
Total Baths
4
Full Baths
1
Partial Bath
4,627
SqFt
$227
/SqFt
2012
Built
Subdivision:
Mangum Estates
County:
Wake
Call Now: 919-404-SHOW
Is this the listing for you? We can help make it yours.
919-404-SHOW
Upcoming Open Houses
Sun, Sep 20, 2:00 PM - 5:00 PM
8601 Mangum Hollow Drive8601 Mangum Hollow Drive8601 Mangum Hollow Drive8601 Mangum Hollow Drive
Save
Ask
Tour
Hide
Share

Mortgage Calculator

Monthly Payment (Est.)

$4,786
Calculator powered by Showcase IDX, a Constellation1 Company. Copyright ©2026 Information is deemed reliable but not guaranteed.

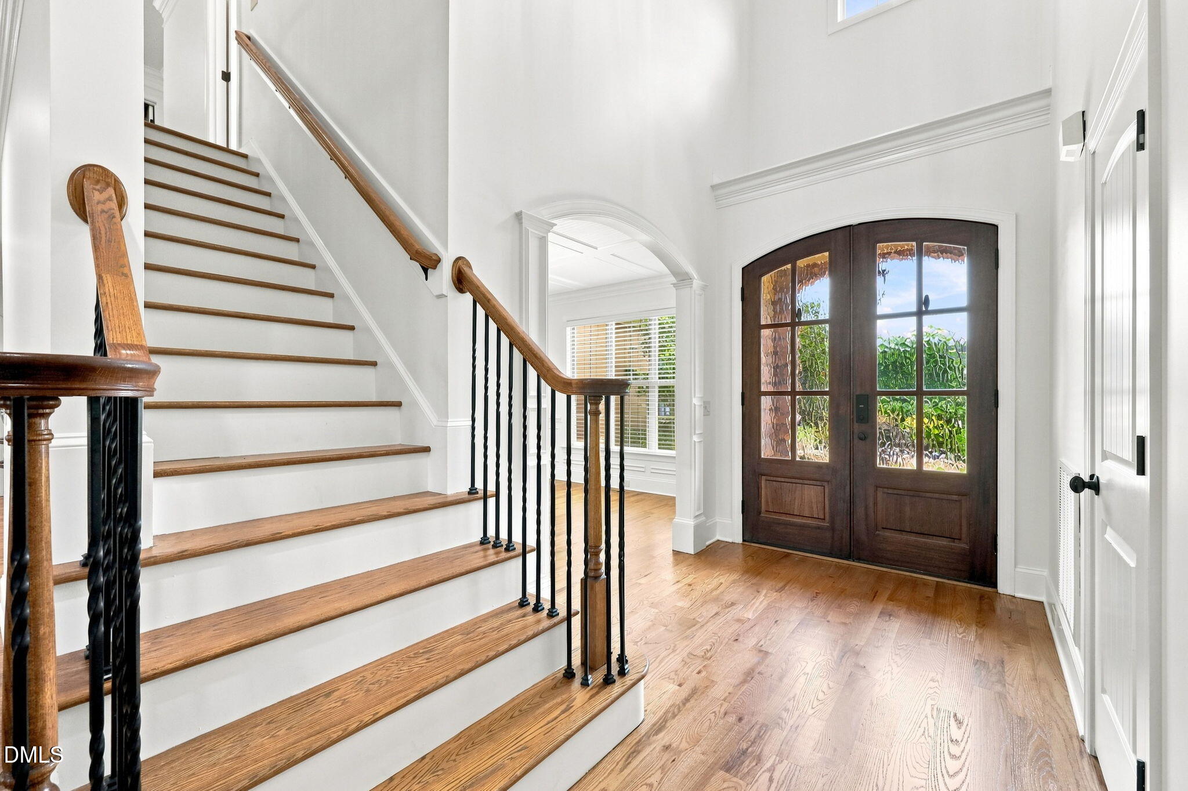
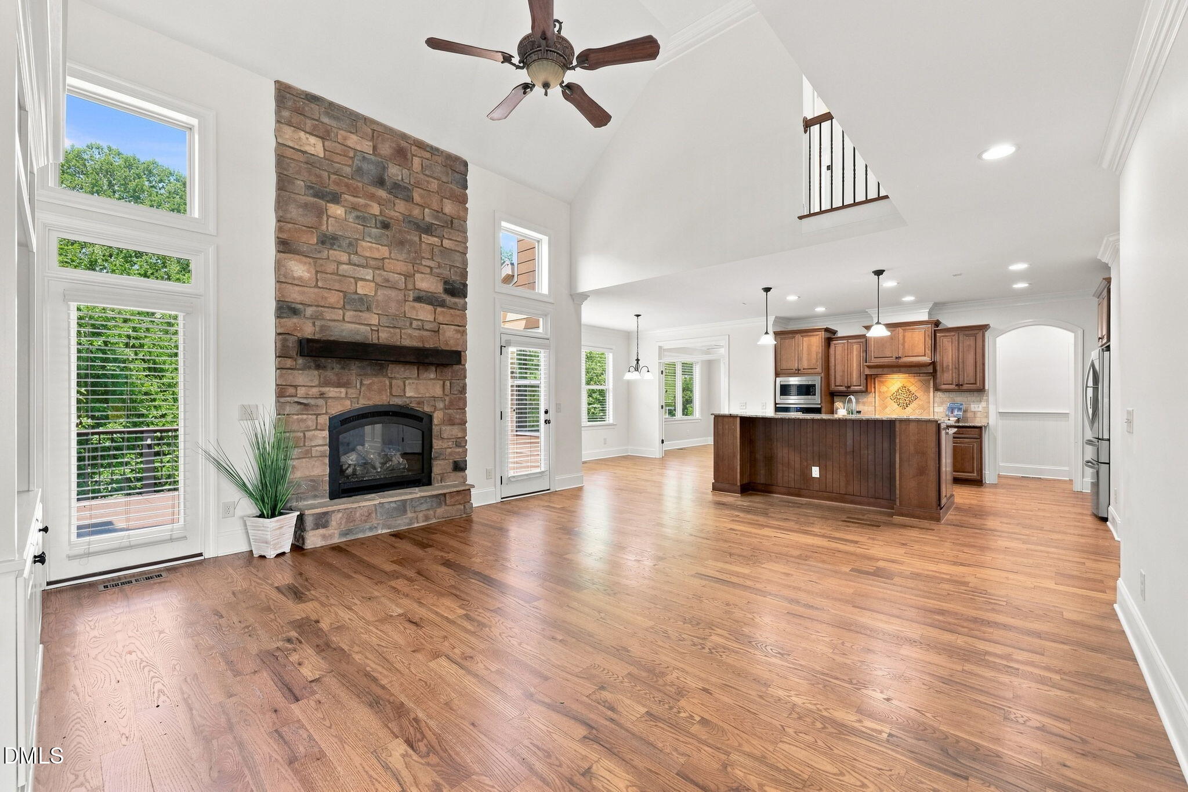
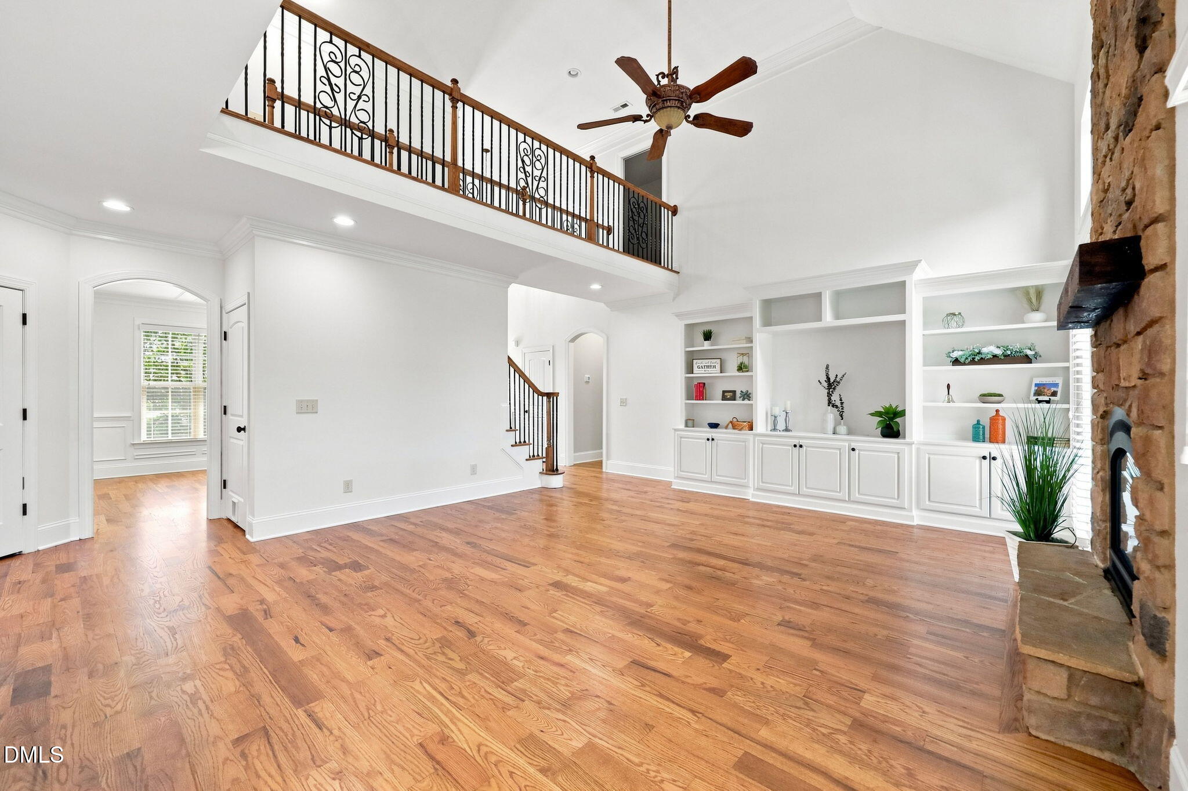
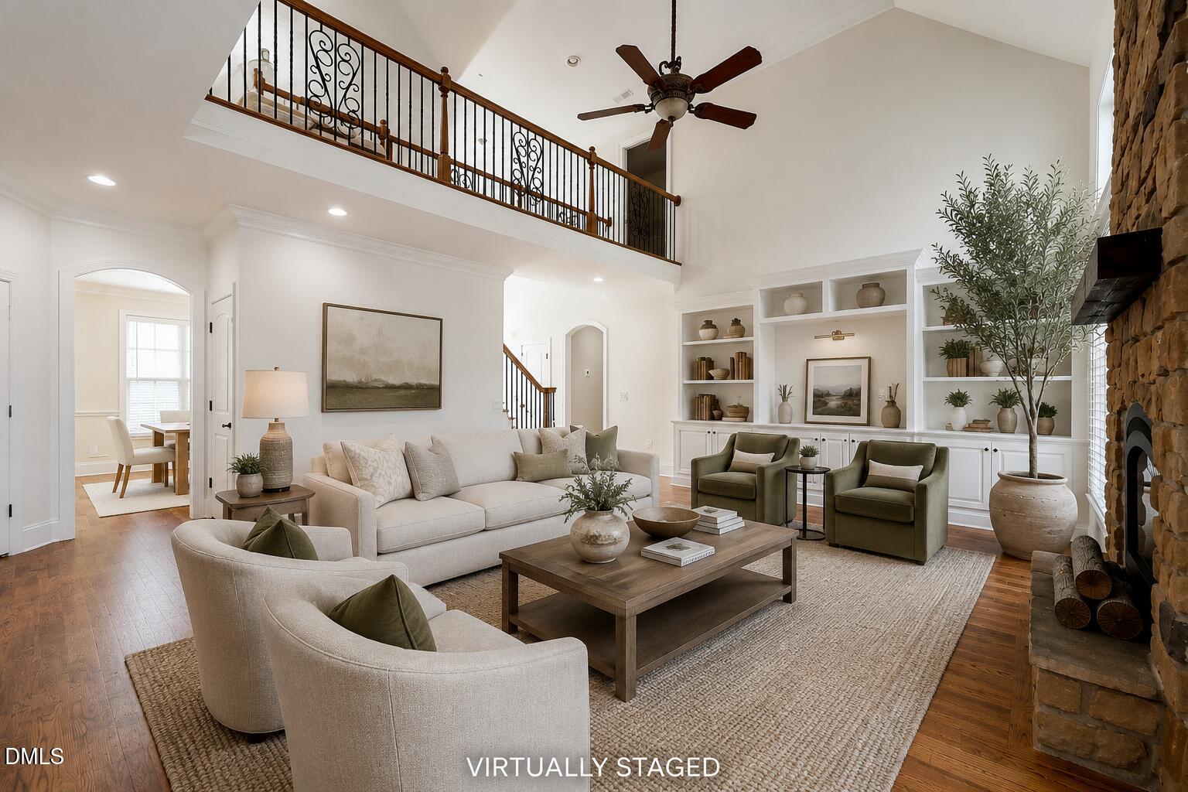
Custom home, flexible living spaces, and a private 1.06-acre setting define this exceptional 4-bedroom, 4.5-bath Wake Forest home. The freshly painted interior features newly refinished hardwood floors, custom molding, a 2-story foyer, and a dramatic family room with built-ins and a floor-to-ceiling stone fireplace. A standout glass French-door office offers built-in cabinetry, a spacious counter, and large windows that fill the room with natural light. The chef's kitchen includes 42-inch cabinetry, granite countertops, stainless steel appliances, a gas cooktop, wall oven and microwave, raised dishwasher, walk-in pantry, and large island with breakfast seating. The main-floor primary suite features a tray ceiling, new carpet, custom closet, jetted tub, dual showerheads, and double vanity. Upstairs offers 2 spacious bedrooms with walk-in closets, 2 full baths, a large bonus room, and additional flex space. The finished walkout basement is ideal for multigenerational living or guests, offering dedicated heating and cooling with 2 mini-split systems, plus a bedroom, full bath, family room with electric fireplace, theater room with projector and screen, flex room, and generous unfinished storage. Outdoor living includes a new composite deck with integrated lighting, covered screened patio with stamped concrete, professionally landscaped grounds, Zoysia lawn, fruit-bearing orchard, irrigation, a leveled playground area, and a fully fenced yard with 4 access gates. The extra-deep 3-car garage features a workshop, extensive storage, coated flooring, and a NEMA 14-50, 50-amp outlet for Level 2 EV charging. Additional highlights include a private well with whole-home water filtration, tankless water heater, maintained septic system, fiber internet availability, extended driveway, and low annual HOA dues. Convenient to shopping, dining, parks, trails, Falls Lake, and major routes throughout the Triangle.

Save
Ask
Tour
Hide
Share
Listing Snapshot
Price 
$1,049,000
Days On Site 
44 Days
Bedrooms 
4
Inside Area (SqFt) 
4,627 sqft
Total Baths 
5
Full Baths 
4
Partial Baths 
1
Lot Size 
1.06 Acres
Year Built 
2012
MLS® Number 
10183785
Status 
Active
Property Tax 
$5,197.29
HOA/Condo/Coop Fees 
$32.08 monthly
Sq Ft Source 
N/A
Friends & Family
Recent Activity
3 days agoPrice changed to $1,049,000
3 days agoListing updated with changes from the MLS®
a month agoStatus changed to Active
a month agoListing first seen on site
General Features
Acres 
1.06
Attached Garage 
Yes
Foundation 
Slab
Garage 
Yes
Garage Spaces 
3
Levels 
Three Or More
Parking 
AttachedGarageConcreteDrivewayGarage Door Opener
Property Sub Type 
Single Family Residence
Sewer 
Septic Tank
Special Circumstances 
Standard
SqFt Above 
3219
SqFt Below 
1408
SqFt Total 
4627
Style 
Traditional
Utilities 
Cable Available
Water Source 
Well
Interior Features
Appliances 
CooktopConvection OvenDishwasherElectric OvenGas CooktopIce MakerMicrowaveRefrigeratorRange HoodStainless Steel Appliance(s)Tankless Water HeaterWasher/DryerWater Purifier OwnedOven
Basement 
FinishedFullWalk-Out Access
Cooling 
Central AirCeiling Fan(s)
Fireplace 
Yes
Fireplace Features 
BasementLiving Room
Fireplaces 
2
Flooring 
CarpetHardwoodTile
Heating 
CentralForced Air
Interior 
Breakfast BarBeamed CeilingsBuilt-in FeaturesBookcasesCeiling Fan(s)ChandelierCrown MoldingCoffered Ceiling(s)Double VanityEntrance FoyerEat-in KitchenHigh CeilingsIn-Law FloorplanKitchen IslandOpen FloorplanPantryRecessed LightingSoaking TubStorageStone CountersTray Ceiling(s)Vaulted Ceiling(s)Walk-In Closet(s)Master DownstairsHigh Speed Internet
Laundry Features 
Laundry Room
Main Level Bedrooms 
1
Bedroom 2 
Dimensions - 12.0 x 14.33Level - Second
Bedroom 3 
Dimensions - 11.5 x 14.25Level - Second
Bedroom 4 
Dimensions - 12.67 x 16.33Level - Basement
Bonus Room 
Dimensions - 11.33 x 16.67Level - Second
Breakfast Room 
Dimensions - 8.0 x 11.58Level - Main
Dining Room 
Dimensions - 11.67 x 13.0Level - Main
Entrance Hall 
Dimensions - 7.0 x 8.0Level - Main
Exercise Room 
Dimensions - 11.5 x 16.0Level - Basement
Family Room 
Dimensions - 16.0 x 18.42Level - Main
Kitchen 
Dimensions - 10.0 x 11.0Level - Basement
Laundry 
Dimensions - 6.5 x 9.0Level - Main
Master Bedroom 
Dimensions - 13.5 x 17.0Level - Main
Media Room 
Dimensions - 13.42 x 15.0Level - Basement
Office 
Dimensions - 10.33 x 11.5Level - Main
Other 
Dimensions - 10.5 x 25.5Level - SecondDescription - Flex Space
Recreation Room 
Dimensions - 16.67 x 18.0Level - Basement
Save
Ask
Tour
Hide
Share
Exterior Features
Construction Details 
Fiber CementShake SidingStone
Exterior 
BalconyLightingPlaygroundPrivate YardRain Gutters
Fencing 
Back YardFenced
Lot Features 
Corner Lot
Patio And Porch 
DeckScreened
Roof 
Shingle
Community Features
Accessibility Features 
Therapeutic Whirlpool
Association Fee 
$385.0
Association Fee Frequency 
Annually
Financing Terms Available 
CashConventionalFHAVA Loan
Roads 
Asphalt
Schools
School District
Unknown
Elementary School
Wake - North Forest Pines Elementary
Middle School
Wake - Wakefield Middle
High School
Wake - Wakefield High
Listing courtesy of Sherrie Smith of NorthGroup Real Estate, Inc.


Listings that are marked with an icon are provided courtesy of the Triangle MLS, Inc. of North Carolina, Internet Data Exchange Database. Copyright 2026 Triangle MLS, Inc. of North Carolina. All rights reserved.

Last checked: 2026-09-14 05:40 AM UTC

Neighborhood & Commute
Source: Walkscore
Disclosure: Community information and market data powered by Constellation Data Labs. Information is deemed reliable but not guaranteed.
Save
Ask
Tour
Hide
Share