Save
Ask
Tour
Hide
Share
$599,500
44 Days On Site

2320 Mica Mine Lane
Wake Forest, NC 27587

Single Family Residence|Pending
3
Beds
3
Total Baths
2
Full Baths
1
Partial Bath
2,700
SqFt
$222
/SqFt
1989
Built
Subdivision:
Thompson Mill
County:
Wake
Call Now: 919-404-SHOW
Is this the listing for you? We can help make it yours.
919-404-SHOW
2320 Mica Mine Lane2320 Mica Mine Lane2320 Mica Mine Lane2320 Mica Mine Lane
Save
Ask
Tour
Hide
Share

Mortgage Calculator

Monthly Payment (Est.)

$2,735
Calculator powered by Showcase IDX, a Constellation1 Company. Copyright ©2026 Information is deemed reliable but not guaranteed.

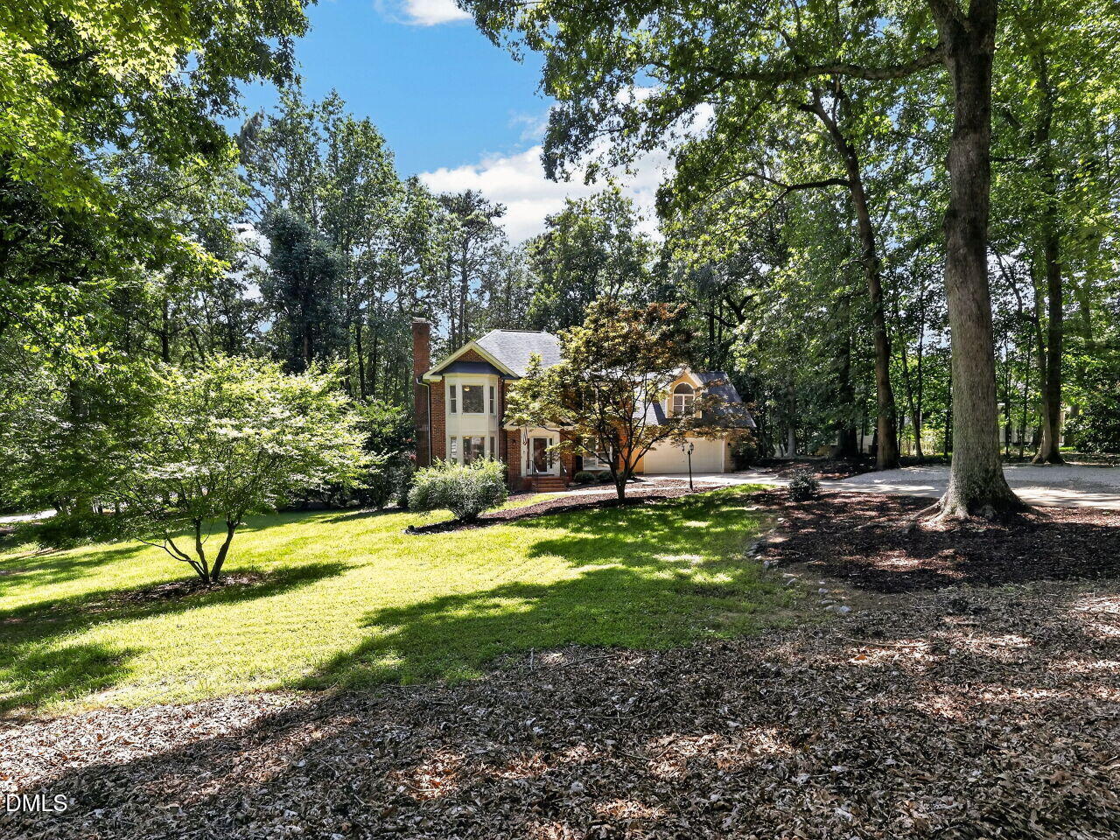
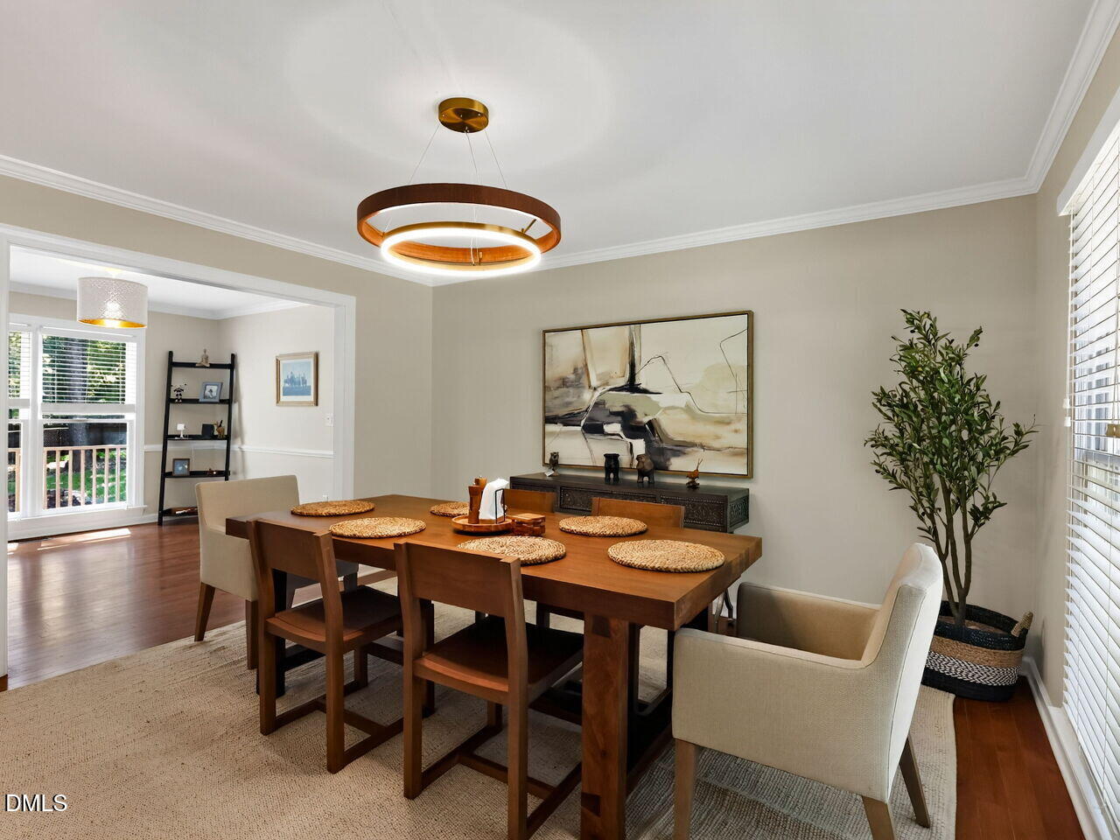
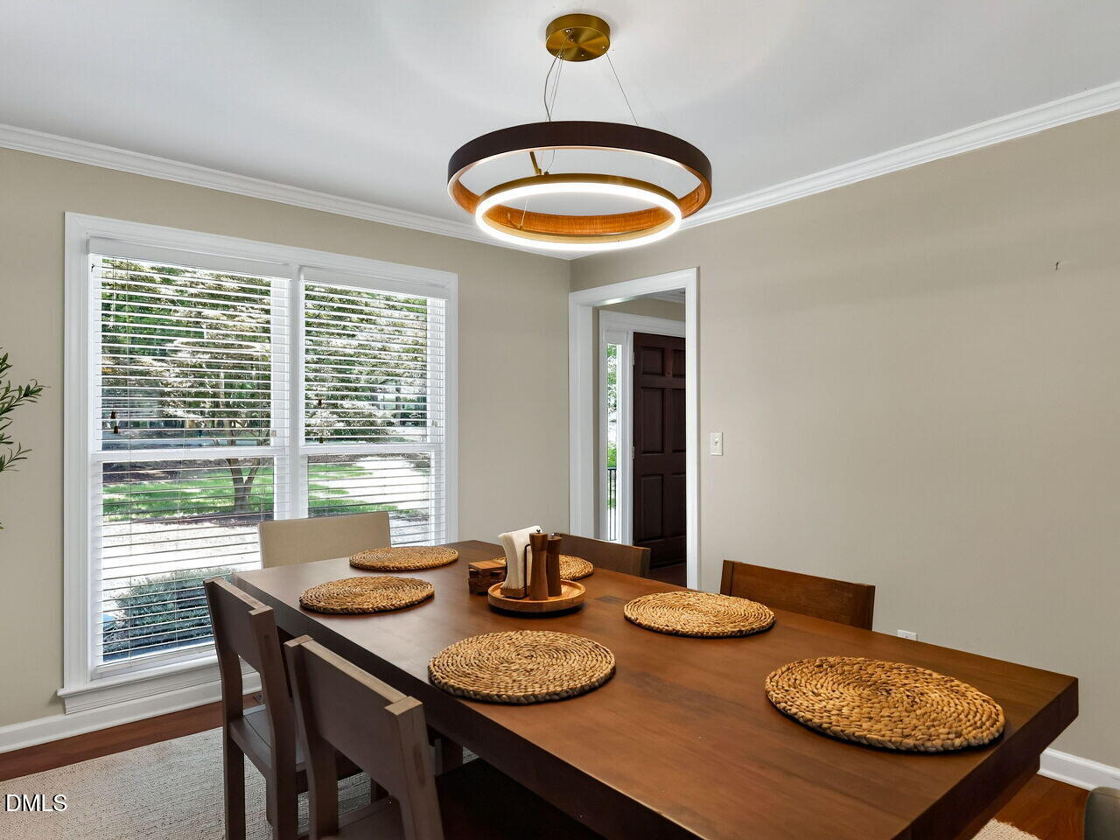
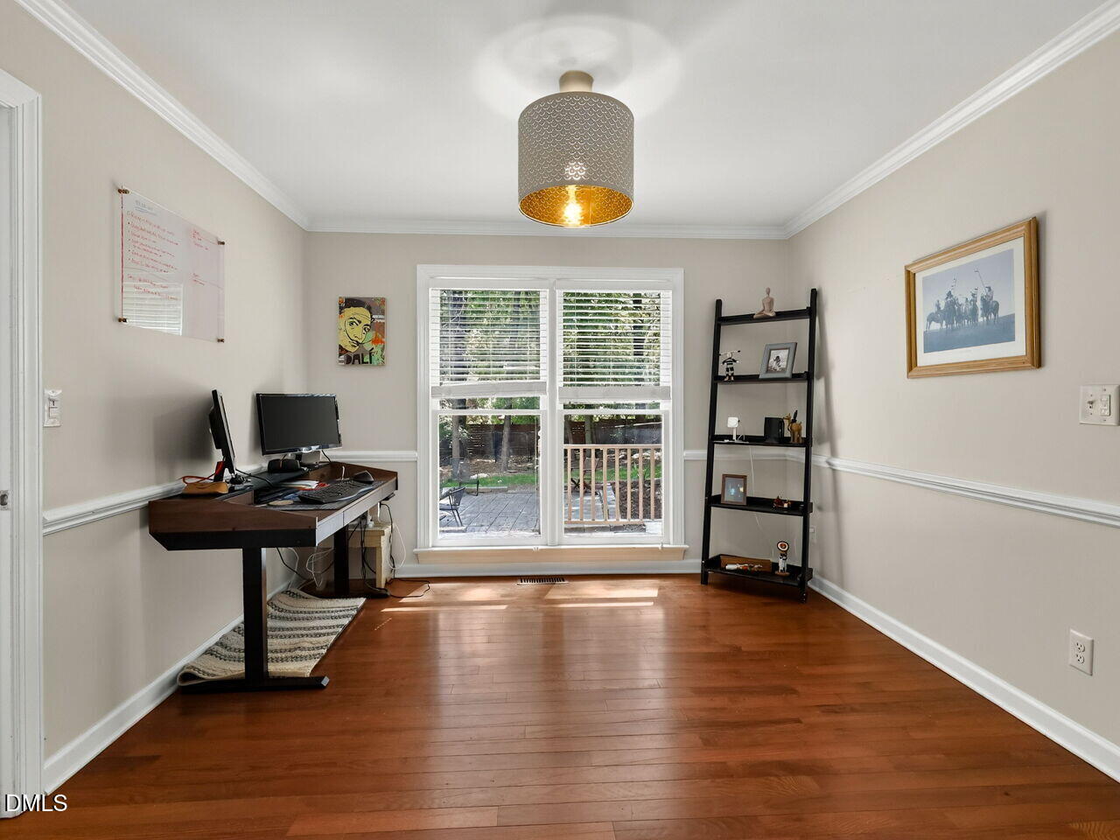
Nestled on a beautifully landscaped corner lot just under an acre, this meticulously maintained home offers the perfect blend of privacy, comfort, and convenience. Featuring 3 bedrooms, 2.5 baths, and a versatile bonus room, the thoughtfully designed floor plan provides exceptional space for everyday living and entertaining. The updated kitchen showcases custom cabinetry, quality granite countertops, and abundant workspace, while hardwood floors, multiple living areas, and fireplaces create a warm, inviting atmosphere throughout. The spacious primary suite offers a relaxing retreat, and the bonus room is ideal as a home office, playroom, media room, or guest space. Step outside to enjoy the expansive yard, deck, and patio surrounded by mature landscaping—perfect for outdoor gatherings or peaceful evenings at home. Located in the desirable Thompson Mill community with no HOA, no city taxes, and just minutes from historic downtown Wake Forest, Falls Lake, shopping, dining, parks, and major commuting routes. Here you will find a rare opportunity to enjoy space, privacy, and timeless charm in one of Wake Forest's most sought-after locations.

Save
Ask
Tour
Hide
Share
Listing Snapshot
Price 
$599,500
Days On Site 
44 Days
Bedrooms 
3
Inside Area (SqFt) 
2,700 sqft
Total Baths 
3
Full Baths 
2
Partial Baths 
1
Lot Size 
0.92 Acres
Year Built 
1989
MLS® Number 
10183783
Status 
Pending
Property Tax 
$3,610.31
HOA/Condo/Coop Fees 
N/A
Sq Ft Source 
N/A
Friends & Family
Recent Activity
4 weeks agoListing updated with changes from the MLS®
4 weeks agoStatus changed to Pending
4 weeks agoPrice changed to $599,500
a month agoListing first seen on site
General Features
Acres 
0.92
Attached Garage 
Yes
Disclosures 
Seller Disclosure
Garage 
Yes
Garage Spaces 
2
Levels 
Two
Parking 
AttachedGarageAdditional ParkingDrivewayGarage Faces FrontGarage Door OpenerGravelInside EntranceLightedPrivate
Property Sub Type 
Single Family Residence
Security 
Smoke Detector(s)
Sewer 
Septic Tank
Special Circumstances 
Standard
SqFt Above 
2700
SqFt Total 
2700
Style 
ColonialTraditionalTransitional
Zoning 
R-40W
Interior Features
Appliances 
DishwasherExhaust FanFree-Standing RefrigeratorIce MakerMicrowaveOvenRangeRefrigeratorRange HoodStainless Steel Appliance(s)
Basement 
Crawl Space
Cooling 
Central AirCeiling Fan(s)
Fireplace 
Yes
Fireplace Features 
Glass DoorsLiving RoomMasonryRaised Hearth
Fireplaces 
2
Flooring 
CarpetHardwoodTileWoodVinyl
Interior 
Built-in FeaturesCeiling Fan(s)ChandelierCrown MoldingDouble VanityEntrance FoyerGranite CountersHigh Speed InternetPantryRecessed LightingSmart ThermostatSoaking TubStorageStone CountersWalk-In Closet(s)
Laundry Features 
InsideLaundry Room
Window Features 
BlindsBay Window(s)
Master Bedroom 
Level - Second
Save
Ask
Tour
Hide
Share
Exterior Features
Construction Details 
BrickBrick Veneer
Exterior 
BarbecueGardenLightingOutdoor GrillPrivate EntrancePrivate YardRain GuttersStorage
Fencing 
Back YardFenced
Lot Features 
Back YardClearedCorner LotFew TreesFront YardGentle SlopingLandscapedLevelOpen Lot
Patio And Porch 
DeckFront PorchPatioRear Porch
Roof 
Shingle
View 
See RemarksTrees/Woods
Waterview 
See RemarksTrees/Woods
Windows/Doors 
BlindsBay Window(s)
Community Features
Accessibility Features 
Central Living AreaTherapeutic Whirlpool
Community Features 
Street Lights
Financing Terms Available 
CashConventionalFHA
Roads 
Asphalt
Schools
School District
Unknown
Elementary School
Wake - Forest Pines Drive Elementary
Middle School
Wake - Wake Forest Middle School
High School
Wake - Wake Forest High School
Listing courtesy of Adam Lindsay of RE/MAX EXECUTIVE


Listings that are marked with an icon are provided courtesy of the Triangle MLS, Inc. of North Carolina, Internet Data Exchange Database. Copyright 2026 Triangle MLS, Inc. of North Carolina. All rights reserved.

Last checked: 2026-09-14 06:17 AM UTC

Neighborhood & Commute
Source: Walkscore
Disclosure: Community information and market data powered by Constellation Data Labs. Information is deemed reliable but not guaranteed.
Save
Ask
Tour
Hide
Share