Save
Ask
Tour
Hide
Share
$710,000
22 Days On Site

3 Monteith Court
Durham, NC 27713

For Sale|Single Family Residence|Active
5
Beds
4
Total Baths
3
Full Baths
1
Partial Bath
3,350
SqFt
$212
/SqFt
1999
Built
Subdivision:
Lakehurst
County:
Durham
Call Now: 919-404-SHOW
Is this the listing for you? We can help make it yours.
919-404-SHOW
3 Monteith Court3 Monteith Court3 Monteith Court3 Monteith Court
Save
Ask
Tour
Hide
Share

Mortgage Calculator

Monthly Payment (Est.)

$3,239
Calculator powered by Showcase IDX, a Constellation1 Company. Copyright ©2026 Information is deemed reliable but not guaranteed.

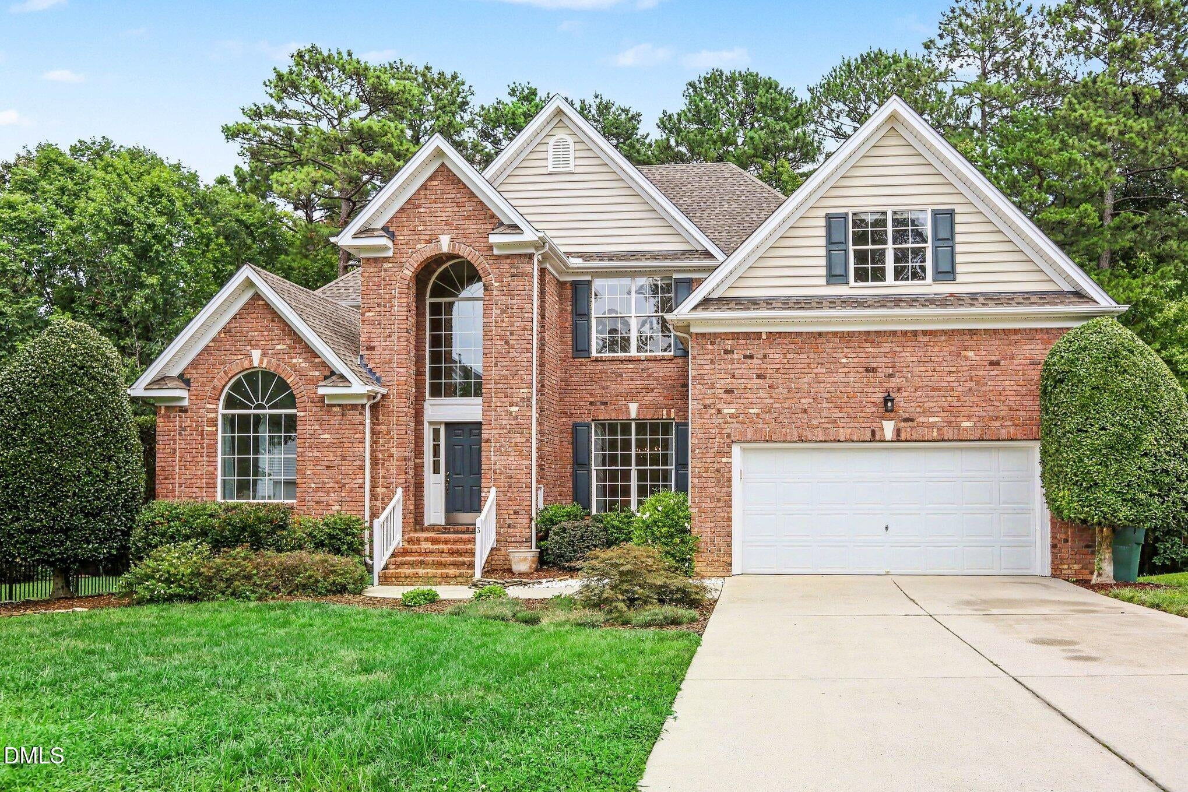
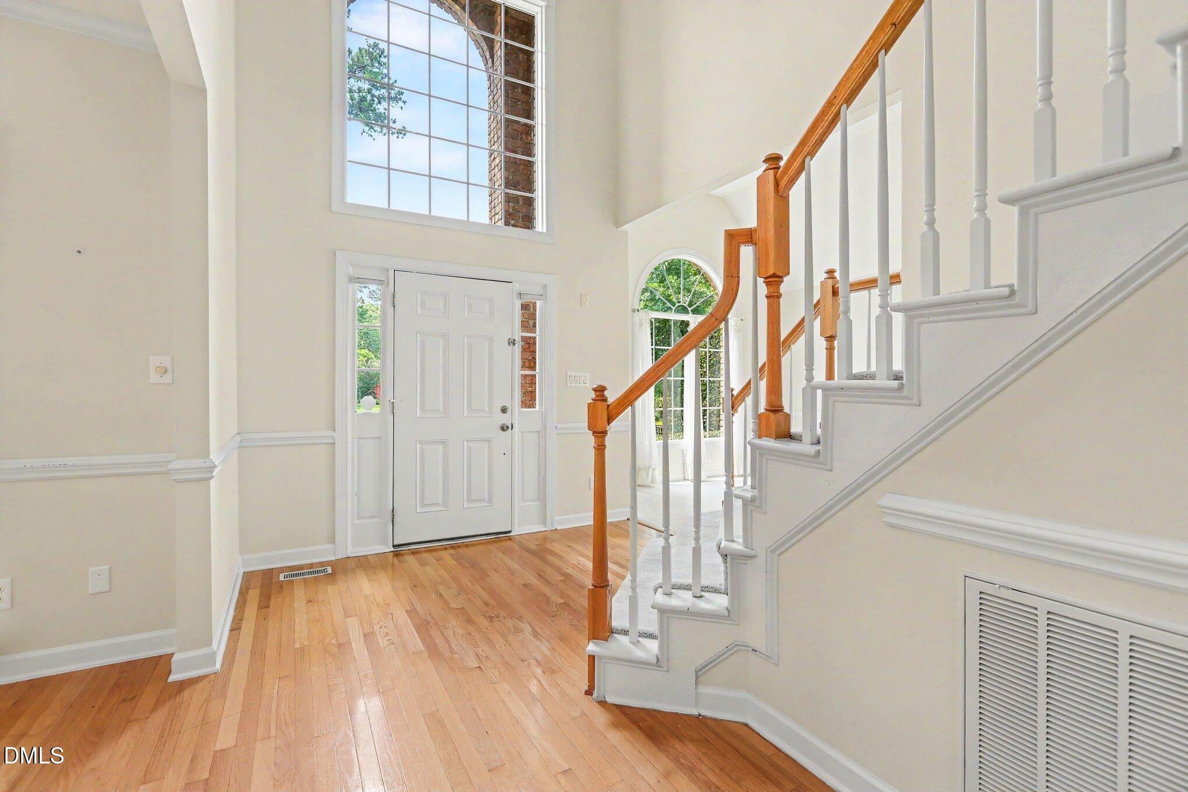
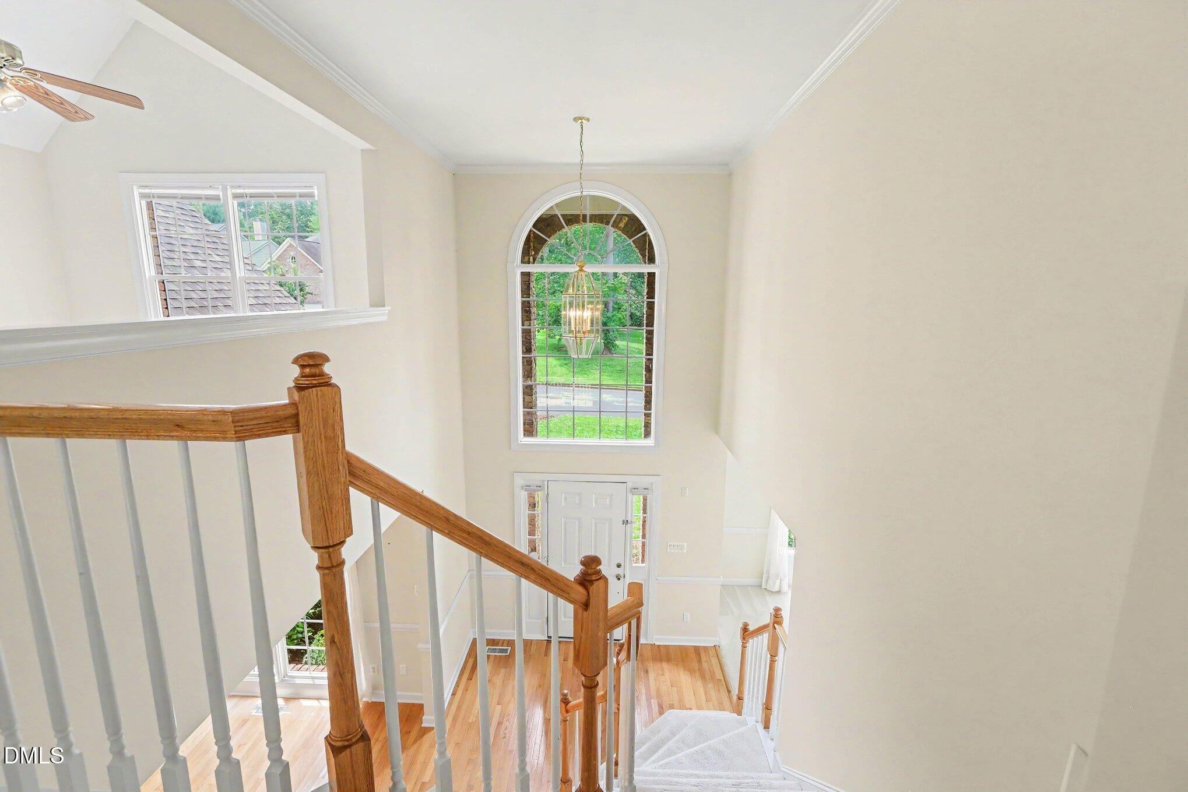
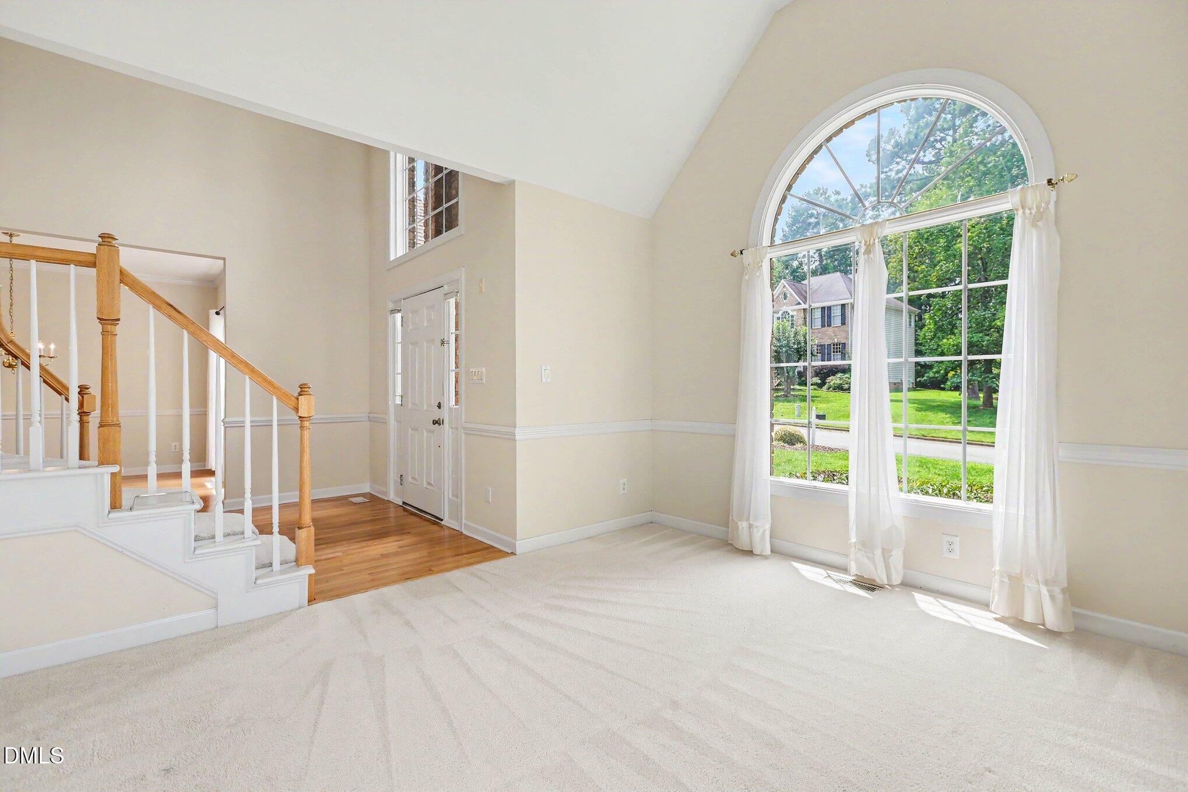
Incredibly beautiful transitional Lakehurst 5 bedrooms, 3.5 bathrooms brick-front home in Southwest Durham! First floor primary bedroom with high/trey ceiling and private door to rear deck, primary bathroom with spacious dual sinks, garden tub, separate glass/tile shower, and large walk-in closet. Stunning two-story family room with extensive rear-wall windows, fireplace, and built-in bookcases, open living room with soaring ceiling & triple windows w/ half-round, dining room also high windows & butler pantry, open kitchen with solid surface countertops, stainless appliances, built-in desk, and pantry, rear breakfast area overlooking private back yard, and separate laundry room with large sink and extra cabinets! Two-story foyer and open stairway leads to 4 bedrooms, 2 full bathrooms, and an oversized bonus room! Large rear deck and totally private back yard with heavy tree buffer! Home is located on a cul-de-sac lot just a short walk to neighborhood lake with walking path! Conveniently located to Duke, UNC, RTP, Southpoint Mall, I-40, and excellent restaurants! This Home is a Must See!

Save
Ask
Tour
Hide
Share
Listing Snapshot
Price 
$710,000
Days On Site 
22 Days
Bedrooms 
5
Inside Area (SqFt) 
3,350 sqft
Total Baths 
4
Full Baths 
3
Partial Baths 
1
Lot Size 
0.28 Acres
Year Built 
1999
MLS® Number 
10183778
Status 
Active
Property Tax 
$6,037.24
HOA/Condo/Coop Fees 
$46 monthly
Sq Ft Source 
N/A
Friends & Family
Recent Activity
yesterdayListing updated with changes from the MLS®
3 weeks agoListing first seen on site
General Features
Acres 
0.28
Attached Garage 
Yes
Foundation 
Block
Garage 
Yes
Garage Spaces 
2
Levels 
Two
Parking 
Attached
Parking Spaces 
4
Property Sub Type 
Single Family Residence
Sewer 
Public Sewer
Special Circumstances 
Standard
SqFt Above 
3350
SqFt Total 
3350
Style 
Transitional
Water Source 
Public
Zoning 
R-20
Interior Features
Appliances 
DishwasherDryerElectric RangeFree-Standing RefrigeratorMicrowaveRefrigeratorWasher
Cooling 
Central AirDual
Fireplace 
Yes
Fireplace Features 
Family Room
Fireplaces 
1
Flooring 
Ceramic TileHardwoodVinyl
Heating 
CentralForced Air
Interior 
BookcasesBreakfast BarCeiling Fan(s)ChandelierEntrance FoyerHigh CeilingsMaster DownstairsWalk-In Closet(s)
Laundry Features 
Laundry RoomMain Level
Main Level Bedrooms 
1
Bedroom 2 
Dimensions - 12.2 x 14.4Level - Second
Bedroom 3 
Dimensions - 14.3 x 10.7Level - Second
Bedroom 4 
Dimensions - 11.0 x 13.6Level - Second
Bedroom 5 
Dimensions - 11.0 x 12.0Level - Second
Bonus Room 
Dimensions - 17.1 x 20.0Level - Second
Breakfast Room 
Dimensions - 7.7 x 13.5Level - Main
Dining Room 
Dimensions - 12.7 x 10.6Level - Main
Family Room 
Dimensions - 17.0 x 18.0Level - Main
Kitchen 
Dimensions - 18.6 x 13.7Level - Main
Laundry 
Dimensions - 11.0 x 6.0Level - Main
Living Room 
Dimensions - 15.3 x 12.0Level - Main
Master Bedroom 
Dimensions - 17.0 x 14.4Level - Main
Save
Ask
Tour
Hide
Share
Exterior Features
Construction Details 
Brick VeneerVinyl Siding
Lot Features 
Cul-De-SacFront YardLandscaped
Patio And Porch 
DeckFront Porch
Roof 
Shingle
Community Features
Association Dues 
46
Financing Terms Available 
CashConventionalVA Loan
HOA Fee Frequency 
Monthly
Roads 
Asphalt
Schools
School District
Unknown
Elementary School
Durham - Lyons Farm Elementary School
Middle School
Durham - Lowes Grove Middle
High School
Durham - Hillside High
Listing courtesy of Dusty Butler of Long & Foster Real Estate INC


Listings that are marked with an icon are provided courtesy of the Triangle MLS, Inc. of North Carolina, Internet Data Exchange Database. Copyright 2026 Triangle MLS, Inc. of North Carolina. All rights reserved.

Last checked: 2026-08-22 10:49 PM UTC

Neighborhood & Commute
Source: Walkscore
Disclosure: Community information and market data powered by Constellation Data Labs. Information is deemed reliable but not guaranteed.
Save
Ask
Tour
Hide
Share